

6521 Pitton Road
6521 Pitton Road
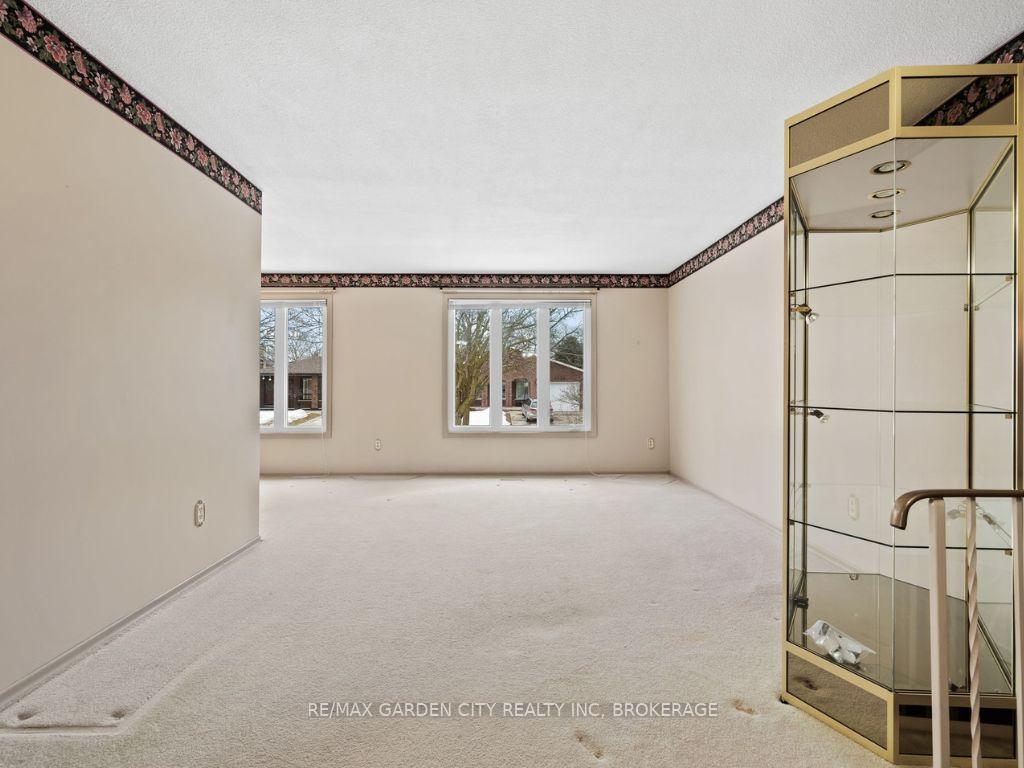 See all 37 photos
Property history
Facts and features
- BasementFinished
- Age of home31–50 years
- Water, sewerMunicipal
- Lot shapeRectangular
- Fireplace
- Central air
The homeDetached, Bungalow-raised, Age 31–50 years
- Type: Detached
- Style: Bungalow-raised
- Age: 31–50 years
- Living space: 1,100–1,500 sq ft
- Basement: Finished
- Waterfront: None
InsideFireplace Yes, wood, Lower level, Auto garage door remote, central vacuum, in-law capability, primary bedroom - main floor
- Fireplace: Yes, wood
- Laundry: Lower level
- Features: Auto garage door remote, central vacuum, in-law capability, primary bedroom - main floor
- Security: Smoke detector
- Rooms above ground: 2
- Bedrooms: 3
- Bathrooms: 2
- Kitchens: 1
Outside and lotAluminum siding, brick, Asphalt shingle, Block
- Exterior: Aluminum siding, brick
- Roof: Asphalt shingle
- Foundation: Block
- Features: Patio, porch
- Other structures: Garden shed
- Size: 50.12 × 100.23 ft
- Shape: Rectangular
Parking1 Garage, Attached, Private double
- Spaces: 1 Garage
- Garage: Attached
- Driveway: Private double
Heating, water and powerForced air, gas, Central air, Municipal water
- Heating: Forced air, gas
- Cooling: Central air
- Water: Municipal water
- Sewer: Municipal sewer
Costs and taxesTaxes $3,874 a year, HST included in the price, Hot water tank
- Taxes, 2024: $3,874 a year
- HST: HST included in the price
- Rental items: Hot water tank
- Under contract: Hot water tank-gas
Included in the saleRefrigerator, stove, dishwasher, microwave, hoodfan, washer, dryer, blinds- all in "as is" condition.
- Included: Refrigerator, stove, dishwasher, microwave, hoodfan, washer, dryer, blinds- all in "as is" condition.
NearbyFenced yard, park, public transit, rec./commun.centre, school, place of worship
- Close to: Fenced yard, park, public transit, rec./commun.centre, school, place of worship
Listing detailsX12006755, Sold, Mar 7, 2025
- MLS® number: X12006755
- Status: Sold
- Listed on: Mar 7, 2025
- Days on market: 31
- Updated: Apr 7, 2025
- Possession: Immediate
- Occupied by: Vacant
- Listing brokerage: RE/MAX GARDEN CITY REALTY INC, BROKERAGE
About this home
6521 Pitton Road, Niagara Falls (West Wood), ON L2H 1Z9
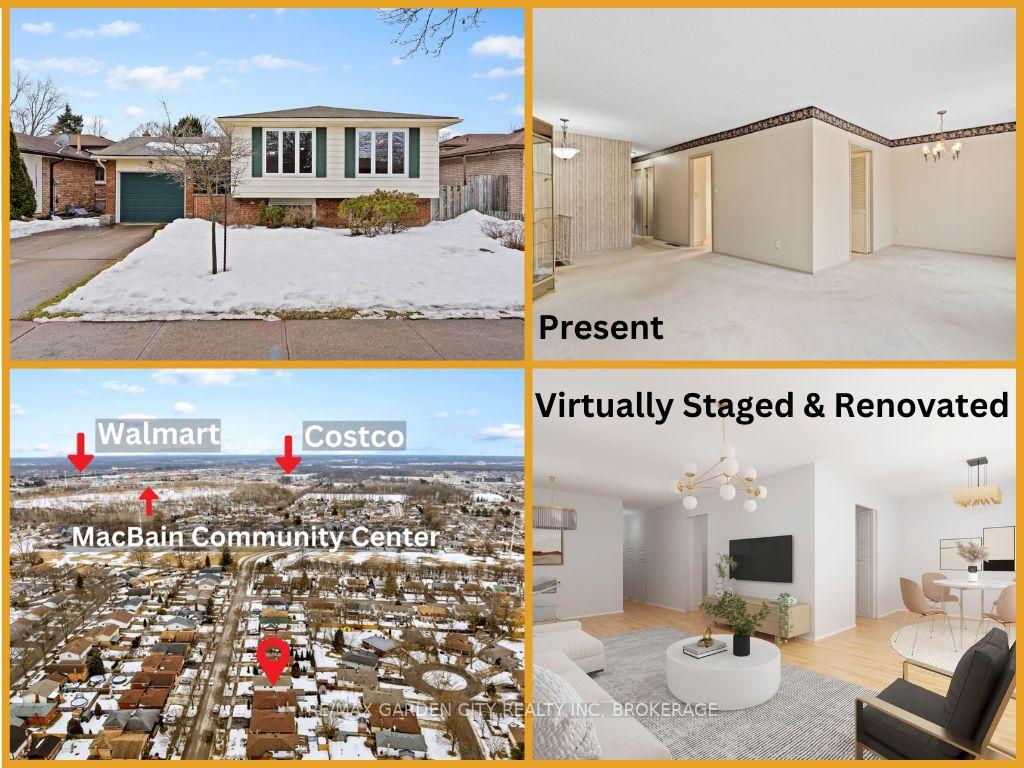
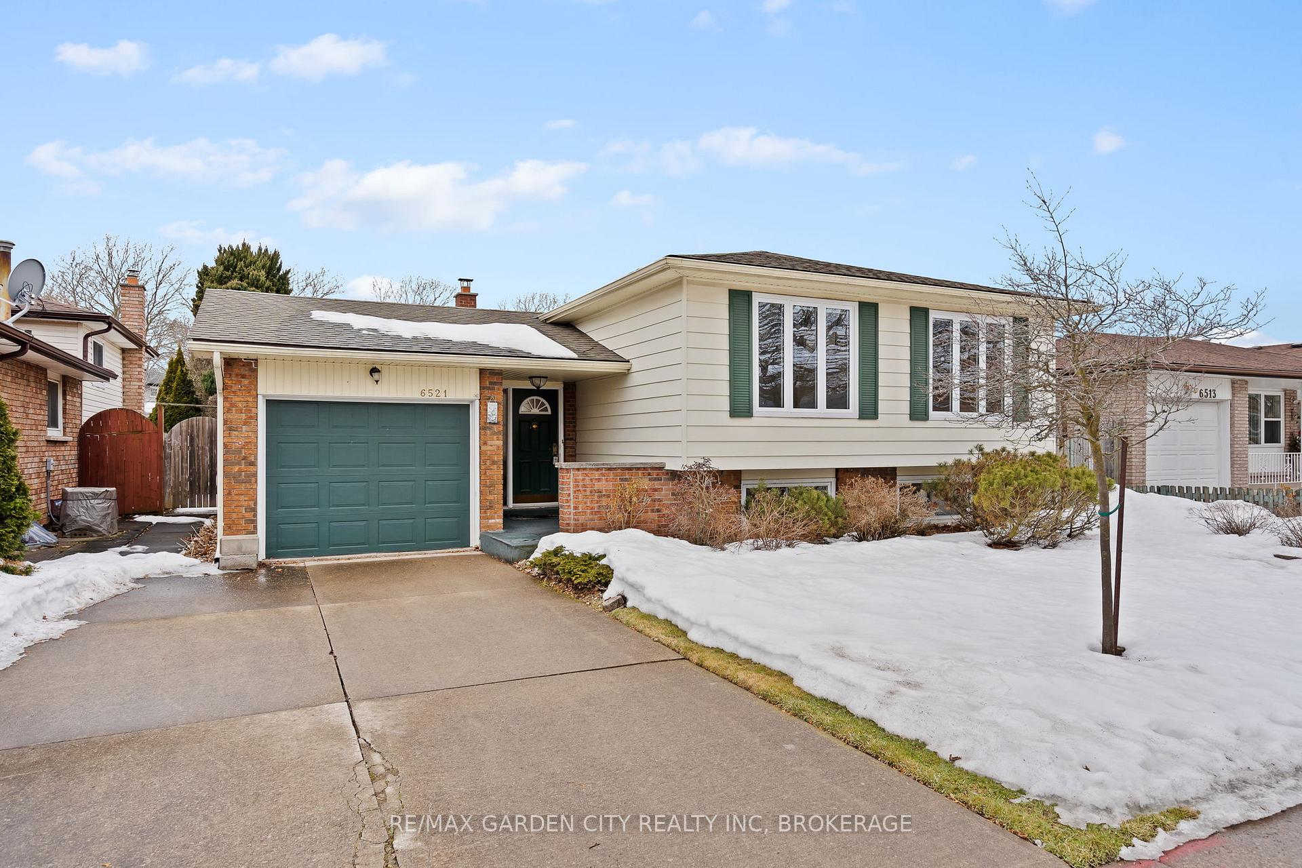
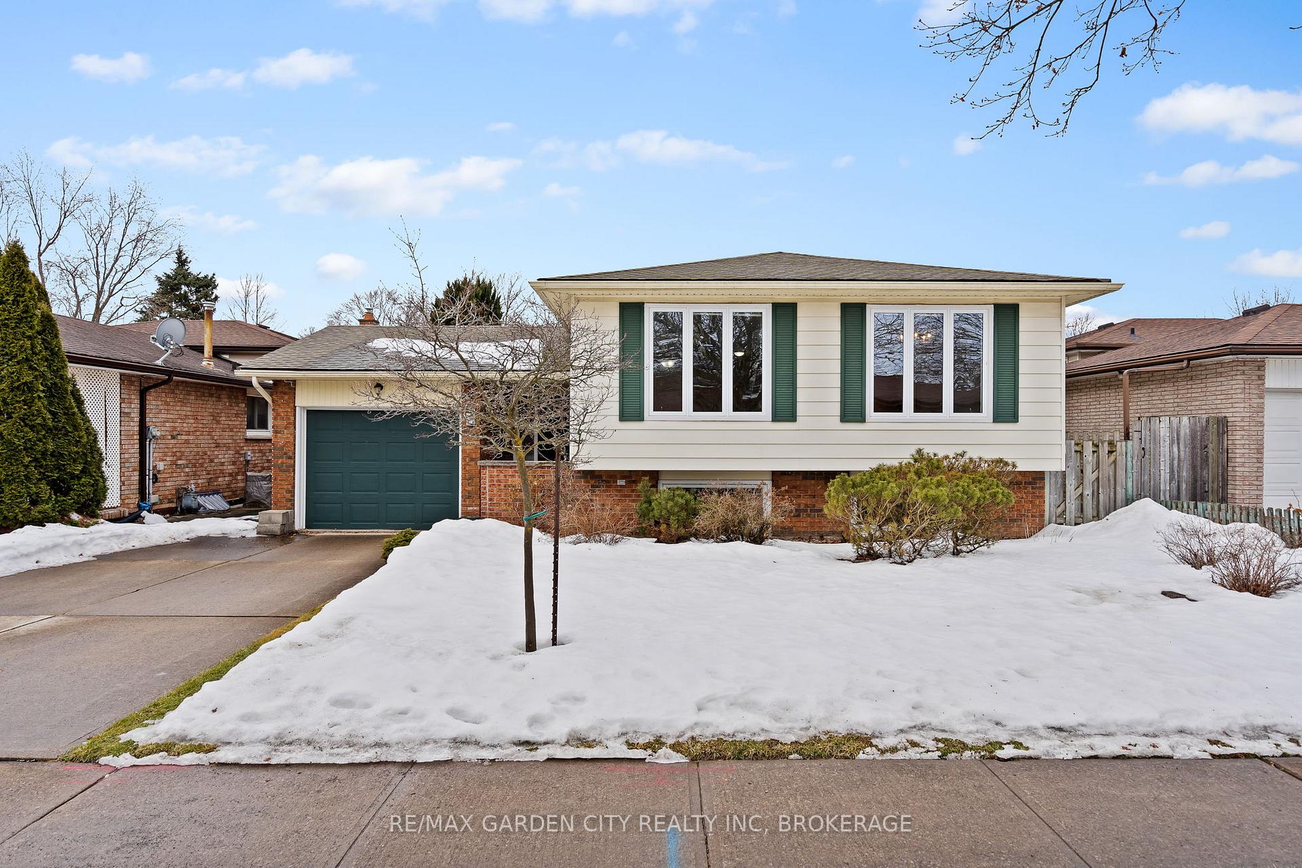
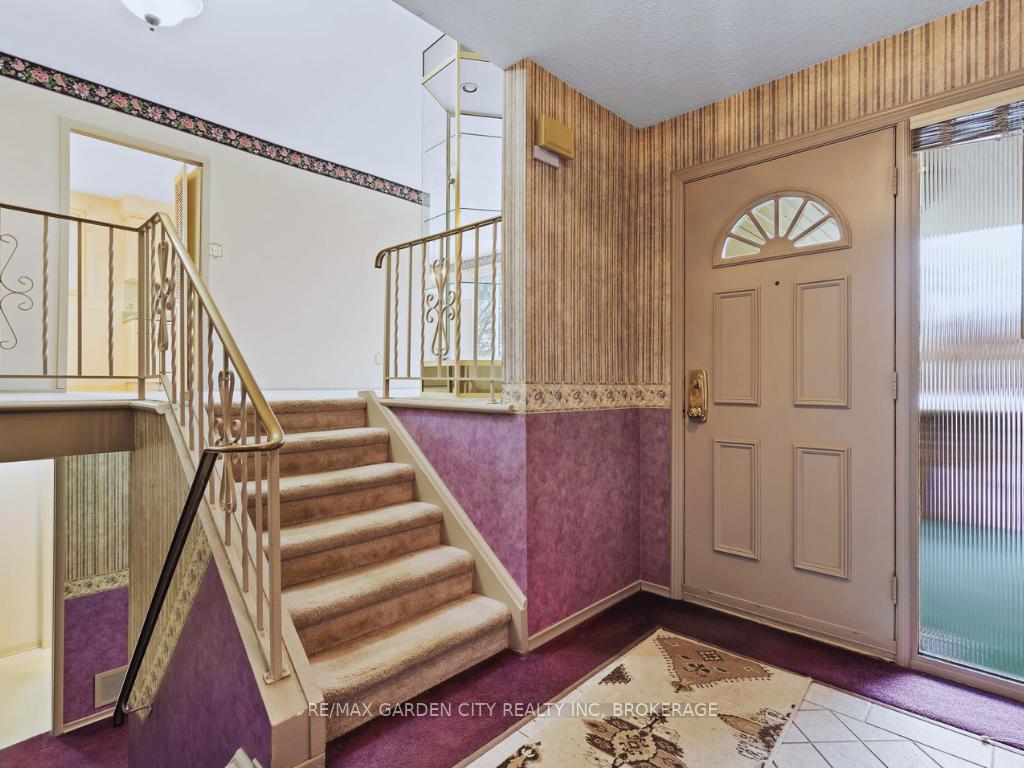
Welcome to 6521 Pitton Rd, a charming 3+1 bedroom, 2-bathroom raised bungalow nestled in a desirable and mature Niagara Falls neighbourhood. This well-cared-for home offers over 1,100 sq. ft. of main-level living space, a fully finished basement, and a fantastic location close to all amenities. Its bright and spacious layout allows natural light to flow beautifully throughout. The large eat-in kitchen features a pantry, ample counter space, and a separate dining area perfect for family meals and gatherings. The main level offers three well-sized bedrooms and a 4 piece-bath. Downstairs, the finished lower level expands your living space with a cozy rec room featuring a wood-burning fireplace, a fourth bedroom/or playroom, an office, a 3-piece bathroom, and a spacious laundry room. Enjoy the convenience of a rear separate entrance, inside access to the attached garage, and a double concrete driveway providing ample parking. Step outside to a fully fenced backyard with a concrete patio and storage shed. Whether you envision a peaceful retreat, a play area for kids and pets, or an entertainment space, this backyard is ready for your vision. Recent updates include newer windows, shingles, garage door and furnace (2023). Location, Location, Location! Just minutes from the QEW, Costco, shopping, dining, and the new hospital, this home offers both convenience and lifestyle. The McBain Community Centre, top-rated schools, parks, and churches are all nearby, making it an excellent choice for families. Plus, enjoy easy access to Clifton Hill, Niagara Falls attractions, and the scenic trails of Heartland Forest. Lovingly maintained by original owners, this home retains its charm while offering a perfect canvas for updates to suit your style and vision. Whether you're looking for a fresh start, a first-time buyer, a settled or growing family, or a downsizer seeking a solid, well-built home with room to make it your own, this property is filled with endless potential.
Ask about this home
A HOMEH agent will answer your questions about this home.
Around this home
Daily convenience, out of 100, from the distances below
Schools nearby
School rating, out of 10.
Helpful calculators
Your HOMEH agent

"I would see it this week."