

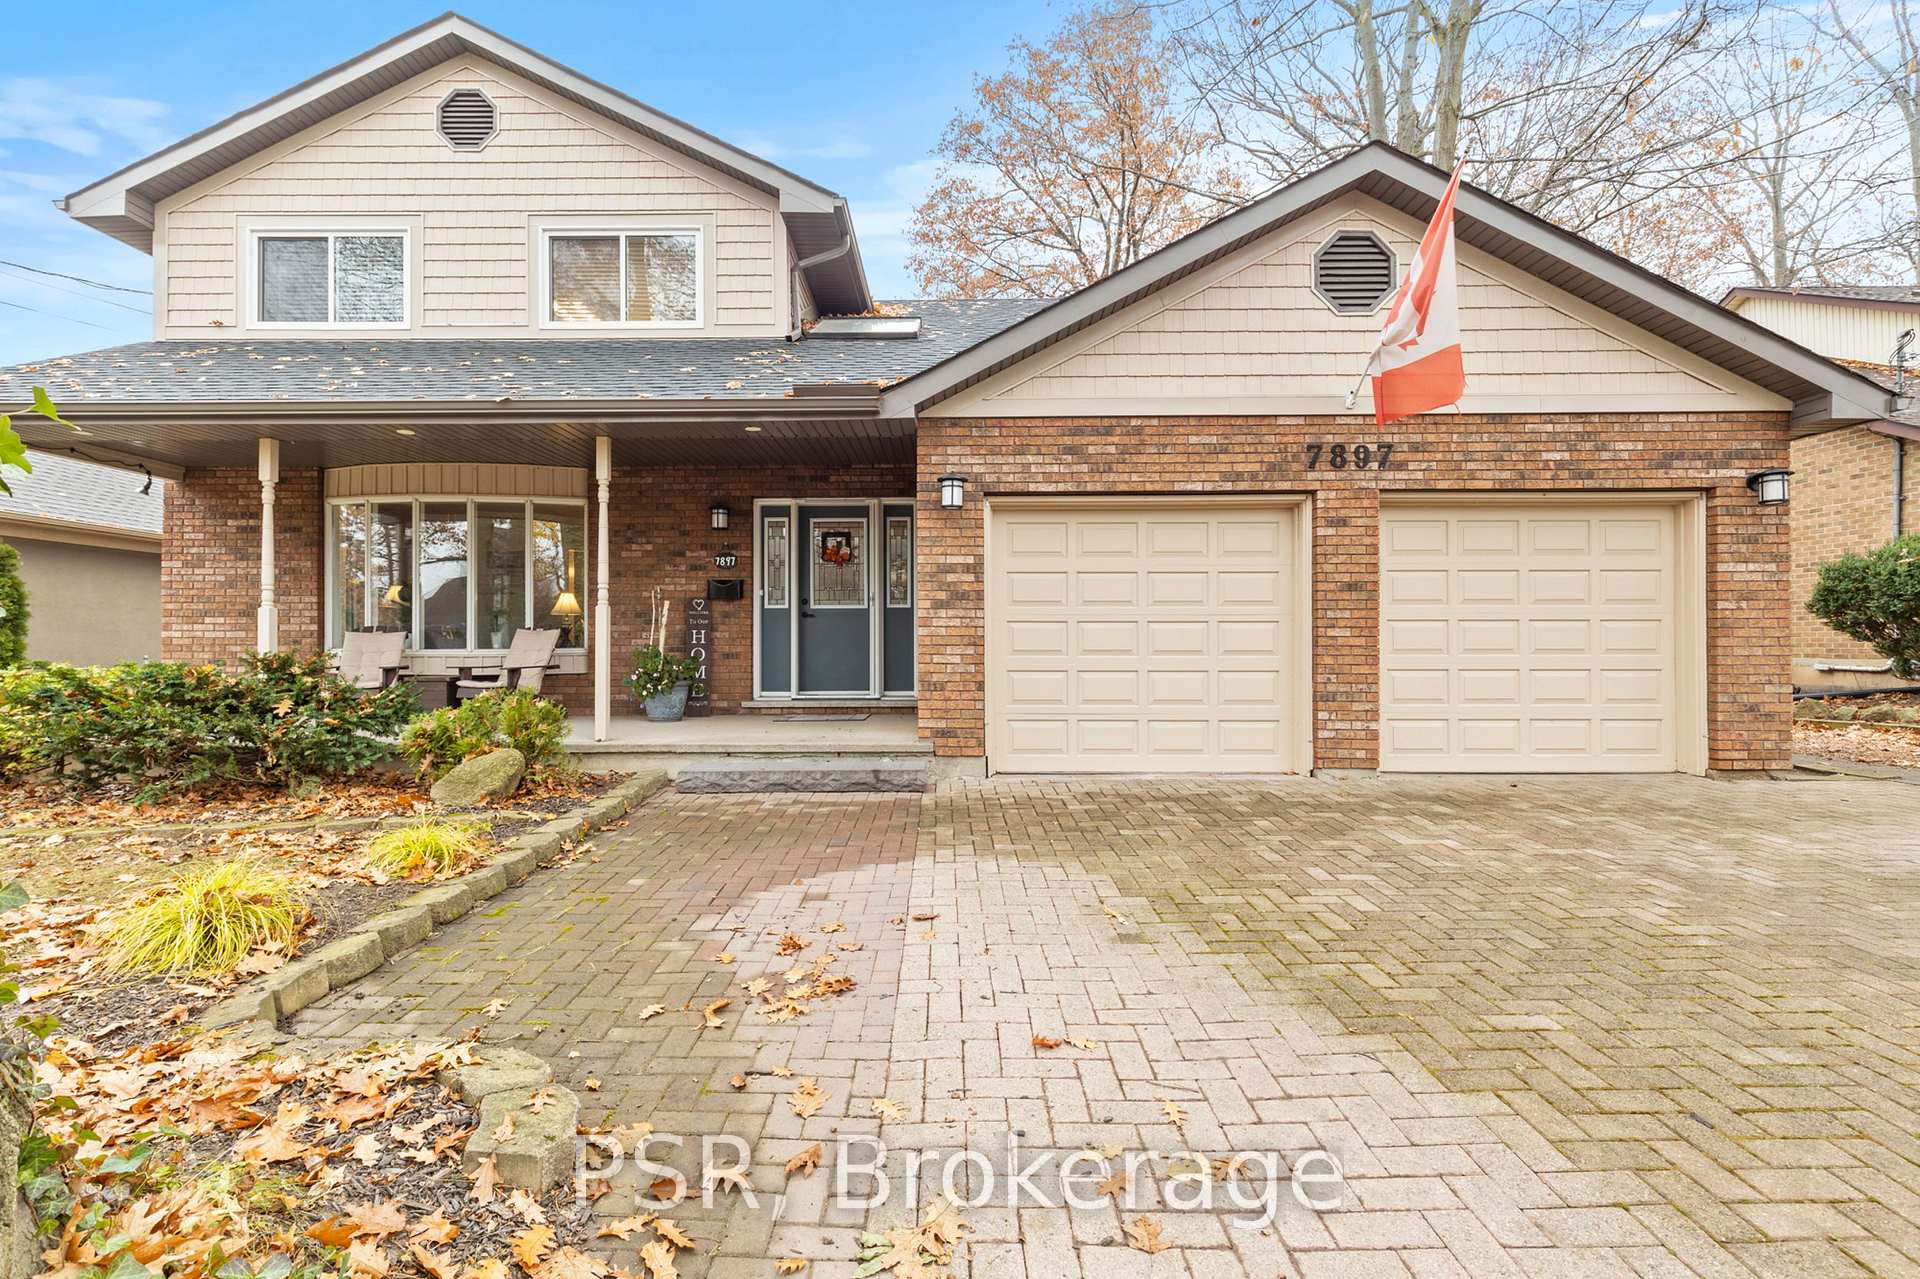
7897 Beaverdams Road
7897 Beaverdams Road
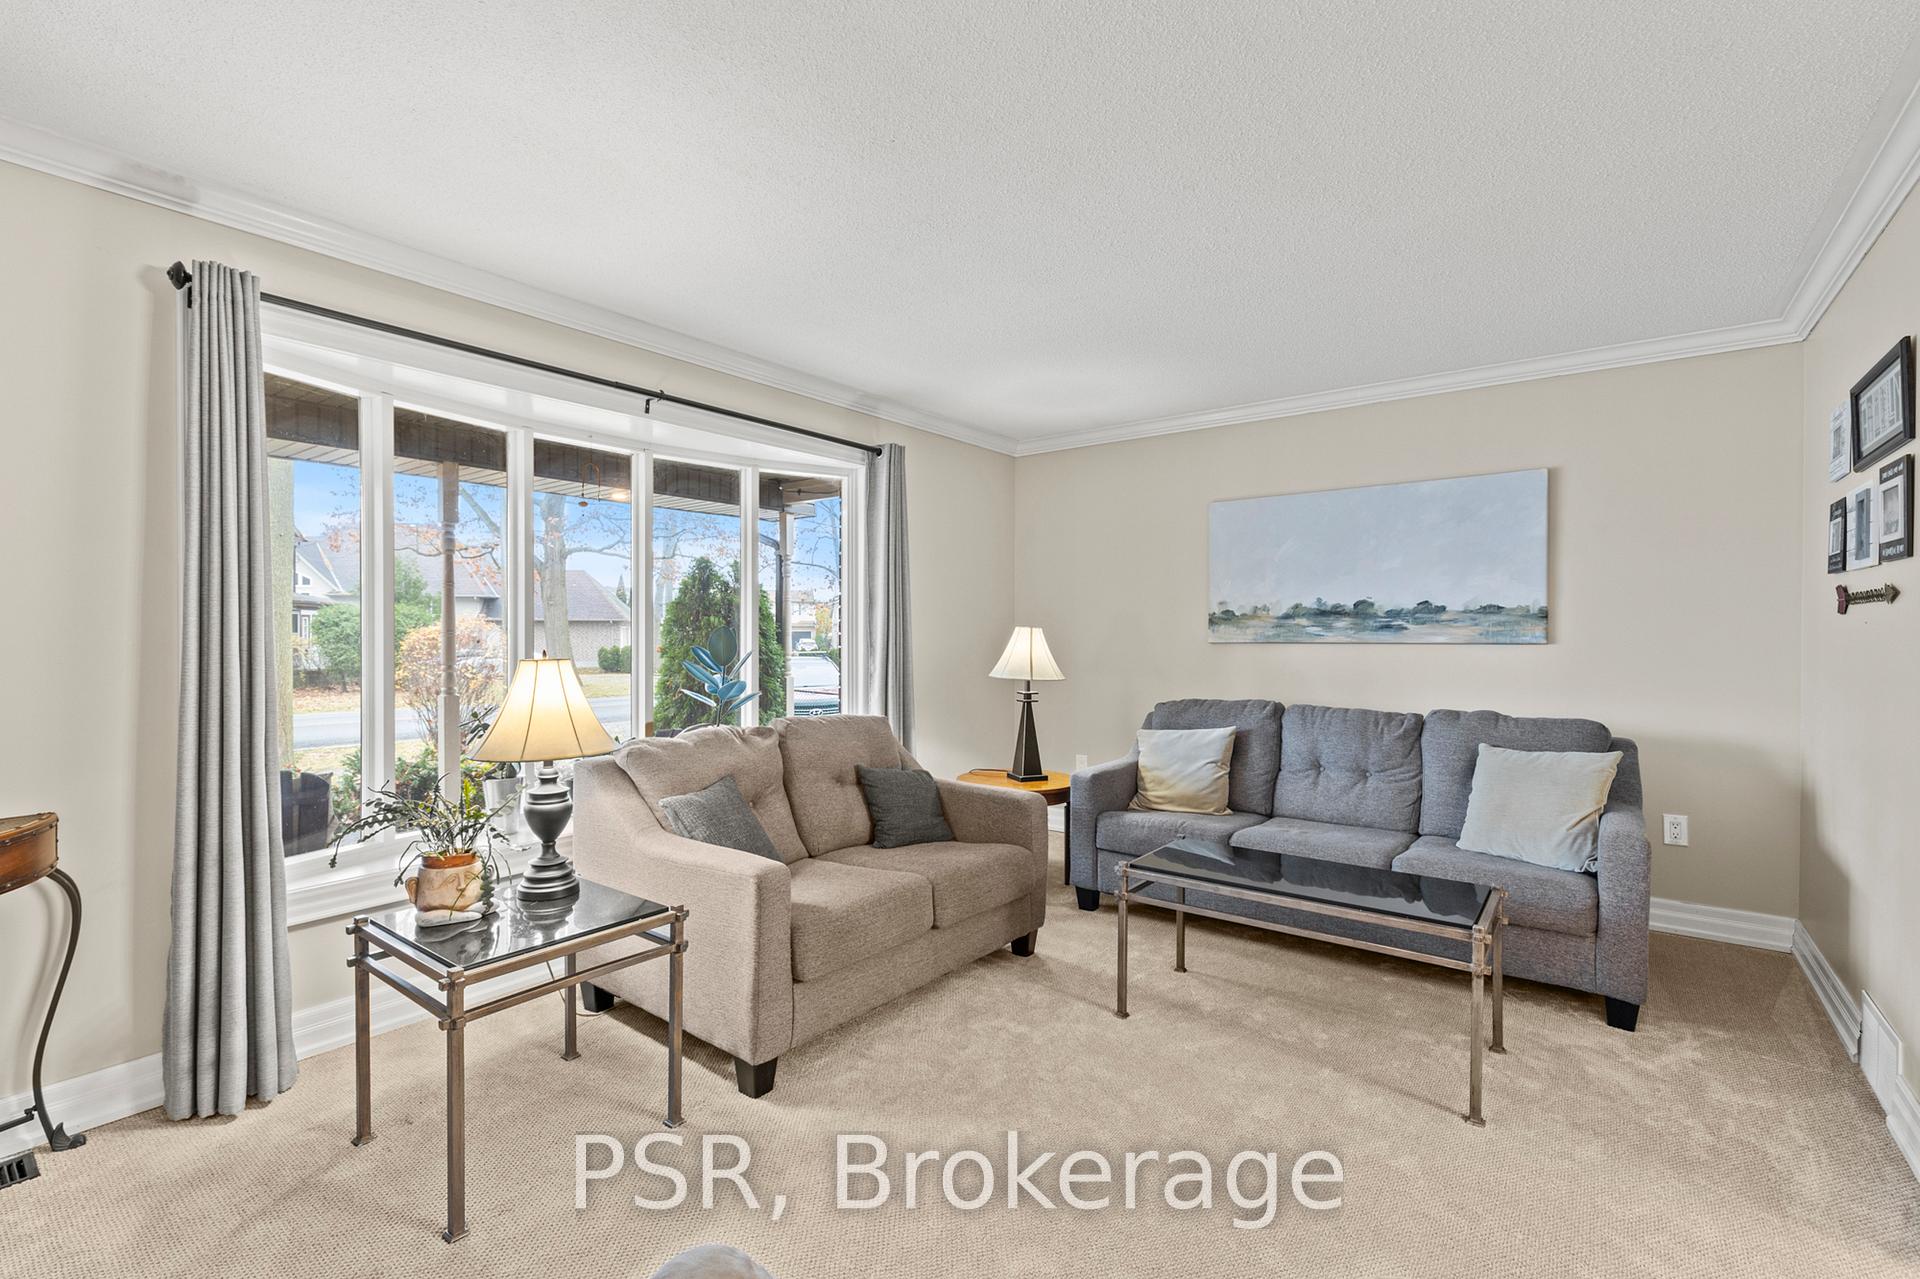 See all 30 photos
Property history
Facts and features
- BasementFinished
- Water, sewerMunicipal
- HeatingForced air
- CoolingCentral air
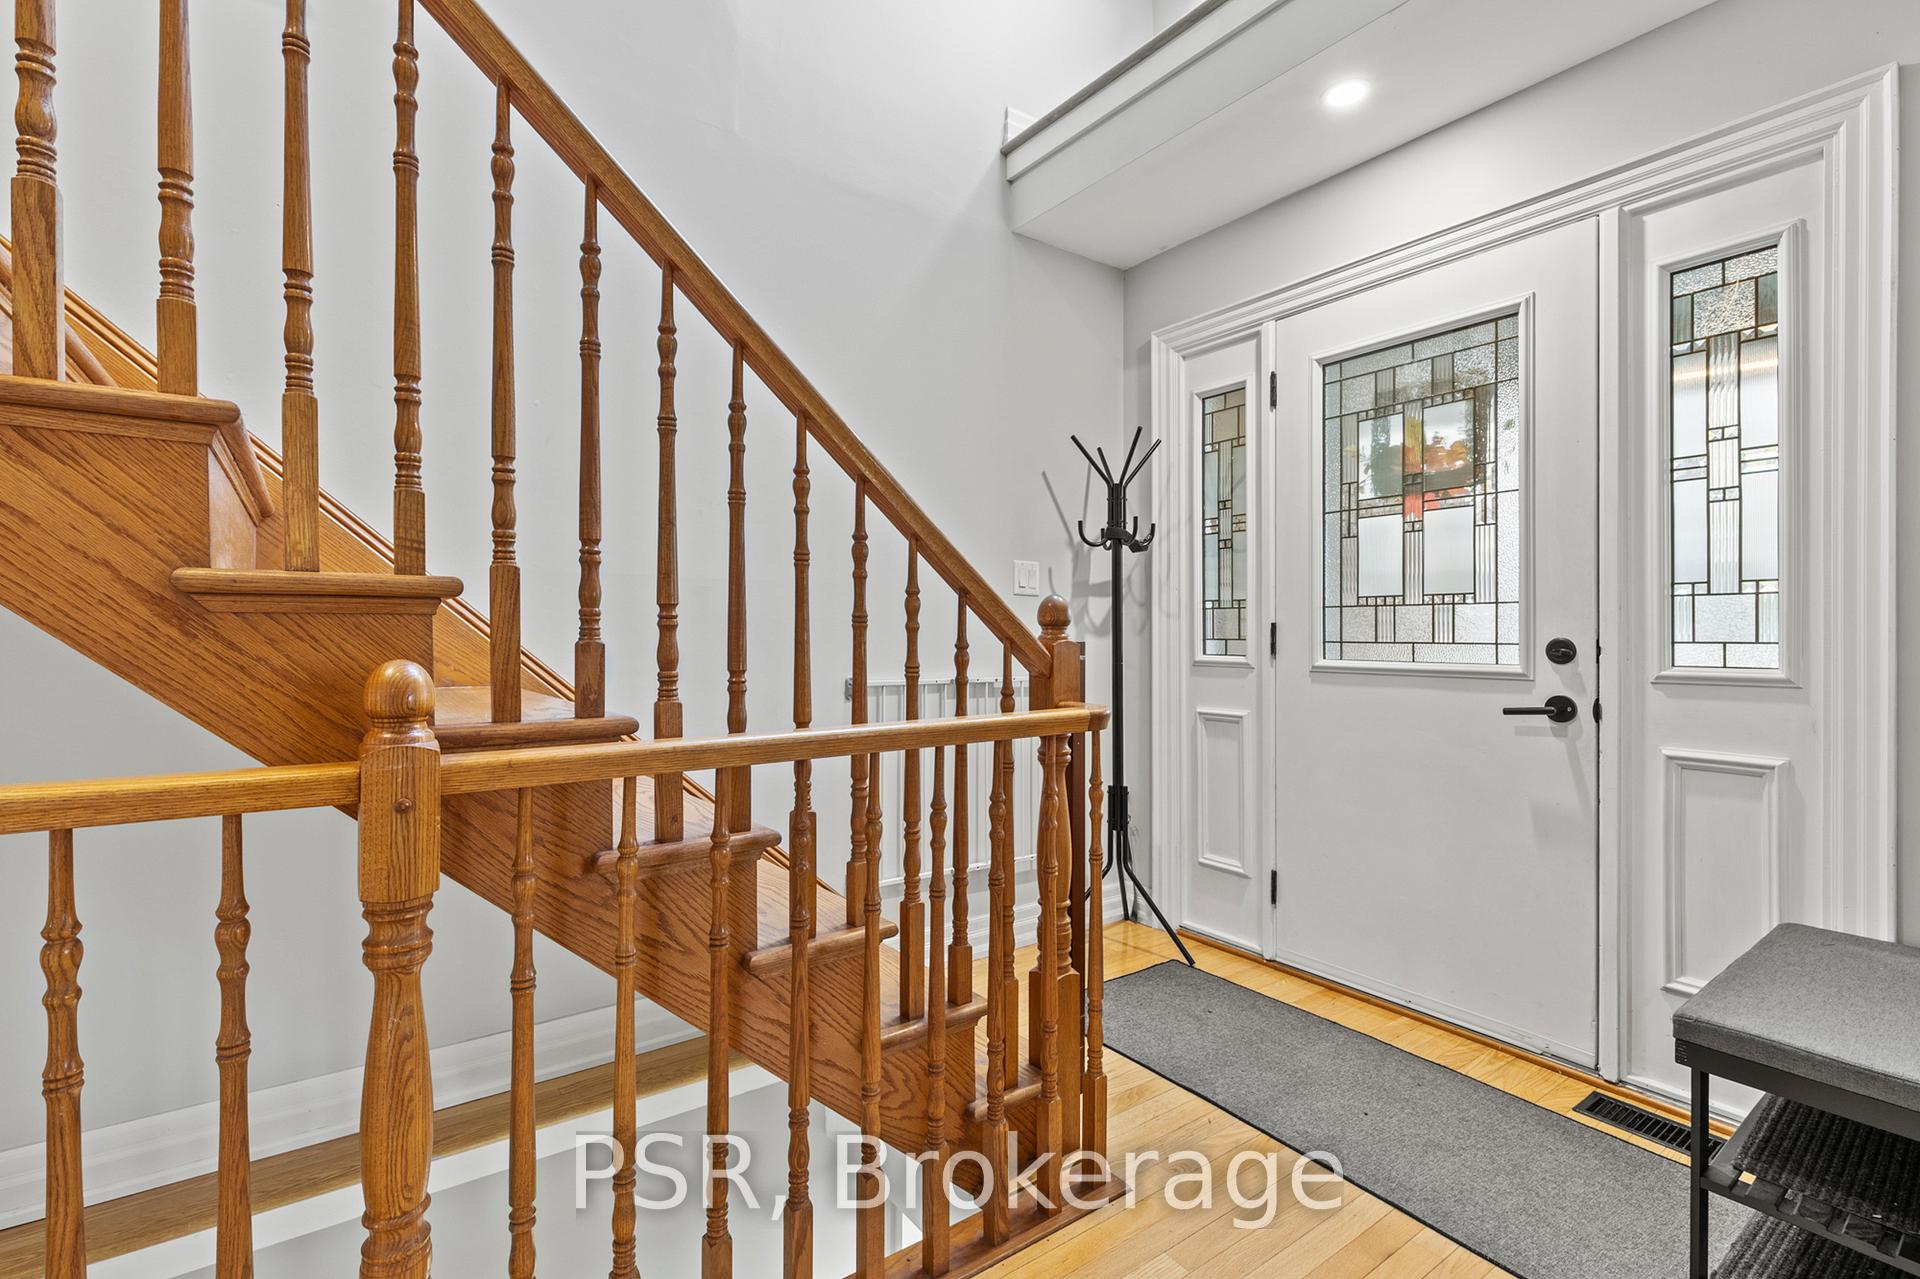
- Hardwood floors
- Fireplace
- Central air
The homeDetached, 2-storey, 2,000–2,500 sq ft
- Type: Detached
- Style: 2-storey
- Living space: 2,000–2,500 sq ft
- Basement: Finished
InsideFireplace Yes, electric, Broadloom, Hardwood, Auto garage door remote, countertop range, in-law capability, storage area lockers, water heater owned
- Fireplace: Yes, electric
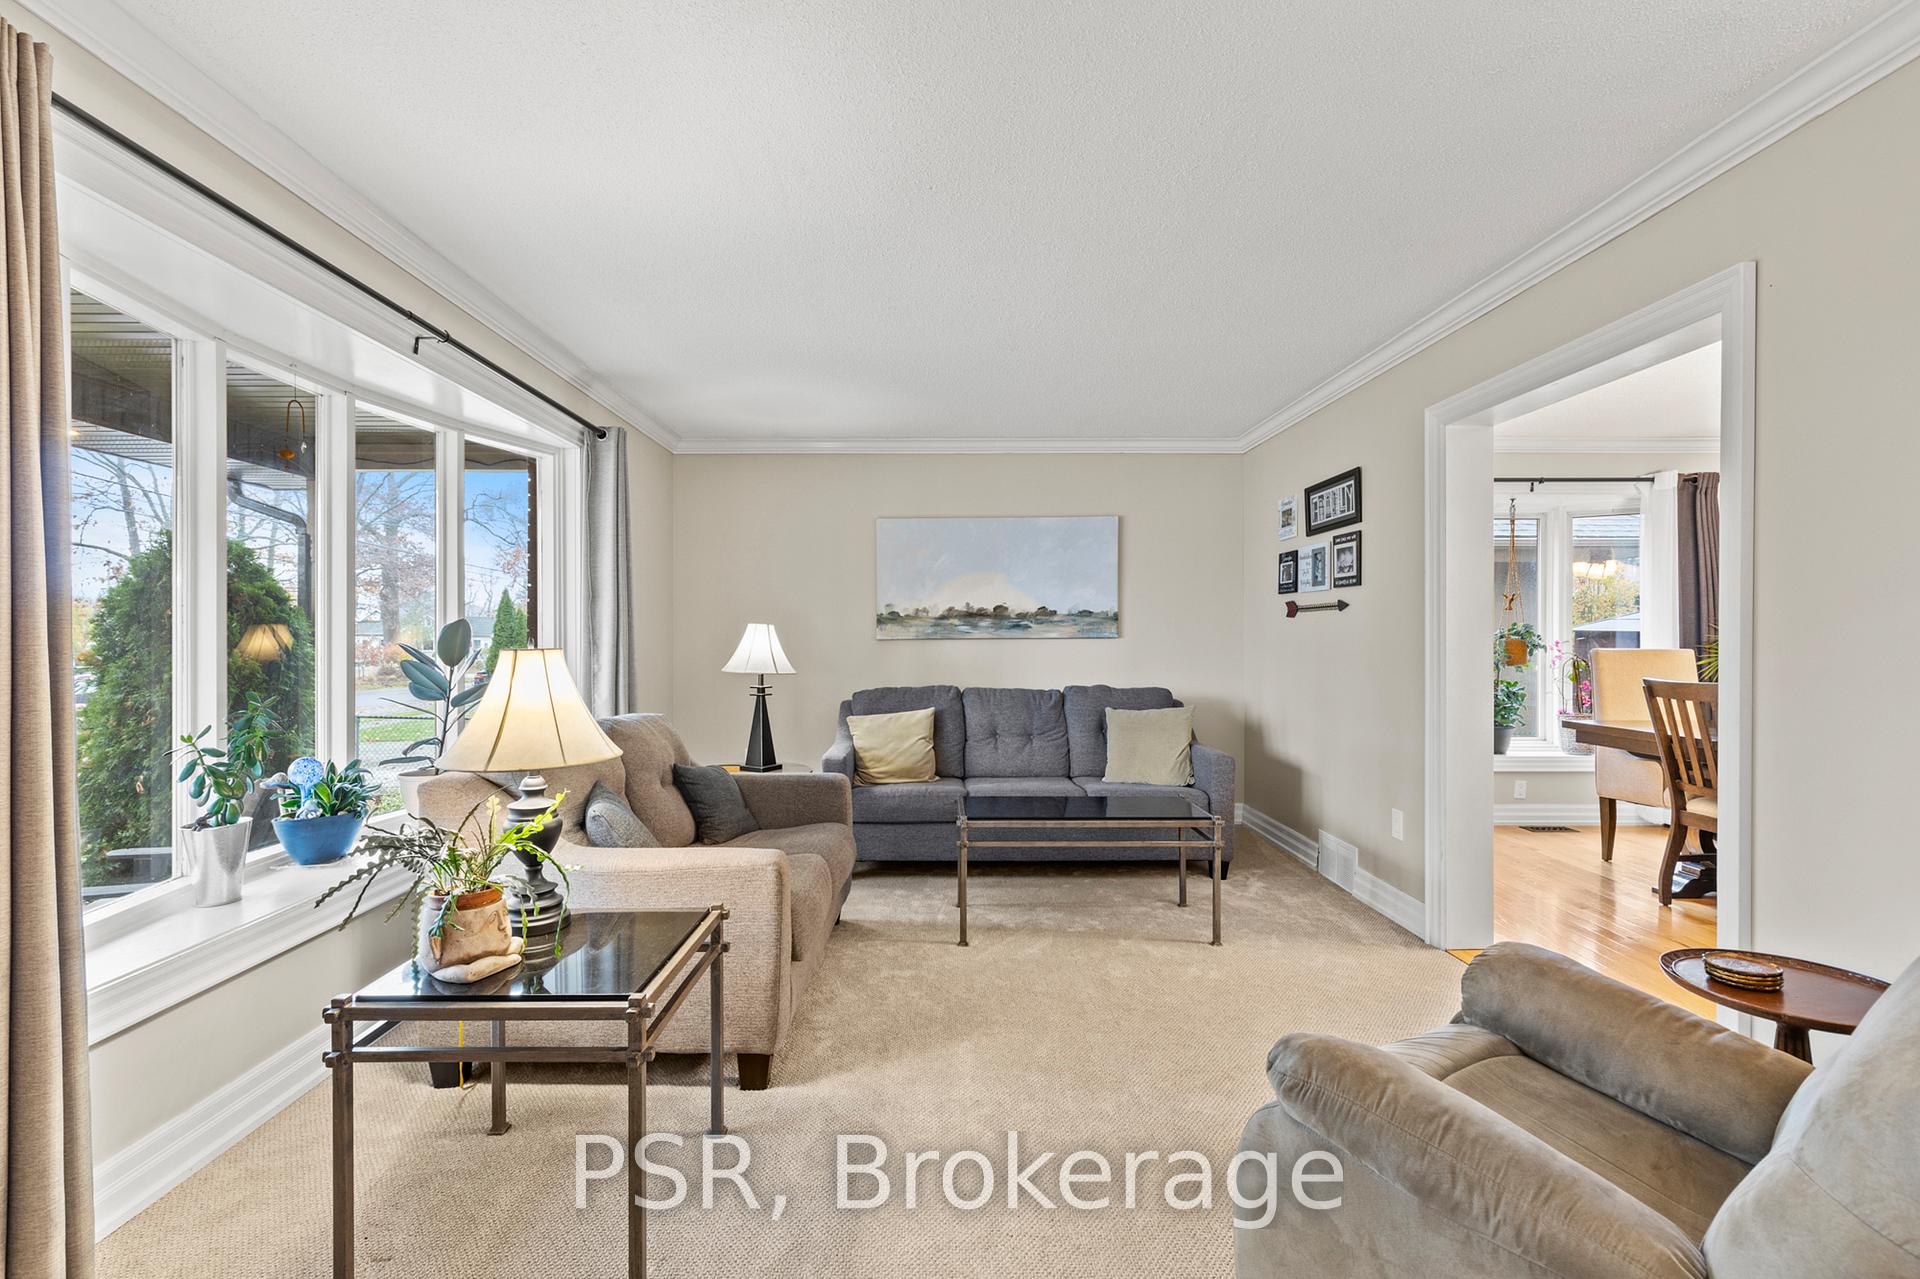
- Flooring: Broadloom, Hardwood
- Features: Auto garage door remote, countertop range, in-law capability, storage area lockers, water heater owned
- Rooms above ground: 9
- Rooms in the basement: 5
- Bedrooms: 4 + 1 in the basement
- Bathrooms: 2
- Kitchens: 1
- Family room: Yes
Outside and lotBrick, Shingles, Concrete
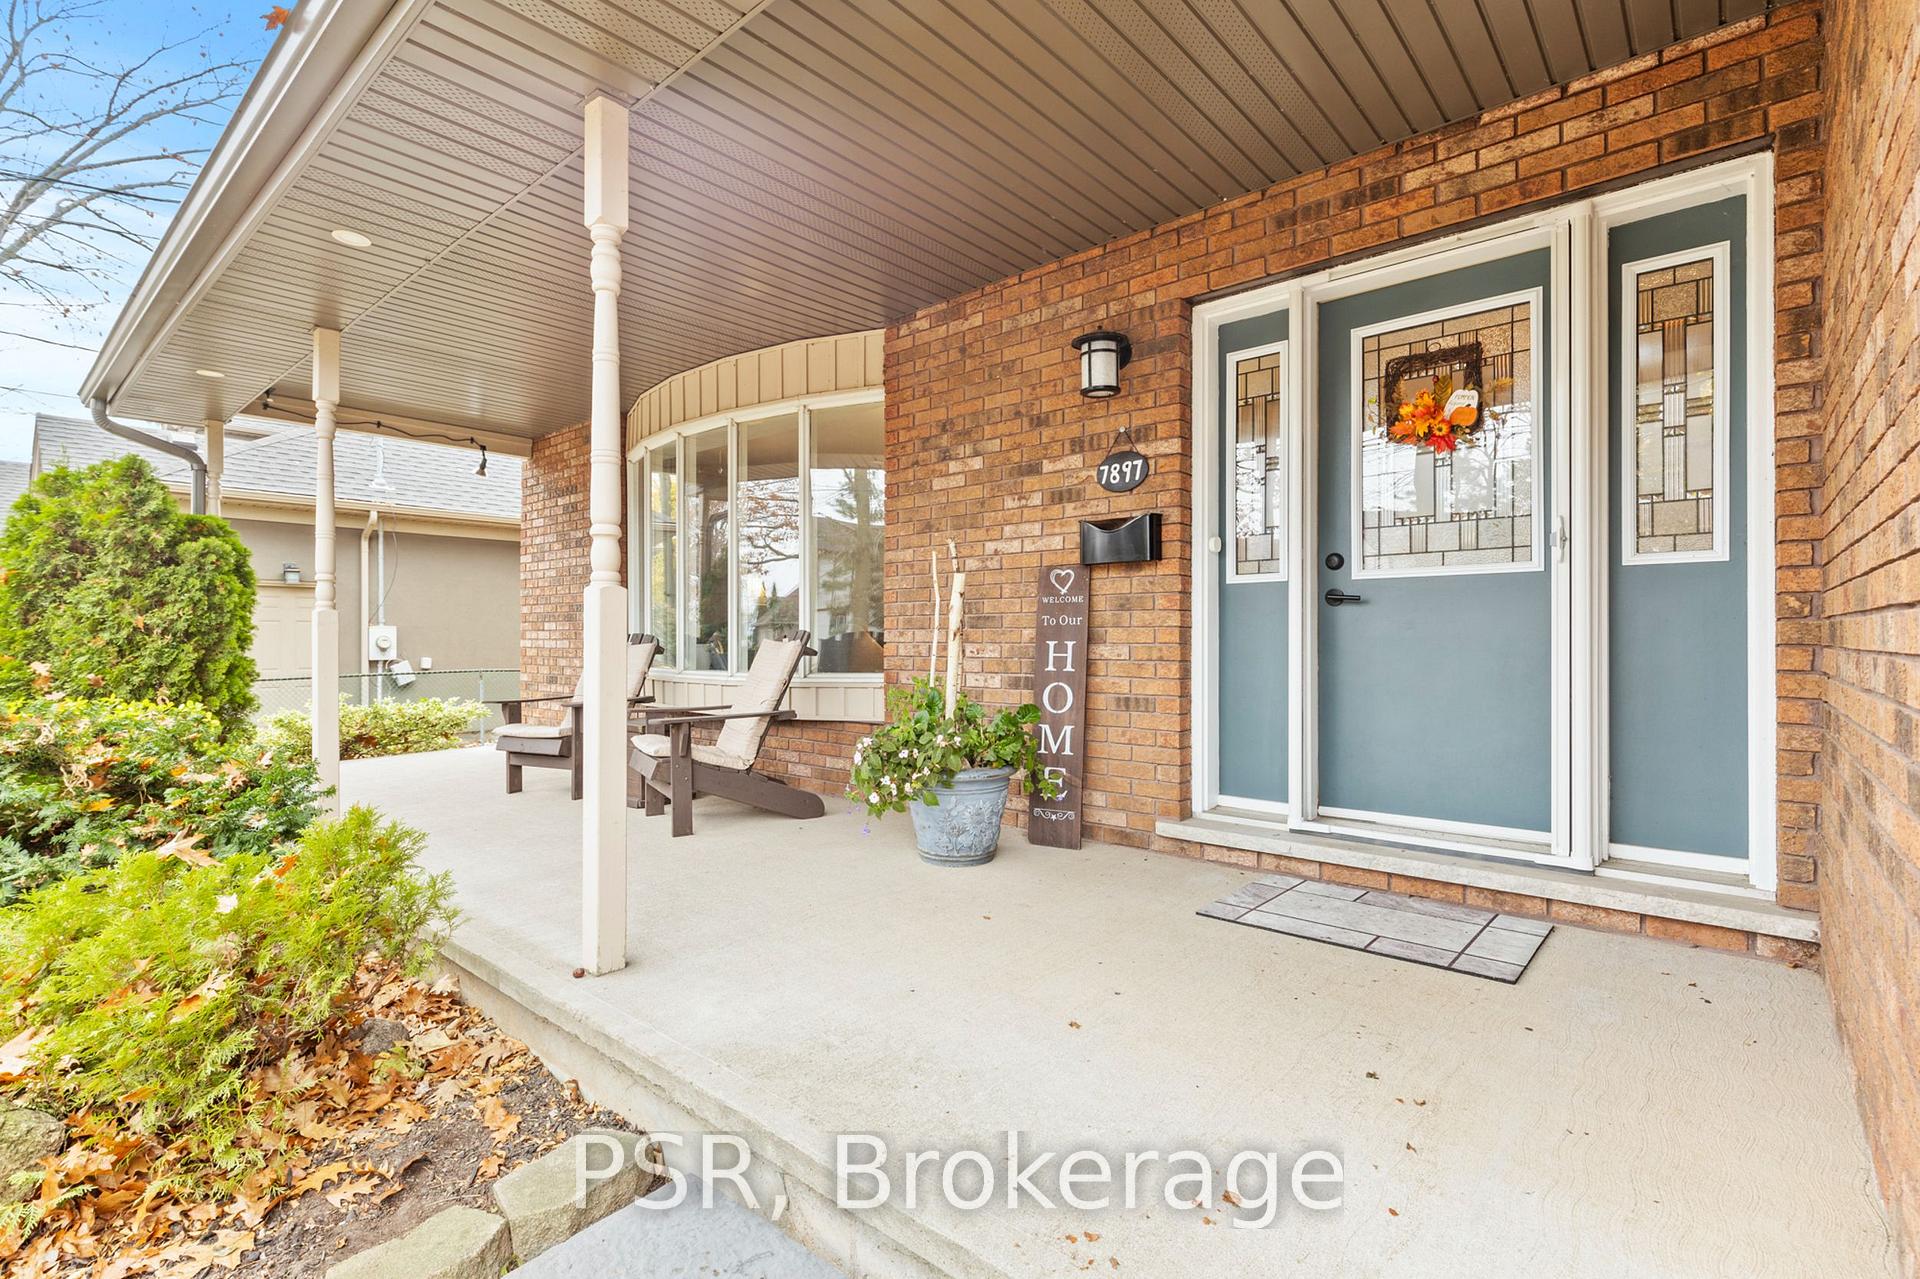
- Exterior: Brick
- Roof: Shingles
- Foundation: Concrete
- Accessibility: Accessible public transit nearby
- Size: 75 × 124 ft
Parking2 Garage, Attached, Private triple
- Spaces: 2 Garage
- Garage: Attached
- Driveway: Private triple
Heating, water and powerForced air, gas, Central air, Municipal water
- Heating: Forced air, gas
- Cooling: Central air
- Water: Municipal water
- Sewer: Municipal sewer
Costs and taxesTaxes $5,912 a year, HST included in the price, Nil
- Taxes, 2024: $5,912 a year
- HST: HST included in the price
- Rental items: Nil
Included in the saleFridge, stove, dishwasher, washer, dryer, light fixtures
- Included: Fridge, stove, dishwasher, washer, dryer, light fixtures
Listing detailsX11997161, Sold, Mar 3, 2025
- MLS® number: X11997161
- Status: Sold
- Listed on: Mar 3, 2025
- Days on market: 35
- Updated: Apr 7, 2025
- Possession: 2025-03-01 / 60-89 days
- Occupied by: Owner
- Listing brokerage: PSR
About this home
7897 Beaverdams Road, Niagara Falls (Ascot), ON L2H 1R6
Discover Your Dream Family Home! This spacious and beautifully designed home offers over 3300 sqft of living space in a sought-after neighbourhood that perfectly balances city convenience with suburban tranquillity. Featuring four generously sized bedrooms and two modern bathrooms, its ideal for families of any size. The main floor boasts an open-concept layout with large windows that flood the space with natural light, seamlessly connecting the living room, dining area, and a chefs kitchen with ample cabinet space. The fully finished basement provides versatile additional living space, perfect for a recreation room, home gym, or office. An attached double garage offers convenient parking and storage, while the backyard is a private oasis with a large deck, mature trees, and lush landscaping, ideal for entertaining or relaxing. Move-in ready, this home delivers the perfect blend of comfort, style, and functionality. Schedule your viewing today!
Ask about this home
A HOMEH agent will answer your questions about this home.
Around this home
Daily convenience, out of 100, from the distances below
Schools nearby
School rating, out of 10.
Helpful calculators
Your HOMEH agent

"I would see it this week."