

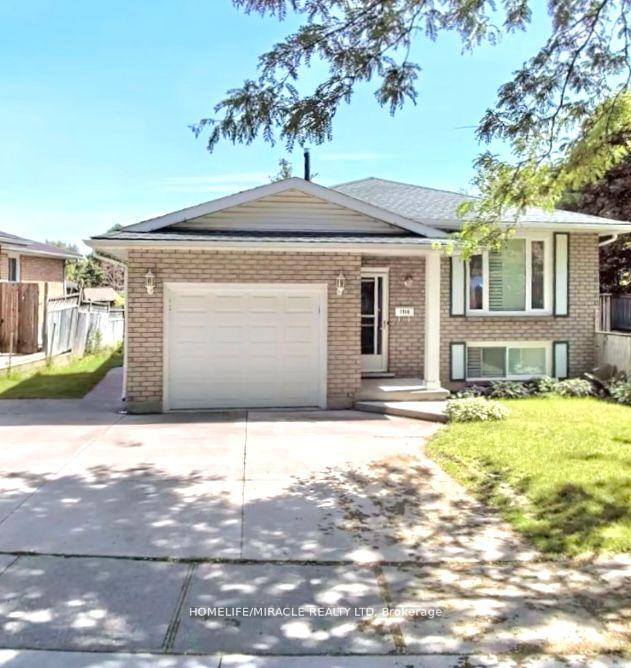
7760 Cavendish Drive
7760 Cavendish Drive
 See all 33 photos
Property history
Facts and features
- BasementFinished
- Age of home31–50 years
- Water, sewerMunicipal
- HeatingForced air
- Second kitchen
- Separate entrance
- Fireplace
- Central air
The homeDetached, Bungalow-raised, Age 31–50 years
- Type: Detached
- Style: Bungalow-raised
- Age: 31–50 years
- Living space: 1,100–1,500 sq ft
- Basement: Finished, separate entrance
InsideFireplace Yes, Other, Rooms above ground 6
- Fireplace: Yes
- Features: Other
- Rooms above ground: 6
- Rooms in the basement: 7
- Bedrooms: 3 + 2 in the basement
- Bathrooms: 2
- Kitchens: 2
- Family room: Yes
Outside and lotBrick, Asphalt shingle, Concrete
- Exterior: Brick
- Roof: Asphalt shingle
- Foundation: Concrete
- Other structures: Garden shed
- Size: 89.29 × 118.11 ft
- Zoning: R2, R5B, R4, R1E, Os, Nc
Parking1 Garage, Attached, Private
- Spaces: 1 Garage
- Garage: Attached
- Driveway: Private
Heating, water and powerForced air, gas, Central air, Municipal water
- Heating: Forced air, gas
- Cooling: Central air
- Water: Municipal water
- Sewer: Municipal sewer
Costs and taxesTaxes $4,035 a year, HST included in the price, Hot water tank
- Taxes, 2024: $4,035 a year
- HST: HST included in the price
- Rental items: Hot water tank
NearbyHospital, library, park, place of worship, school, school bus route
- Close to: Hospital, library, park, place of worship, school, school bus route
Listing detailsX11990020, Sold, Feb 26, 2025
- MLS® number: X11990020
- Status: Sold
- Listed on: Feb 26, 2025
- Days on market: 40
- Updated: Apr 7, 2025
- Possession: 2025-04-07 / 30-59 days
- Occupied by: Tenant
- Listing brokerage: HOMELIFE/MIRACLE REALTY LTD
About this home
7760 Cavendish Drive, Niagara Falls (West Wood), ON L2H 2T8
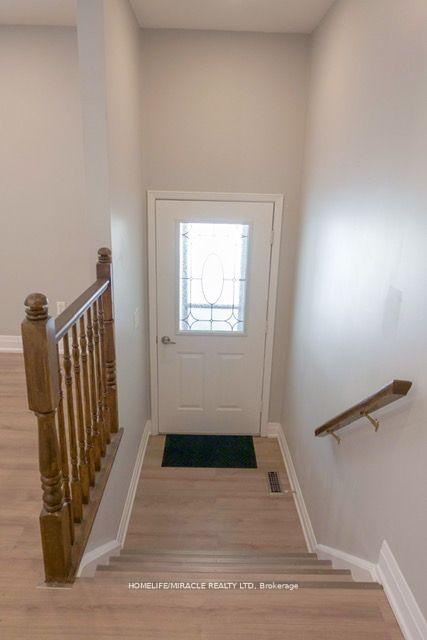
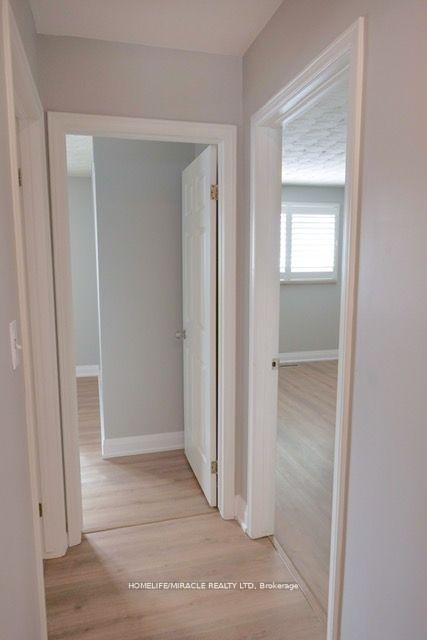
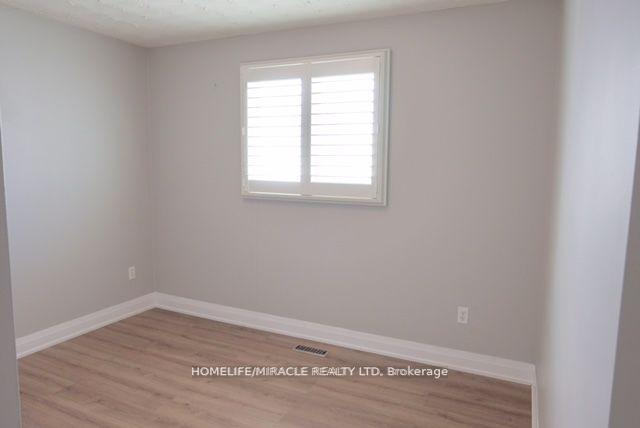
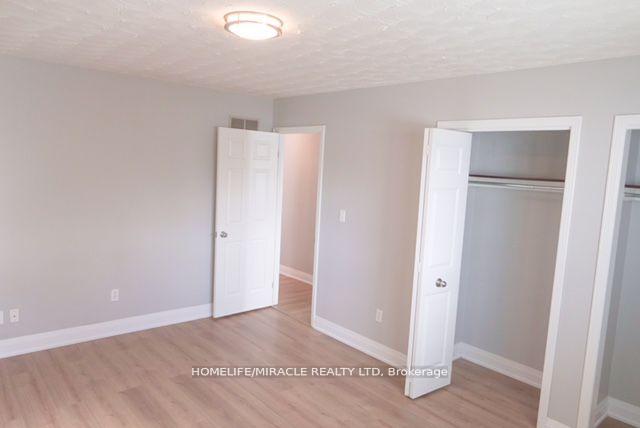
Attention investors!!! This Gorgeous Raised Brick Bungalow Is Located In A Quiet, Family-Friendly. And A Very Sought After Neighborhood Of Niagara Falls. Sitting In A Large Premium Lot This 5 Bedroom Home Is Fully Finished From Top To Bottom. Completely Renovated In 2022, With Quality Finishes Evident Throughout. The Main Floor Includes 3 Bedrooms And A Full Bathroom Along With An Amazing Kitchen. Dining, And Living Area. Single car garage and a driveway that can hold 4 cars easily. With over $4950 in rent a month this home can be a great investment. the upper level rented, out for$ 2800. basement can easily rent it out for $2150, The Basement Includes 2 Bedrooms, A Full Bathroom, seperate laundry.
Ask about this home
A HOMEH agent will answer your questions about this home.
Around this home
Daily convenience, out of 100, from the distances below
Schools nearby
School rating, out of 10.
Helpful calculators
Your HOMEH agent

"I would see it this week."