

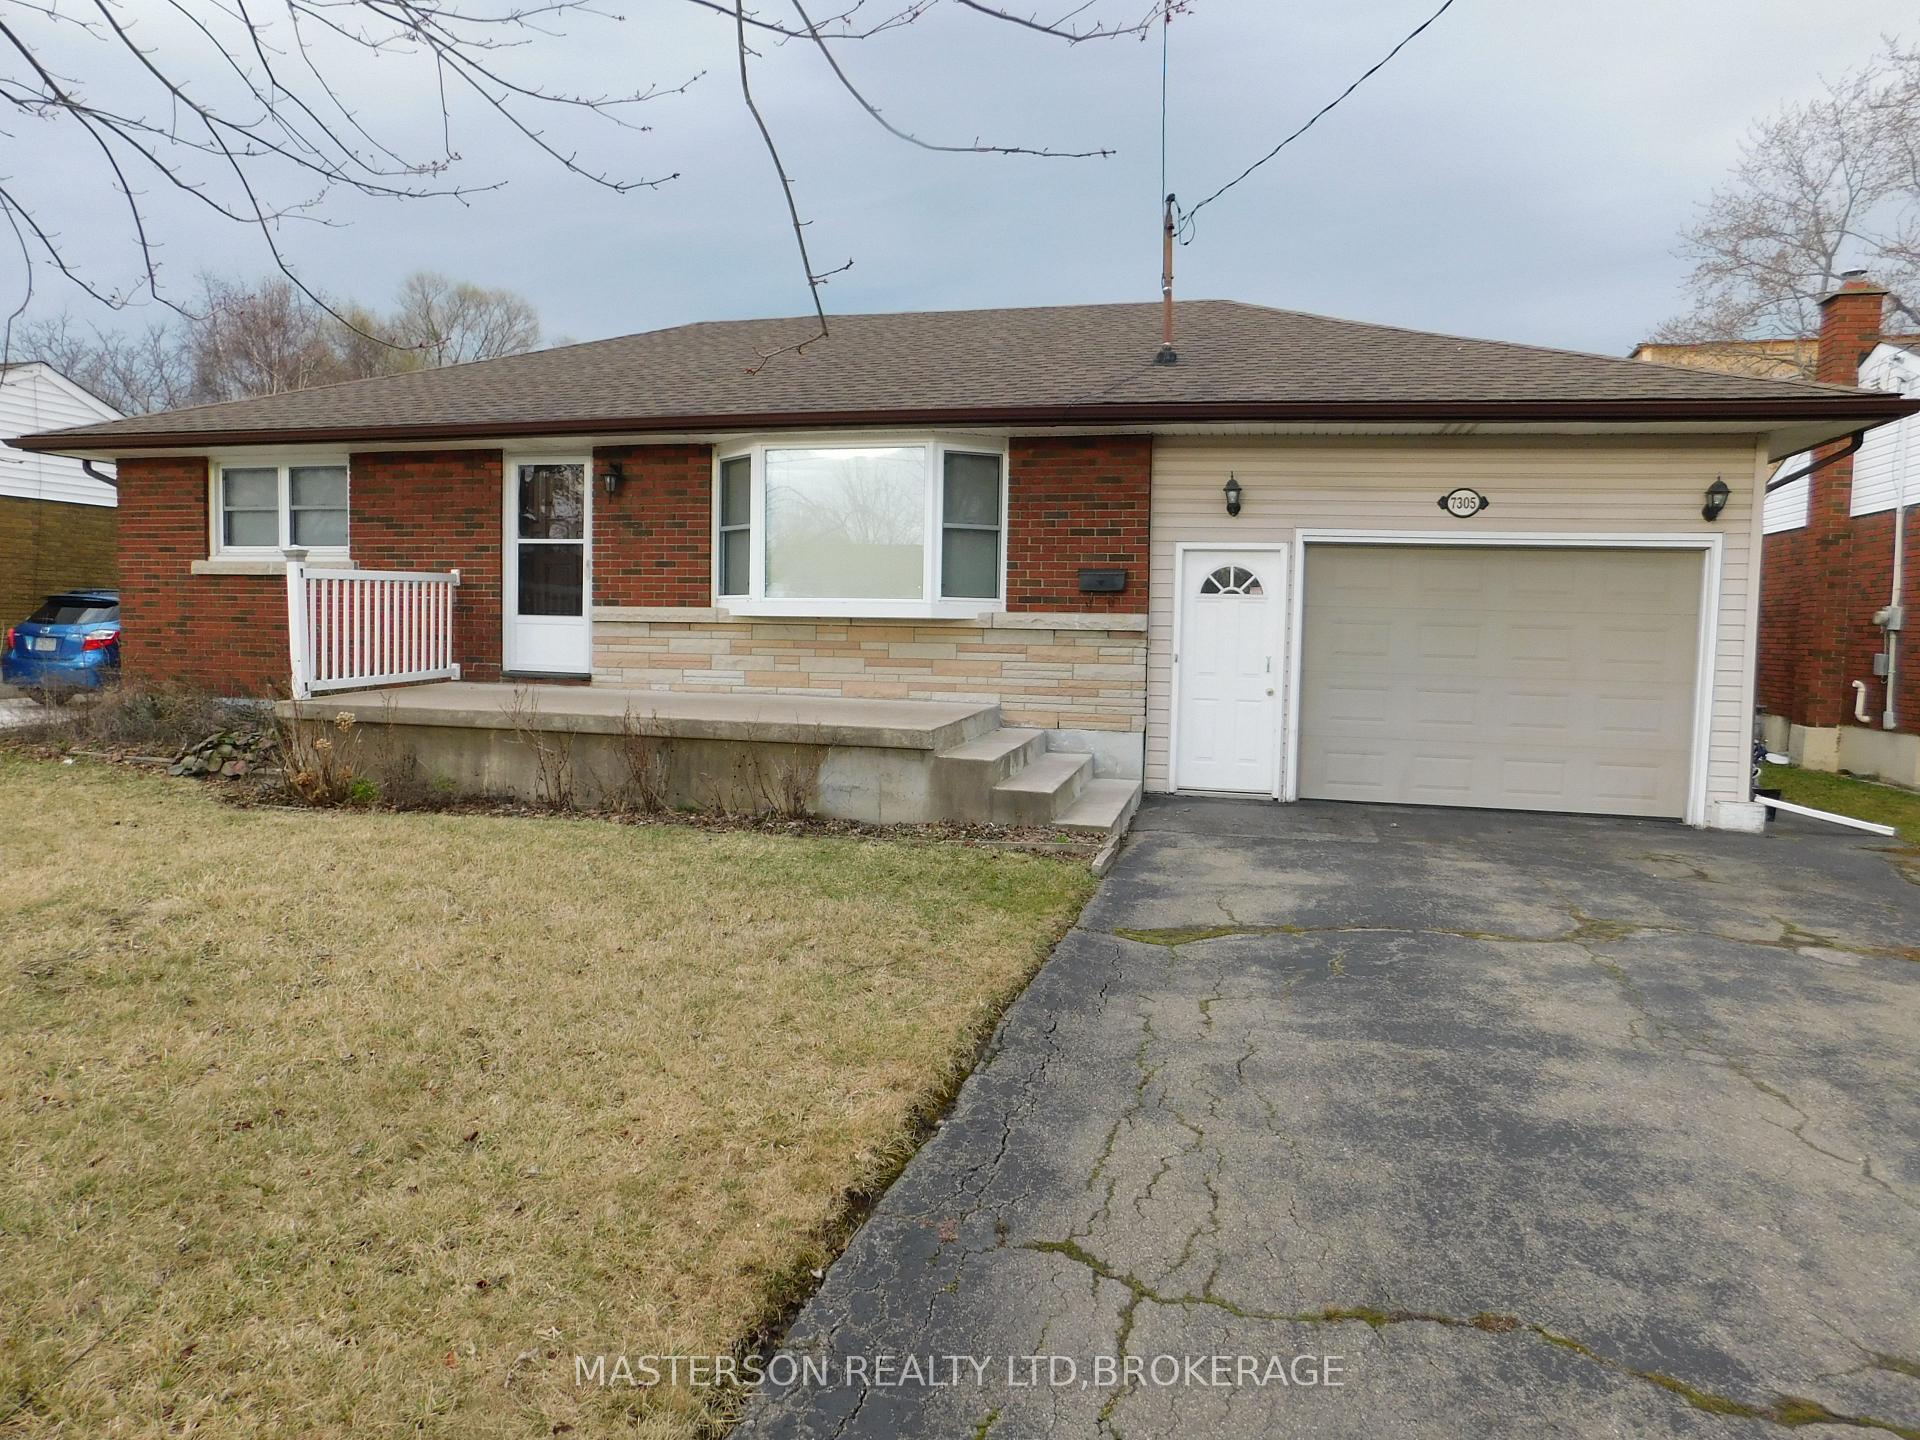
7305 Merritt Avenue
7305 Merritt Avenue
 See all 22 photos
Property history
Facts and features
- BasementPart finished
- Age of home51–99 years
- Water, sewerMunicipal
- Lot shapeRectangular
- Second kitchen
- Central air
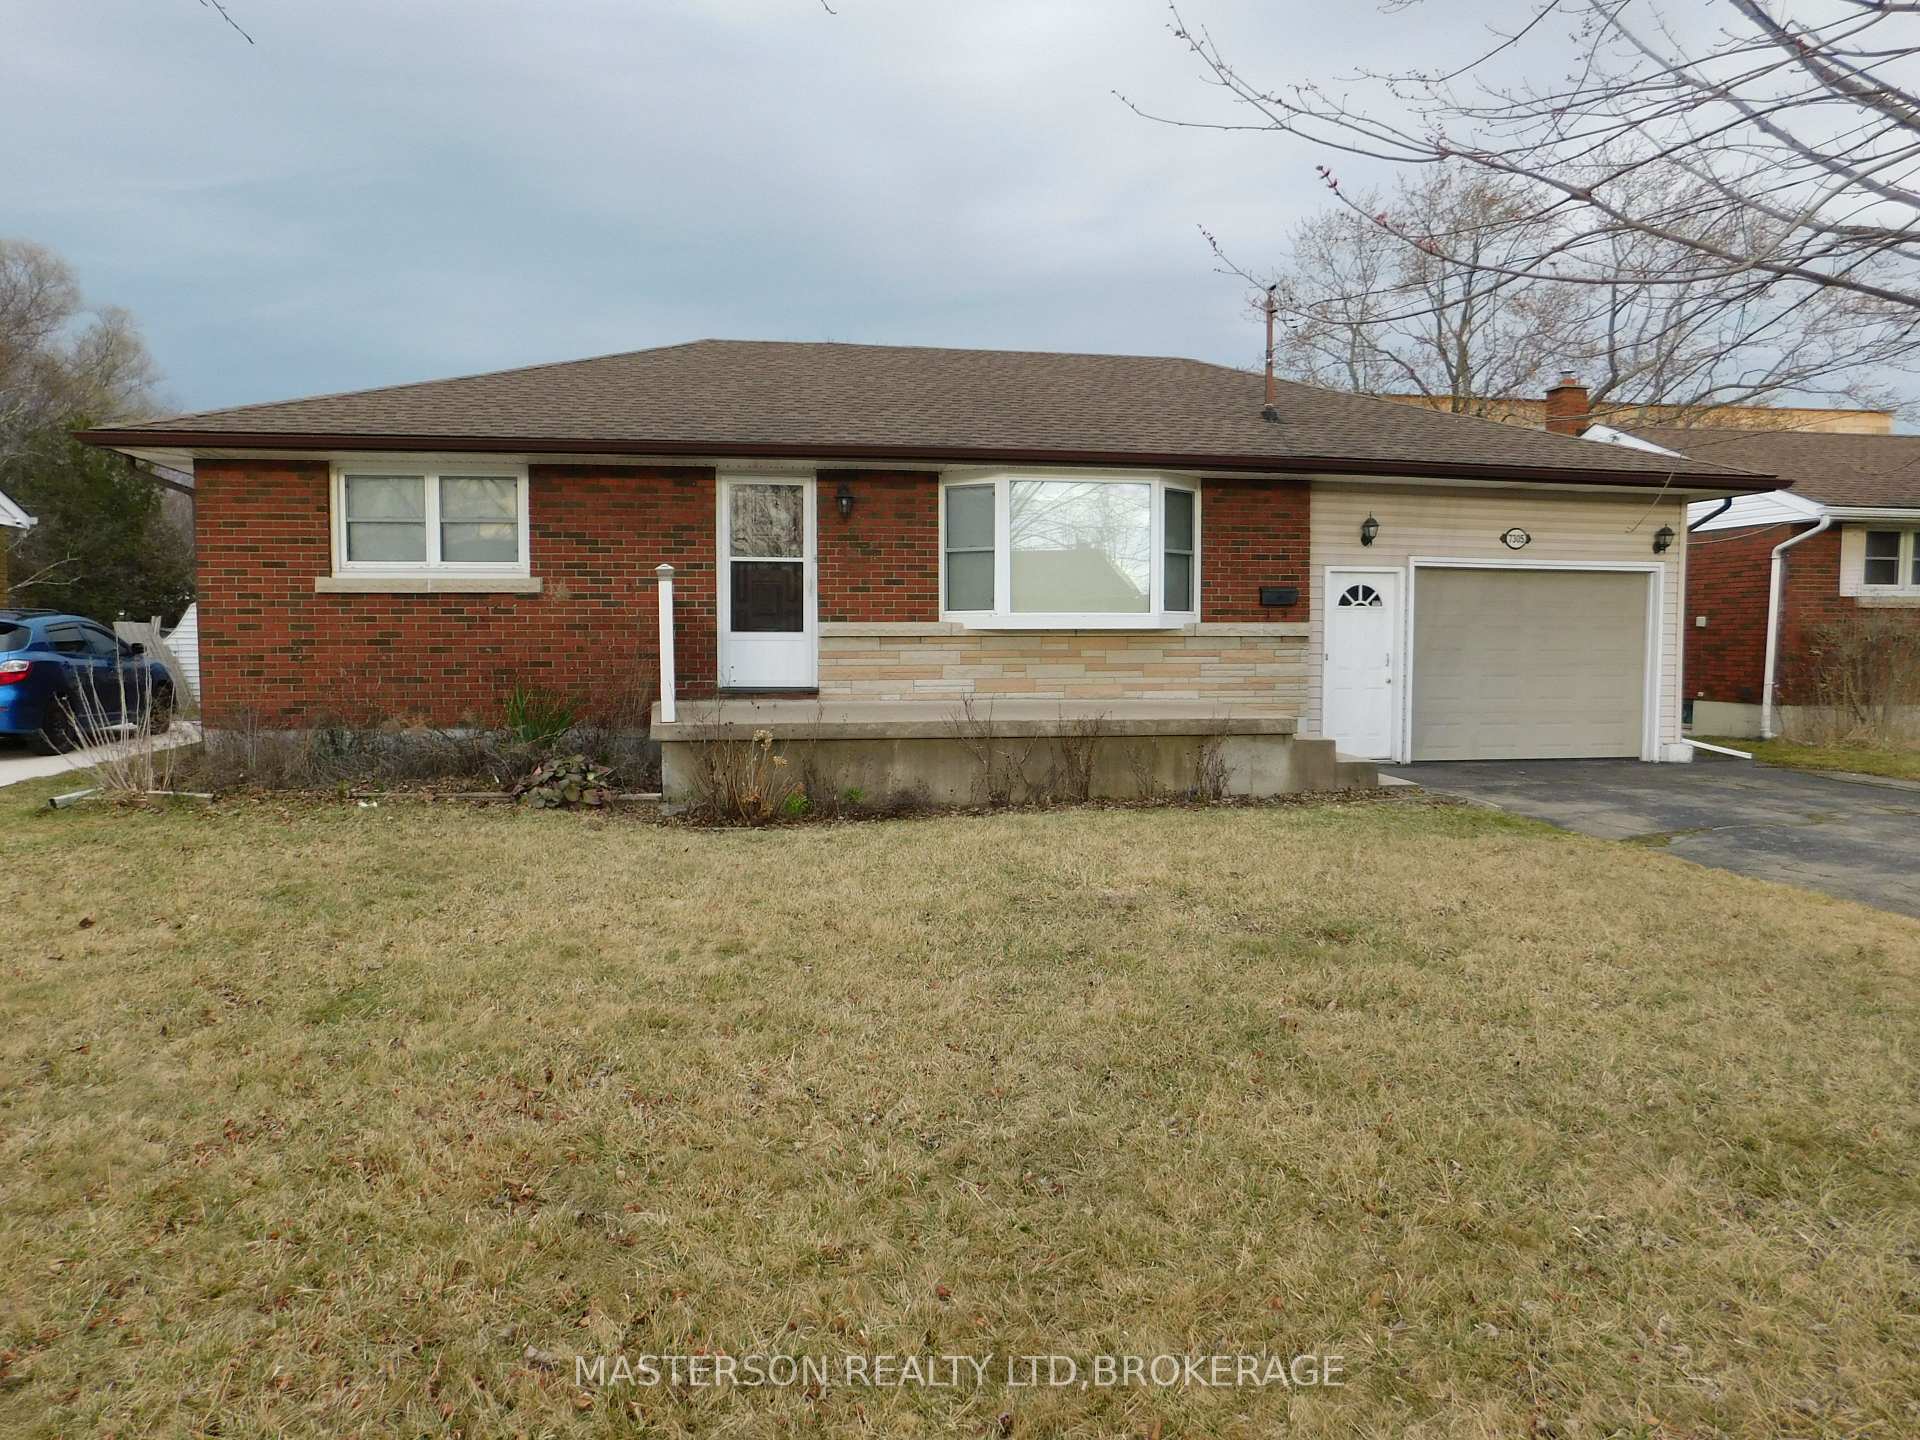
The homeDetached, Bungalow, Age 51–99 years
- Type: Detached
- Style: Bungalow
- Age: 51–99 years
- Living space: 700–1,100 sq ft
- Basement: Partially finished
- Waterfront: None
InsideLower level, Water heater, Rooms above ground 6
- Laundry: Lower level
- Features: Water heater
- Rooms above ground: 6
- Rooms in the basement: 2
- Bedrooms: 3
- Bathrooms: 1
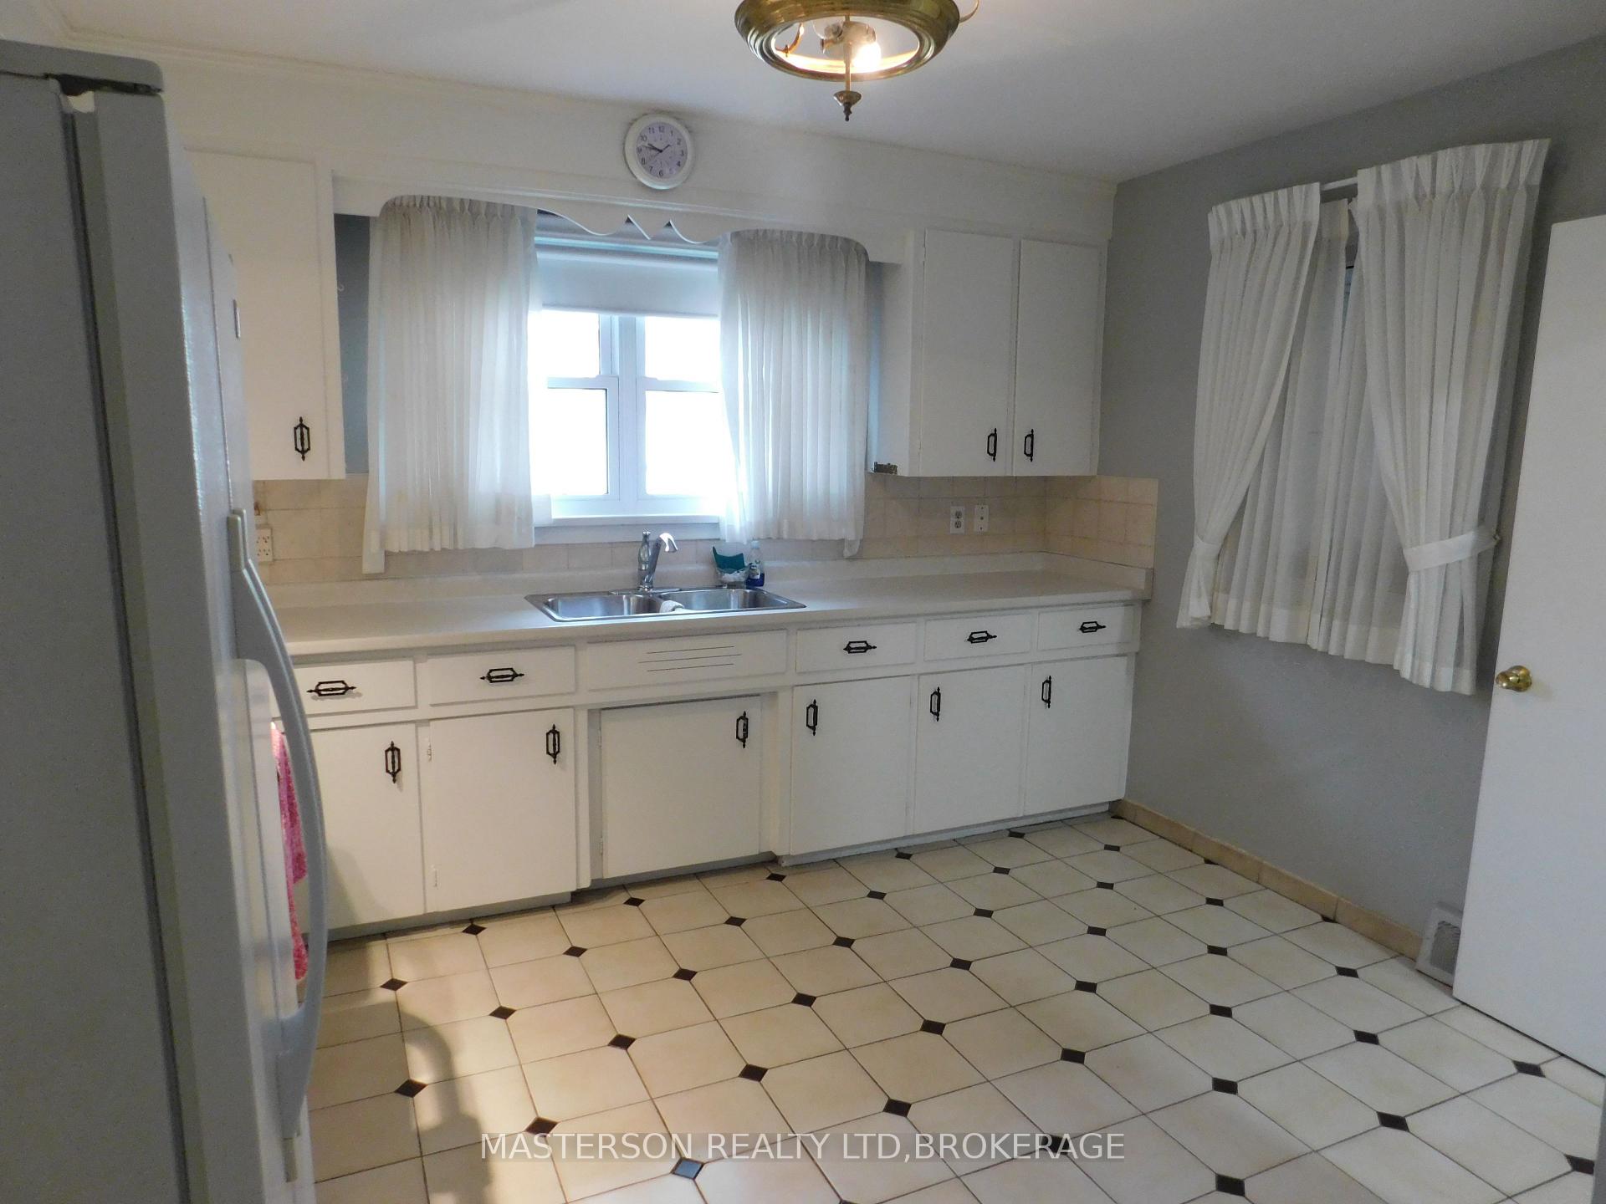
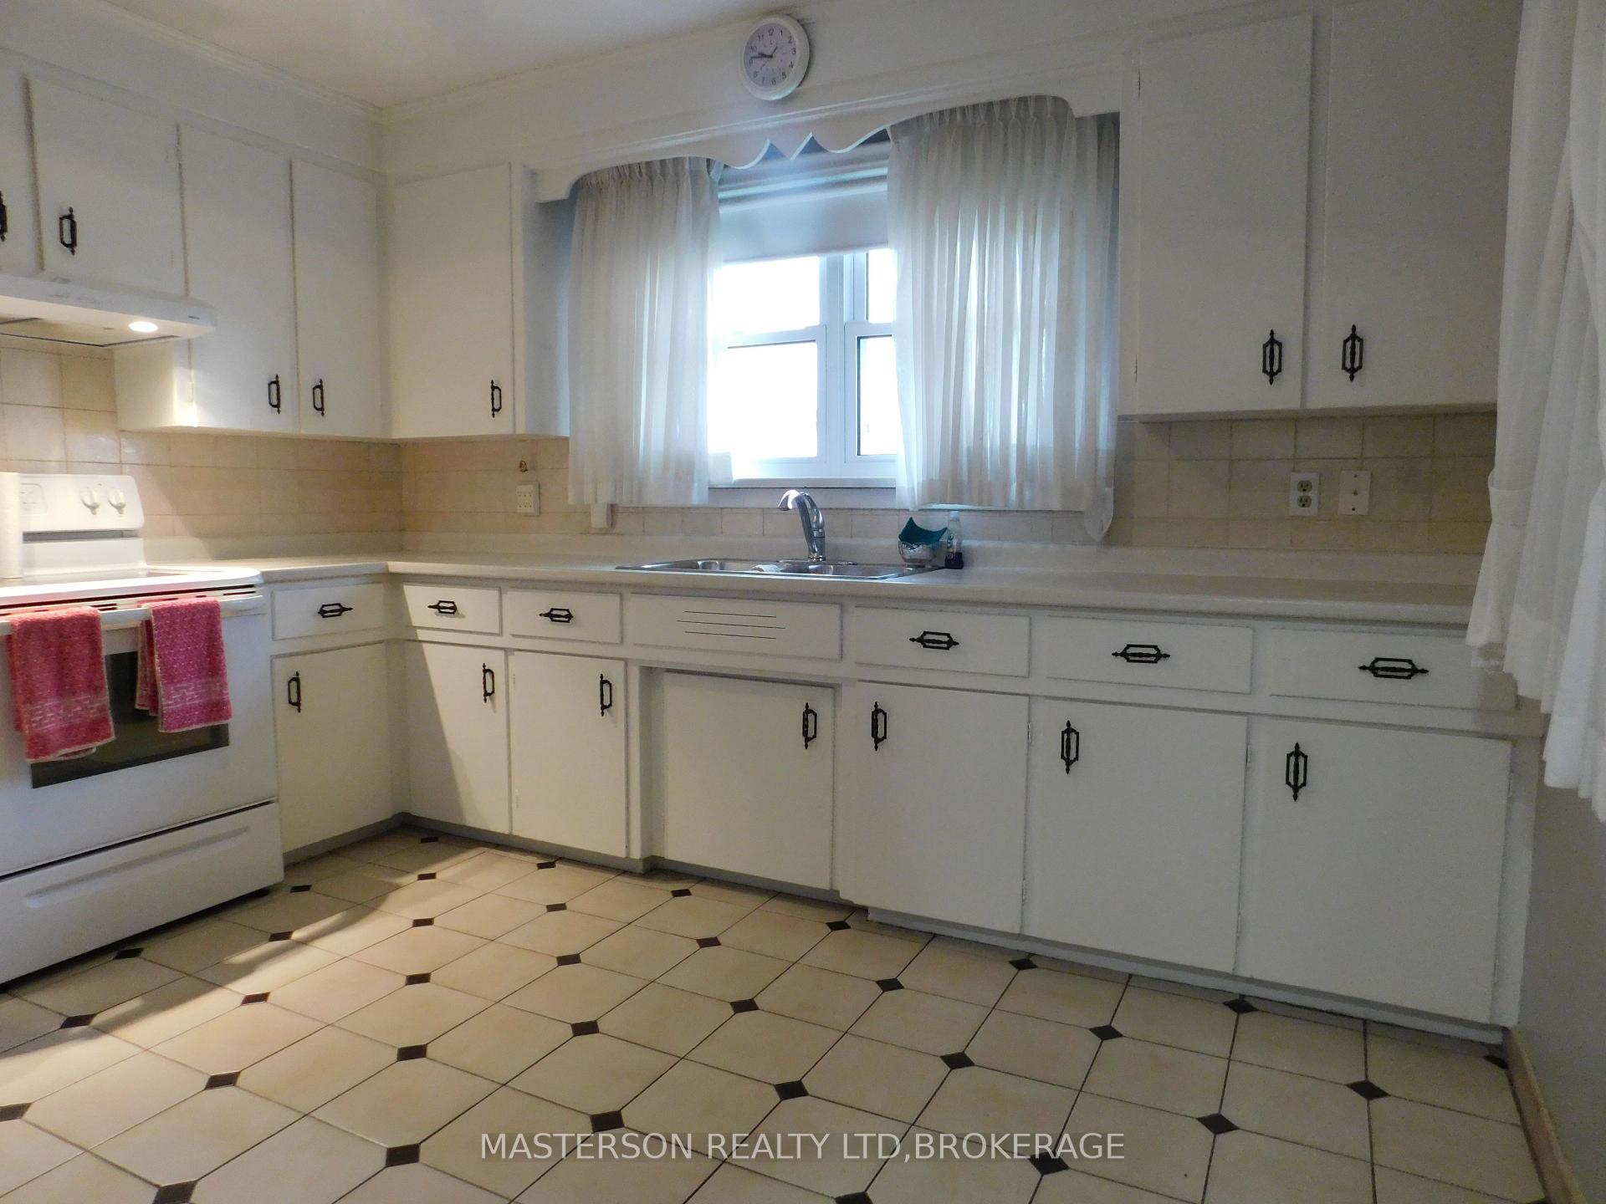
- Kitchens: 2
Outside and lotBrick, metal/steel siding, Asphalt shingle, Poured concrete
- Exterior: Brick, metal/steel siding
- Roof: Asphalt shingle
- Foundation: Poured concrete
- Features: Porch
- Size: 36.67 × 130.35 ft
- Shape: Rectangular
- Zoning: R1
Parking1 Garage, Attached, Private
- Spaces: 1 Garage
- Garage: Attached
- Driveway: Private
Heating, water and powerForced air, gas, Central air, Municipal water
- Heating: Forced air, gas
- Cooling: Central air
- Water: Municipal water
- Sewer: Municipal sewer
- Natural gas: Yes
- Hydro: Yes
- Cable: Available
- Telephone: Available
Costs and taxesTaxes $3,584 a year, HST included in the price, Hot water heater
- Taxes, 2025: $3,584 a year
- HST: HST included in the price
- Rental items: Hot water heater
- Under contract: Hot water tank-gas
Included in the sale2 fridges, 2 stoves, washer, dryer.
- Included: 2 fridges, 2 stoves, washer, dryer.
NearbyPark, public transit, place of worship, school, school bus route
- Close to: Park, public transit, place of worship, school, school bus route
Listing detailsX12036851, Sold, Mar 23, 2025
- MLS® number: X12036851
- Status: Sold
- Listed on: Mar 23, 2025
- Days on market: 13
- Updated: Apr 5, 2025
- Possession: 2025-05-30 / Immediate
- Occupied by: Vacant
- Listing brokerage: MASTERSON REALTY LTD,BROKERAGE
About this home
7305 Merritt Avenue, Niagara Falls (Oldfield), ON L2G 5C3
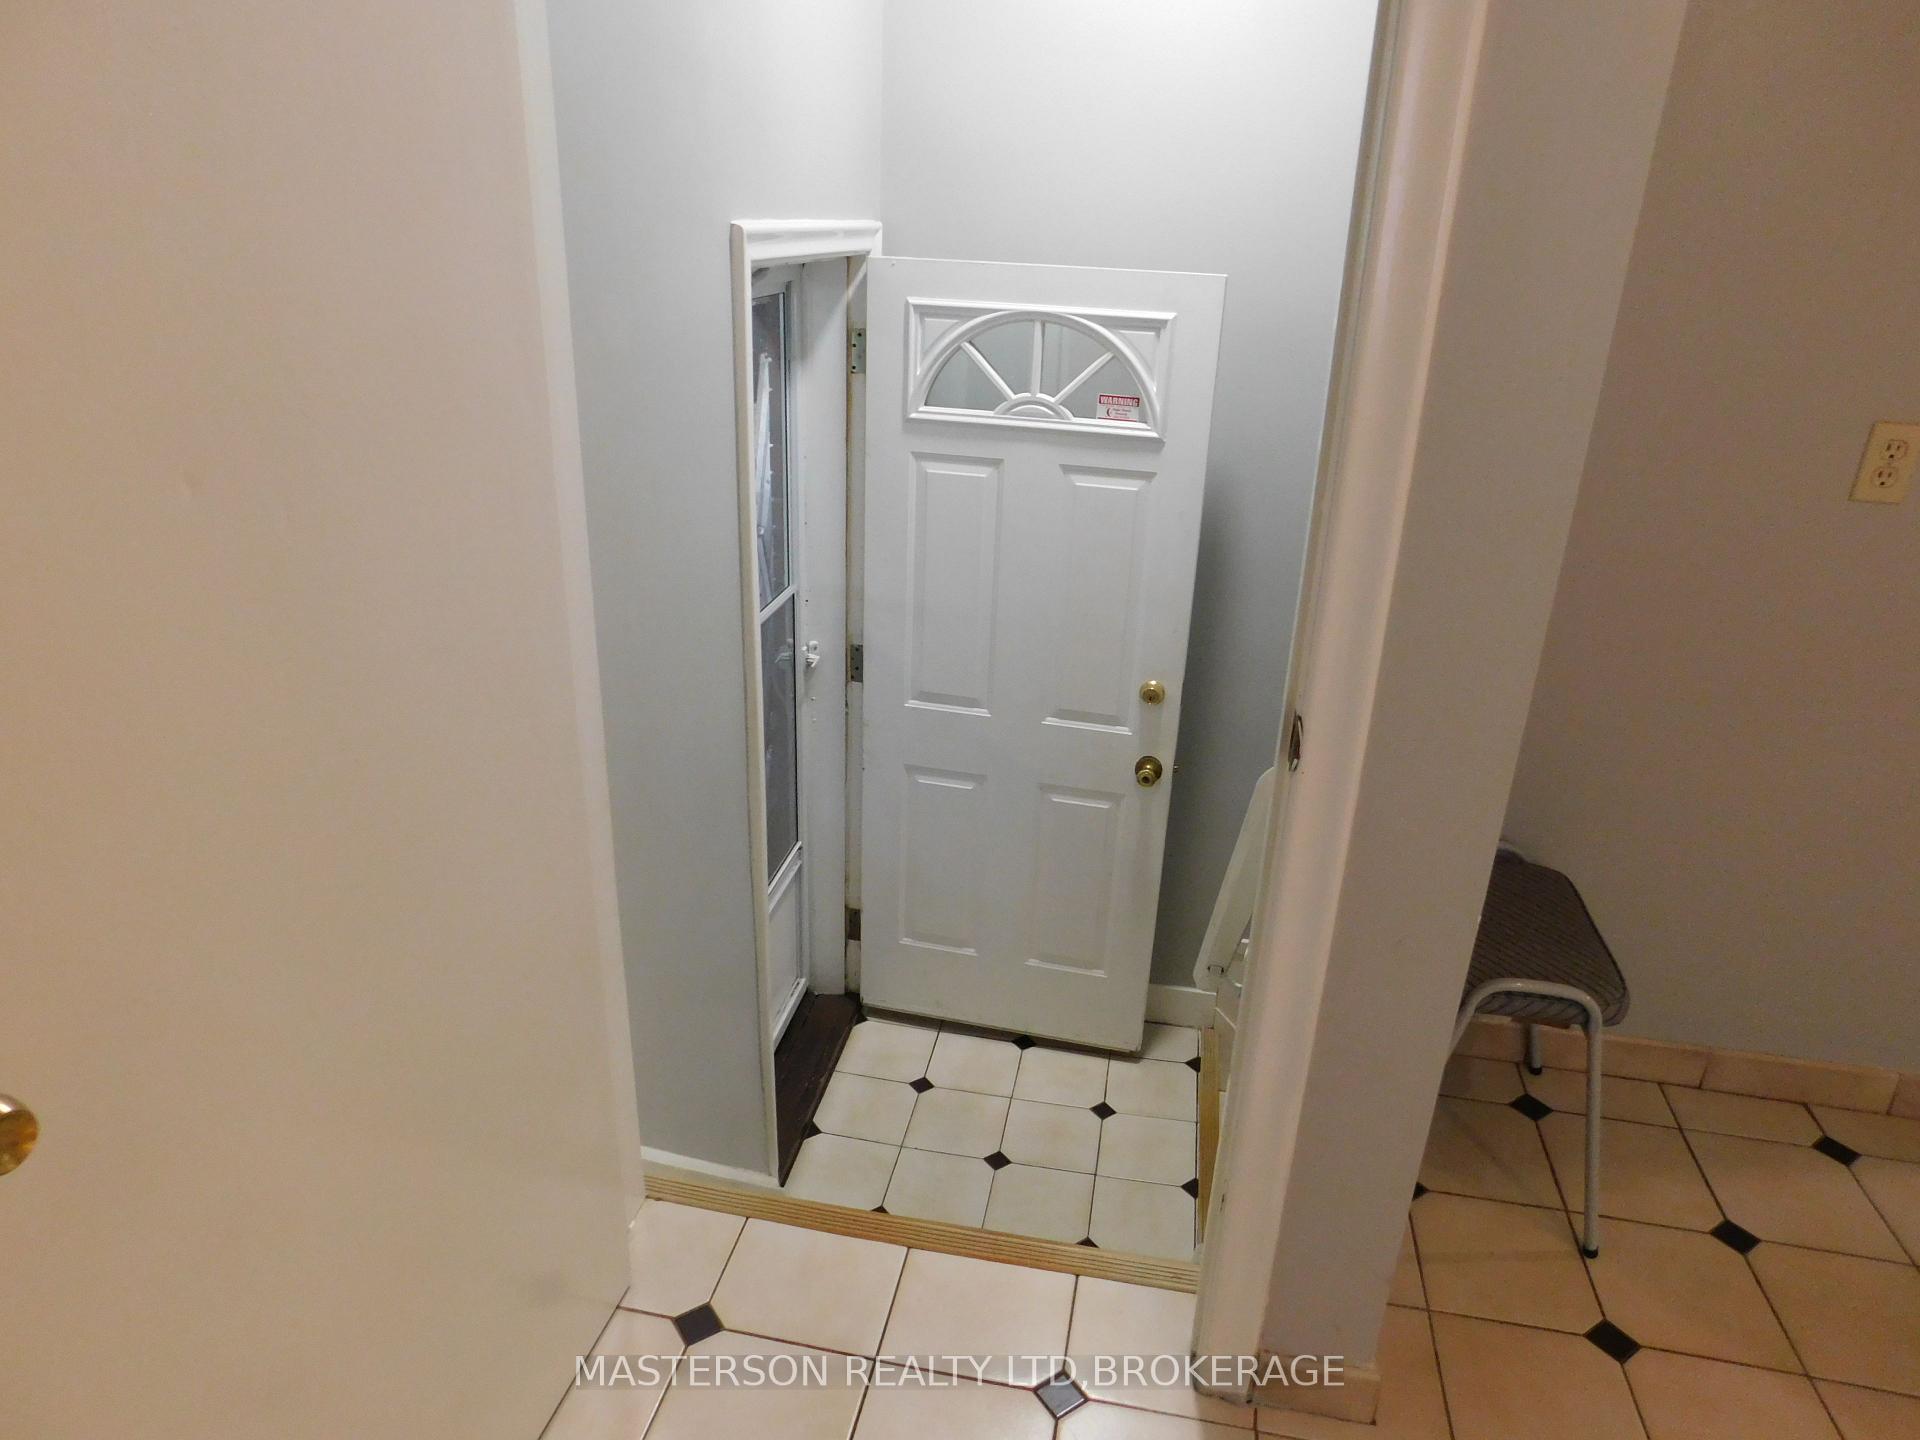
THREE BEDROOM BUNGALOW IN SOUTH NIAGARA FALLS. THE HOME FEATURES AN OVER SIZED ATTACHED GARAGE WHICH IS 20 FT X 14 FT. THERE IS A COZY EAT IN KITCHEN AND A LARGE LIVING ROOM. THE MAIN FLOOR ALSO FEATURES 3 GOOD SIZED BEDROOMS, AND A FOUR PIECE BATH. THE BASEMENT IS DIVIDED INTO A REC ROOM/ DINING AREA TO ACCOMODTE FAMILY GATHERINGS, WITH A SECOND KITCHEN. THE OTHER SIDE OF THE BASEMENT CONTAINS THE FURNACE, HOT WATER HEATER, AND THE WASHER AND DRYER. THERE IS AN ENTRY DOOR FROM THE GARAGE THAT ALLOWS YOU TO EITHER GO UP TWO STEPS TO THE MAIN FLOOR OR TAKE THE STAIRS TO THE BASEMENT. THIS MAKES IT AN IDEAL SET UP FOR AN IN-LAW SUITE OR A SEPARATE RENTAL-- IF PERMITED. GREAT LOCATION, CLOSE TO SCHOOLS, SHOPPING, HWY ACCESS, AND MINUTES FROM THE NEW HOSPITAL.
Ask about this home
A HOMEH agent will answer your questions about this home.
Around this home
Daily convenience, out of 100, from the distances below
Schools nearby
School rating, out of 10.
Helpful calculators
Your HOMEH agent

"I would see it this week."