

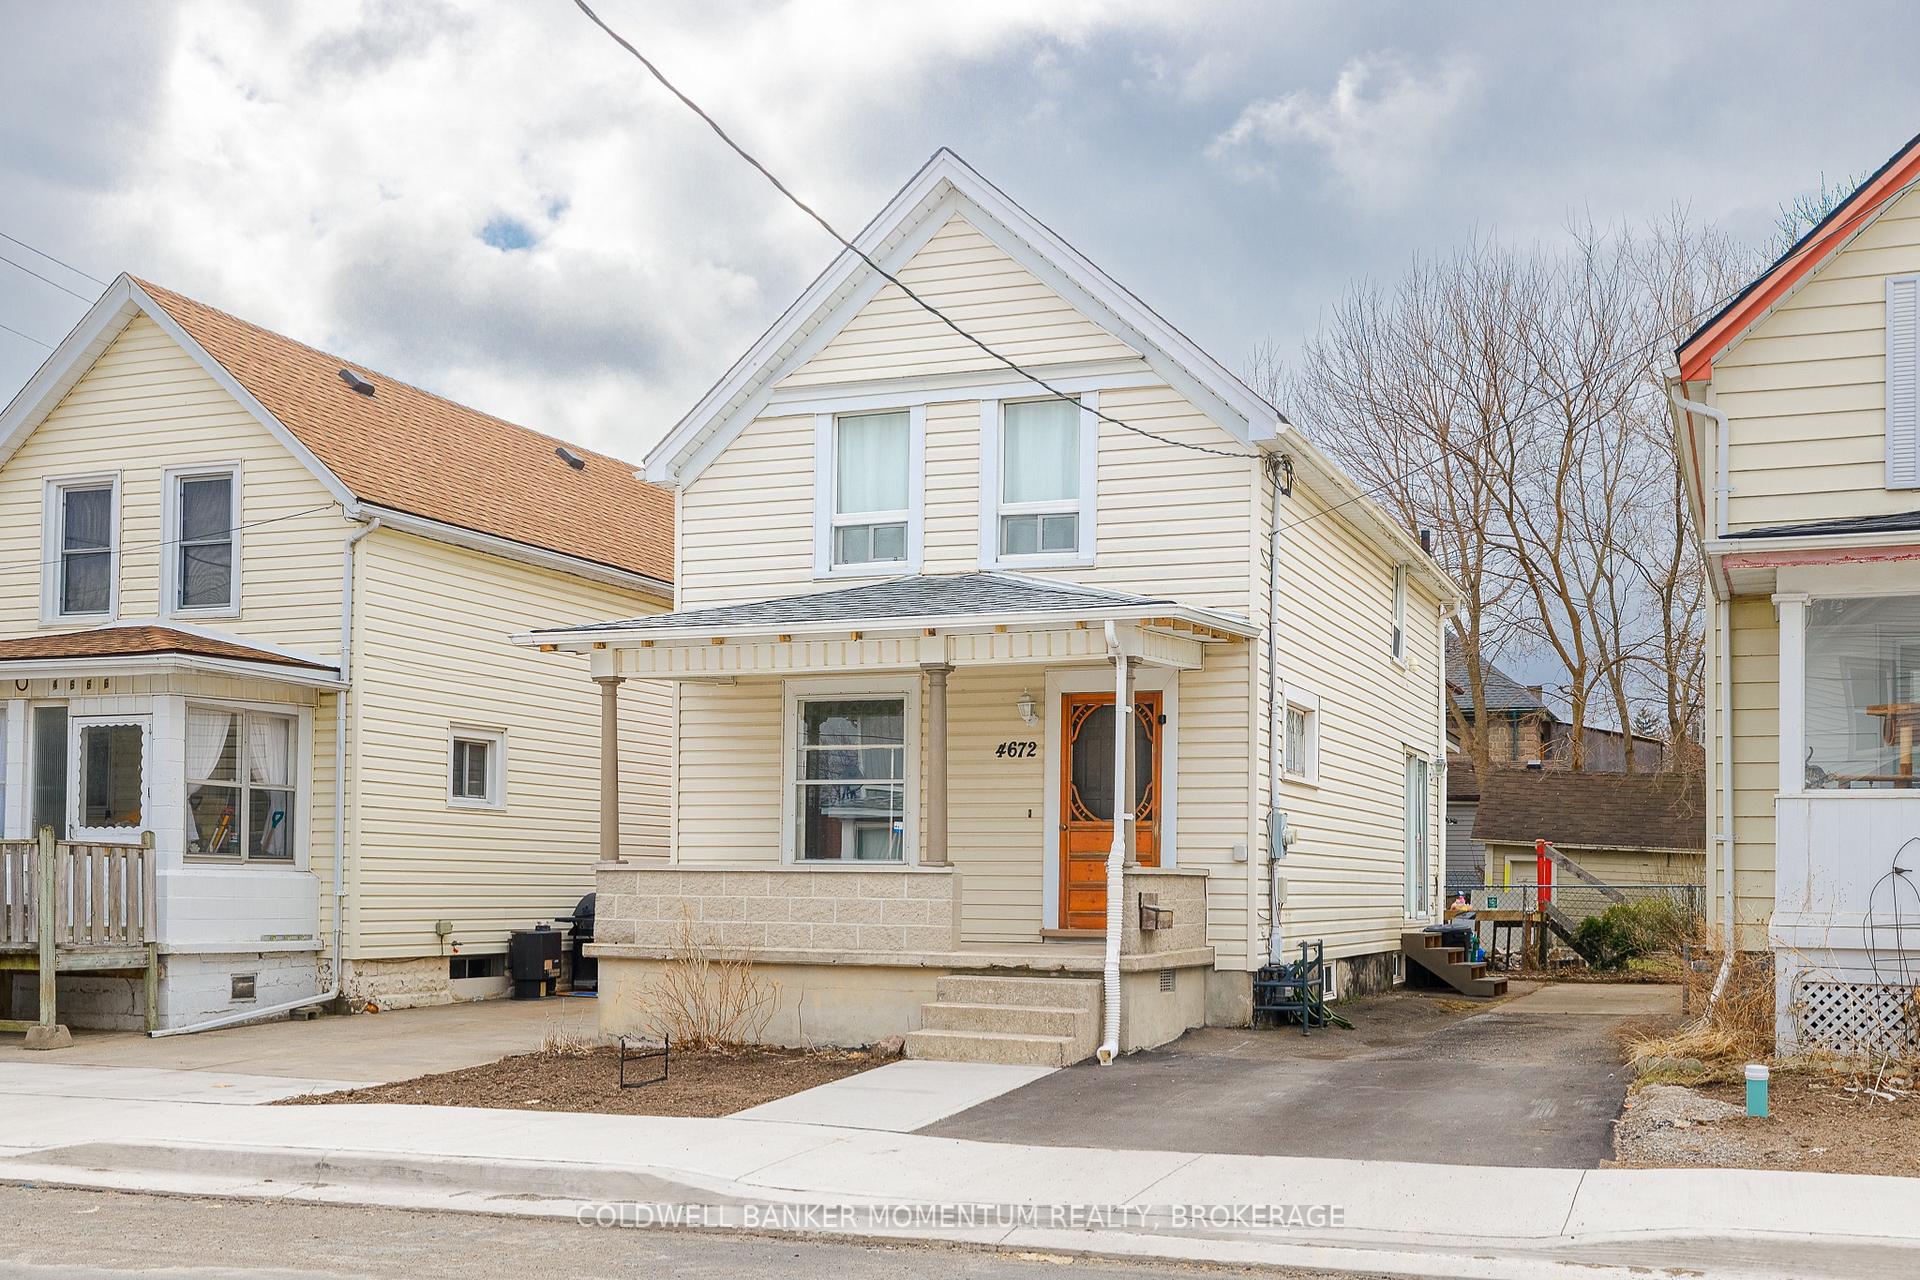
4672 Armoury Street
Detached Sold
1/354672 Armoury Street
Detached Sold
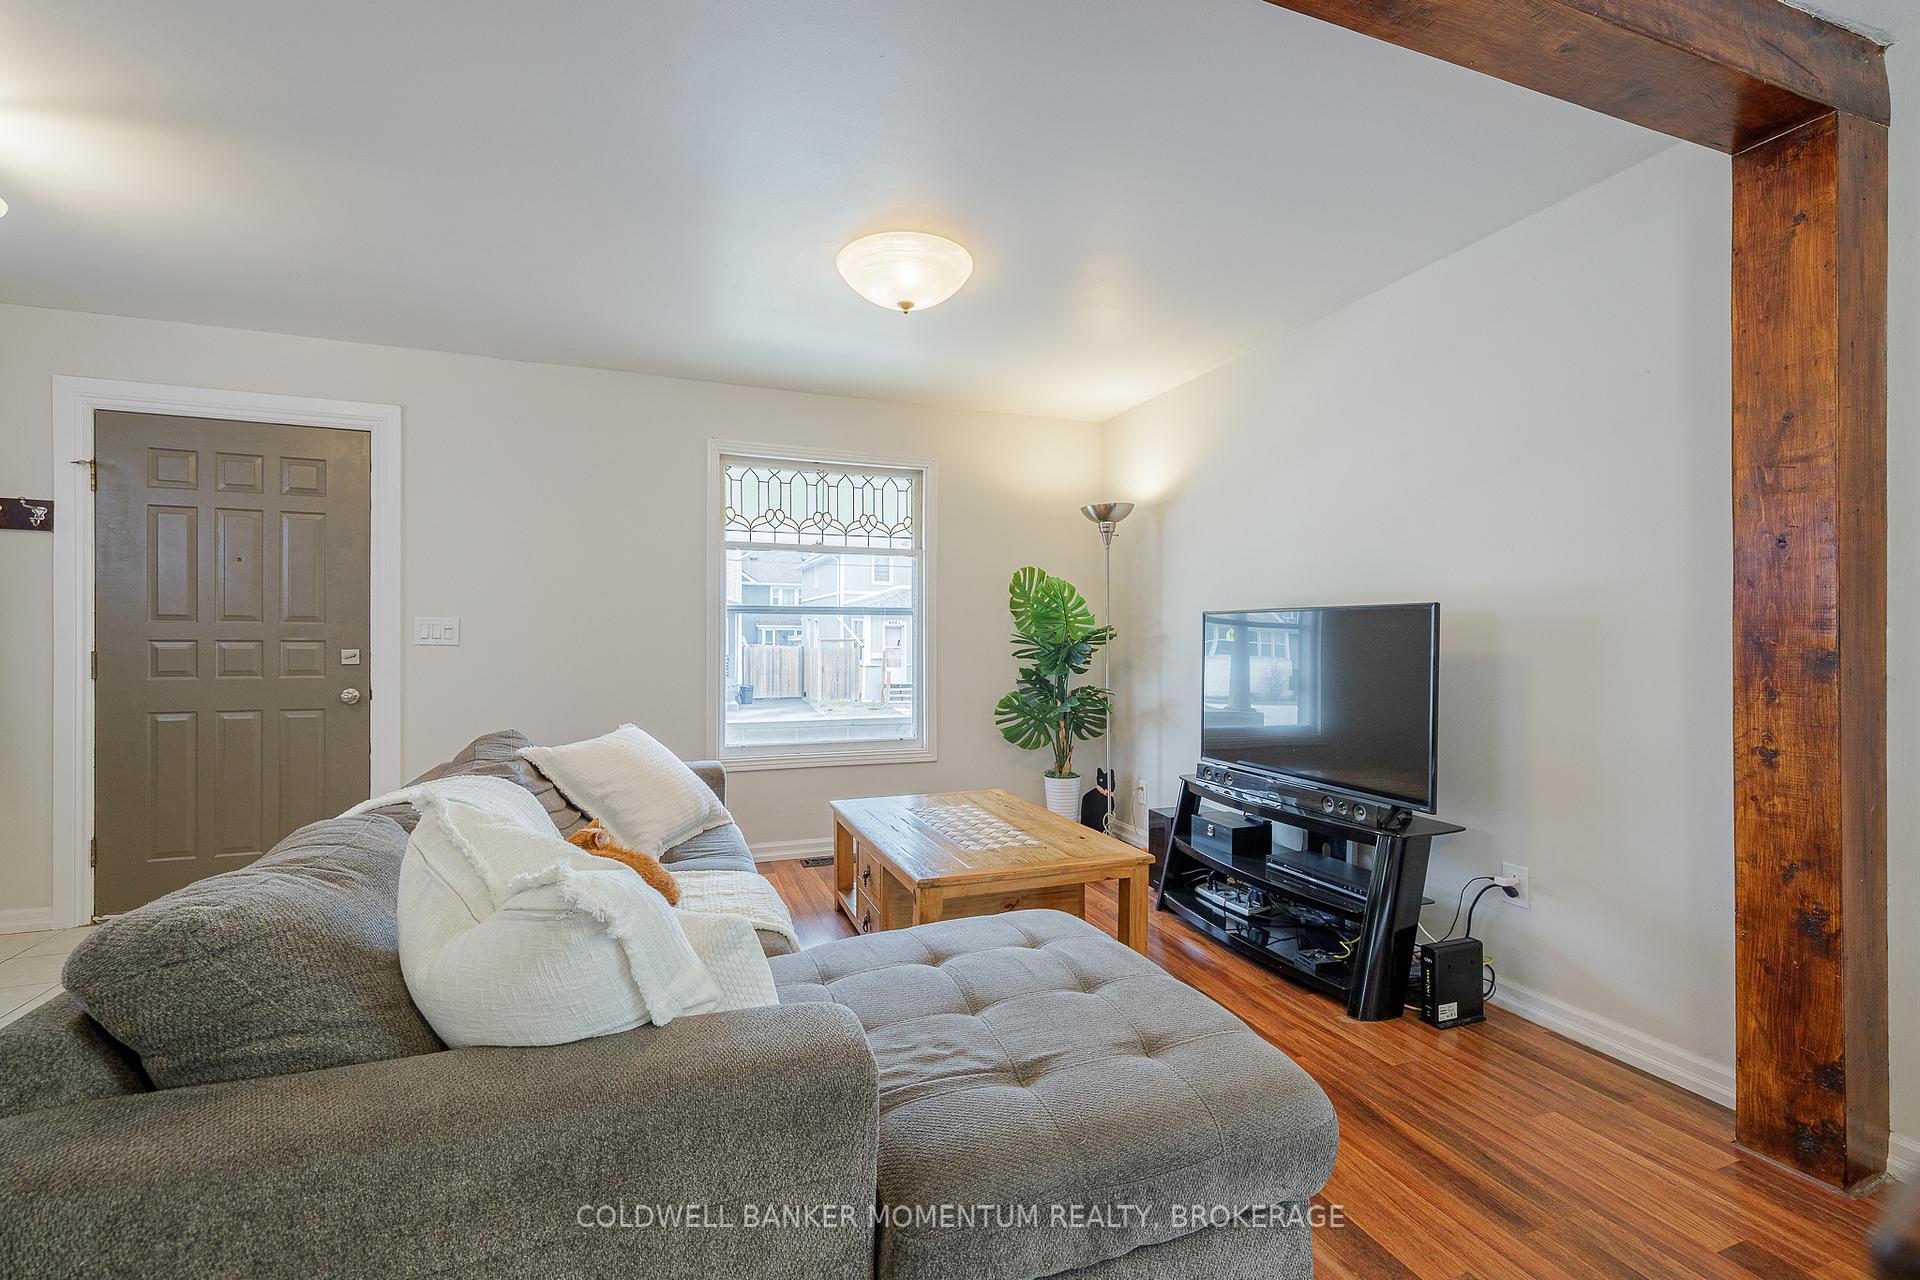 See all 35 photos
3 Bedrooms
2 Bathrooms
0 Garage
1.1K–1.5K sq.ft
30×50 ft
$1,918/yr
Property history
Facts and features
- BasementUnfinished
- Water, sewerMunicipal
- HeatingForced air
- CoolingCentral air
What stands out
- Central air
The homeDetached, 2-storey, 1,100–1,500 sq ft
- Type: Detached
- Style: 2-storey
- Living space: 1,100–1,500 sq ft
- Basement: Full, unfinished
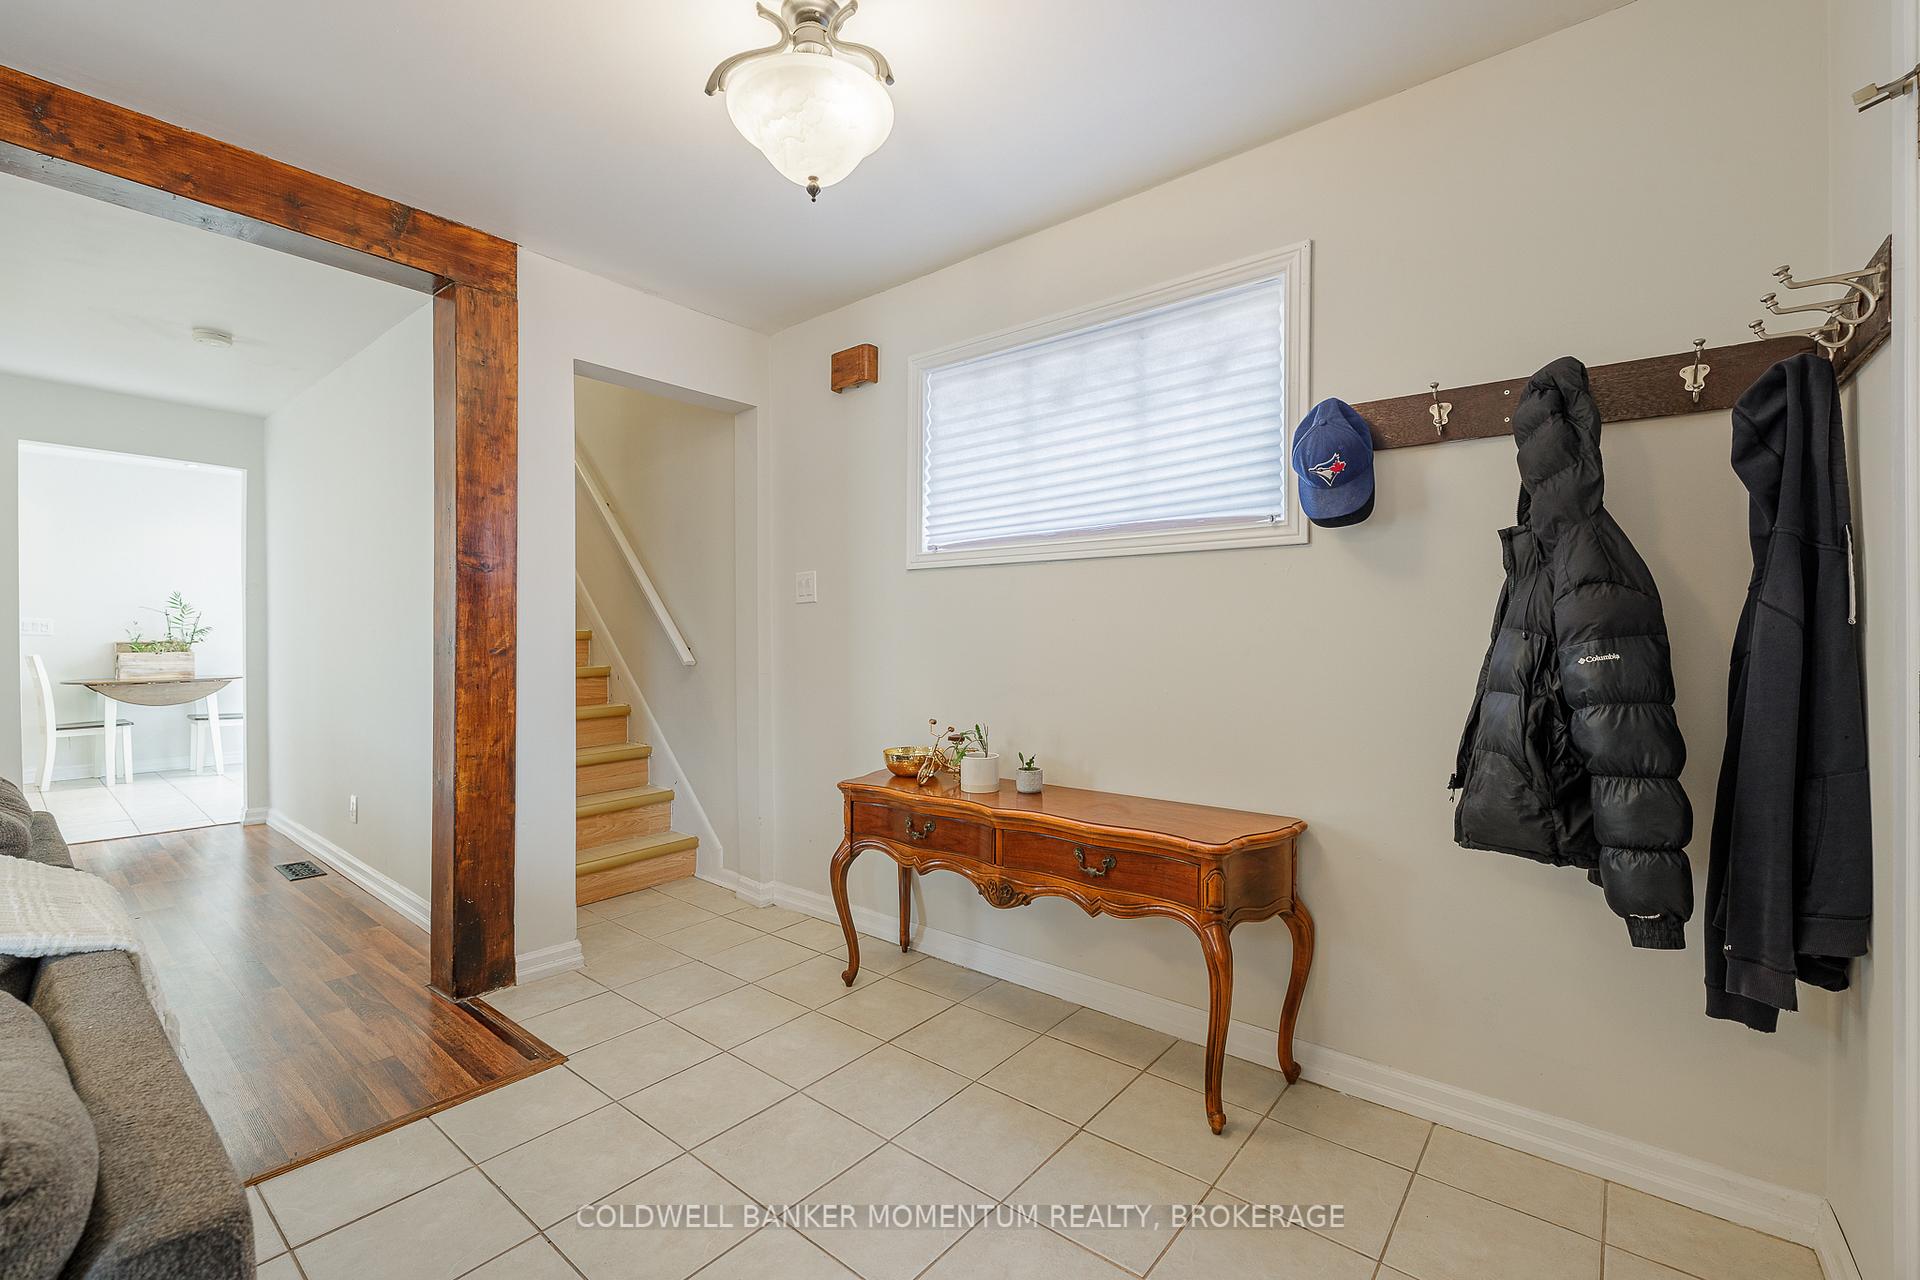
InsideRooms above ground 7, Bedrooms 3, Bathrooms 2
- Rooms above ground: 7
- Bedrooms: 3
- Bathrooms: 2
- Kitchens: 1
Outside and lotVinyl siding, Asphalt shingle, Block
Outside
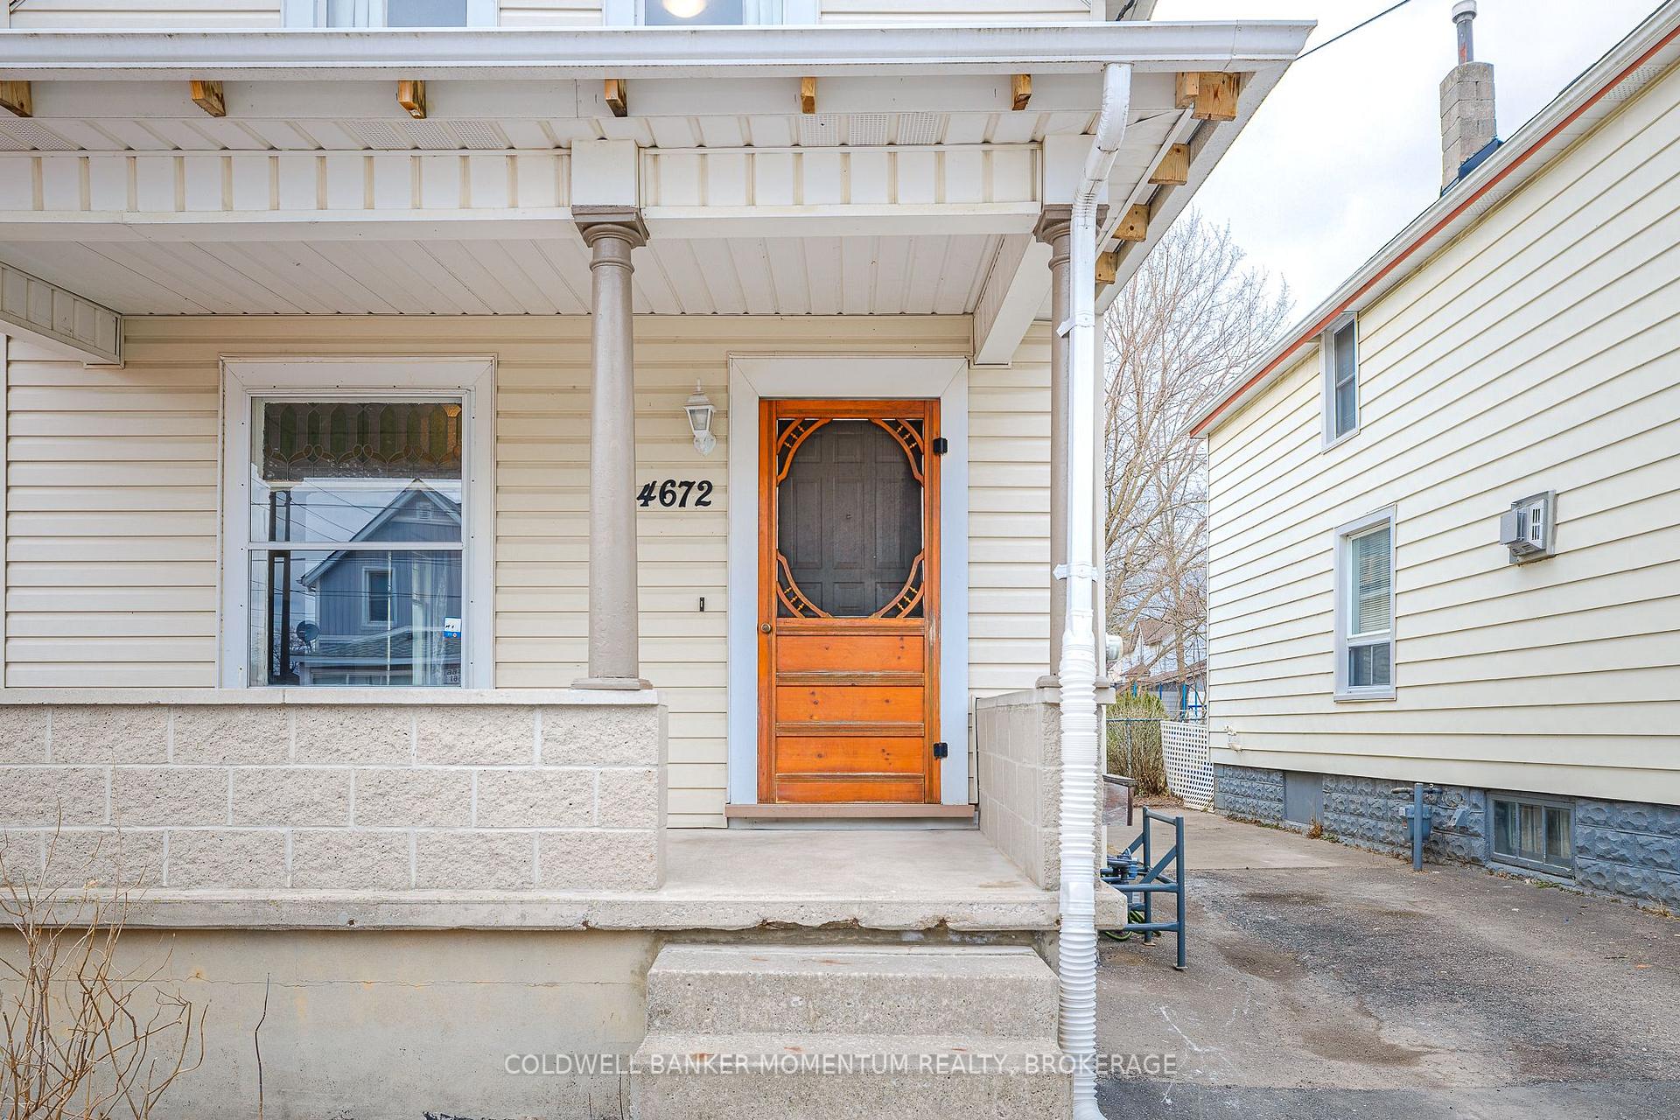
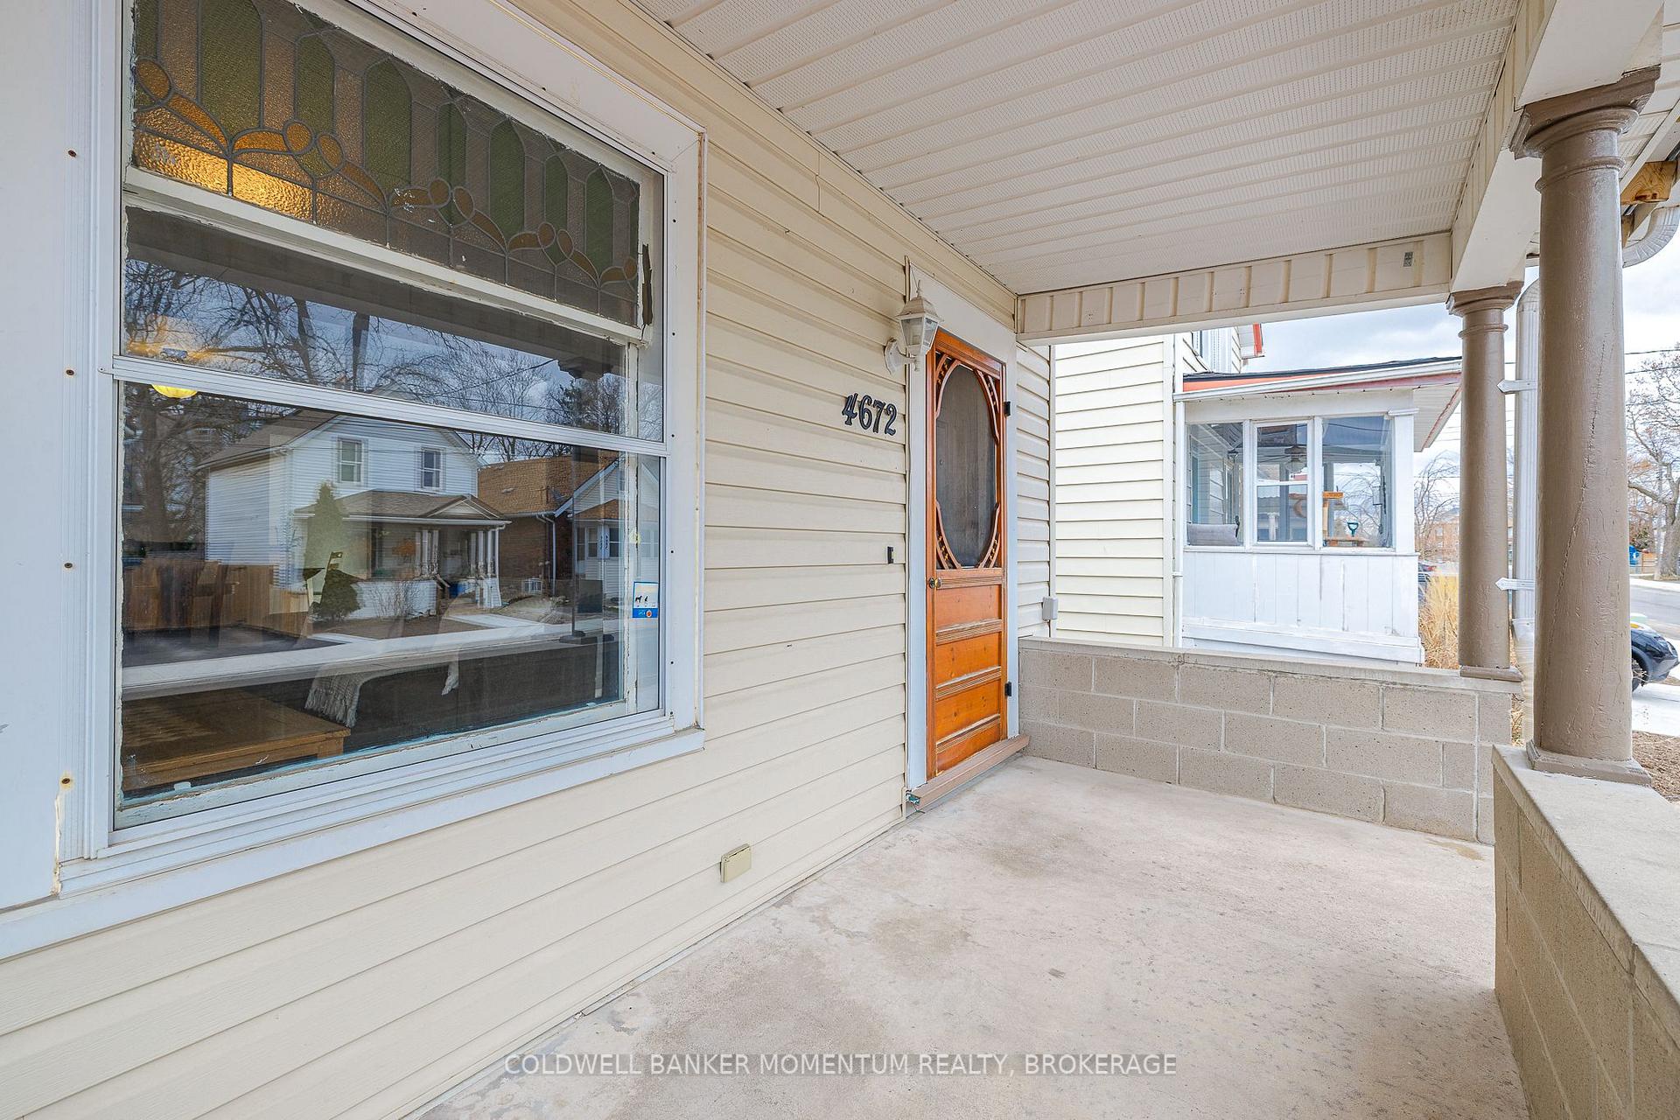
- Exterior: Vinyl siding
- Roof: Asphalt shingle
- Foundation: Block
- Size: 30 × 50 ft
Parking2 Parking
- Spaces: 2 Parking
Heating, water and powerForced air, gas, Central air, Municipal water
- Heating: Forced air, gas
- Cooling: Central air
- Water: Municipal water
- Sewer: Municipal sewer
Costs and taxesTaxes $1,918 a year, HST included in the price, Hot water tank
- Taxes, 2024: $1,918 a year
- HST: HST included in the price
- Rental items: Hot water tank
Listing detailsX12042431, Sold, Mar 24, 2025
- MLS® number: X12042431
- Status: Sold
- Listed on: Mar 24, 2025
- Days on market: 11
- Updated: Apr 4, 2025
- Possession: 2025-05-29 / Flexible
- Occupied by: Owner
- Listing brokerage: COLDWELL BANKER MOMENTUM REALTY, BROKERAGE
About this home
4672 Armoury Street, Niagara Falls (Downtown), ON L2E 1S8
Move-In Ready 3-Bedroom Home in Central Niagara Falls, Amazing Price! Looking for an affordable, freshly painted, and move-in ready home? This clean and spacious 3-bedroom gem is in the heart of Niagara Falls, just minutes from: Shopping & Restaurants Schools & the New Niagara University Campus, Public Transit & Major Highways. Perfect for families, first-time buyers, or investors, this home offers unbeatable value in a prime location. Taxes as per Niagara Regional Property Tax calculator.
Read more
Ask about this home
A HOMEH agent will answer your questions about this home.
Ask a question
Thinking of selling your home?See what your home is worth today.
Around this home
Victoria Ave to Armoury Street
Errands
Transit
Parks
Schools
Daily convenience, out of 100, from the distances below
ParkA J Mckinley Park · 5 within 1 km7 min walk415 m
GroceryBombay Store2 min walk128 m
SchoolSimcoe Street Public School3 min walk210 m
Train stationUnnamed Stop18 min walk1.1 km
PharmacyShoppers Drug Mart5 min walk293 m
Cafés & foodCountry Donuts · 15 within 1 km3 min walk154 m
Gym & rec centreF.H. Leslie Pool15 min walk907 m
LibraryNiagara Falls Public Library7 min walk419 m
HospitalNiagara Falls Hospital27 min walk1.6 km
WalkDriveStraight-line distance, open map data
Grocery0.1 km
Park0.4 km
Coffee0.4 km
Dining0.2 km
Gym0.9 km
Hospital1.6 km
Unnamed Stop1.1 km
Schools nearby
School rating, out of 10.
Simcoe Street Public Schoolelementary · Public · 0.2 km
7.3/10Good
Niagara Centre Academyelementary · Private · 0.3 km
—
Kent Schoolsecondary · Private · 0.3 km
—
Contact agent
Helpful calculators
Mortgage
Affordability
Closing costs
Land transfer tax
Property tax
Down payment
CMHC insurance
Stress test
Cashback Rebate
Your HOMEH agent

KimHOMEH agent · Niagara Falls
"I would see it this week."
Ask Kim