

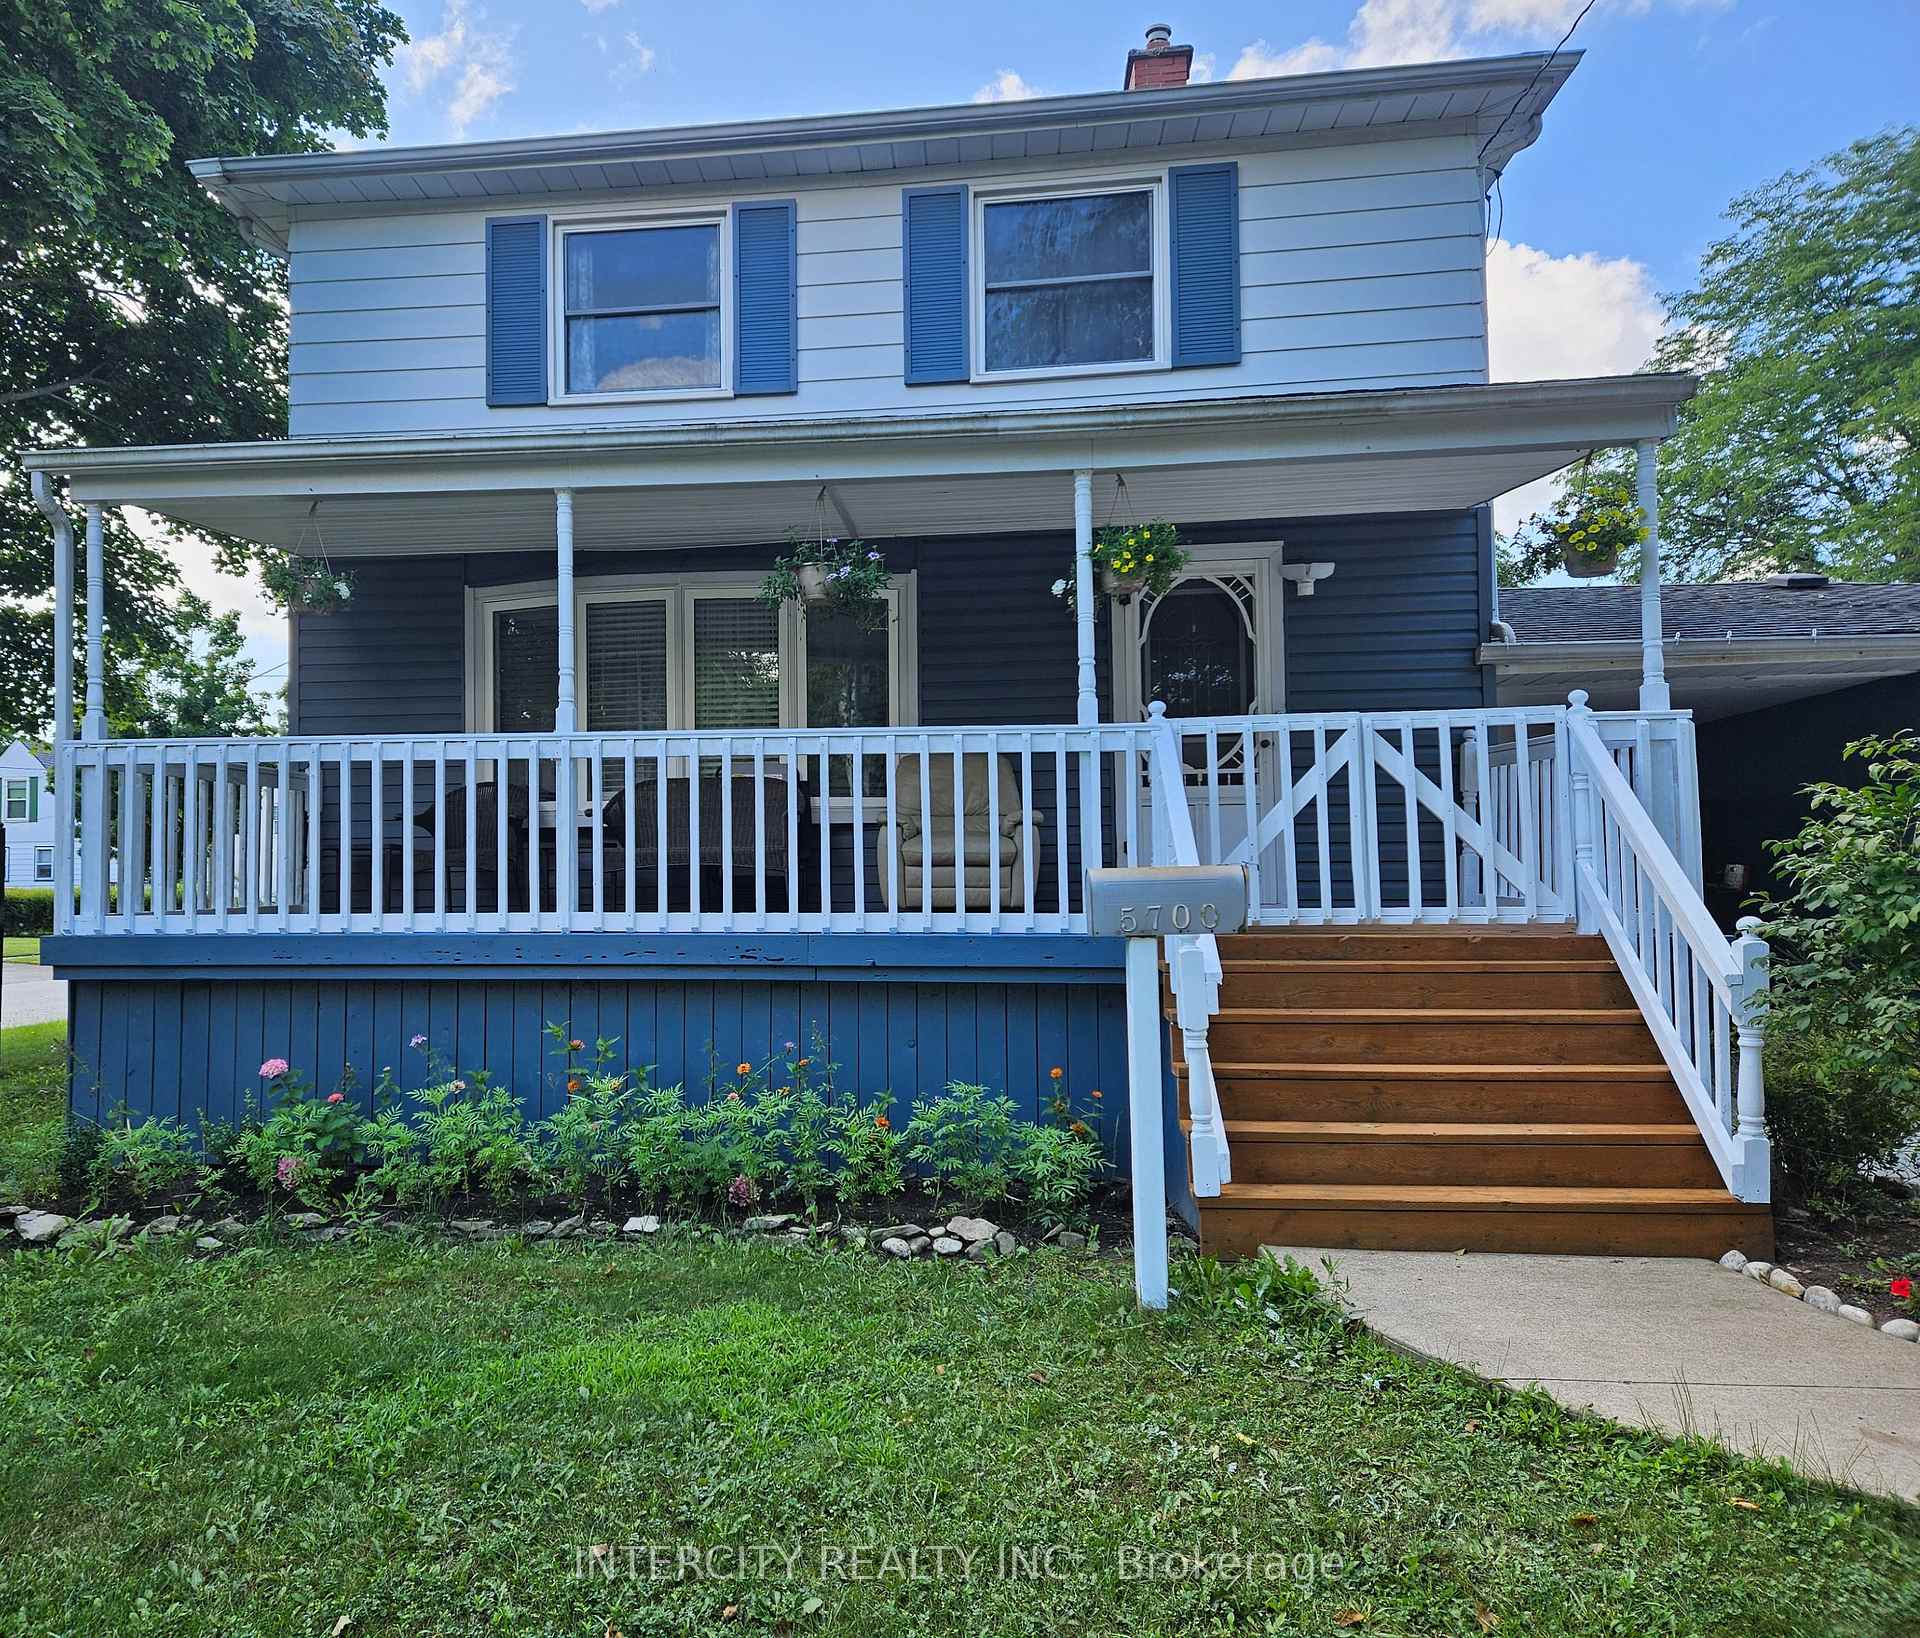
5700 Strathmore Crescent
Detached Sold
1/205700 Strathmore Crescent
Detached Sold
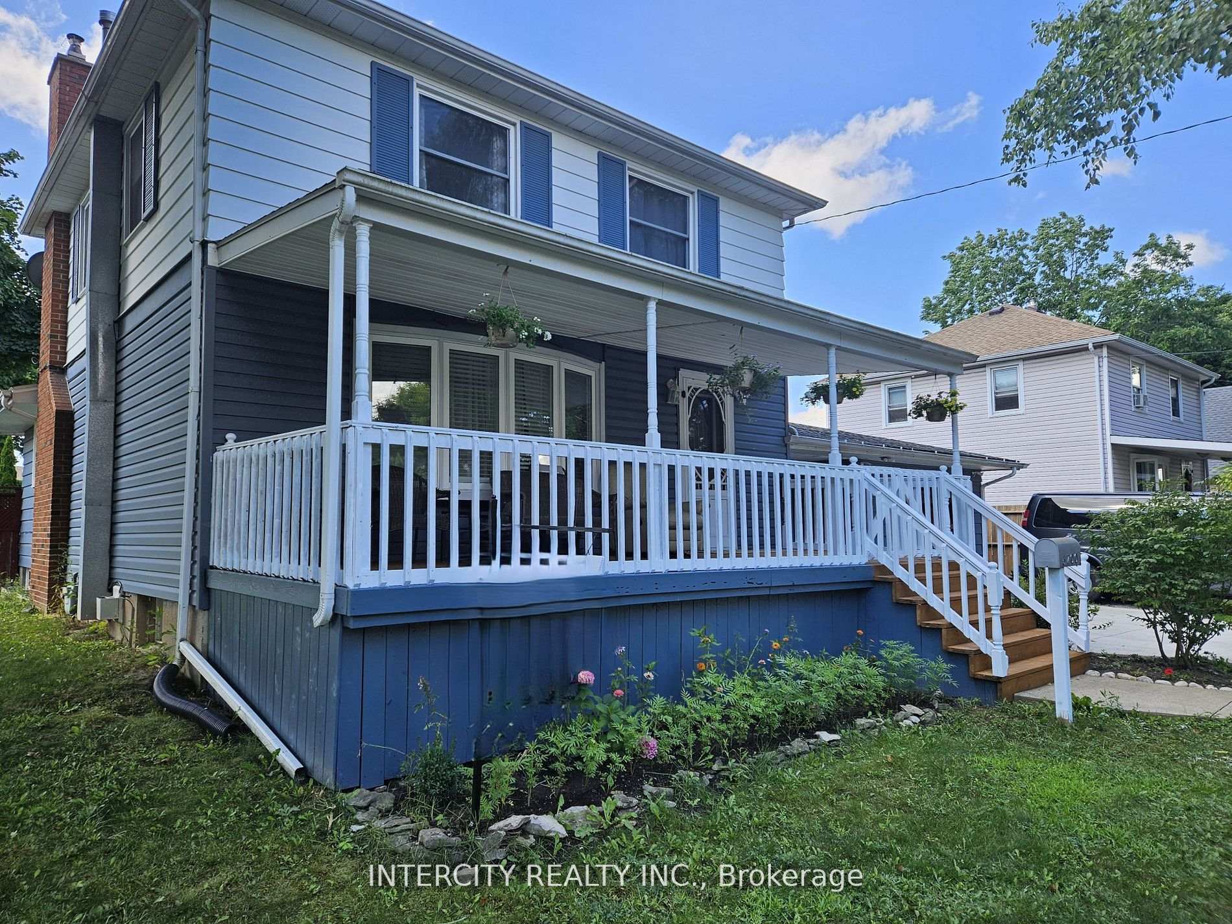
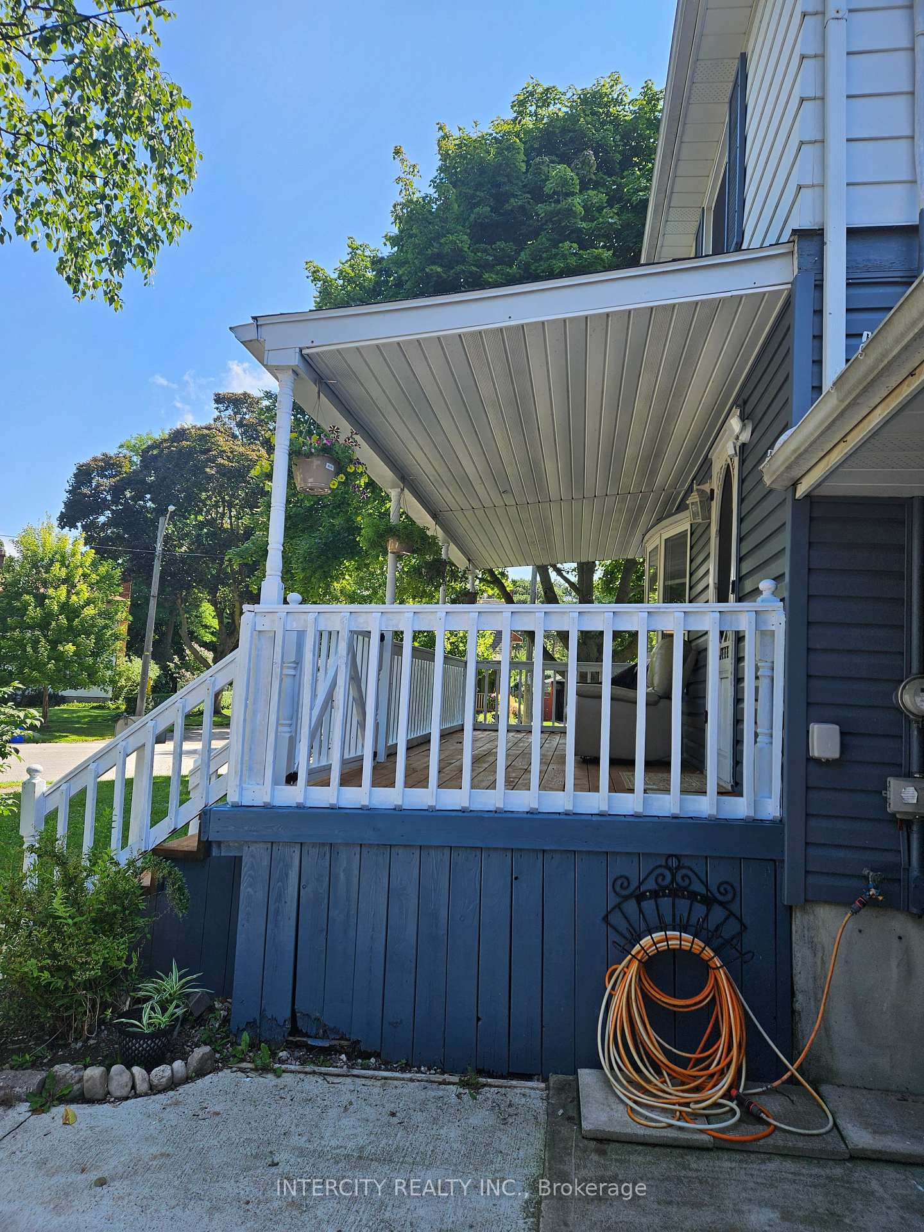
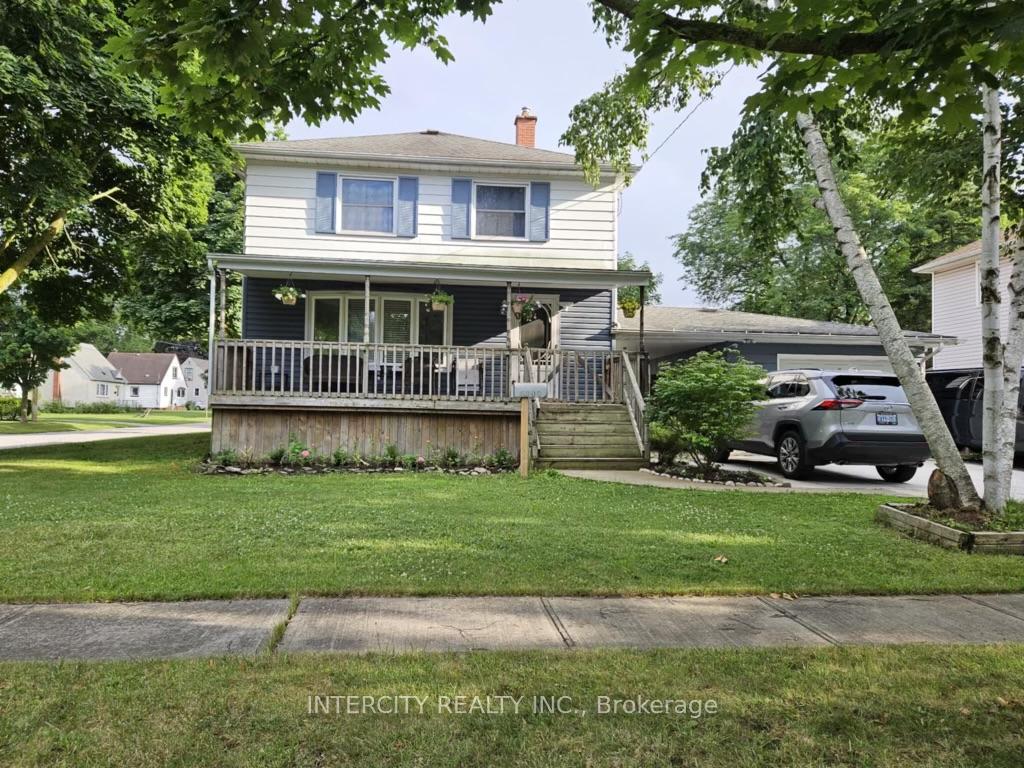
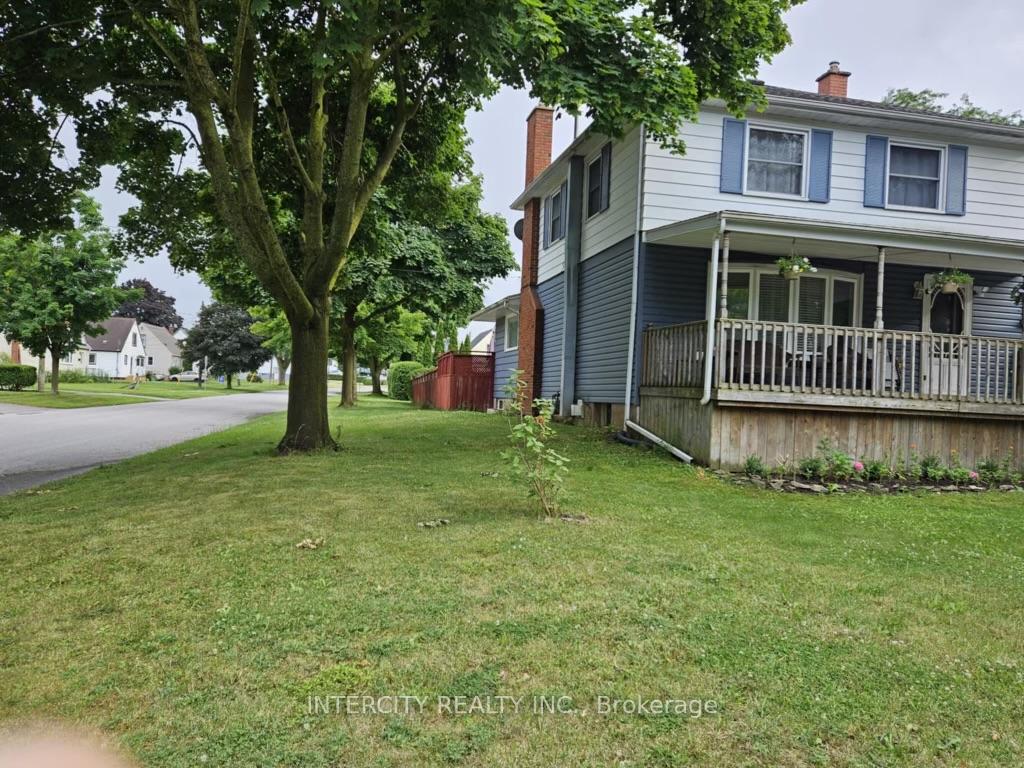 See all 20 photos
3+1 Bedrooms
3 Bathrooms
2 Garage
— sq.ft
56×150 ft
$2,027/yr
Property history
Facts and features
- BasementFinished
- Water, sewerMunicipal
- Lot shapeRectangular
- HeatingForced air
What stands out
- Second kitchen
- Separate entrance
- Fireplace
- Central air
The homeDetached, 2-storey, Finished, separate entrance
- Type: Detached
- Style: 2-storey
- Basement: Finished, separate entrance
InsideFireplace Yes, natural gas, Main level, Central vacuum
- Fireplace: Yes, natural gas
- Laundry: Main level
- Features: Central vacuum
- Rooms above ground: 6
- Rooms in the basement: 3
- Bedrooms: 3 + 1 in the basement
- Bathrooms: 3
- Kitchens: 2
Outside and lotVinyl siding, wood, Asphalt shingle, Concrete
Outside
- Exterior: Vinyl siding, wood
- Roof: Asphalt shingle
- Foundation: Concrete
- Features: Deck, porch
- Other structures: Garden shed
- Size: 56 × 150 ft
- Shape: Rectangular
- Zoning: R1D Residential
Parking2 Garage, Detached, Front yard parking, private double
- Spaces: 2 Garage
- Garage: Detached
- Driveway: Front yard parking, private double
Heating, water and powerForced air, gas, Central air, Municipal water
- Heating: Forced air, gas
- Cooling: Central air
- Water: Municipal water
- Sewer: Municipal sewer
- Natural gas: Yes
- Hydro: Yes
- Cable: Yes
- Telephone: Available
Costs and taxesTaxes $2,027 a year, HST included in the price
- Taxes, 2024: $2,027 a year
- HST: HST included in the price
Included in the saleStove, fridge, dishwasher, washer, all electrical light fixtures
- Included: Stove, fridge, dishwasher, washer, all electrical light fixtures
NearbyFenced yard, park, school bus route
- Close to: Fenced yard, park, school bus route
Listing detailsX11921657, Sold, Jan 12, 2025
- MLS® number: X11921657
- Status: Sold
- Listed on: Jan 12, 2025
- Days on market: 82
- Updated: Apr 4, 2025
- Possession: Immediately
- Occupied by: Owner+tenant
- Listing brokerage: INTERCITY REALTY INC.
About this home
5700 Strathmore Crescent, Niagara Falls (Hospital), ON L2G 1G6
Central VacuumFenced YardParkSchool Bus RouteDeckPorch
Rare Find!!! Beautiful Home in a Large Corner Lot with Huge Beautifully Landscaped and Fenced Backyard Perfect for Entertaining and Gardening. Spacious Covered Porch, Living Room with Fireplace Open to Dining Room with Walkout To 3-Tiered Deck. Kitchen with Pantry. Fully finished basement with separate entrance, kitchen and bathroom. Fully paved wide driveway for five cars.
Read more
Ask about this home
A HOMEH agent will answer your questions about this home.
Ask a question
Thinking of selling your home?See what your home is worth today.
Around this home
Royal Manor's Drive & Lundy's Lane
Errands
Parks
Schools
Daily convenience, out of 100, from the distances below
ParkBrookfield Park · 1 within 1 km14 min walk844 m
GroceryDon's Convenience Store9 min walk538 m
SchoolGreendale Public School9 min walk550 m
PharmacyShoppers Drug Mart17 min walk1.0 km
Cafés & foodwind Japanese Thai · 15 within 1 km3 min walk196 m
Gym & rec centreLA Fitness28 min walk1.7 km
WalkDriveStraight-line distance, open map data
Grocery0.5 km
Park0.8 km
Dining0.2 km
Gym1.7 km
Schools nearby
School rating, out of 10.
Greendale Public Schoolelementary · Public · 0.6 km
7.3/10Good
Princess Margaret Public Schoolelementary · Public · 1.2 km
5.7/10Fair
Westlane Secondary Schoolsecondary · Public · 1.2 km
6.3/10Fair
Contact agent
Helpful calculators
Mortgage
Affordability
Closing costs
Land transfer tax
Property tax
Down payment
CMHC insurance
Stress test
Cashback Rebate
Your HOMEH agent

KimHOMEH agent · Niagara Falls
"I would see it this week."
Ask Kim