

7846 Hackberry Trail
7846 Hackberry Trail
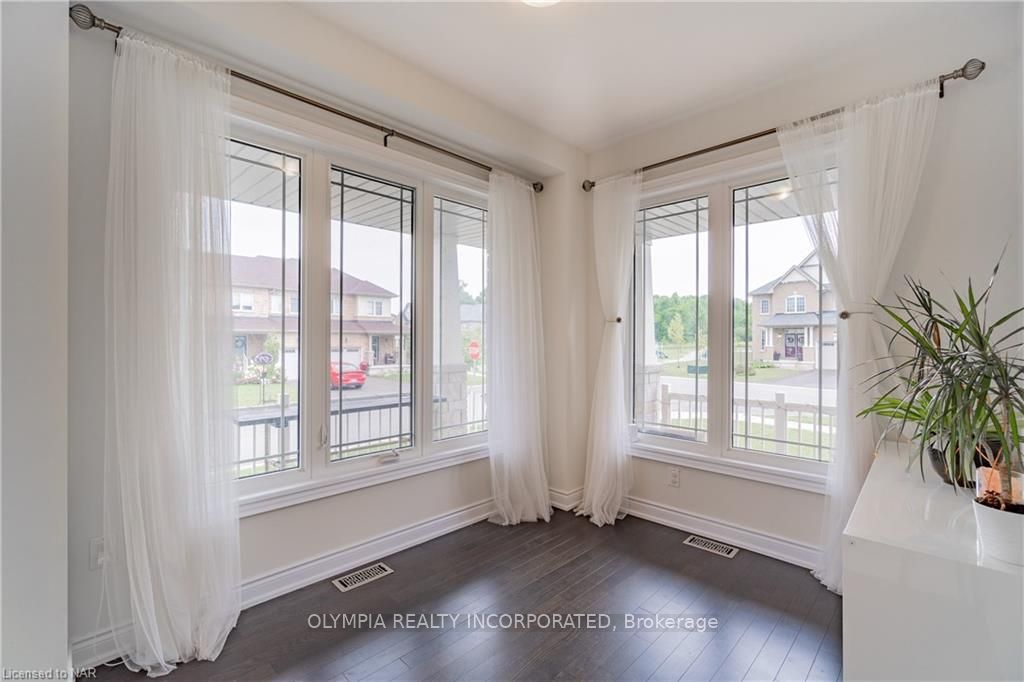 See all 31 photos
Property history
- $774,900ExpiredList: 2025-07-21|End: 2025-10-21|92 daysX12296836
- $775,000ExpiredList: 2025-03-20|End: 2025-06-20|92 daysX12030635
- $775,800TerminatedList: 2024-08-05|End: 2025-04-19|257 daysX9413170
- $2,800TerminatedList: 2024-11-05|End: 2024-11-20|15 daysX10413133
Facts and features
- BasementUnfinished
- Lot size39 × 120 ft
- Lease term12 months
- Age of home6–15 years
- Central air
The homeDetached, 2-storey, Age 6–15 years
- Type: Detached
- Style: 2-storey
- Age: 6–15 years
- Living space: 1,500–2,000 sq ft
- Basement: Unfinished, full
- Exposure: North
- Waterfront: None
InsideLaundry room, Sump pump, Rooms above ground 11
- Laundry: Laundry room
- Features: Sump pump
- Rooms above ground: 11
- Rooms in the basement: 0
- Bedrooms: 3
- Bathrooms: 2
- Kitchens: 1
Outside and lotStone, brick, Unknown, 39 × 120 ft
- Exterior: Stone, brick
- Roof: Unknown
- Size: 39 × 120 ft
- Zoning: R3, R1F
Parking1 Garage, Attached, Private
- Spaces: 1 Garage
- Garage: Attached
- Driveway: Private
Heating, water and powerForced air, gas, Central air, Municipal water
- Heating: Forced air, gas
- Cooling: Central air
- Water: Municipal water
- Sewer: Municipal sewer
Rent and termsRent $2,800 a month, Entire property, 12 months
- Rent: $2,800 a month
- Space for rent: Entire property
- Lease: 12 months
- Rent includes: Unknown
IncludedDishwasher, dryer, rangehood, refrigerator, stove, washer, window coverings
- Included: Dishwasher, dryer, rangehood, refrigerator, stove, washer, window coverings
Listing detailsX10413133, Terminated, Nov 5, 2024
- MLS® number: X10413133
- Status: Terminated
- Listed on: Nov 5, 2024
- Days on market: 15
- Updated: Nov 20, 2024
- Possession: Flexible
- Occupied by: Owner
- Listing brokerage: OLYMPIA REALTY INCORPORATED
About this home
7846 Hackberry Trail, Niagara Falls (Brown), ON L2H 3R5
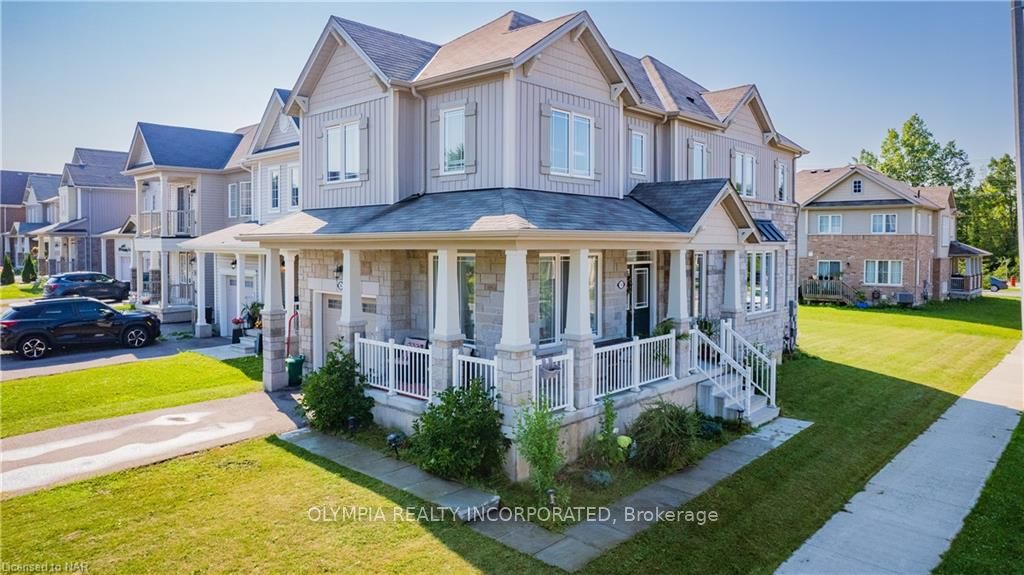
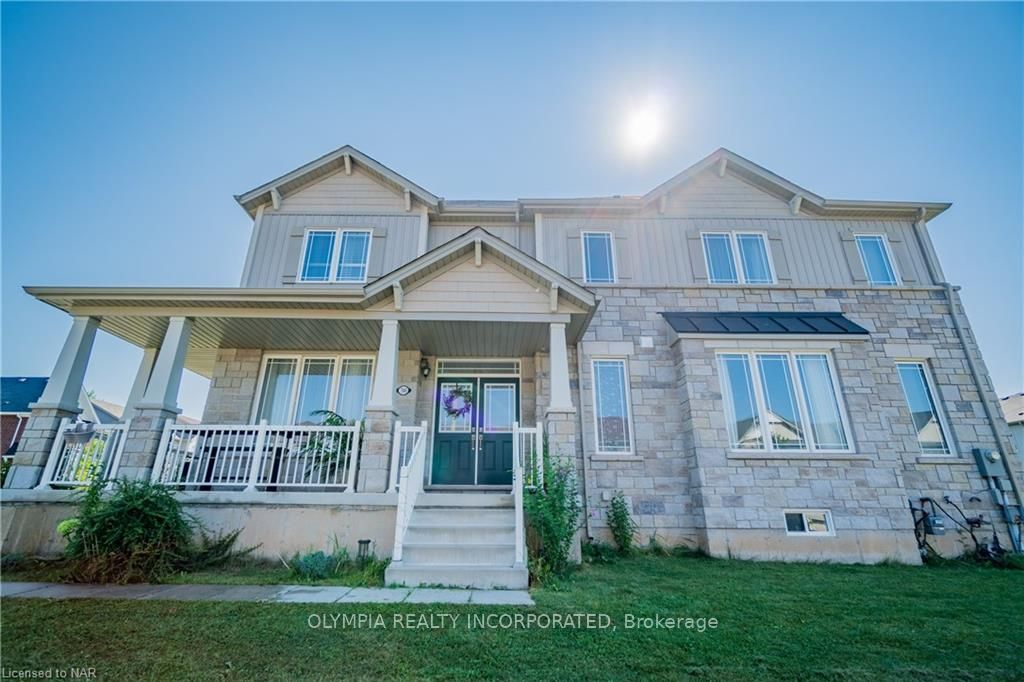
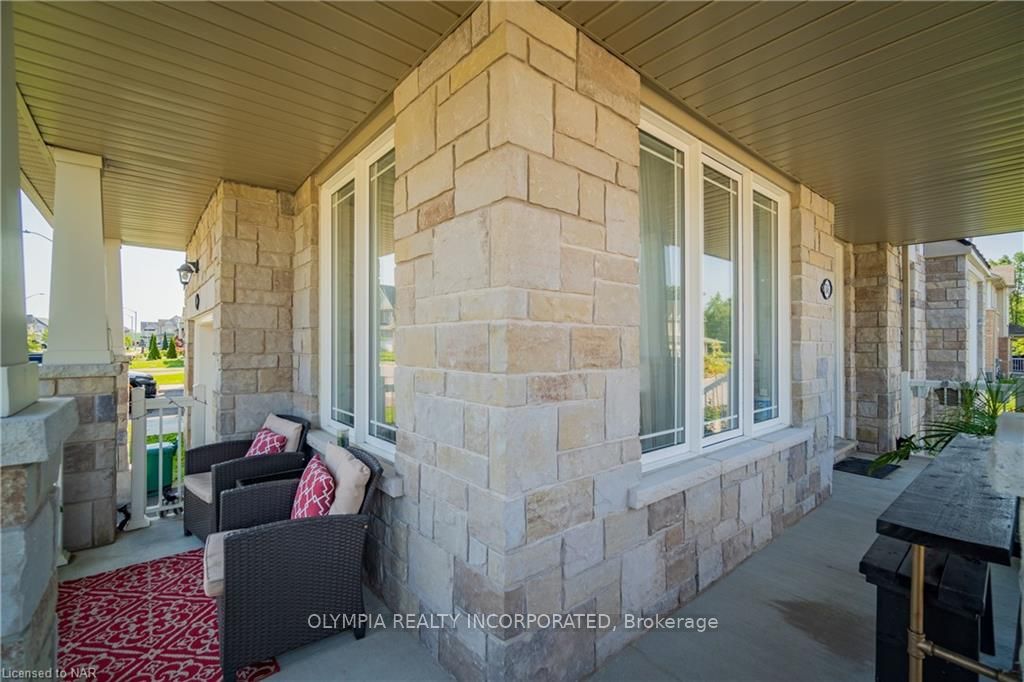
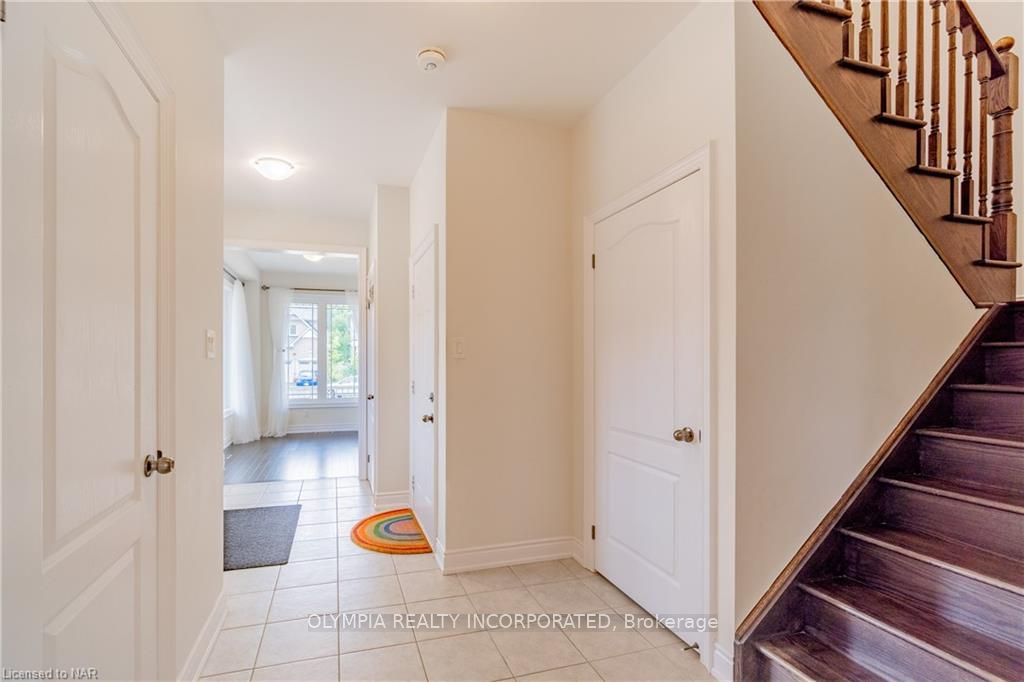
Beautiful INSIDE and OUT! Welcome home to 7846 Hackberry Trail, Niagara Falls within the desirable Warren Woods neighborhood. This 2018 built, detached 2-storey home offers stunning curb appeal, 3 generous size bedrooms, 2.5 bathrooms, attached garage and modern interior finishes throughout. The main floor is well appointed with an open concept living, dining and kitchen arrangement with 9 ft ceilings, stunning window openings and an office space for those that work from home. The modern kitchen features stainless steel appliances, granite island with breakfast bar, tiled backsplash and MDF cabinets and drawers. The living area is spacious and offers hardwood flooring and a sliding door walk out to a rear deck. The second floor is home to all 3 bedrooms and laundry. The primary bedroom with walk-in closet and 4pc en suite bathroom. The 2nd bedroom also features a walk-in closet. The lower level is unspoiled with a rough in for a 4 bathroom and awaits your finishing touches. Notable features include a wrap around porch with a nice view of Warren Woods Park. All major components: are 6 years old including furnace and air conditioning, windows, roof, sump pump, 200 amp electrical panel and hot water heater (2018). The location is prime and is close to to QEW highway, Costco, Walmart, new proposed Niagara Falls Hospital, the Niagara Square Mall, Fresco grocery Stores, desirable elementary schools and secondary schools. A short walk to Warren Woods Park. Don't wait and book your private showing today!
Ask about this home
A HOMEH agent will answer your questions about this home.
Around this home
Daily convenience, out of 100, from the distances below
Schools nearby
School rating, out of 10.
Helpful calculators
Your HOMEH agent

"I would see it this week."