

7846 Hackberry Trail
7846 Hackberry Trail
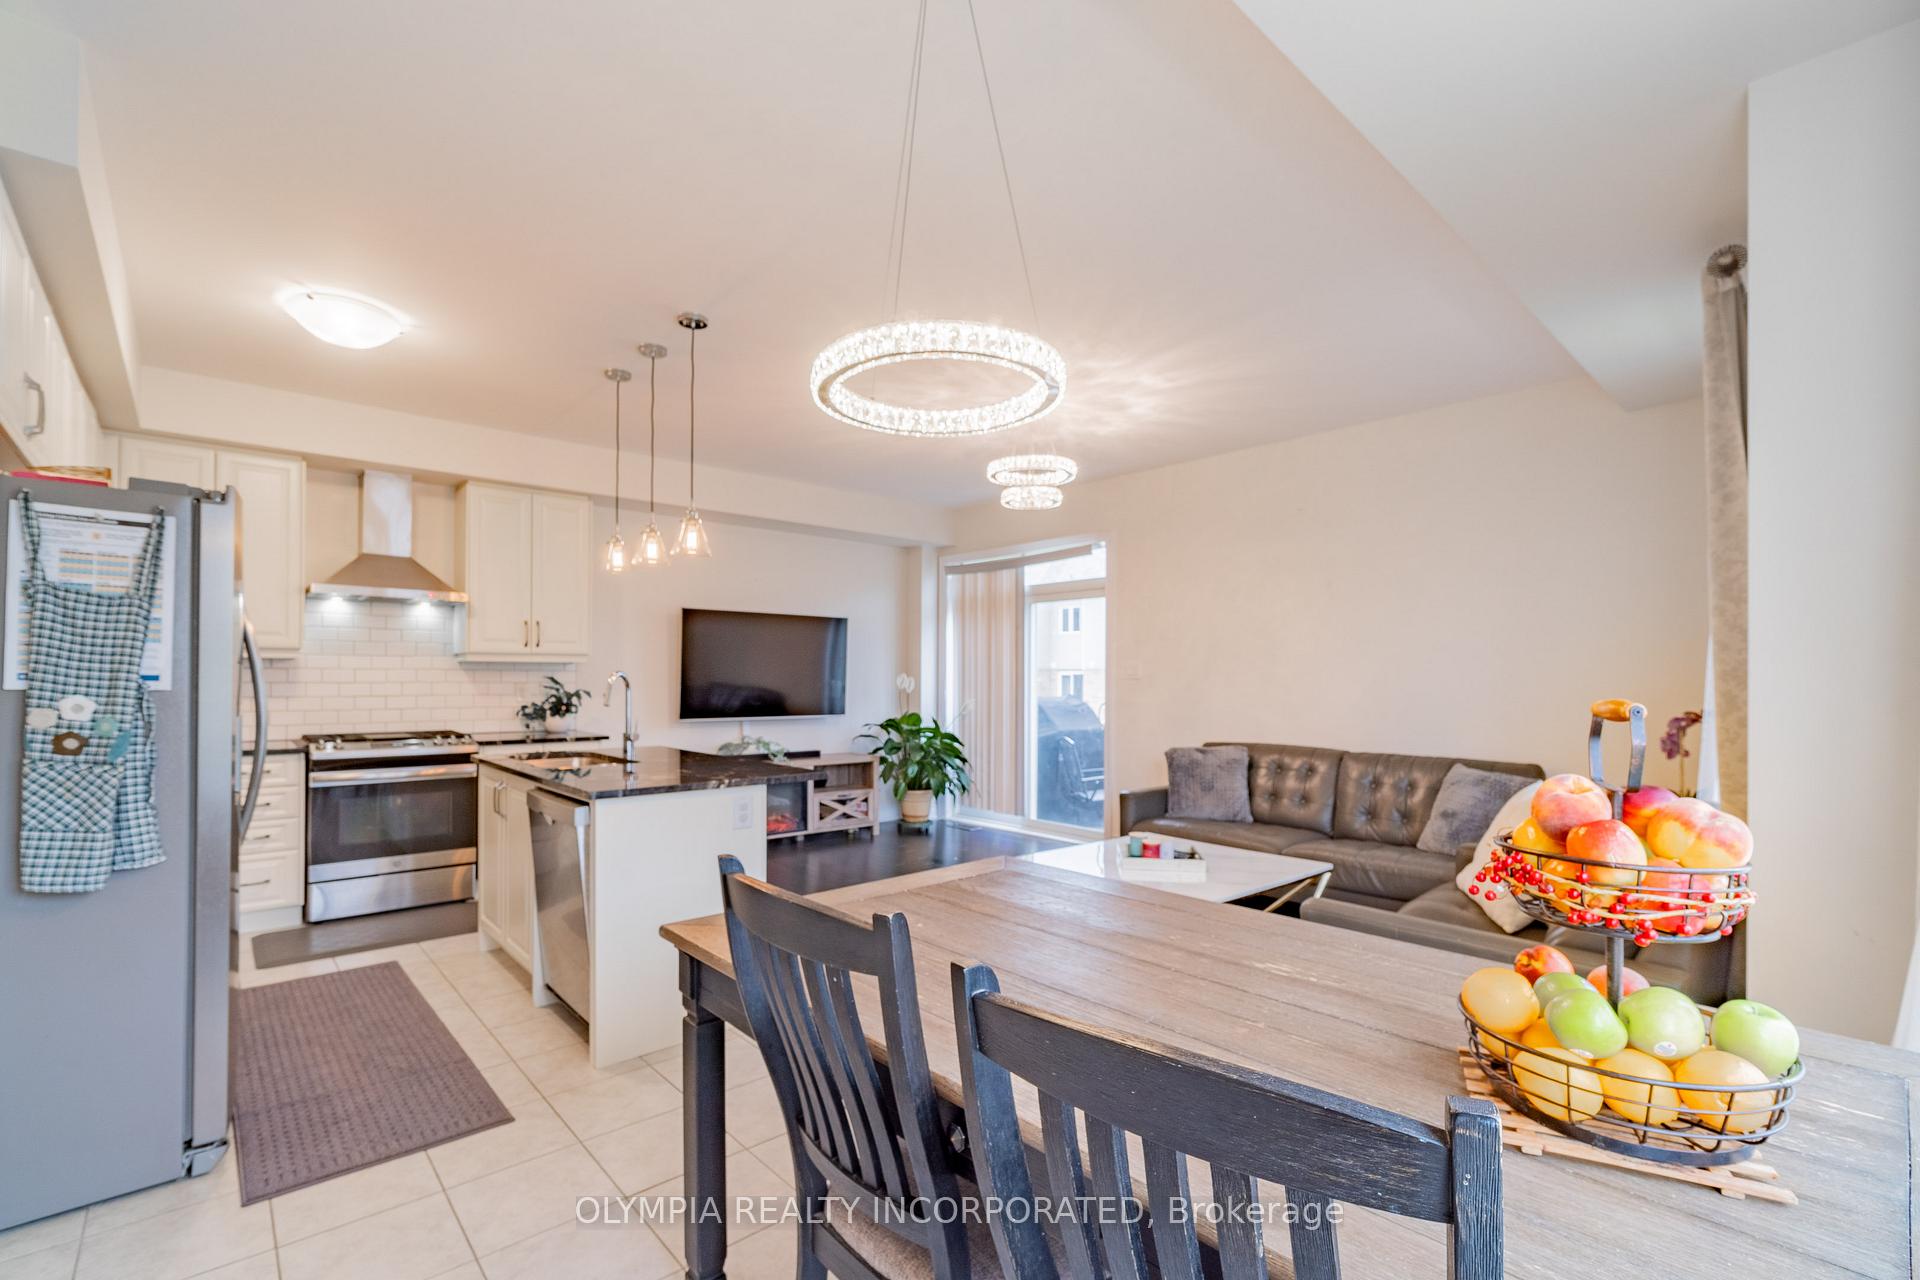 See all 27 photos
Property history
- $774,900ExpiredList: 2025-07-21|End: 2025-10-21|92 daysX12296836
- $775,000ExpiredList: 2025-03-20|End: 2025-06-20|92 daysX12030635
- $775,800TerminatedList: 2024-08-05|End: 2025-04-19|257 daysX9413170
- $2,800TerminatedList: 2024-11-05|End: 2024-11-20|15 daysX10413133
Facts and features
- BasementUnfinished
- Age of home6–15 years
- Price per sq ft~$443
- Water, sewerMunicipal
- Central air
The homeDetached, 2-storey, Age 6–15 years
- Type: Detached
- Style: 2-storey
- Age: 6–15 years
- Living space: 1,500–2,000 sq ft
- Basement: Full, unfinished
- View: Park/greenbelt
InsideAuto garage door remote, air exchanger, sump pump, storage, Rooms above ground 11, Rooms in the basement 0
- Features: Auto garage door remote, air exchanger, sump pump, storage
- Rooms above ground: 11
- Rooms in the basement: 0
- Bedrooms: 3
- Bathrooms: 3
- Kitchens: 1
- Family room: Yes
Outside and lotStone, brick, Fibreglass shingle, Poured concrete
- Exterior: Stone, brick
- Roof: Fibreglass shingle
- Foundation: Poured concrete
- Size: 39.11 × 123.82 ft
- Zoning: R3, R1F
Parking1 Garage, Attached, Private
- Spaces: 1 Garage
- Garage: Attached
- Driveway: Private
Heating, water and powerForced air, gas, Central air, Municipal water
- Heating: Forced air, gas
- Cooling: Central air
- Water: Municipal water
- Sewer: Municipal sewer
Costs and taxesTaxes $6,408 a year, HST included in the price, Hot water heater
- Taxes, 2025: $6,408 a year
- HST: HST included in the price
- Rental items: Hot water heater
- Under contract: Hot water heater
Included in the saleAll appliances, window coverings and electrical light fixtures.
- Included: All appliances, window coverings and electrical light fixtures.
NearbyClear view, greenbelt/conservation, school, wooded/treed, public transit, park
- Close to: Clear view, greenbelt/conservation, school, wooded/treed, public transit, park
Listing detailsX12296836, Expired, Jul 21, 2025
- MLS® number: X12296836
- Status: Expired
- Listed on: Jul 21, 2025
- Days on market: 92
- Updated: Oct 21, 2025
- Possession: 2025-08-29 / Flexible
- Occupied by: Owner
- Listing brokerage: OLYMPIA REALTY INCORPORATED
About this home
7846 Hackberry Trail, Niagara Falls (Brown), ON L2H 3R4
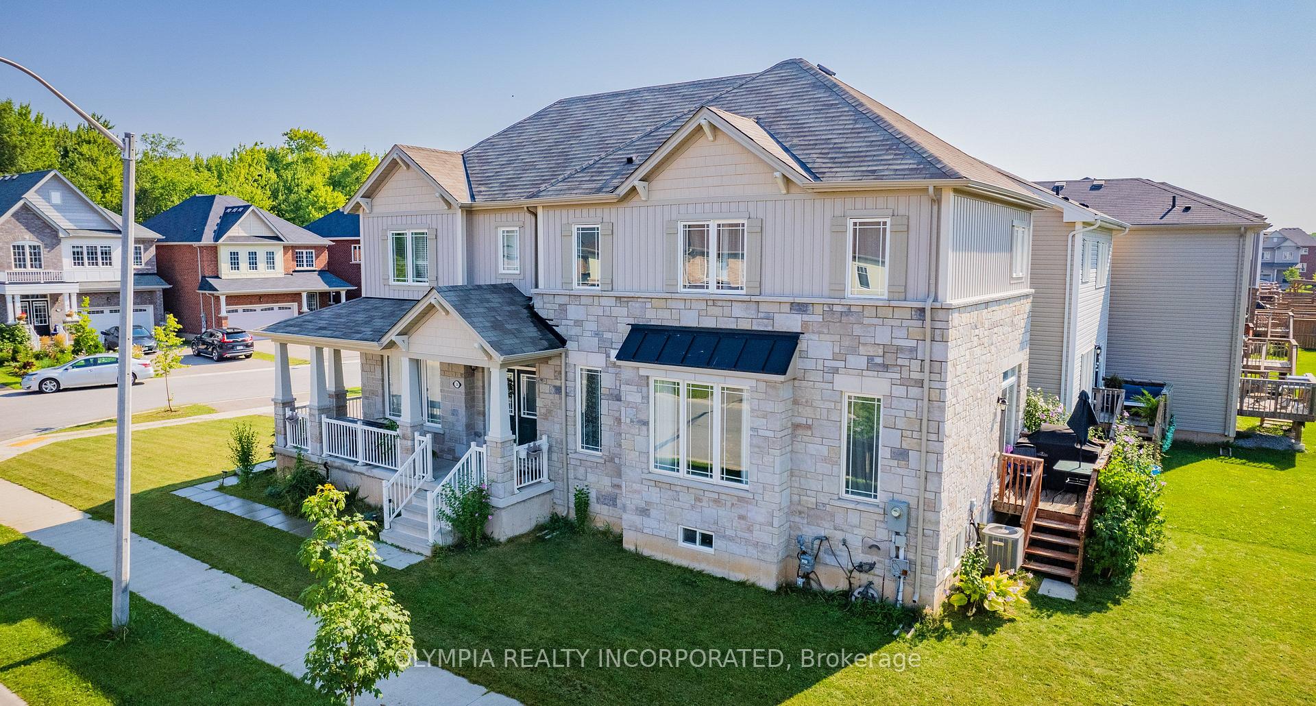
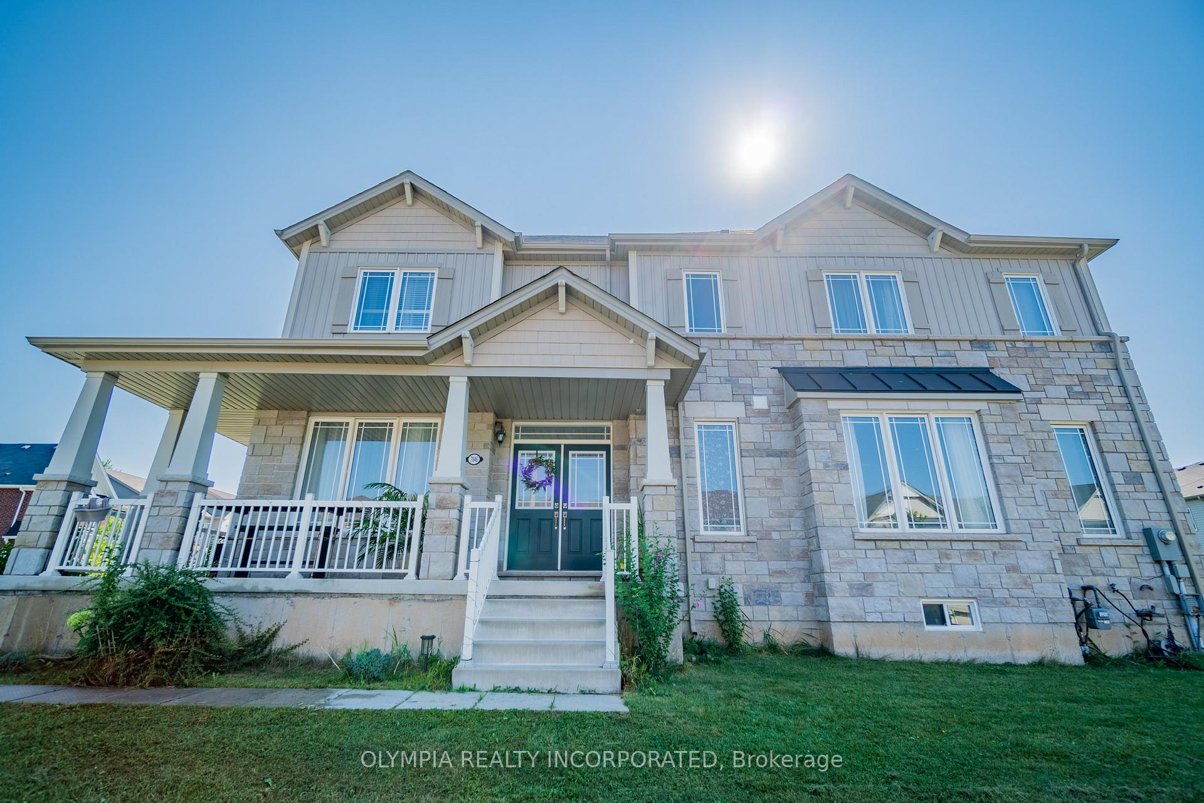
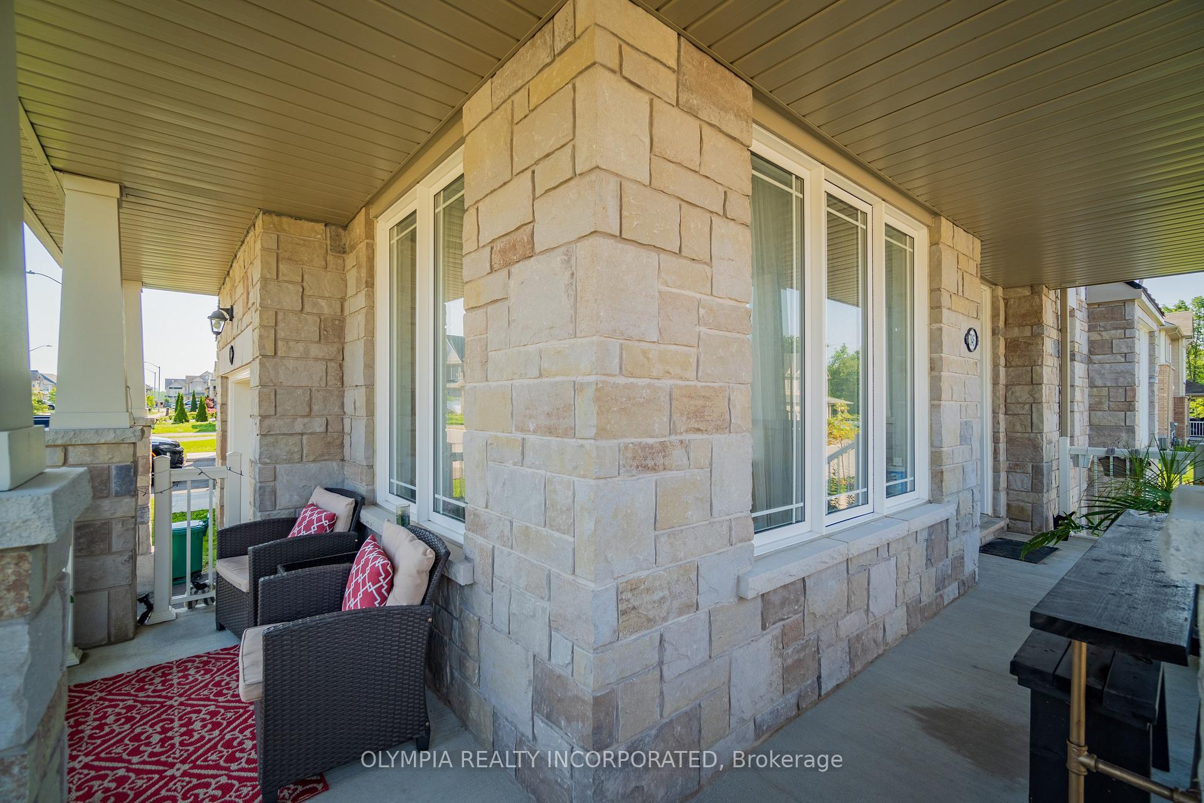
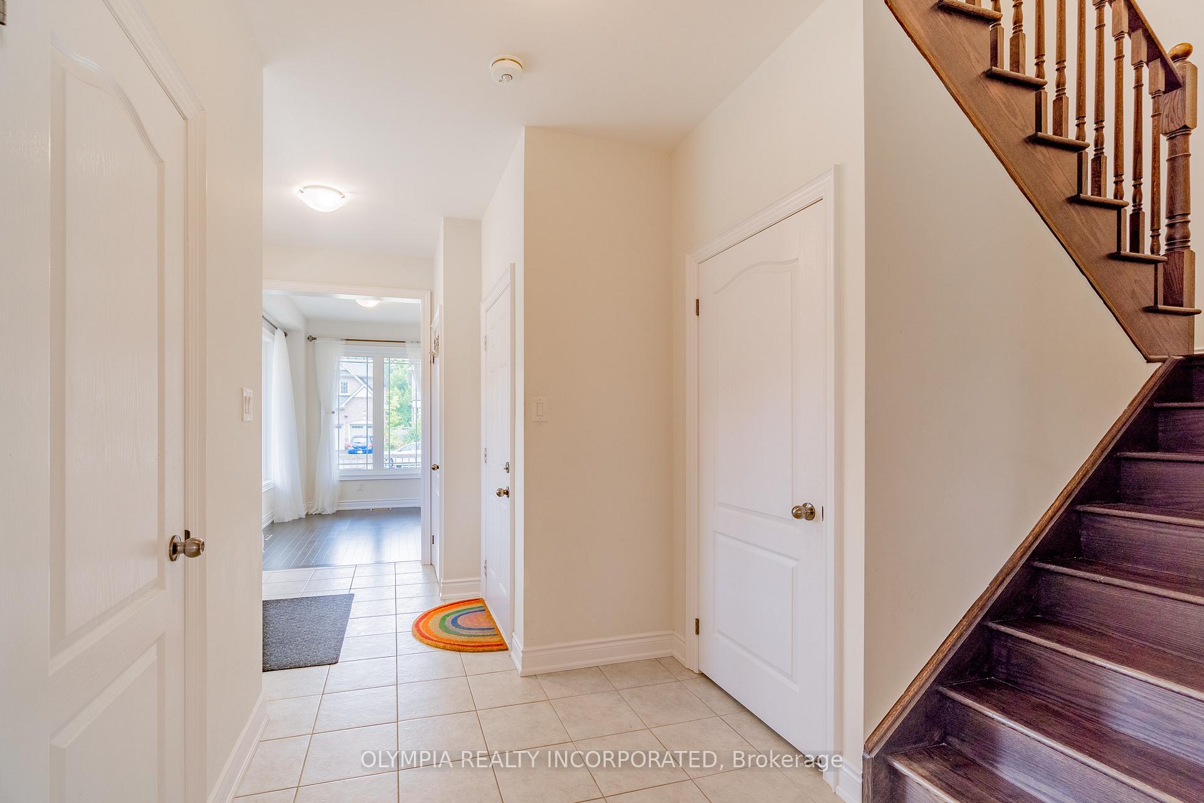
Beautiful Inside and Out. Welcome to 7846 Hackberry Trail, Niagara Falls. Located in the highly sought-after Warren Woods neighborhood, this stunning 2018-built detached 2-storey home offers incredible curb appeal, modern design, and family-friendly comfort. With 3 spacious bedrooms, 2.5 bathrooms, and an attached garage, this home is ideal for those seeking both functionality and style. Step inside to discover a bright and inviting open-concept main floor featuring 9-ft ceilings, expansive windows, and a thoughtfully designed layout. The modern kitchen boasts stainless steel appliances, a granite-topped island with breakfast bar, tile backsplash, and durable MDF cabinetry perfect for home cooks and entertainers alike.The living and dining areas flow seamlessly with hardwood flooring and a sliding door walk-out to the rear deck, ideal for summer BBQs and relaxing evenings. A dedicated office space on the main level is perfect for remote work or study.Upstairs, you'll find three generous bedrooms, including a primary suite with walk-in closet and a luxurious 4-piece ensuite. The second bedroom also features its own walk-in closet. Convenient second-floor laundry adds to the homes smart layout.The unfinished basement offers excellent potential, complete with a rough-in for a 4th bathroom, ready for your personal touch.Additional highlights include:Charming wrap-around front porch with views of Warren Woods Park. All major systems (furnace, A/C, windows, roof, sump pump, 200-amp panel, hot water heater) are just 7 years old. Located minutes from QEW highway, Costco, Walmart, Niagara Square, Fresco grocery, and the upcoming Niagara Falls Hospital. Close to top-rated elementary and secondary school. This move-in ready home offers the best of Niagara living! Book your private showing today and make 7846 Hackberry Trail your new address.
Ask about this home
A HOMEH agent will answer your questions about this home.
Around this home
Daily convenience, out of 100, from the distances below
Schools nearby
School rating, out of 10.
Helpful calculators
Your HOMEH agent

"Priced 23% over the Hestimate. I would see it this week."