
7847 Cathedral Drive
Niagara Falls (Mt. Carmel)7847 Cathedral Drive
Niagara Falls (Mt. Carmel)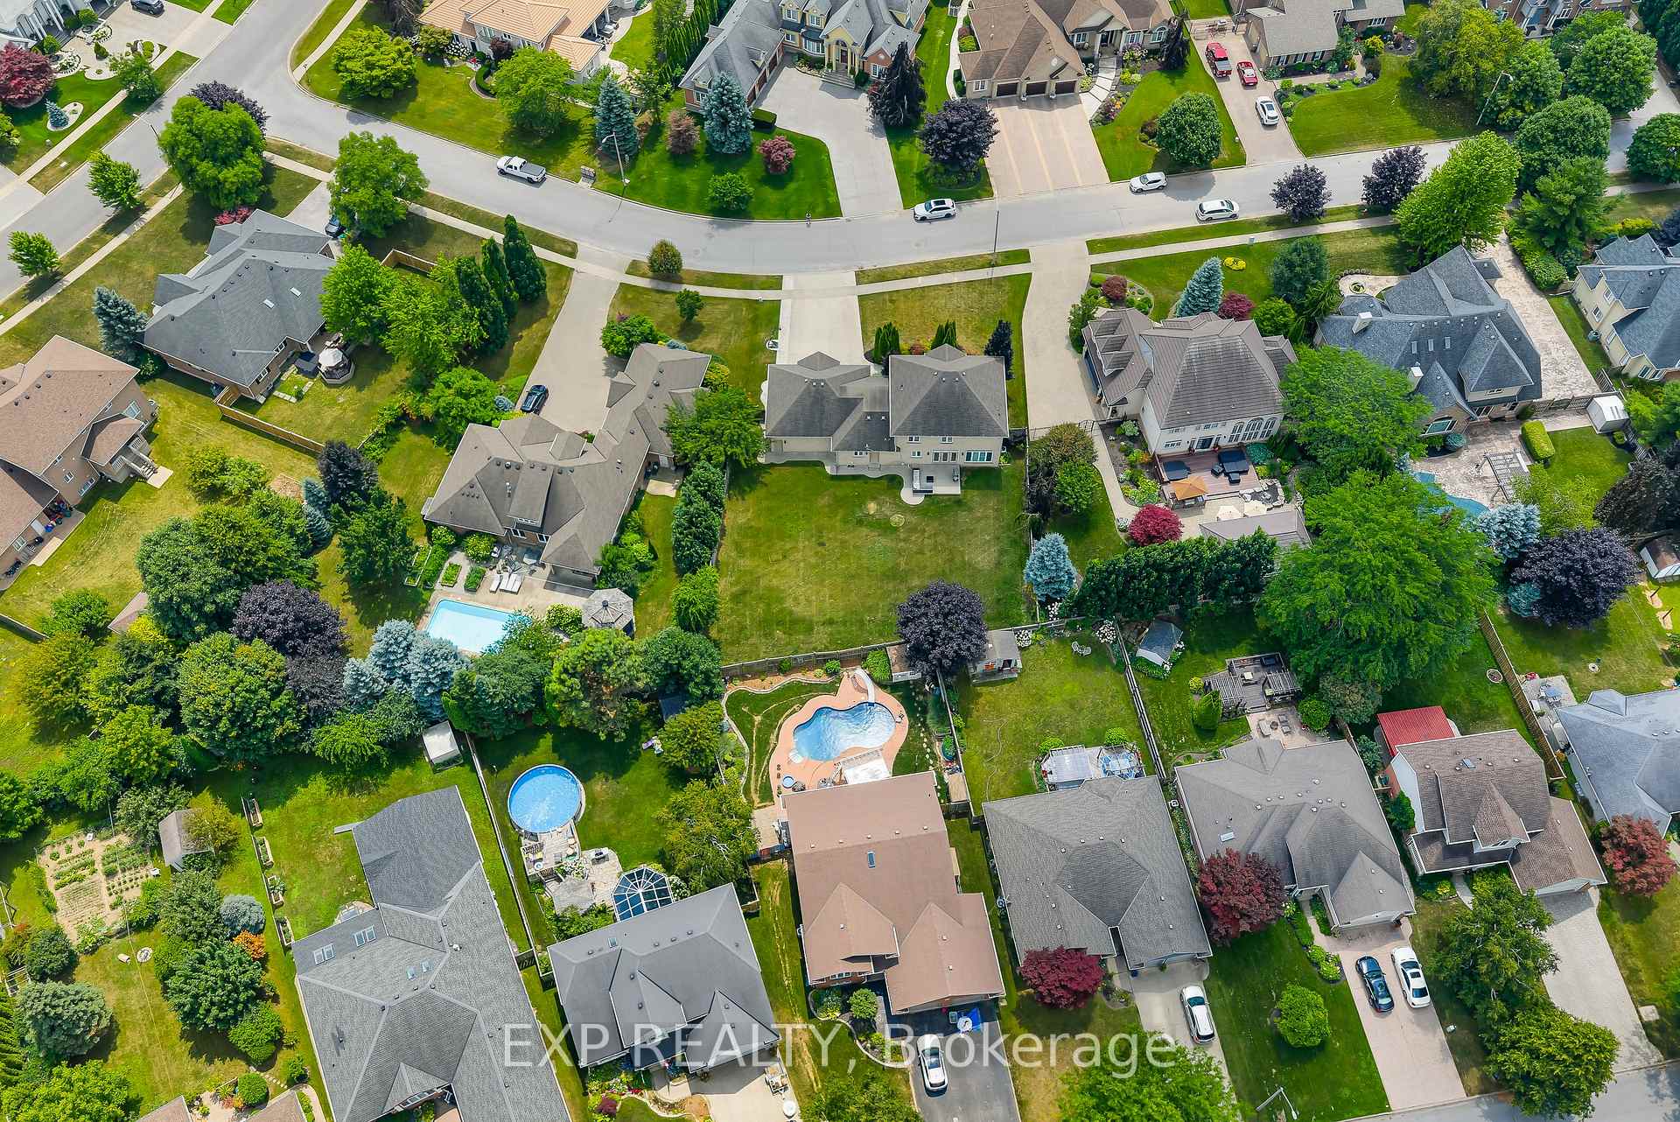
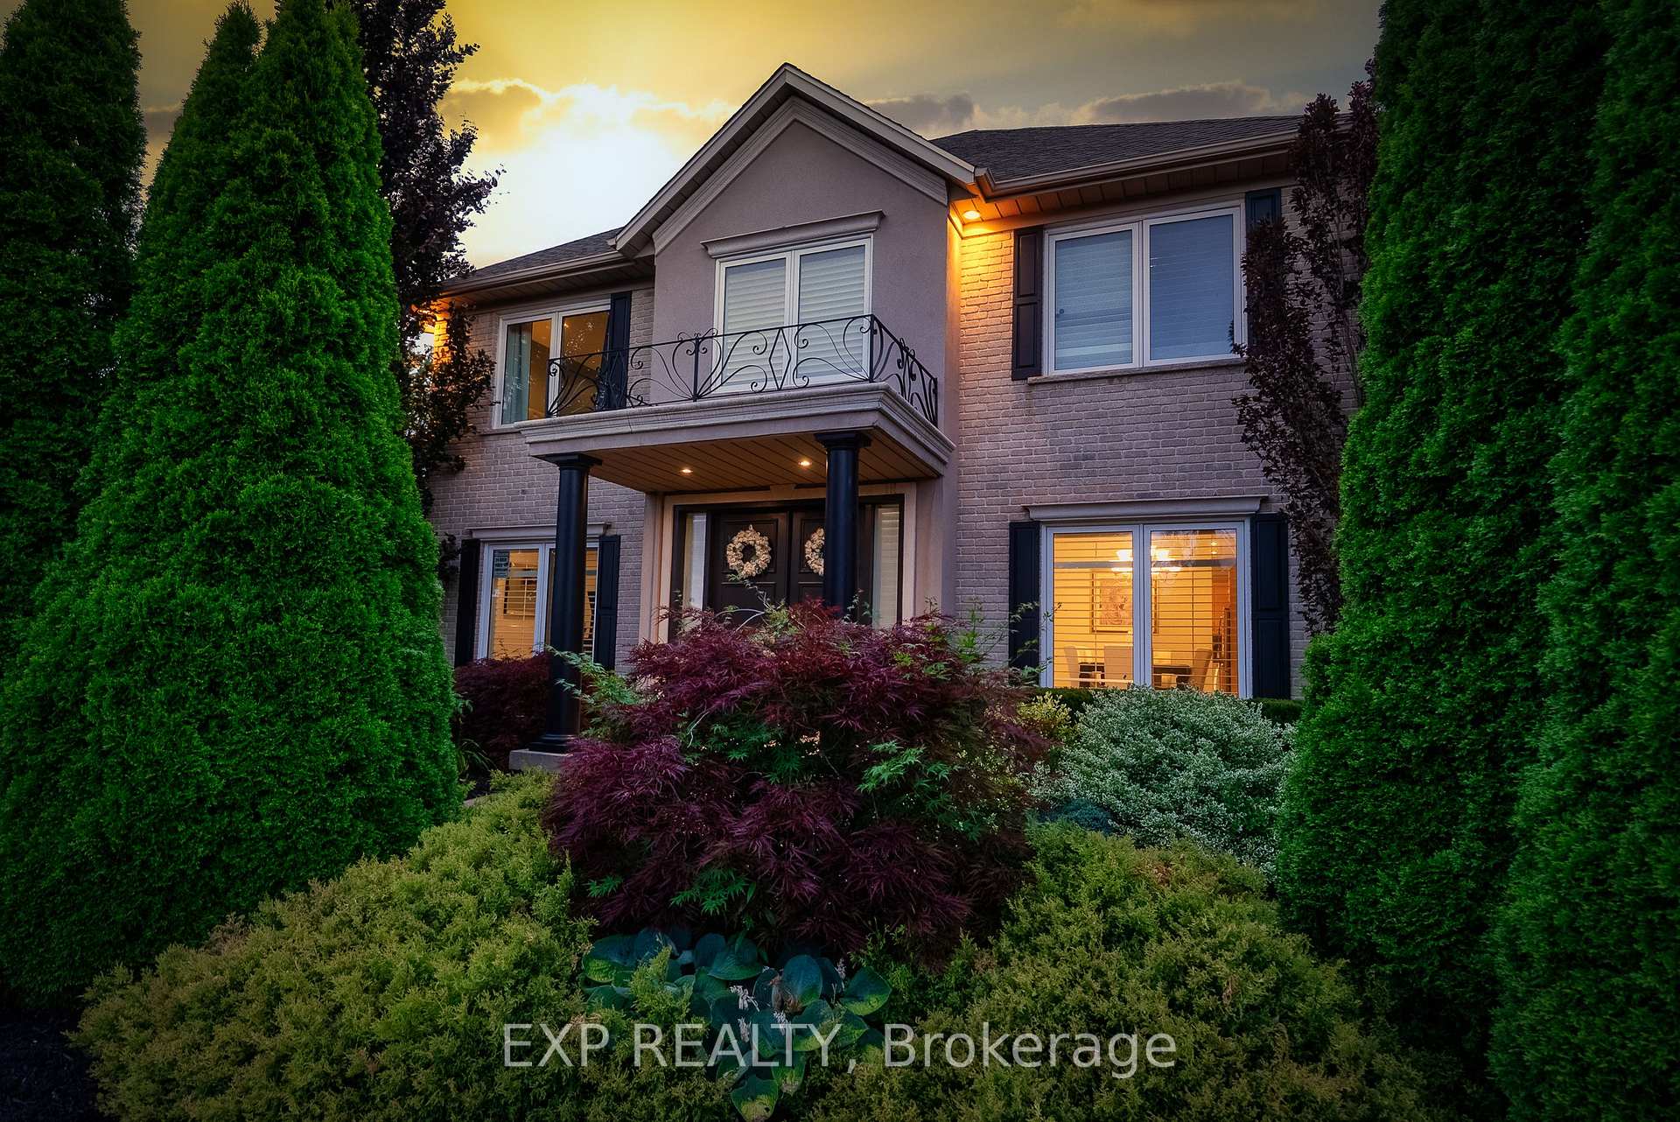 See all 8 photos
Property history

This listing has ended. It is no longer available.
Property not available for sale or for rent.
About this home
7847 Cathedral Drive, Niagara Falls
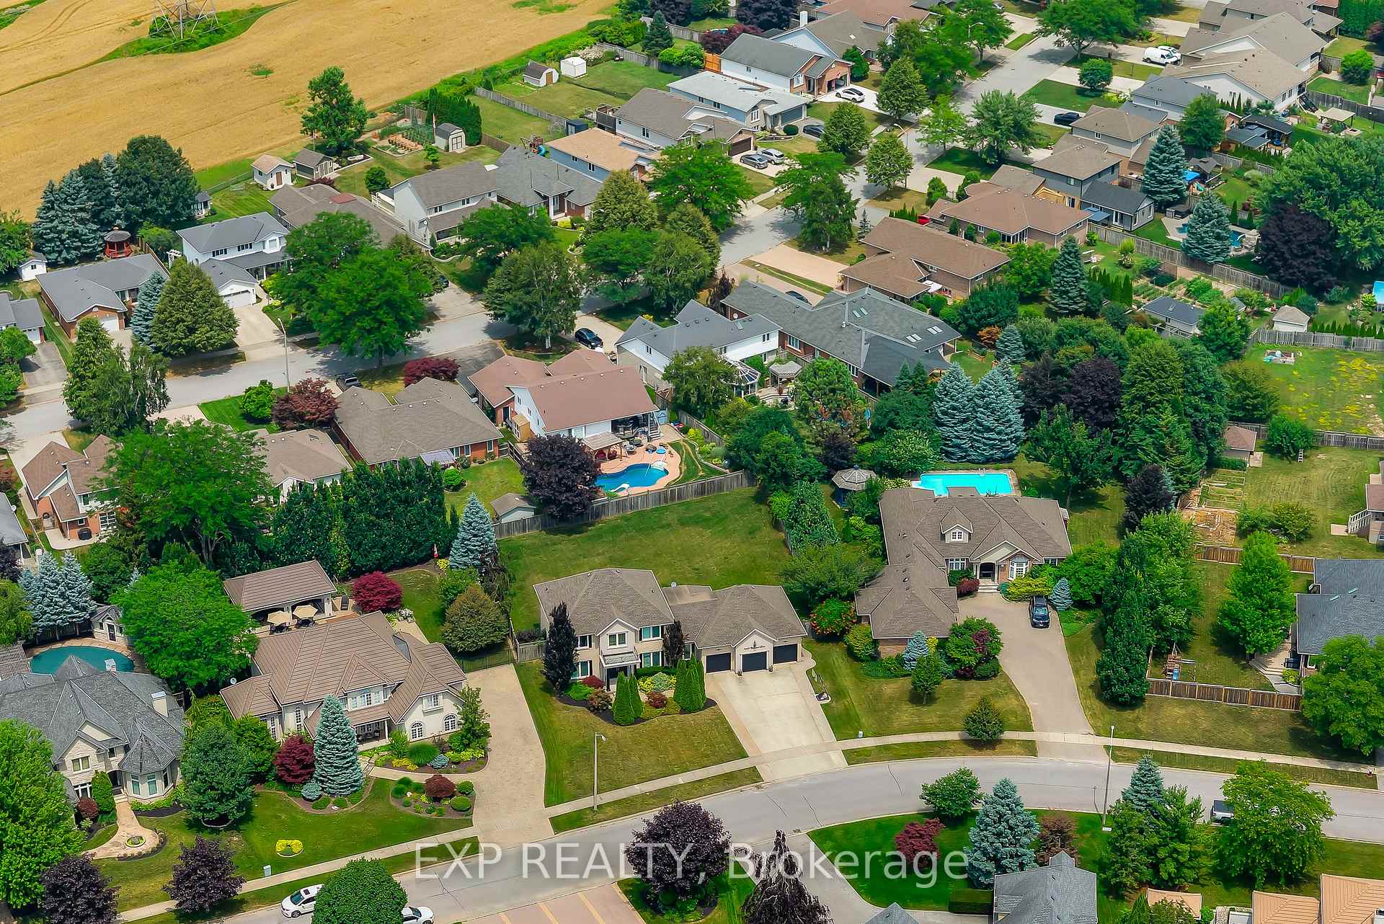
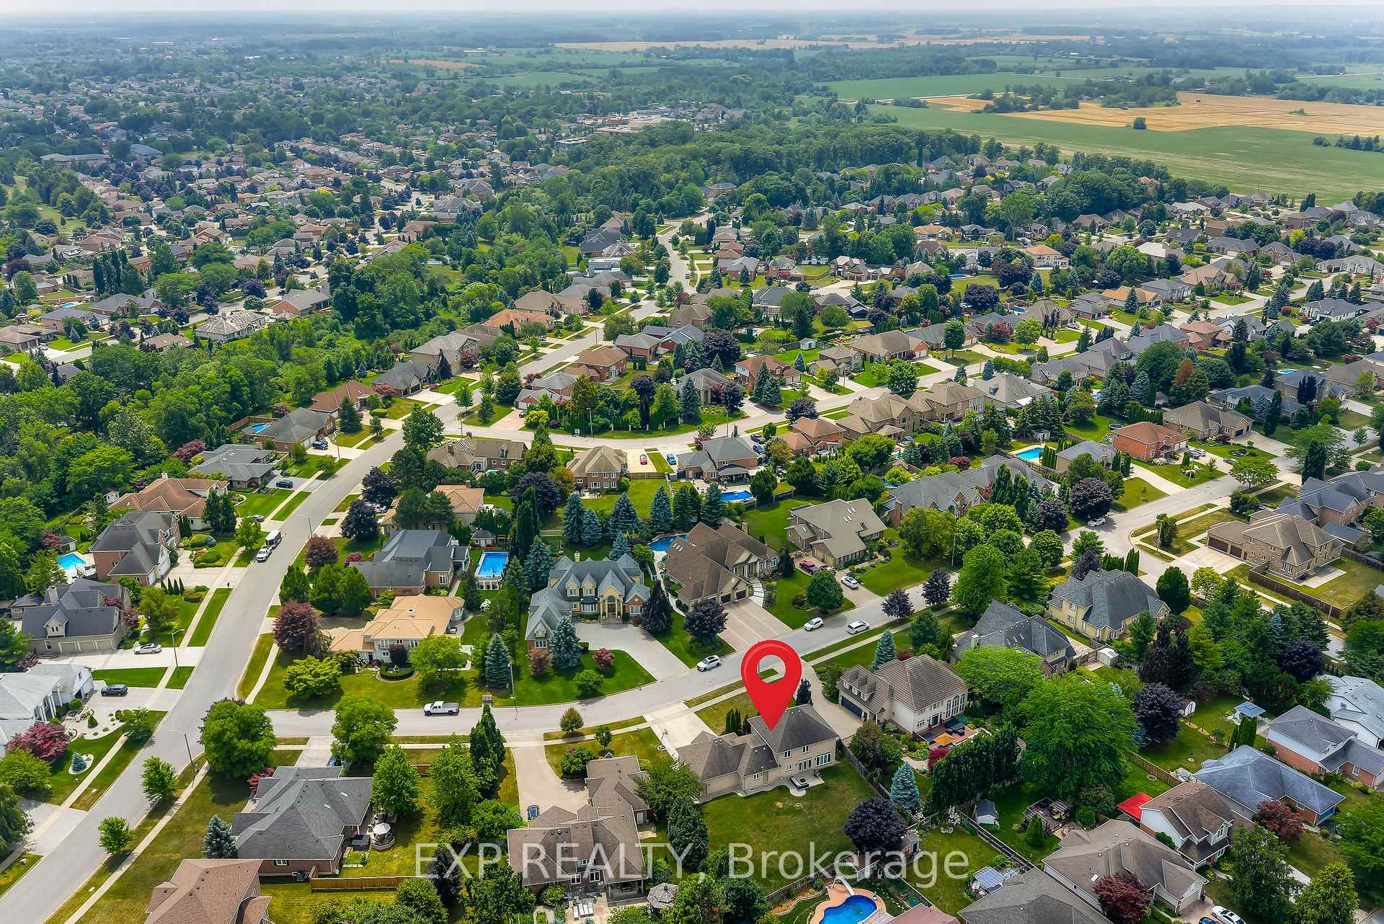
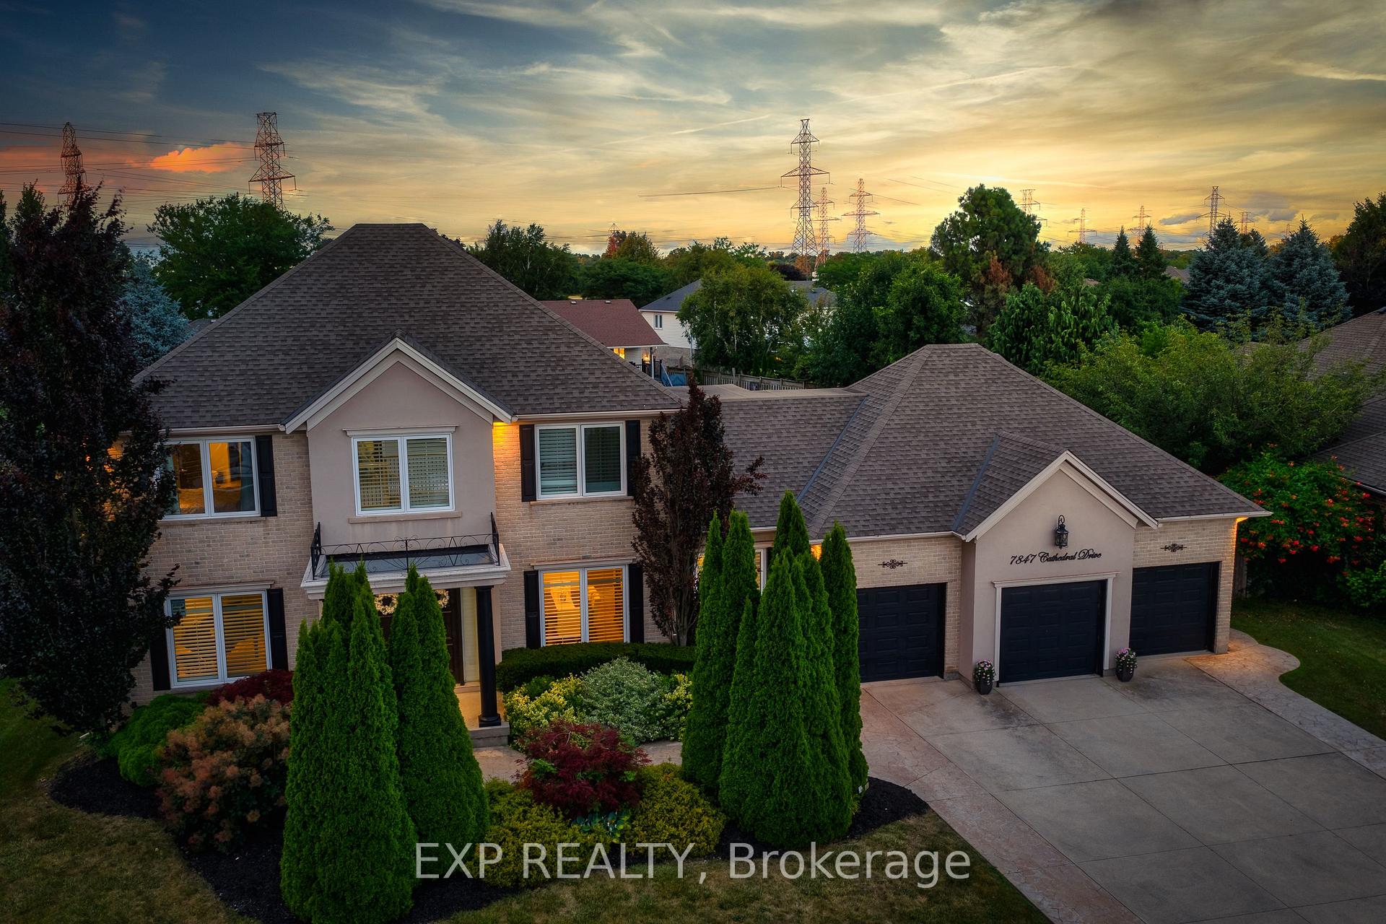
Set on one of Mount Carmel's most desirable streets, this custom two-storey home offers over 3500 total sq ft of finished space, a triple-car garage, and a rare 98x160 ft lot-- delivering scale, privacy, and loads of potential, at a price that leaves room to make it your own. The layout is both functional and flexible, with expansive principal rooms, a main-floor office, and an eat-in kitchen with walk-out and large butler's pantry. Upstairs, you will find four bedrooms and two full baths including a bright, oversized primary suite with walk-in closet and 5 pc ensuite. A separate garage entrance to the lower level opens up possibilities for multi-generational living, guest space, or home-based work.The backyard is deep, private, and full of potential-- imagine future landscaping, a pool, or custom outdoor entertaining spaces that reflect your lifestyle. This is livable luxury-- a warm, well-built home in a quiet, family-friendly neighbourhood where kids still ride bikes, neighbours wave while walking by, and there's space to grow. Just steps to top-rated schools, parks and amenities in one of Niagara Falls most desirable neighbourhoods. With few homes offering this combination of lot size, layout, and long-term potential, 7847 Cathedral Drive is ready to welcome its next chapter.
Facts & features
Ask about this home
A HOMEH agent will answer your questions about this home.
Rooms
11 rooms · 3 bathrooms
- Dining room15′1″ × 10′6″158 sq.ft.
- Sitting13′9″ × 11′10″163 sq.ft.
- Living room14′5″ × 12′2″175 sq.ft.
- Kitchen21′8″ × 16′1″348 sq.ft.
- Office10′6″ × 9′10″103 sq.ft.
- Laundry14′1″ × 7′3″102 sq.ft.
- Primary bedroom15′1″ × 11′10″178 sq.ft.
- Bedroom 211′2″ × 10′6″117 sq.ft.
- Bedroom 311′10″ × 11′2″132 sq.ft.
- Bedroom 412′2″ × 10′2″123 sq.ft.
- Family room29′6″ × 12′2″358 sq.ft.
Around this home
Listing details
Helpful tools
Your HOMEH agent
"I would see it this week."
Ask HOMEH about this home
Price, neighbourhood, monthly cost. Ask anything.
HOMEH Intelligent Agent is an AI, not a licensed representative. Check anything important with your agent.