
7892 Odell Crescent
Niagara Falls (Brown)7892 Odell Crescent
Niagara Falls (Brown)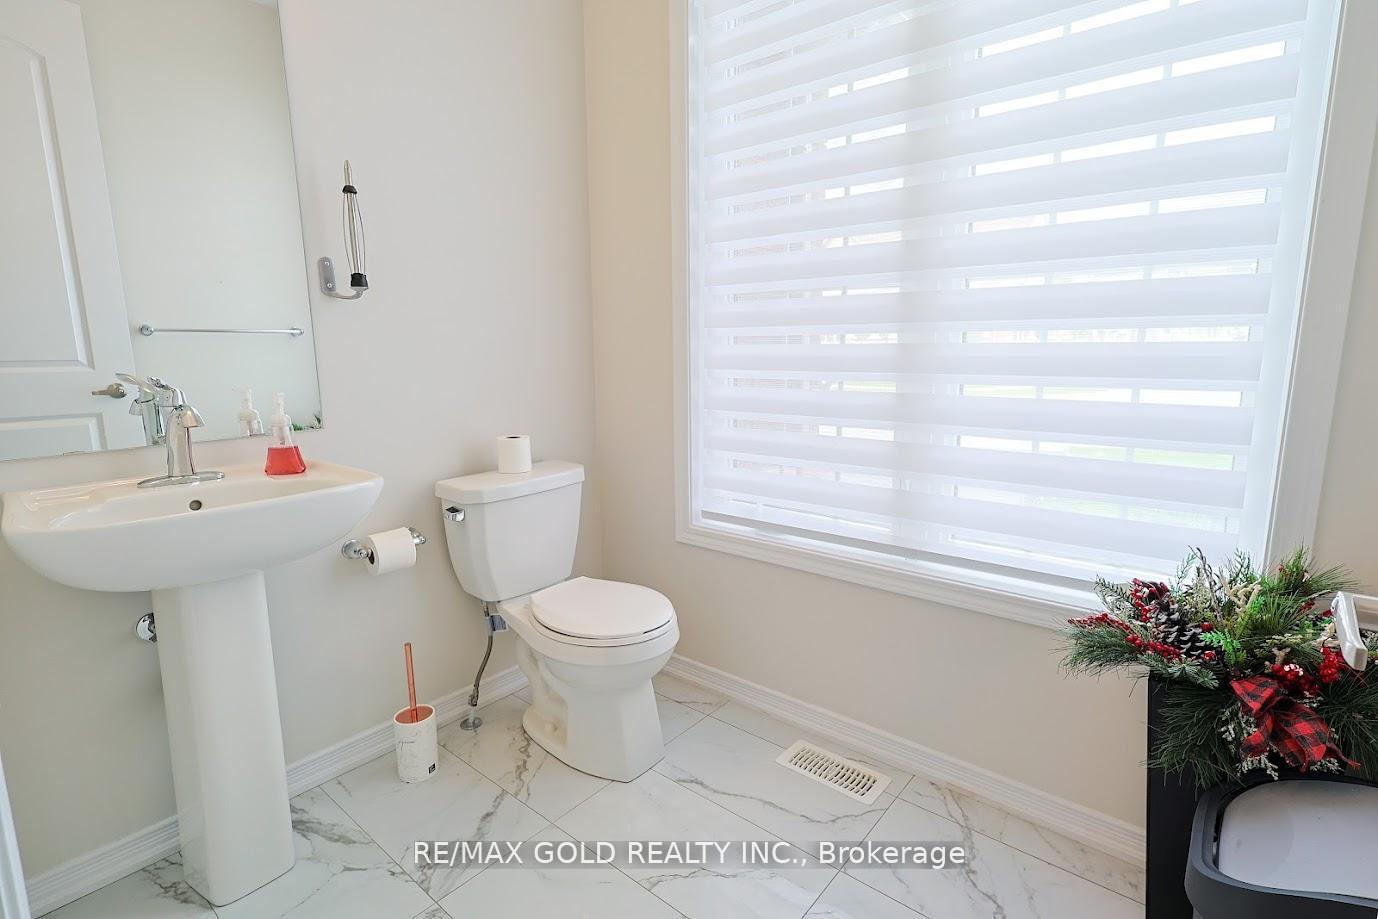
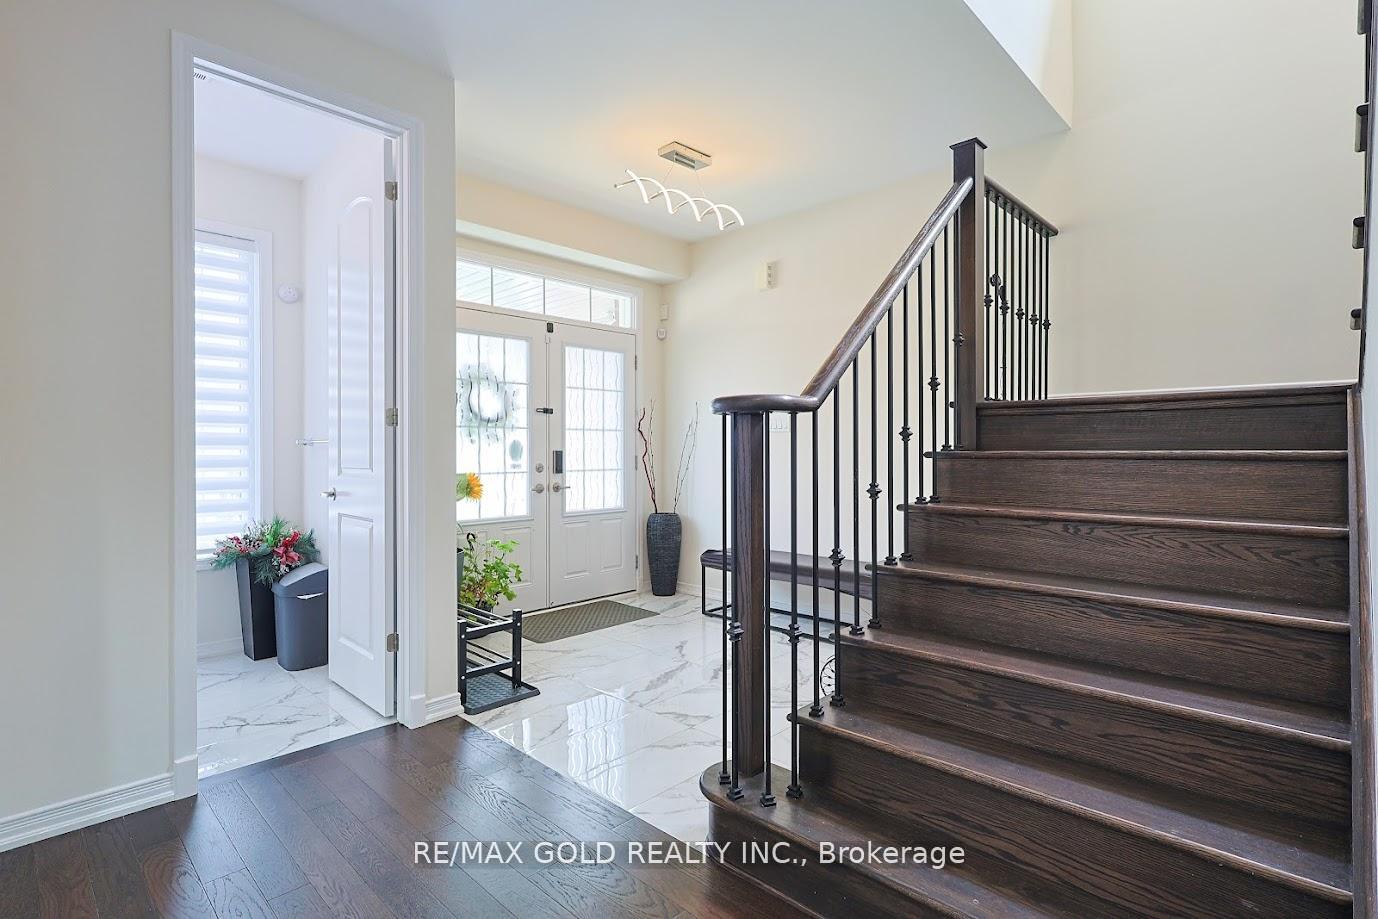 See all 42 photos
Property history

This listing has ended. It is no longer available.
Property not available for sale or for rent.
Ask about this home
A HOMEH agent will answer your questions about this home.Ask HOMEH
About this home
7892 Odell Crescent, Niagara Falls
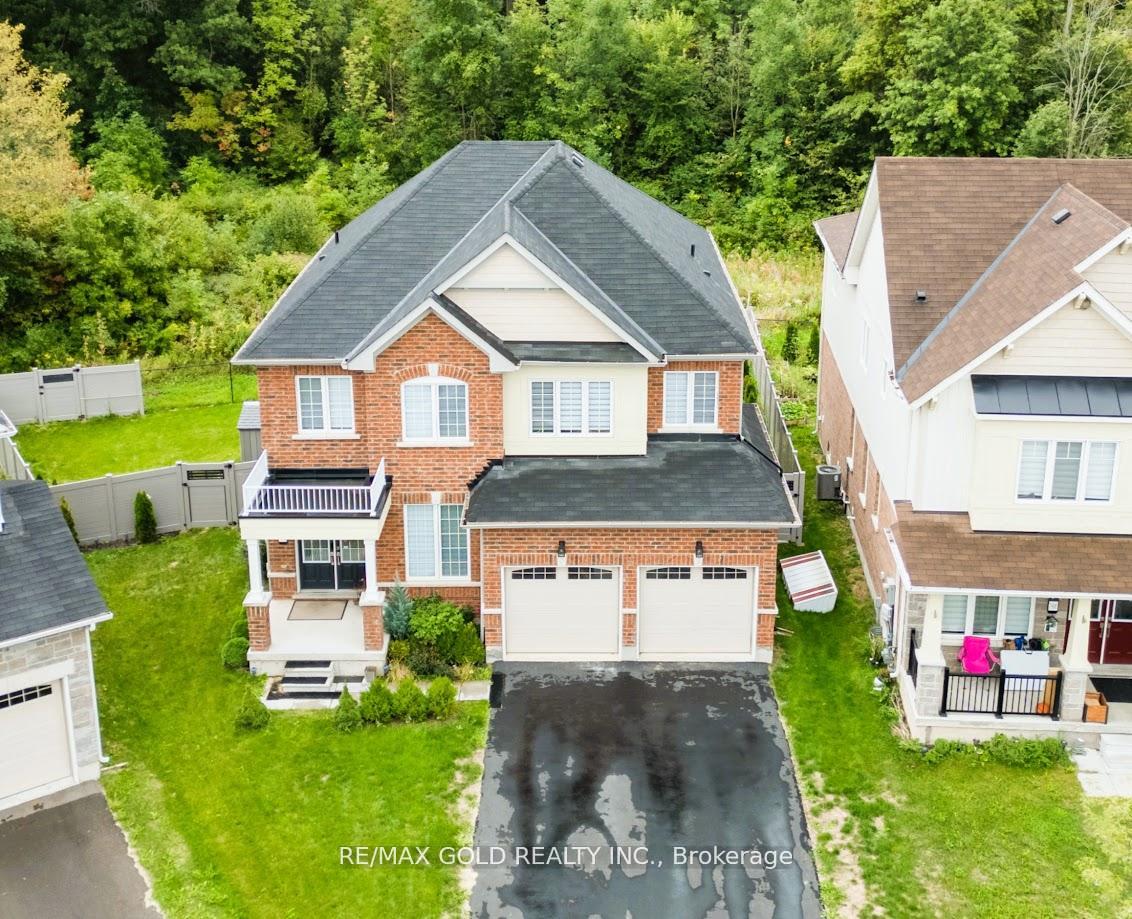
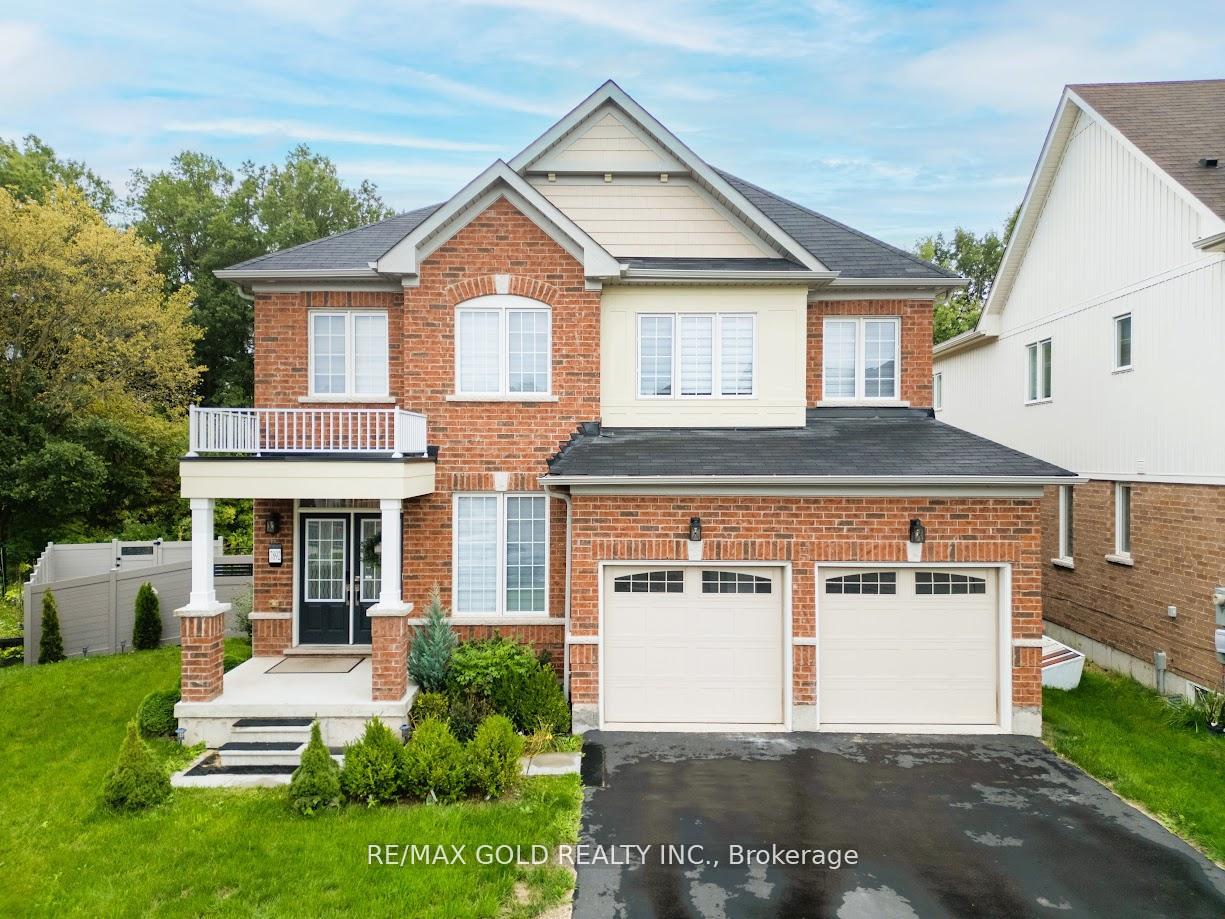
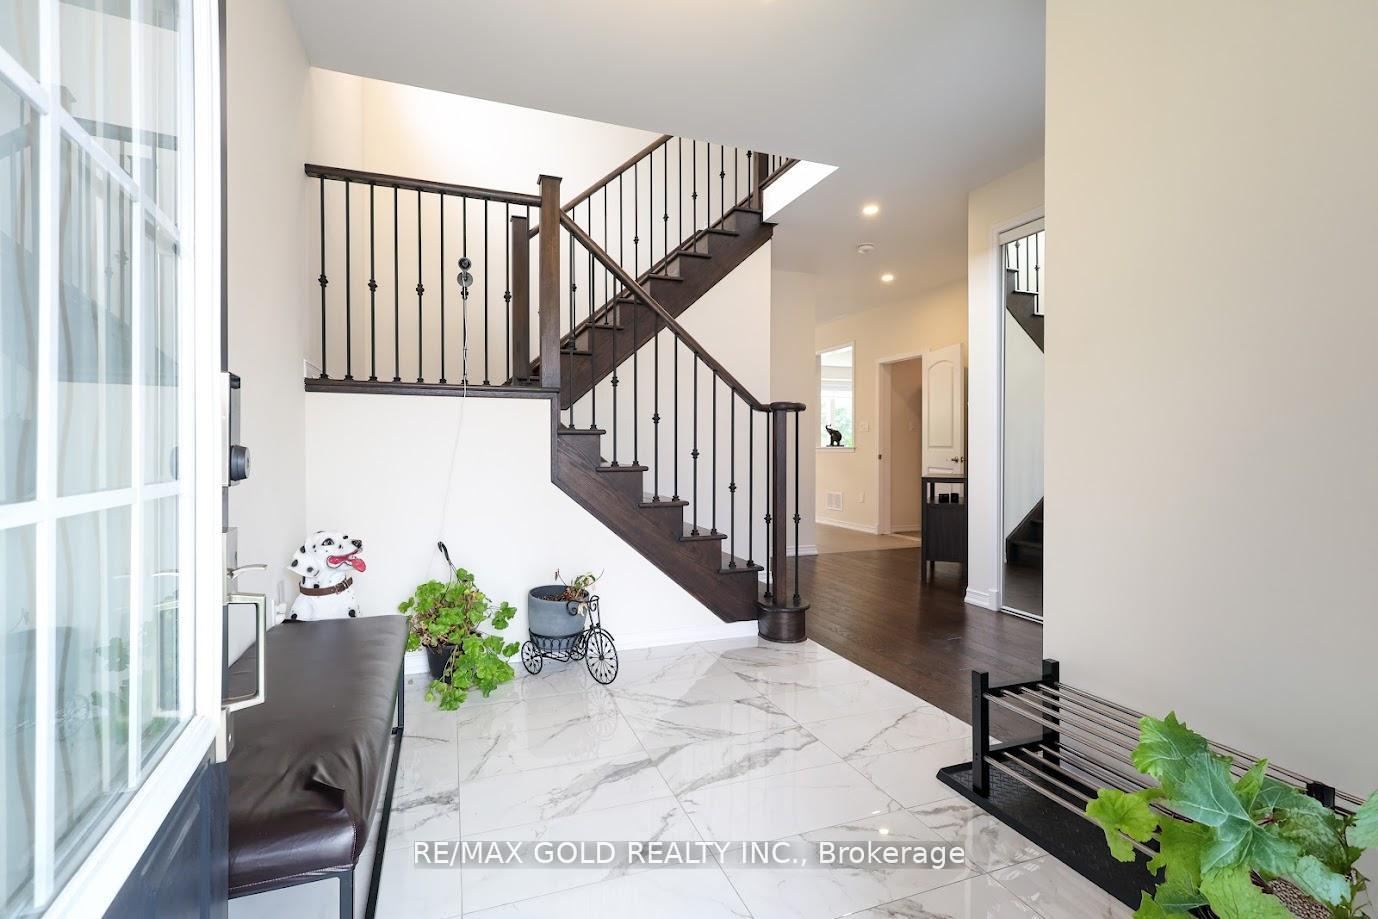
Welcome to this beautifully maintained, less-than-four-year-old home situated on a wide, pie-shaped premium lot backing onto a scenic ravine. This all-brick home boasts a premium finish and exceptional curb appeal in a quiet, family-friendly neighborhood. Inside, you'll find a custom-built kitchen with upgraded cabinetry, high-end flooring, and premium interior doors throughout. The open-concept layout seamlessly connects the kitchen, dining, and living areas, featuring a cozy gas fireplace and large glass doors that open to the backyard deck perfect for entertaining or relaxing outdoors. Natural light floods the space through large windows, including legal egress windows in the basement that offer future development potential. Off the kitchen, there's a versatile room that can serve as a walk-in pantry or a private home office. A convenient powder room completes the main floor. Upstairs, you'll find four generously sized bedrooms, including a luxurious primary suite with a walk-in closet and a4-piece ensuite bathroom. The second floor also features a separate laundry room for added convenience. The full, unfinished basement includes a rough-in for a future bathroom and a cold-room, offering endless possibilities for customization whether it's a home gym, additional living space, or an in-law suite. Outside, enjoy a private backyard enclosed by a vinyl privacy fence and surrounded by well-maintained landscaping and lush green grass.
Facts & features
Ask about this home
A HOMEH agent will answer your questions about this home.
Rooms
12 rooms · 3 bathrooms
- Foyer12′6″ × 8′9″109 sq.ft.
- Living room13′9″ × 16′7″228 sq.ft.
- Kitchen17′4″ × 11′8″202 sq.ft.
- Dining room10′5″ × 8′2″85 sq.ft.
- Pantry6′6″ × 7′10″51 sq.ft.
- Bedroom16′10″ × 15′10″267 sq.ft.
- Bedroom 211′9″ × 9′5″111 sq.ft.
- Bedroom 315′4″ × 12′6″192 sq.ft.
- Bedroom 413′6″ × 10′10″146 sq.ft.
- Laundry11′1″ × 3′11″43 sq.ft.
- Cold room/cantina7′4″ × 7′2″53 sq.ft.
- Utility room31′5″ × 38′5″1208 sq.ft.
Around this home
Listing details
Helpful tools
Your HOMEH agent
"Priced 41% over our estimate. I would see it this week."
Ask HOMEH about this home
Price, neighbourhood, monthly cost. Ask anything.
HOMEH Intelligent Agent is an AI, not a licensed representative. Check anything important with your agent.