
7892 Odell Crescent
Niagara Falls (Brown)7892 Odell Crescent
Niagara Falls (Brown)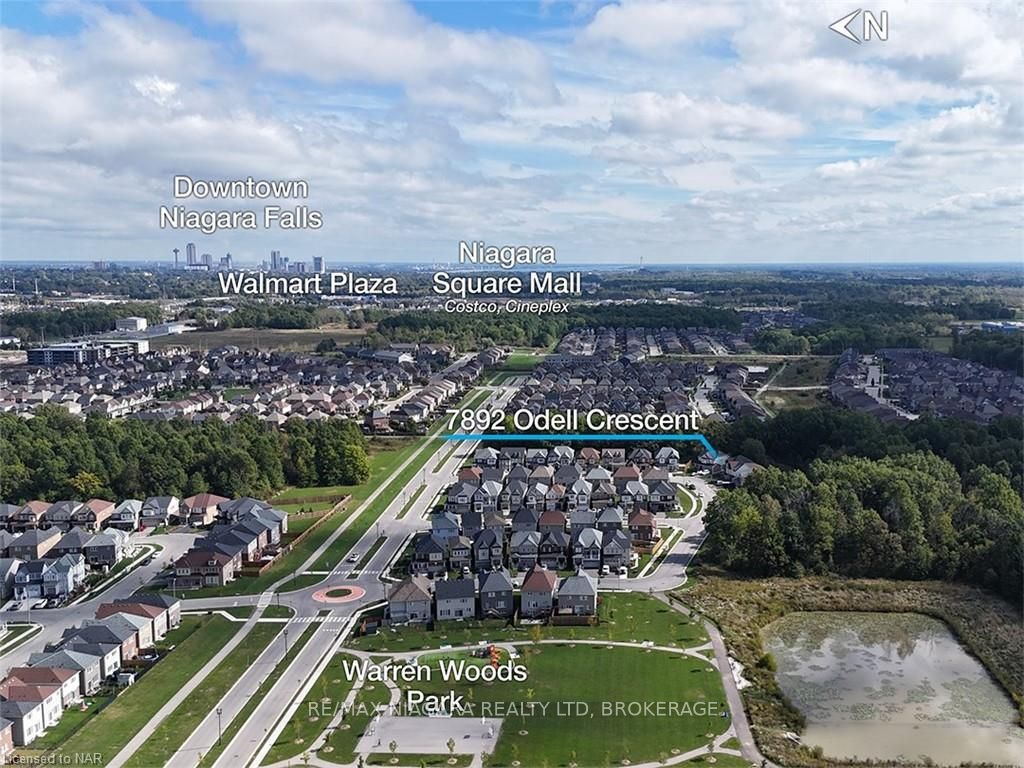
 See all 24 photos
Property history

This listing has ended. It is no longer available.
Property not available for sale or for rent.
Ask about this home
A HOMEH agent will answer your questions about this home.Ask HOMEH
About this home
7892 Odell Crescent, Niagara Falls
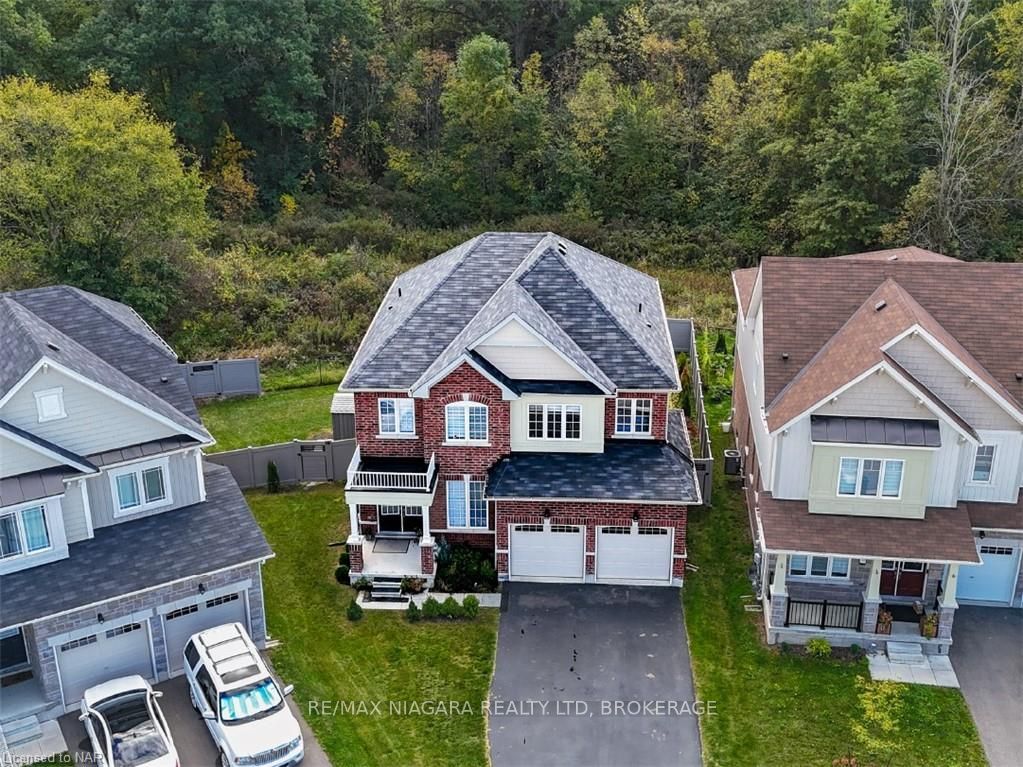
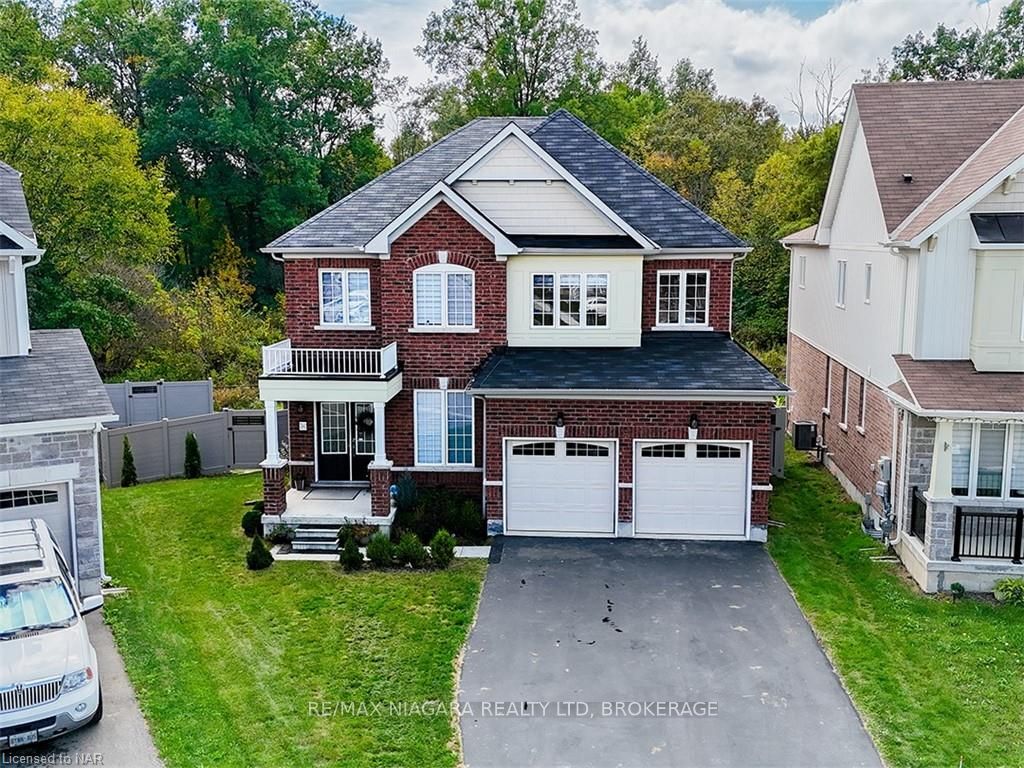
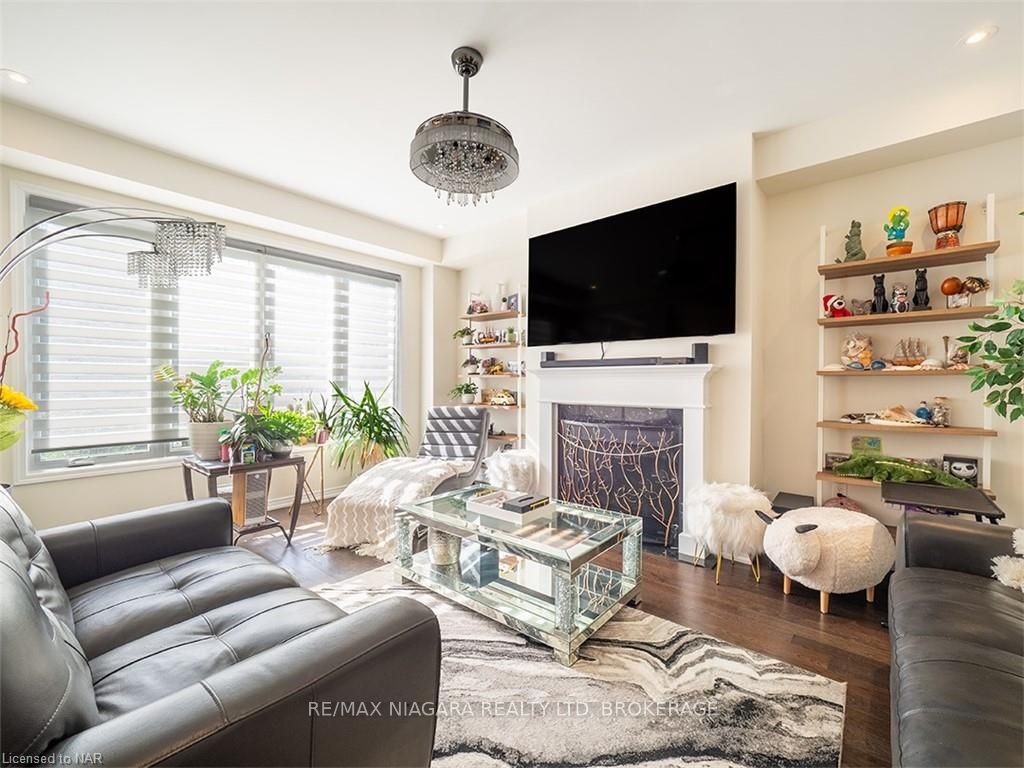
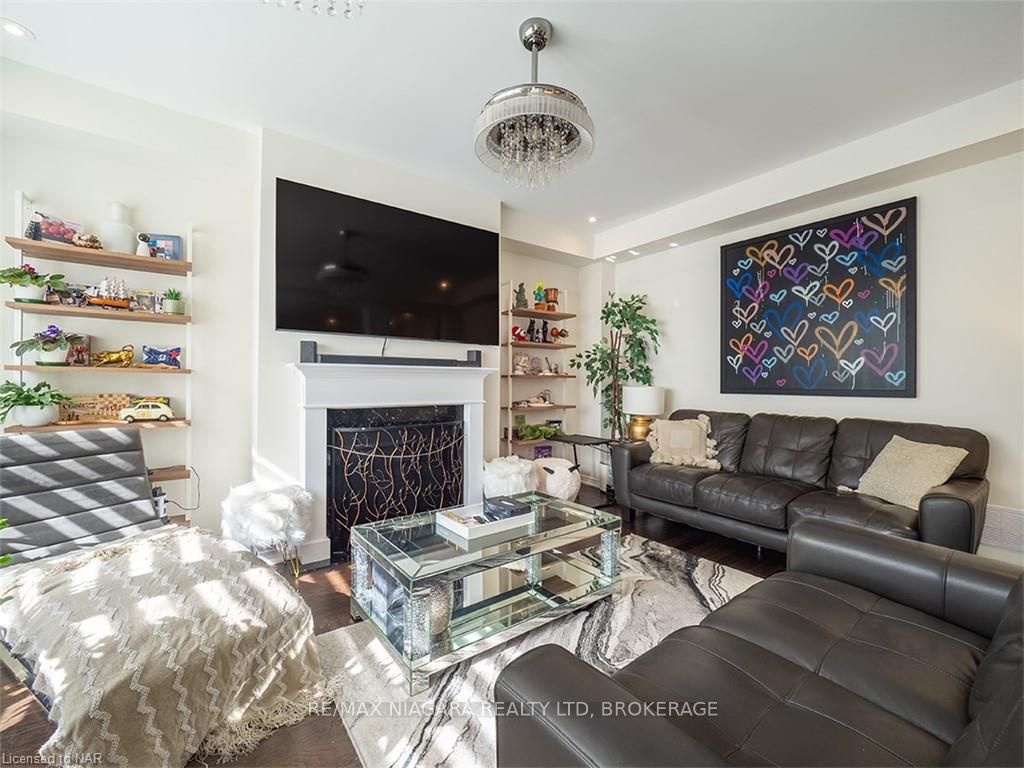
Backs onto Forest! Welcome to 7892 Odell Crescent, a 2,440 sq. ft. two-storey home built in 2021 and set in a sought-after Niagara Falls residential neighbourhood. This bright and welcoming home is ideally located close to major shopping, the QEW, the Niagara Falls tourism centre, and the upcoming Niagara South Hospital. Backing onto peaceful forested green space that extends to Brown Road by the Heartland Forest, the backyard offers privacy and a fenced yard with a deck for outdoor enjoyment. Warren Woods Playground, complete with a basketball court and pond, is just a block away. Inside, the layout is spacious and functional, starting with a large entrance hallway. The open-concept kitchen, dining, and living room features a cozy gas fireplace and glass doors leading to the backyard deck. There’s a pantry or office off the kitchen, plus a powder room completes the main floor. Upstairs, you’ll find 4 generously sized bedrooms, including a primary suite with a walk-in closet and a 4-piece ensuite. The second floor also boasts a separate laundry room for added convenience. The full unfinished basement, complete with a cold room, offers endless possibilities. This great home sits on a large, pie-shaped lot and still has 4 years remaining on its Tarion warranty. Don’t miss the chance to make this property yours!
Facts & features
Ask about this home
A HOMEH agent will answer your questions about this home.
Rooms
30 rooms · 3 bathrooms
- Foyer12′6″ × 8′9″109 sq.ft.
- Living room13′9″ × 16′7″228 sq.ft.
- Kitchen17′4″ × 11′8″202 sq.ft.
- Dining room10′5″ × 8′2″85 sq.ft.
- Pantry6′6″ × 7′10″51 sq.ft.
- Bathroom—
- Foyer12′6″ × 8′9″109 sq.ft.
- Living room13′9″ × 16′7″228 sq.ft.
- Kitchen17′4″ × 11′8″202 sq.ft.
- Dining room10′5″ × 8′2″85 sq.ft.
- Pantry6′6″ × 7′10″51 sq.ft.
- Bathroom—
- Bedroom16′10″ × 15′10″267 sq.ft.
- Bedroom11′9″ × 9′5″111 sq.ft.
- Bedroom15′4″ × 12′6″192 sq.ft.
- Bedroom13′6″ × 10′10″146 sq.ft.
- Bathroom—
- Bathroom—
- Laundry11′1″ × 6′3″69 sq.ft.
- Bedroom16′10″ × 15′10″267 sq.ft.
- Bedroom11′9″ × 9′5″111 sq.ft.
- Bedroom15′4″ × 12′6″192 sq.ft.
- Bedroom13′6″ × 10′10″146 sq.ft.
- Bathroom—
- Bathroom—
- Laundry11′1″ × 6′3″69 sq.ft.
- Other31′5″ × 38′5″1208 sq.ft.
- Cold room/cantina7′4″ × 7′2″53 sq.ft.
- Other31′5″ × 38′5″1208 sq.ft.
- Cold room/cantina7′4″ × 7′2″53 sq.ft.
Around this home
Listing details
Helpful tools
Your HOMEH agent
"Priced 39% over our estimate. I would see it this week."
Ask HOMEH about this home
Price, neighbourhood, monthly cost. Ask anything.
HOMEH Intelligent Agent is an AI, not a licensed representative. Check anything important with your agent.