

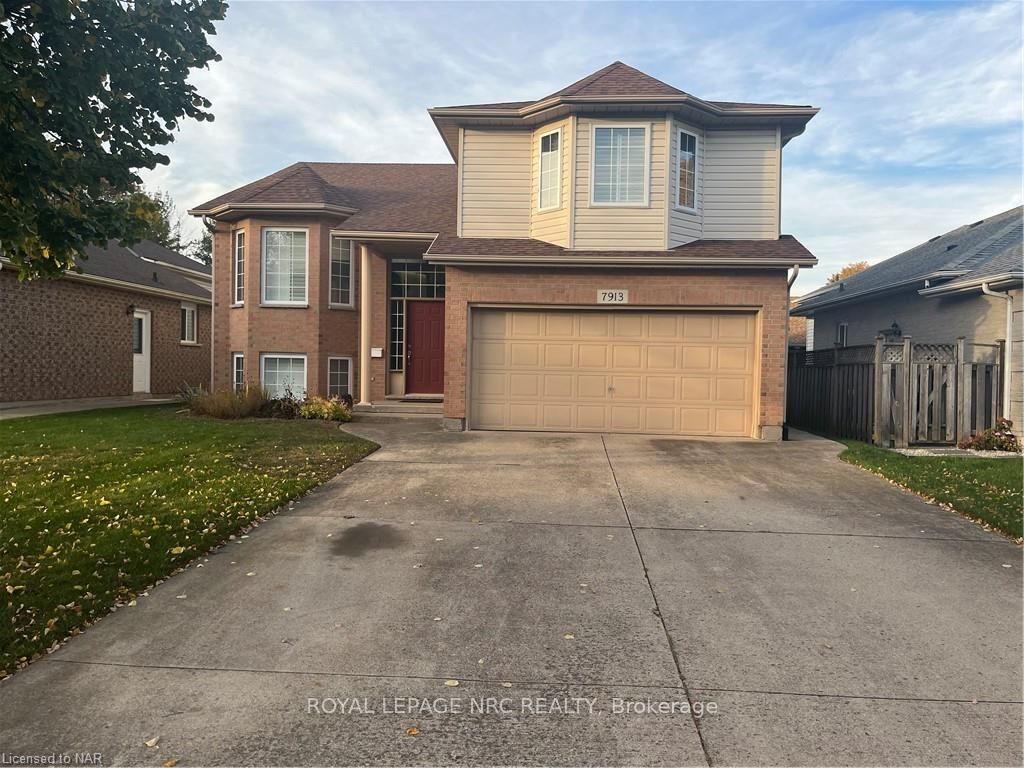
7913 Spring Blossom Drive
Detached Sold
1/187913 Spring Blossom Drive
Detached Sold
 See all 18 photos
2+1 Bedrooms
2 Bathrooms
2 Garage
1.5K–2K sq.ft
46.03×103.59 ft
$5,677/yr
Property history
Facts and features
- BasementFinished
- Age of home16–30 years
- Water, sewerMunicipal
- ExposureNorth
What stands out
- Fireplace
- Central air
The homeDetached, Bungalow-raised, Age 16–30 years
- Type: Detached
- Style: Bungalow-raised
- Age: 16–30 years
- Living space: 1,500–2,000 sq ft
- Basement: Finished, full
- Exposure: North
- Waterfront: None
InsideFireplace Yes, Water heater, central vacuum, Rooms above ground 6
- Fireplace: Yes
- Features: Water heater, central vacuum
- Rooms above ground: 6
- Rooms in the basement: 5
- Bedrooms: 2 + 1 in the basement
- Bathrooms: 2
- Kitchens: 1
Outside and lotVinyl siding, brick, Asphalt shingle, Poured concrete
Outside
- Exterior: Vinyl siding, brick
- Roof: Asphalt shingle
- Foundation: Poured concrete
- Size: 46.03 × 103.59 ft
- Zoning: r1
Parking2 Garage, Attached, Private double
- Spaces: 2 Garage
- Garage: Attached
- Driveway: Private double
Heating, water and powerForced air, gas, Central air, Municipal water
- Heating: Forced air, gas
- Cooling: Central air
- Water: Municipal water
- Sewer: Municipal sewer
Costs and taxesTaxes $5,677 a year
- Taxes, 2024: $5,677 a year
Included in the saleDishwasher, dryer, garage door opener, microwave, refrigerator, stove, washer
- Included: Dishwasher, dryer, garage door opener, microwave, refrigerator, stove, washer
Listing detailsX9767619, Sold, Oct 25, 2024
- MLS® number: X9767619
- Status: Sold
- Listed on: Oct 25, 2024
- Days on market: 48
- Updated: Dec 12, 2024
- Possession: Flexible
- Occupied by: Owner
- Listing brokerage: ROYAL LEPAGE NRC REALTY
About this home
7913 Spring Blossom Drive, Niagara Falls (Ascot), ON L2H 3J3
Water HeaterCentral Vacuum
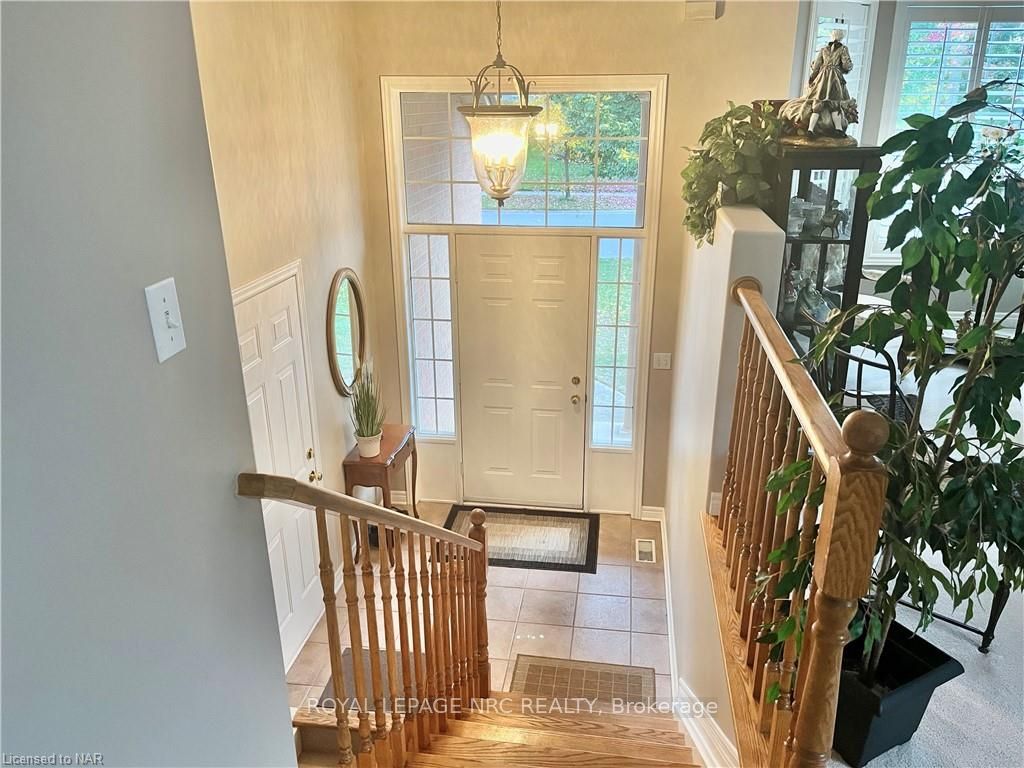
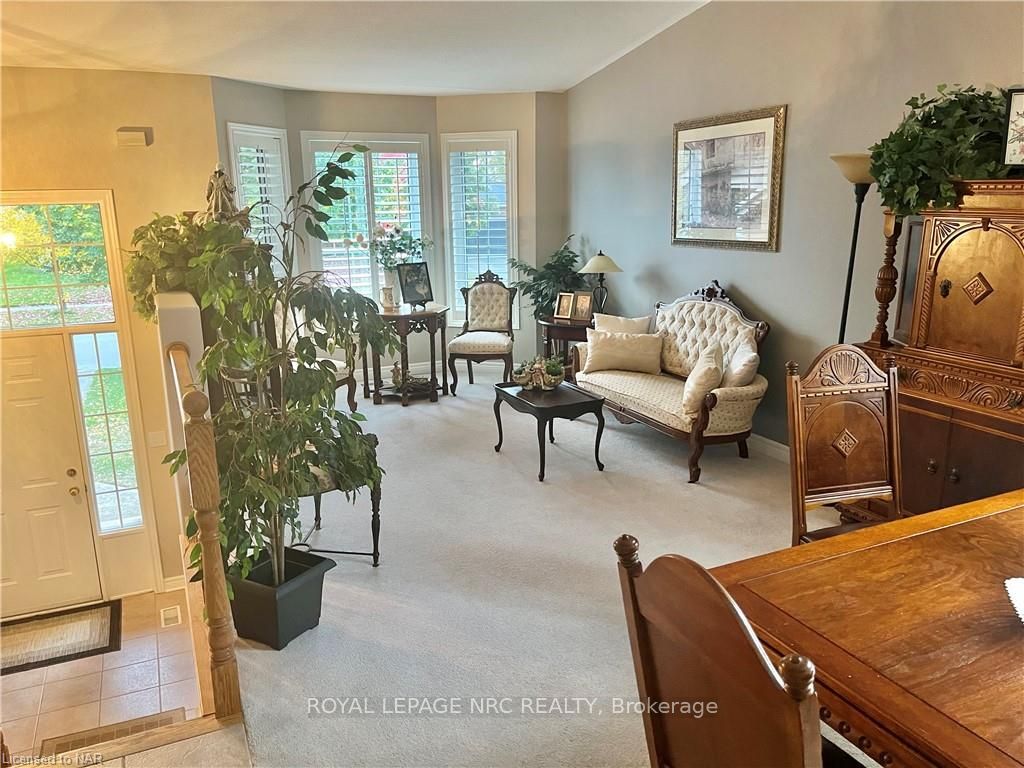
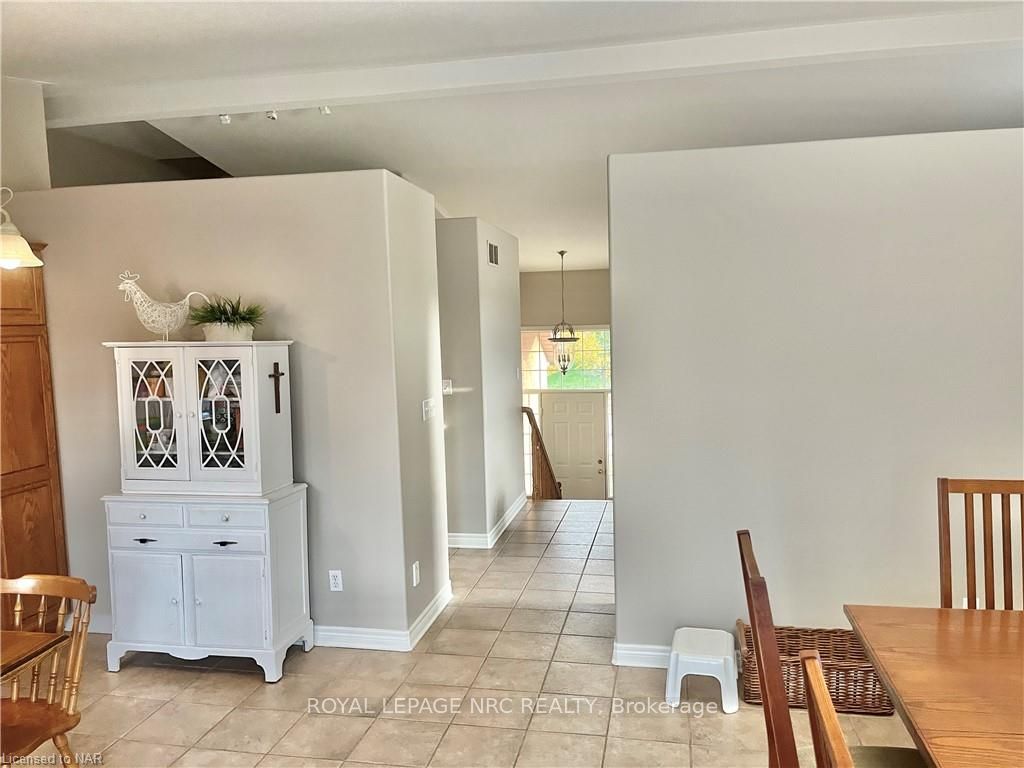
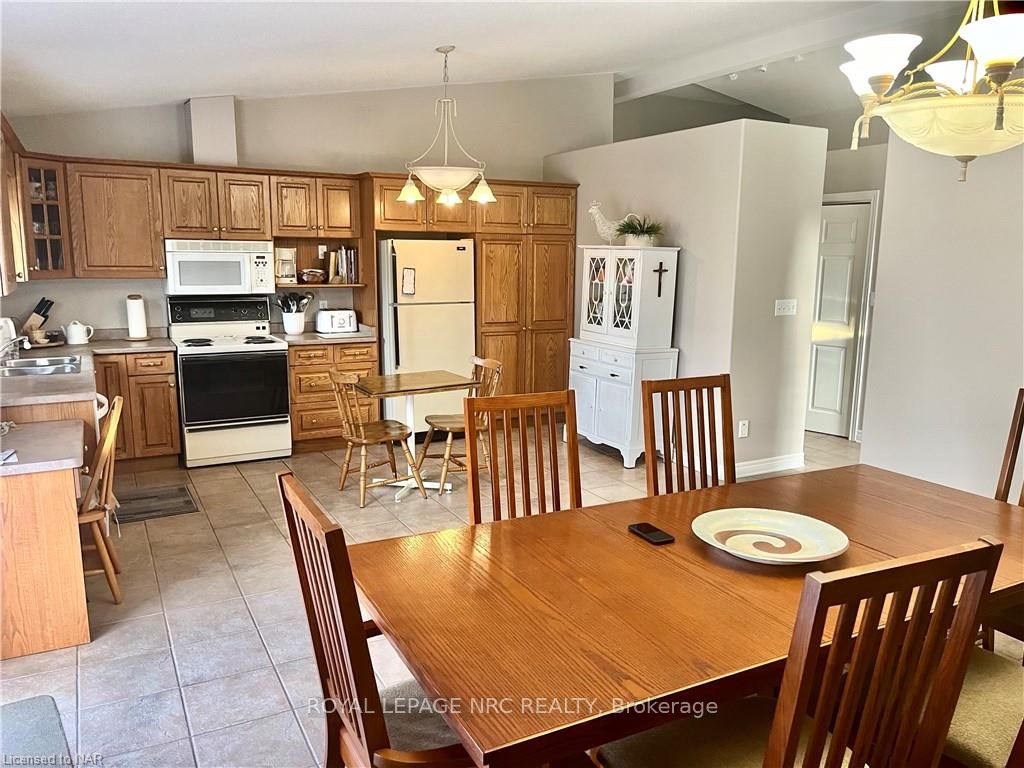
Welcome Home! Come by and view this lovely 1500+ square foot bi- level. This home features large principal rooms, gas fireplace, double car garage, fully finished basement with potential in law suite. A beautiful master bedroom with ensuite compliments the other 2 large bedrooms and 2 bathrooms. Patio doors off the extra large kitchen leads you to a nice sized deck over looking the backyard. A nice private home in a great neighbourhood. You will not be disappointed!!
Read more
Ask about this home
A HOMEH agent will answer your questions about this home.
Ask a question
Thinking of selling your home?See what your home is worth today.
Around this home
Kalar Road to Harvest to Spring Blossom
Errands
Parks
Schools
Daily convenience, out of 100, from the distances below
ParkRobert F. Keighan Park · 1 within 1 km11 min walk669 m
GroceryDon's Convenience Store9 min walk557 m
SchoolWestlane Secondary School6 min walk370 m
PharmacyPharmasave10 min walk630 m
Cafés & foodStrada West · 15 within 1 km3 min walk164 m
Gym & rec centreWater Park15 min walk896 m
WalkDriveStraight-line distance, open map data
Grocery0.6 km
Park0.7 km
Coffee0.4 km
Dining0.2 km
Gym1.9 km
Schools nearby
School rating, out of 10.
Westlane Secondary Schoolsecondary · Public · 0.4 km
6.3/10Fair
St John Henry Newman Catholic Elementary Schoolelementary · Catholic · 0.4 km
6.7/10Good
Greendale Public Schoolelementary · Public · 0.7 km
7.3/10Good
Contact agent
Helpful calculators
Mortgage
Affordability
Closing costs
Land transfer tax
Property tax
Down payment
CMHC insurance
Stress test
Cashback Rebate
Your HOMEH agent

NimaHOMEH agent · Niagara Falls
"I would see it this week."
Ask Nima