

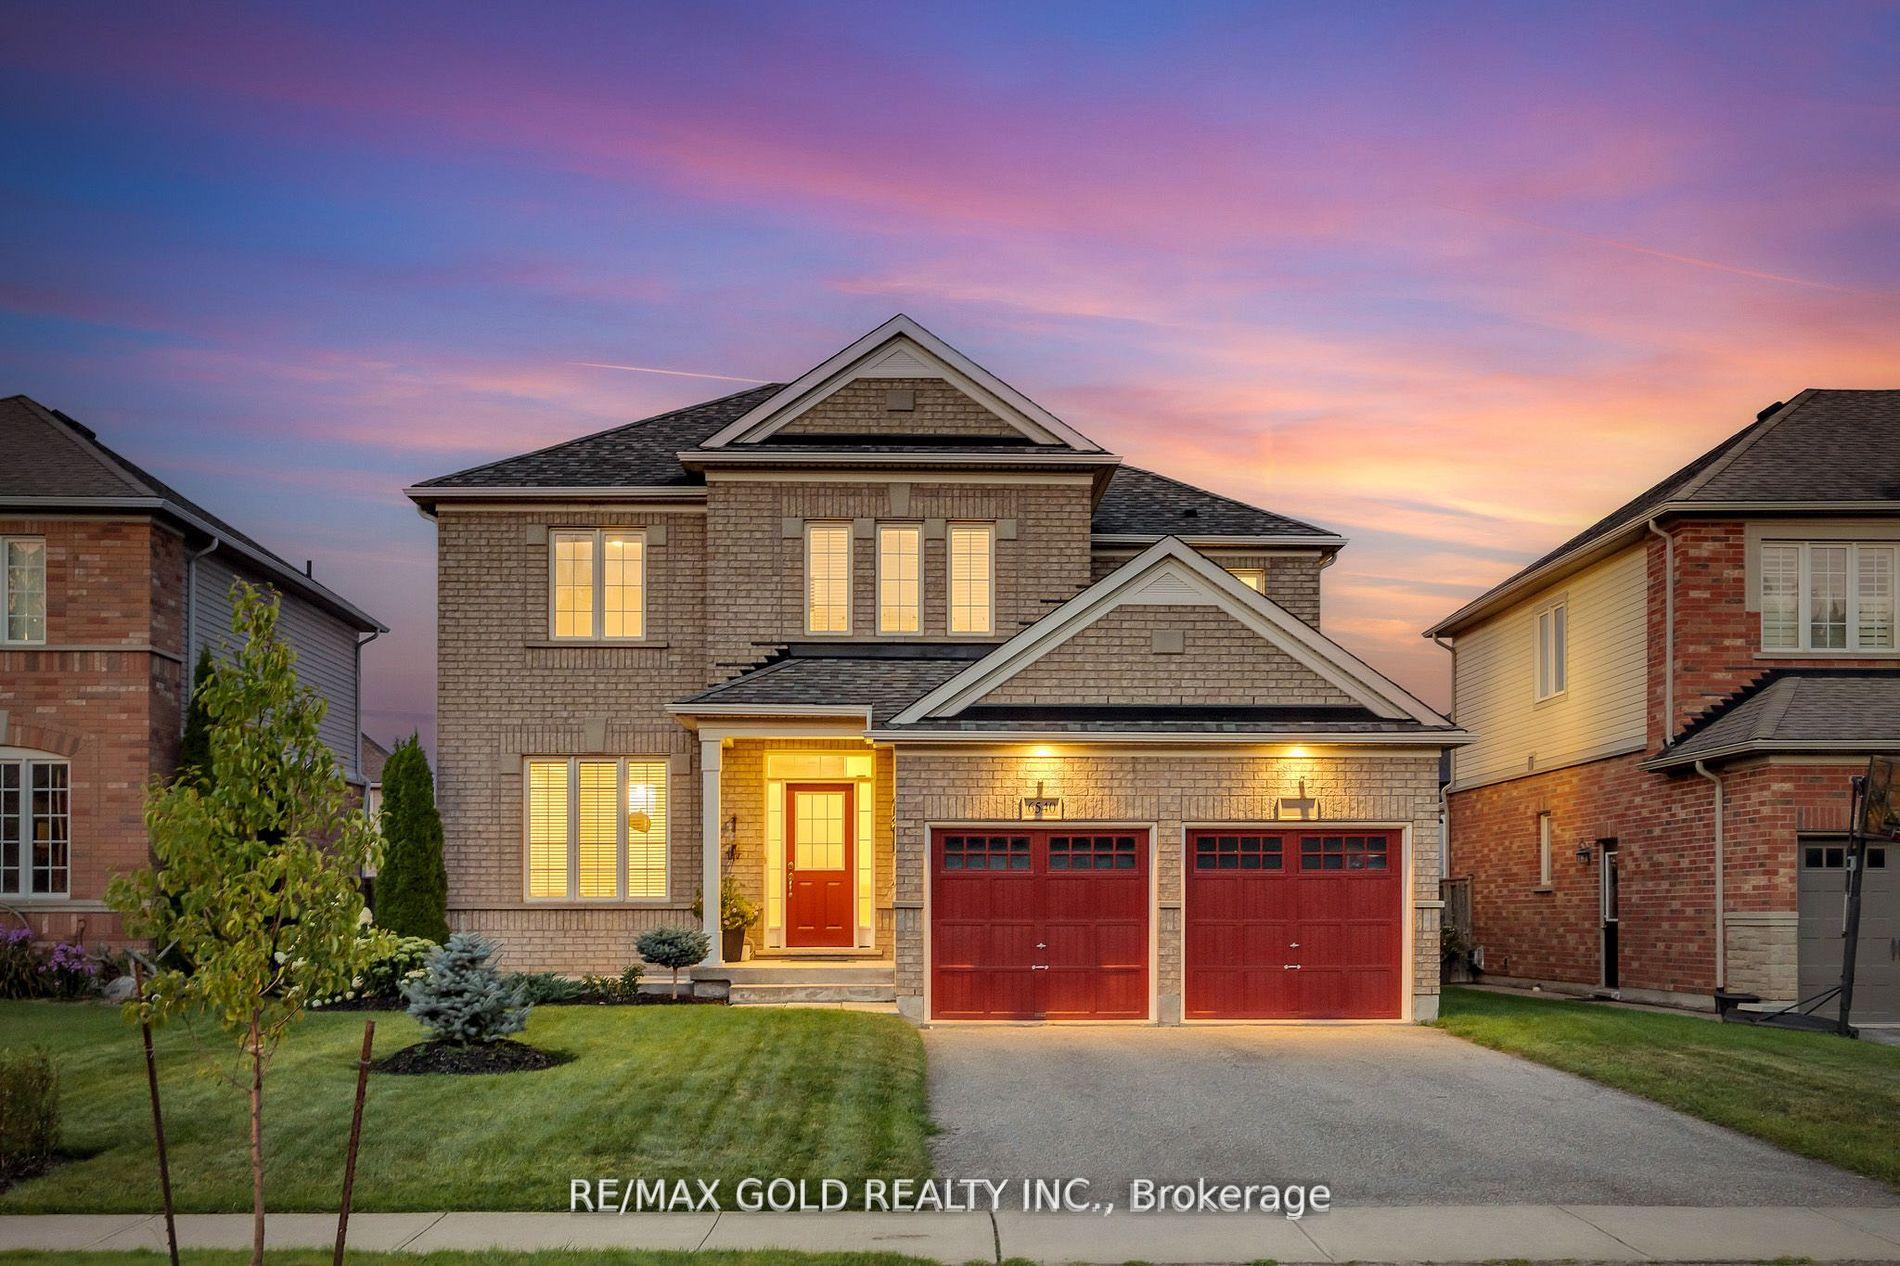
6540 St.Michael Avenue
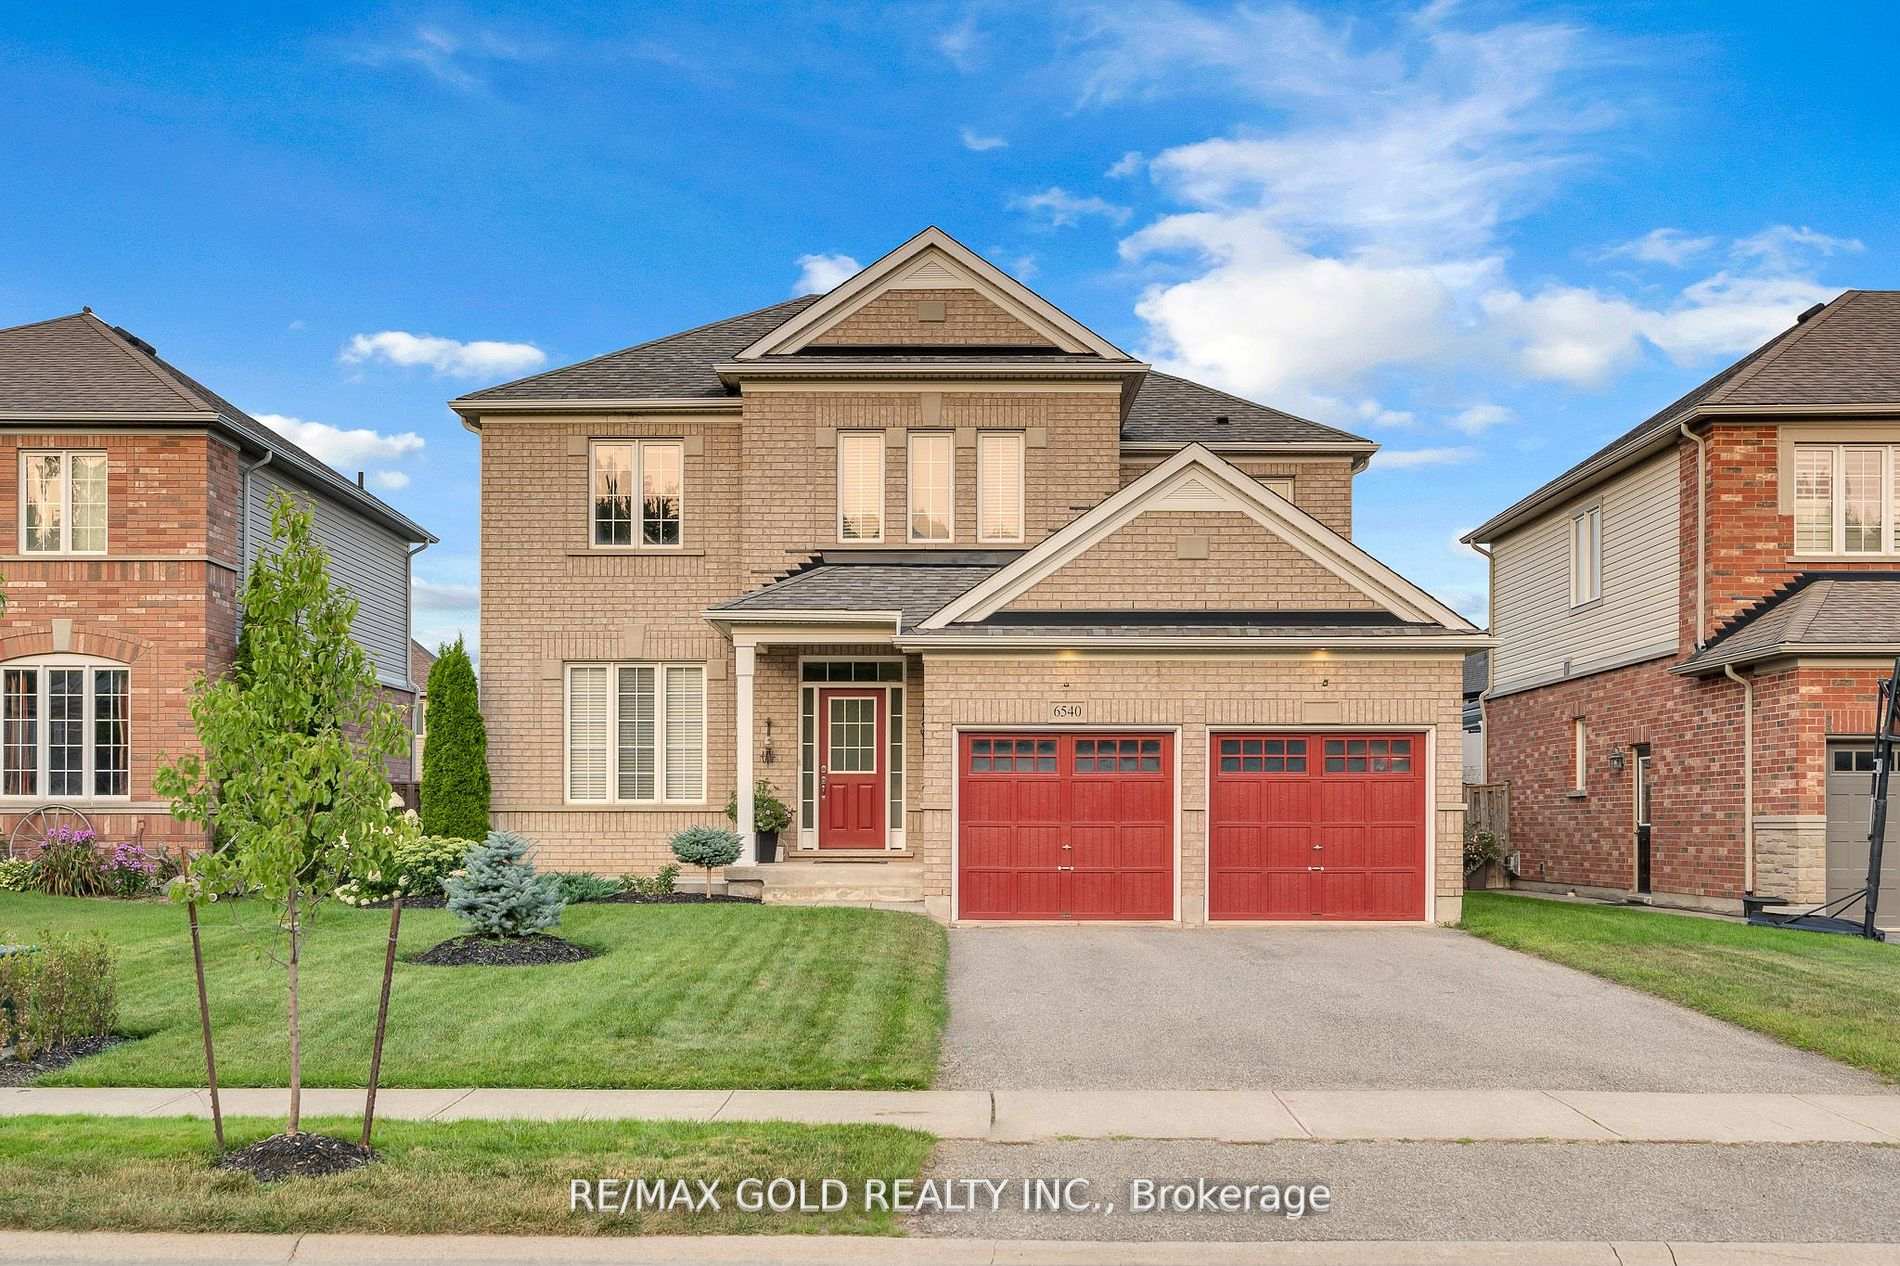
6540 St.Michael Avenue
 See all 39 photos
Property history
Facts and features
- BasementFinished
- Age of home6–15 years
- Water, sewerMunicipal
- HeatingForced air
- Central air
- Inground pool
The homeDetached, 2-storey, Age 6–15 years
- Type: Detached
- Style: 2-storey
- Age: 6–15 years
- Living space: 2,000–2,500 sq ft
- Basement: Finished, full
InsideOther, Rooms above ground 10, Rooms in the basement 4
- Features: Other
- Rooms above ground: 10
- Rooms in the basement: 4
- Bedrooms: 4 + 1 in the basement
- Bathrooms: 4
- Kitchens: 1
- Family room: Yes
Outside and lotBrick, vinyl siding, Other, Other
- Exterior: Brick, vinyl siding
- Roof: Other
- Foundation: Other
- Pool: Inground
- Size: 50.85 × 138.63 ft
- Zoning: R1
Parking2 Garage, Attached, Private double
- Spaces: 2 Garage
- Garage: Attached
- Driveway: Private double
Heating, water and powerForced air, gas, Central air, Municipal water
- Heating: Forced air, gas
- Cooling: Central air
- Water: Municipal water
- Sewer: Municipal sewer
Costs and taxesTaxes $7,149 a year, Hwt
- Taxes, 2023: $7,149 a year
- Rental items: Hwt
Included in the saleStove, hood fan, dishwasher, fridge. washer & dryer. garage door remote, all electrical lighting fixtures. all window coverings.
- Included: Stove, hood fan, dishwasher, fridge. washer & dryer. garage door remote, all electrical lighting fixtures. all window coverings.
NearbyFenced yard, park, public transit, rec./commun.centre, school
- Close to: Fenced yard, park, public transit, rec./commun.centre, school
Listing detailsX10421931, Sold, Nov 13, 2024
- MLS® number: X10421931
- Status: Sold
- Listed on: Nov 13, 2024
- Days on market: 54
- Updated: Jan 6, 2025
- Possession: Flexible
- Occupied by: Owner
- Listing brokerage: RE/MAX GOLD REALTY INC.
About this home
6540 St.Michael Avenue, Niagara Falls (Forestview), ON L2H 0C6
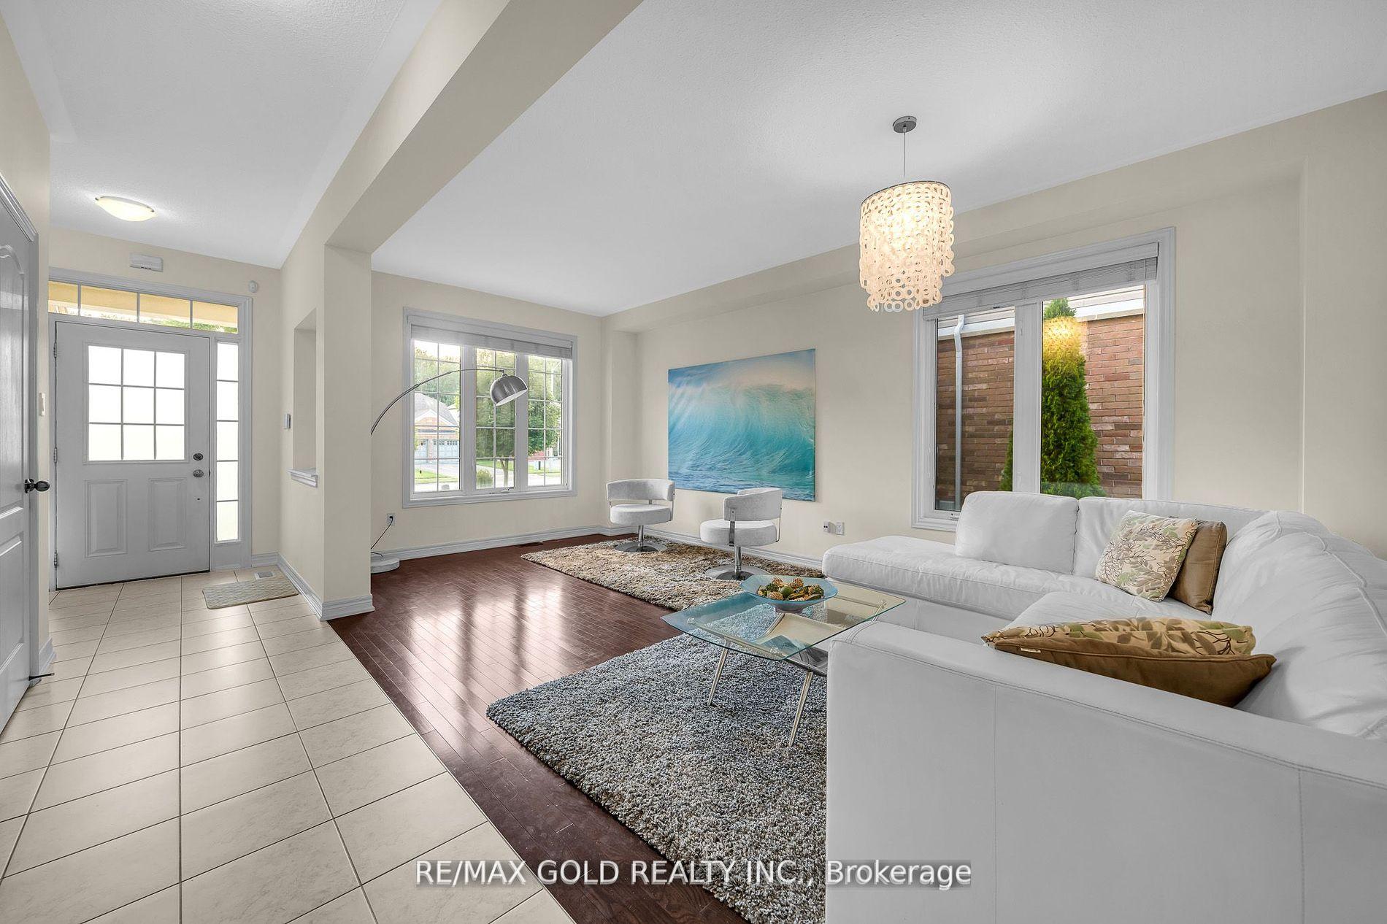
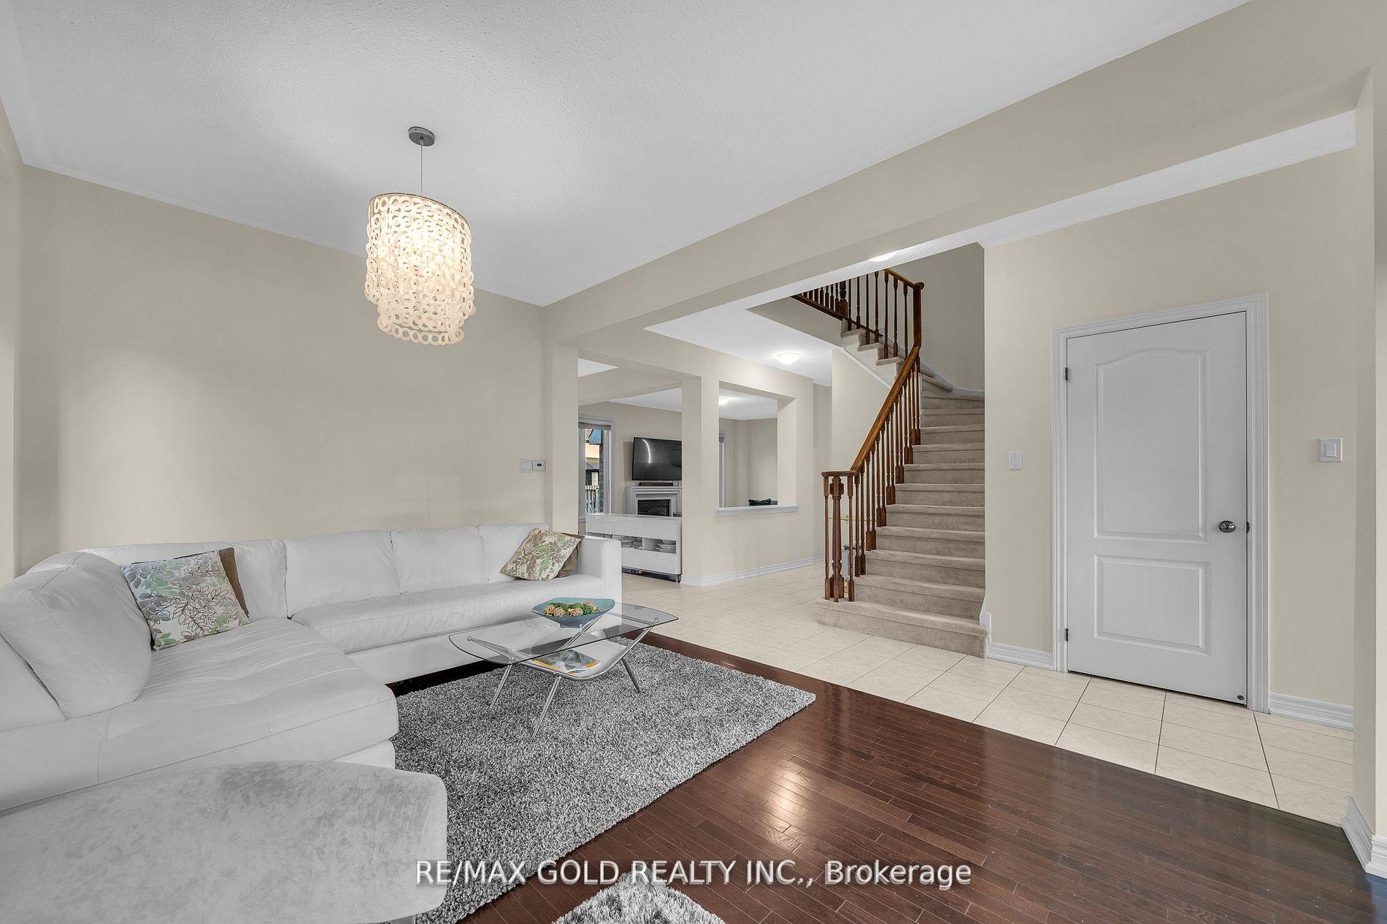
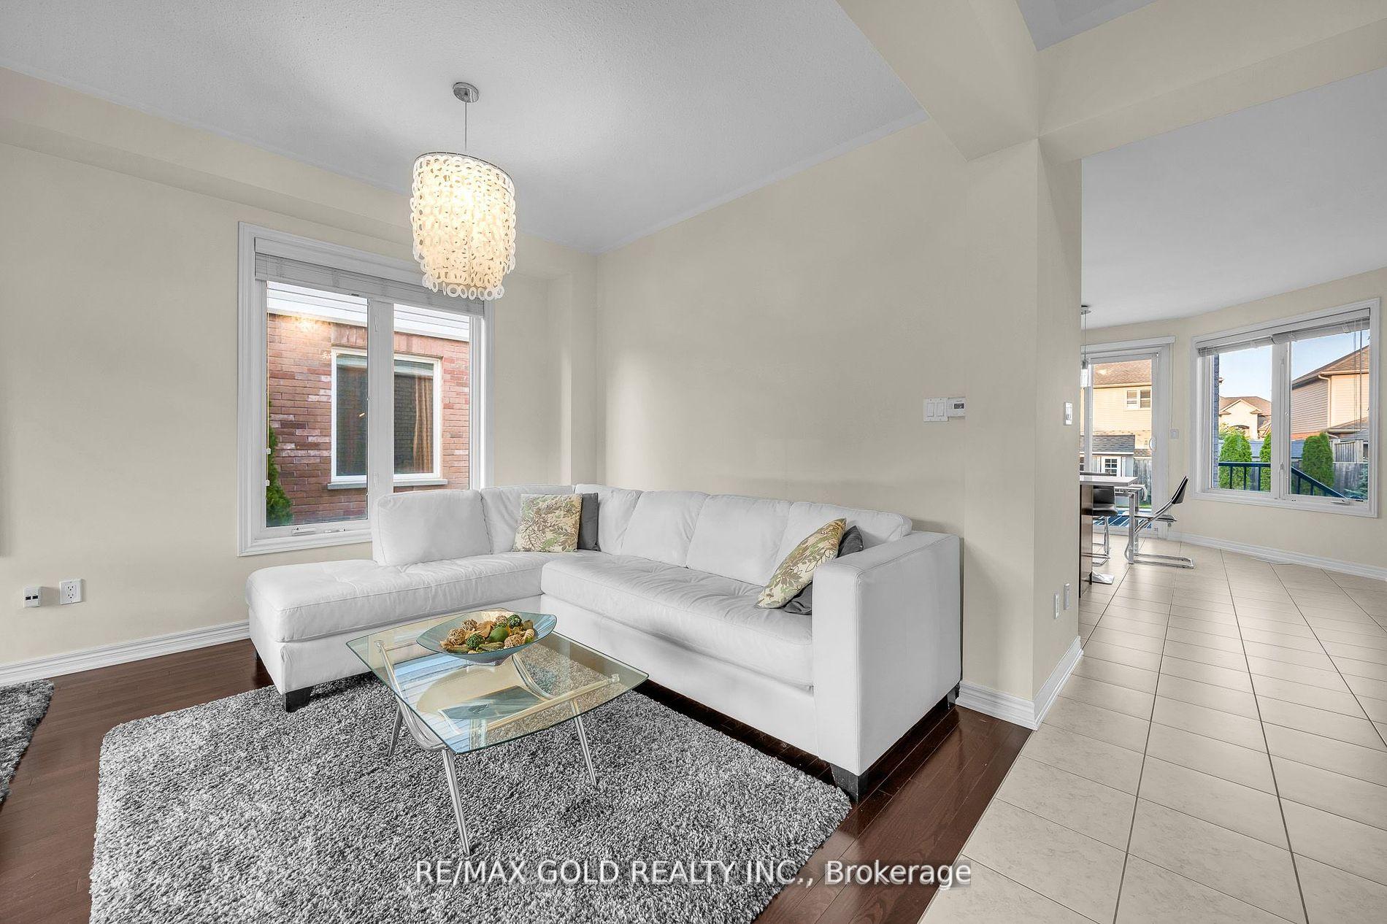
Welcome to 6540 St. Michael Ave, located in the sought-after Forest view community in Niagara Falls. This spacious and luxurious two-story home offers over 2,400 square feet of above-grade living space, along with a fully finished basement. The property features 4+1 bedrooms and 3.5 bathrooms. As you enter, you'll be greeted by elegant hardwood flooring throughout, leading to a fully upgraded kitchen equipped with stainless steel appliances. The large, cozy family room, with its expansive windows, fills the space with natural light. On the second floor, you'll find a primary bedroom with an ensuite bathroom, along with three additional bedrooms sharing a common bathroom. The basement offering a large recreation area, an additional bedroom, a full bathroom, and ample storage. Step outside to a beautifully landscaped backyard oasis, complete with a saltwater pool, an outdoor shower and a deck. The home is conveniently located near schools, public transportation, shopping, and major HWYS.
Ask about this home
A HOMEH agent will answer your questions about this home.
Around this home
Daily convenience, out of 100, from the distances below
Schools nearby
School rating, out of 10.
Helpful calculators
Your HOMEH agent

"I would see it this week."