

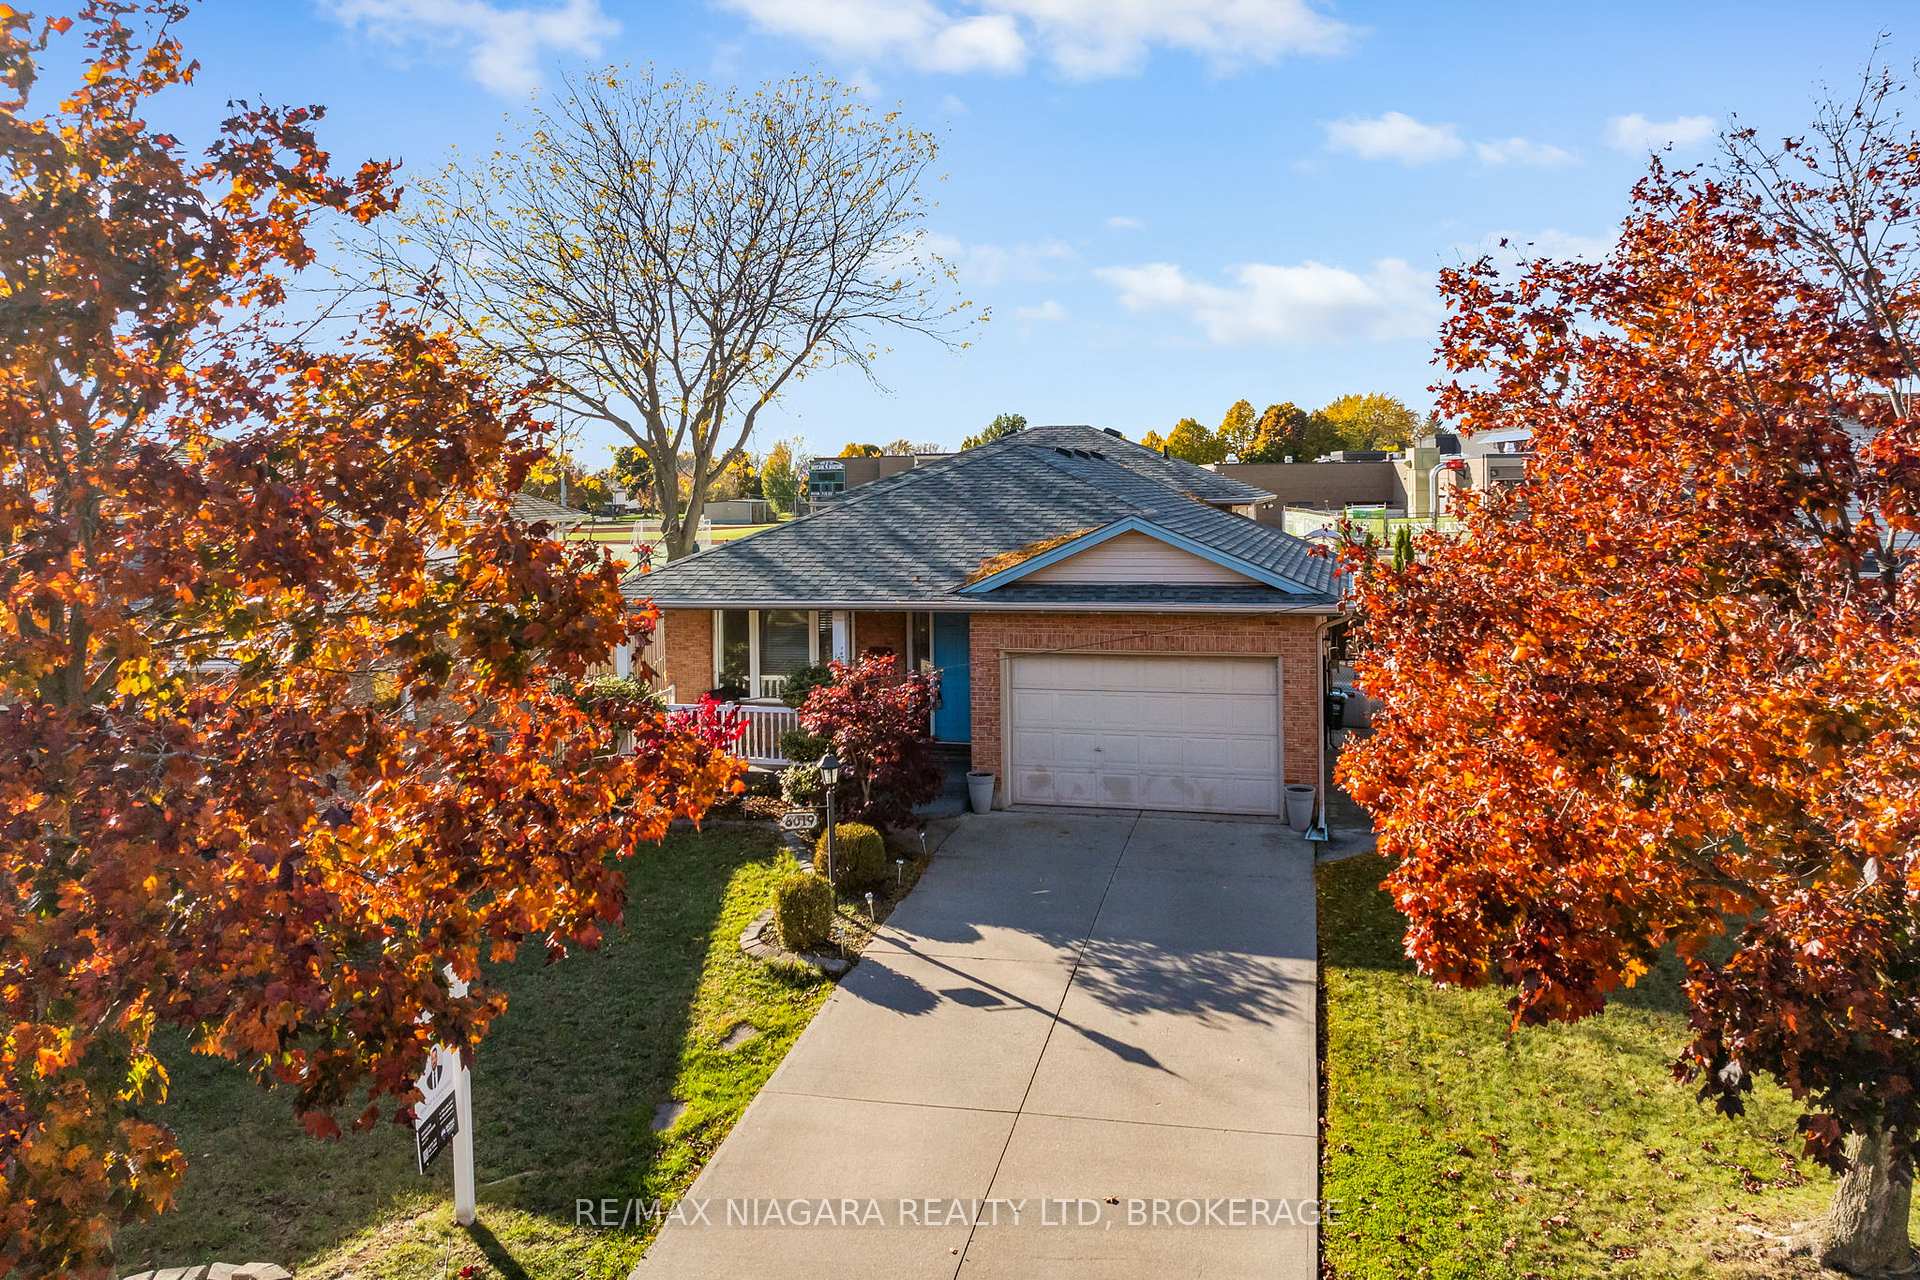
6019 Andrea Drive
6019 Andrea Drive
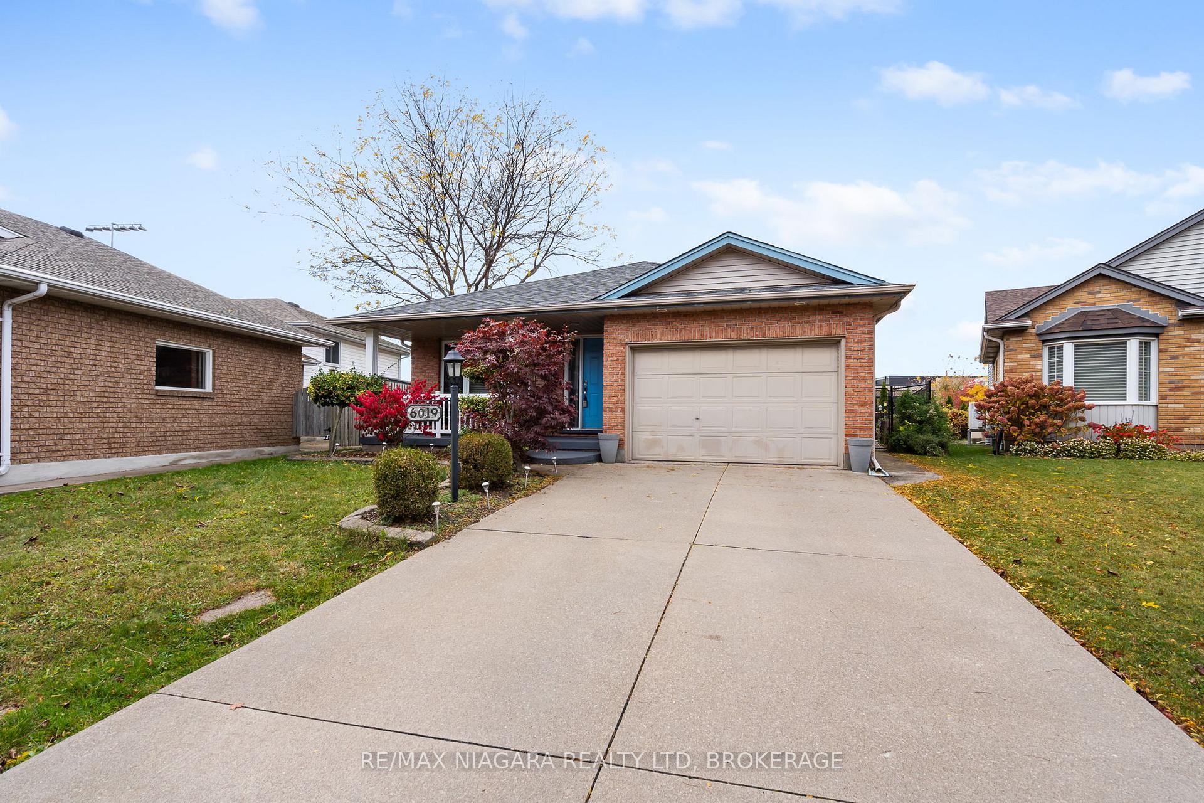
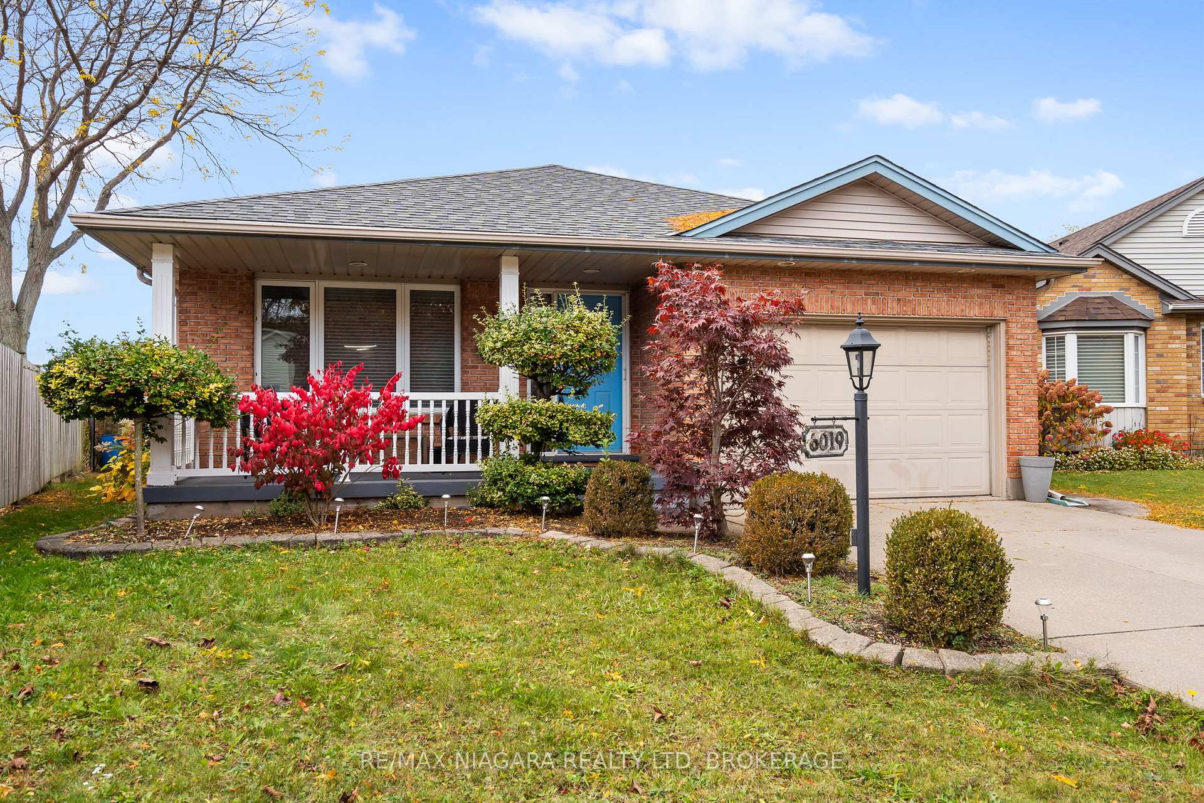
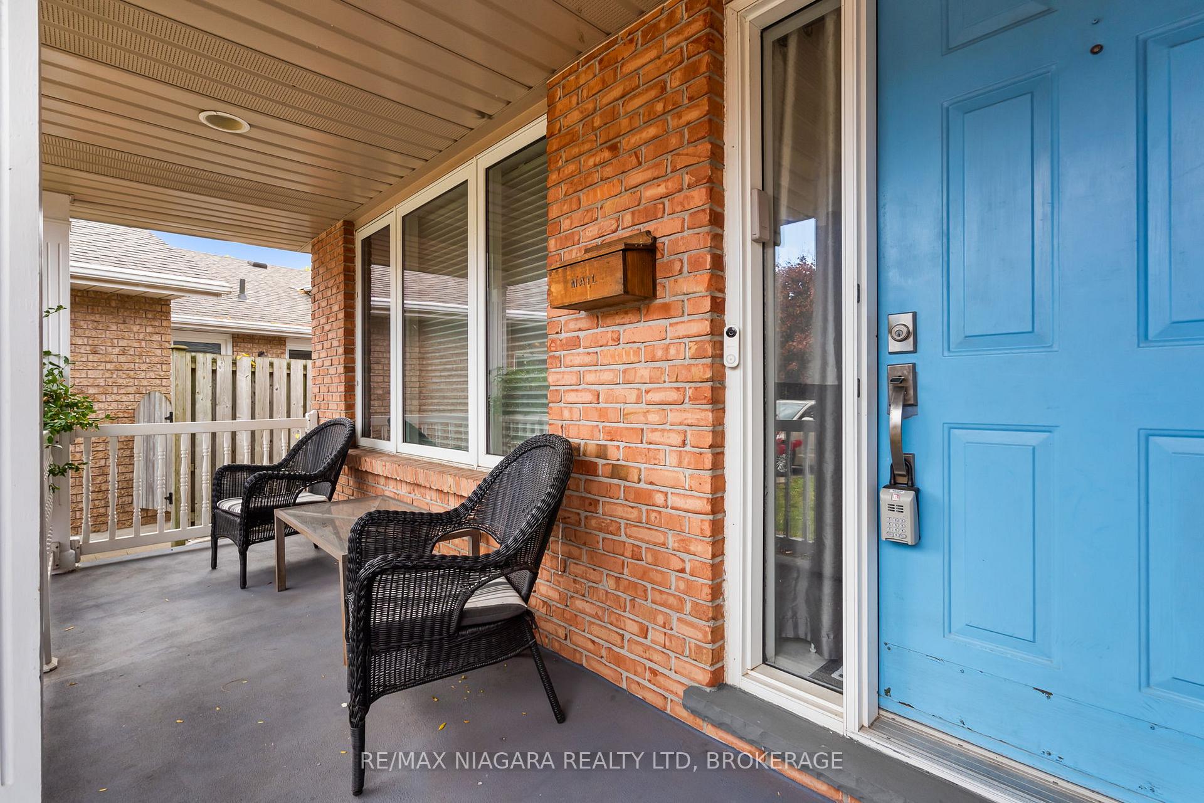
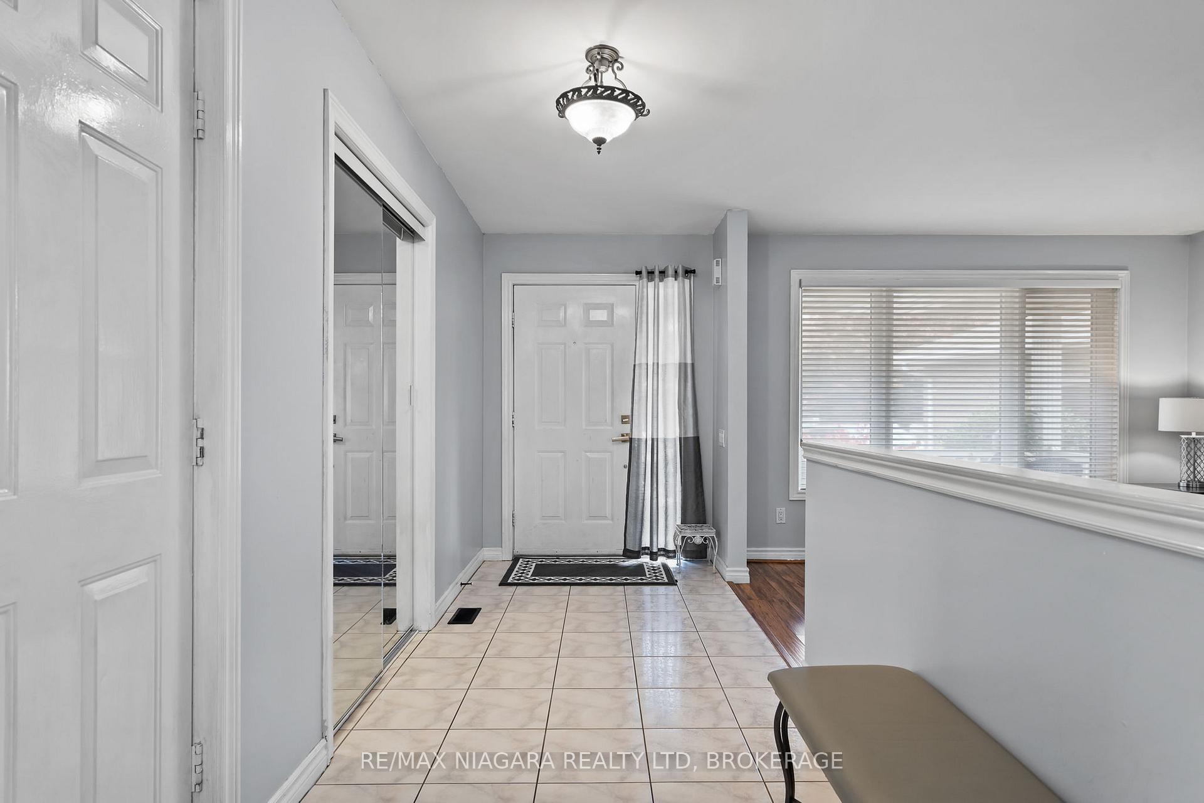 See all 40 photos
Property history
Facts and features
- BasementFinished
- Age of home31–50 years
- Water, sewerMunicipal
- Lot shapePie
- Second kitchen
- Separate entrance
- Fireplace
- Central air
- Inground pool
The homeDetached, Backsplit 4, Age 31–50 years
- Type: Detached
- Style: Backsplit 4
- Age: 31–50 years
- Living space: 1,100–1,500 sq ft
- Basement: Finished, separate entrance
InsideFireplace Yes, natural gas, Lower level, Central vacuum
- Fireplace: Yes, natural gas
- Laundry: Lower level
- Features: Central vacuum
- Rooms above ground: 8
- Rooms in the basement: 7
- Bedrooms: 3 + 1 in the basement
- Bathrooms: 2
- Kitchens: 2
- Family room: Yes
Outside and lotBrick, Asphalt shingle, Poured concrete
- Exterior: Brick
- Roof: Asphalt shingle
- Foundation: Poured concrete
- Pool: Inground
- Features: Landscape lighting, privacy, patio
- Size: 38 × 115.42 ft
- Shape: Pie
- Zoning: R1E, R1D
Parking1 Garage, Attached, Private double
- Spaces: 1 Garage
- Garage: Attached
- Driveway: Private double
Heating, water and powerForced air, gas, Central air, Municipal water
- Heating: Forced air, gas
- Cooling: Central air
- Water: Municipal water
- Sewer: Municipal sewer
- Natural gas: Yes
- Hydro: Yes
- Cable: Yes
- Telephone: Yes
Costs and taxesTaxes $4,875 a year, HST included in the price, Rental items None
- Taxes, 2024: $4,875 a year
- HST: HST included in the price
- Rental items: None
Included in the saleDryer, freezer, garage door opener, pool equipment, refrigerator, stove, washer, Not included None
- Included: Dryer, freezer, garage door opener, pool equipment, refrigerator, stove, washer
- Not included: None
NearbyPark, place of worship, school, fenced yard
- Close to: Park, place of worship, school, fenced yard
Listing detailsX11884029, Sold, Dec 6, 2024
- MLS® number: X11884029
- Status: Sold
- Listed on: Dec 6, 2024
- Days on market: 31
- Updated: Jan 6, 2025
- Possession: 2025-01-30 / January 30, 2025
- Occupied by: Owner
- Listing brokerage: RE/MAX NIAGARA REALTY LTD, BROKERAGE
About this home
6019 Andrea Drive, Niagara Falls (West Wood), ON L2H 2Z9
Discover this spacious 4-level backsplit in one of Niagara Falls' most desirable neighborhoods. Perfect for families, multi-generational living, or rental potential, this solid brick home offers 4 bedrooms, a large den, 2 full bathrooms, and a 1.5-car garage. Set on a large pie-shaped lot with no rear neighbours, you'll enjoy a completely private and peaceful retreat with an in-ground pool. With 2 full kitchens plus a side entrance to the basement for dual-living arrangements or rental income. Conveniently located near top schools, shopping, Costco, and the QEW, this home is move-in ready and offers endless possibilities. Don't miss your chance to own this Niagara Falls gem - schedule your viewing today!
Ask about this home
A HOMEH agent will answer your questions about this home.
Around this home
Daily convenience, out of 100, from the distances below
Schools nearby
School rating, out of 10.
Helpful calculators
Your HOMEH agent

"I would see it this week."