

6374 Lucia Drive
6374 Lucia Drive
 See all 37 photos
Property history
Facts and features
- BasementWalk-up
- Age of home0–5 years
- Water, sewerMunicipal
- ExposureSouth
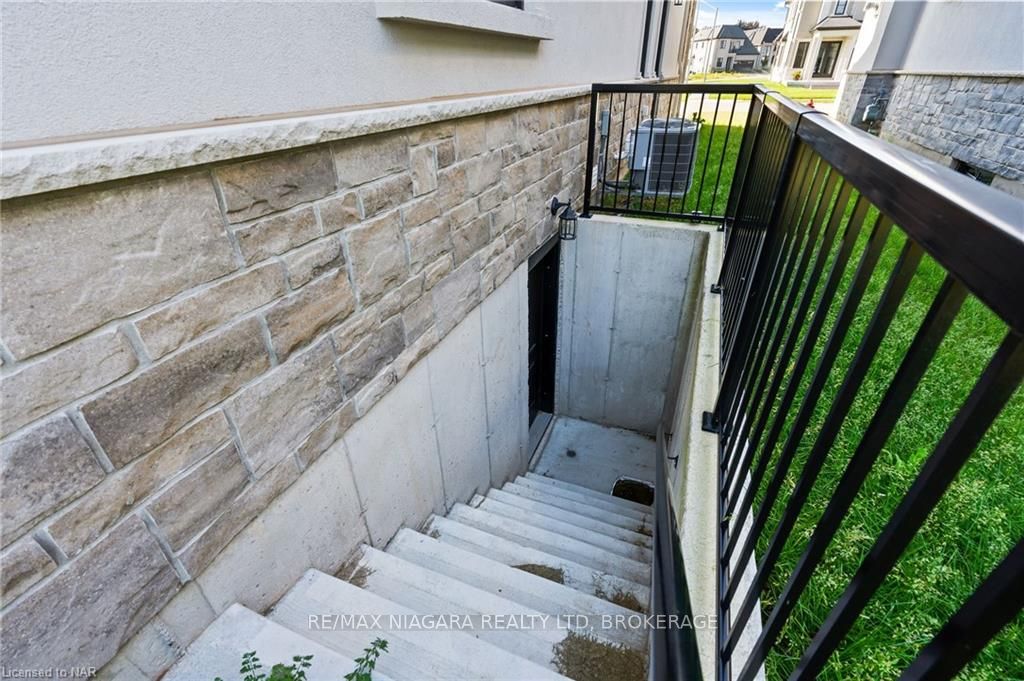
- Separate entrance
- Hardwood floors
- Fireplace
- Central air
The homeDetached, 2-storey, Age 0–5 years
- Type: Detached
- Style: 2-storey
- Age: 0–5 years
- Living space: 2,500–3,000 sq ft
- Basement: Walk-up, separate entrance
- Exposure: South
- Waterfront: None
InsideFireplace Yes, Tile, Hardwood, Bar fridge, sump pump, central vacuum
- Fireplace: Yes
- Flooring: Tile, Hardwood
- Features: Bar fridge, sump pump, central vacuum
- Security: Alarm system, carbon monoxide detectors, security system, smoke detector
- Rooms above ground: 11
- Rooms in the basement: 0
- Bedrooms: 4
- Bathrooms: 3
- Kitchens: 1
- Family room: Yes
Outside and lotStucco (plaster), stone, Asphalt shingle, Poured concrete
- Exterior: Stucco (plaster), stone
- Roof: Asphalt shingle
- Foundation: Poured concrete
- Features: Privacy
- Size: 44.11 × 105 ft
- Zoning: R1
Parking2 Garage, Attached, Private double, inside entry, other, other
- Spaces: 2 Garage
- Garage: Attached
- Driveway: Private double, inside entry, other, other
Heating, water and powerForced air, gas, Central air, Municipal water
- Heating: Forced air, gas
- Cooling: Central air
- Water: Municipal water
- Sewer: Municipal sewer
Costs and taxesTaxes $500 a year, Hot water heater
- Taxes, 2024: $500 a year
- Under contract: Hot water heater
Included in the saleBuilt-in microwave, central vacuum, dishwasher, dryer, gas stove, garage door opener, smoke detector, washer, wine cooler
- Included: Built-in microwave, central vacuum, dishwasher, dryer, gas stove, garage door opener, smoke detector, washer, wine cooler
NearbyGolf
- Close to: Golf
Listing detailsX10413263, Sold, Nov 7, 2024
- MLS® number: X10413263
- Status: Sold
- Listed on: Nov 7, 2024
- Days on market: 60
- Updated: Jan 6, 2025
- Possession: Immediate
- Occupied by: Vacant
- Listing brokerage: RE/MAX NIAGARA REALTY LTD, BROKERAGE
About this home
6374 Lucia Drive, Niagara Falls (Stamford), ON L2J 0E9
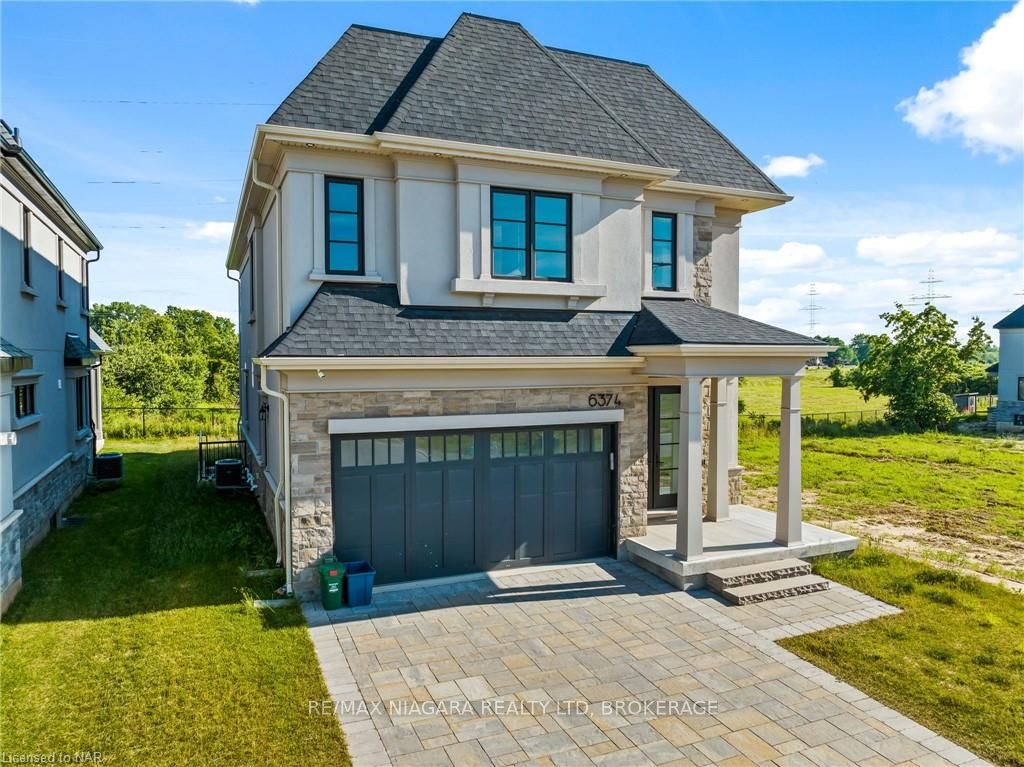
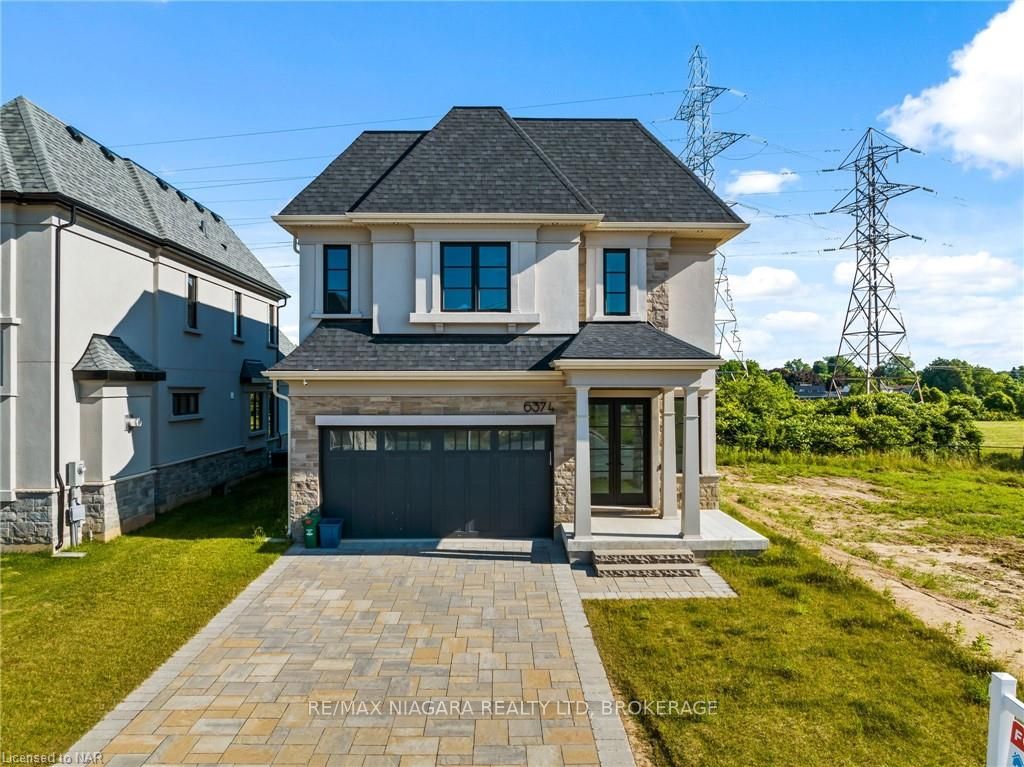
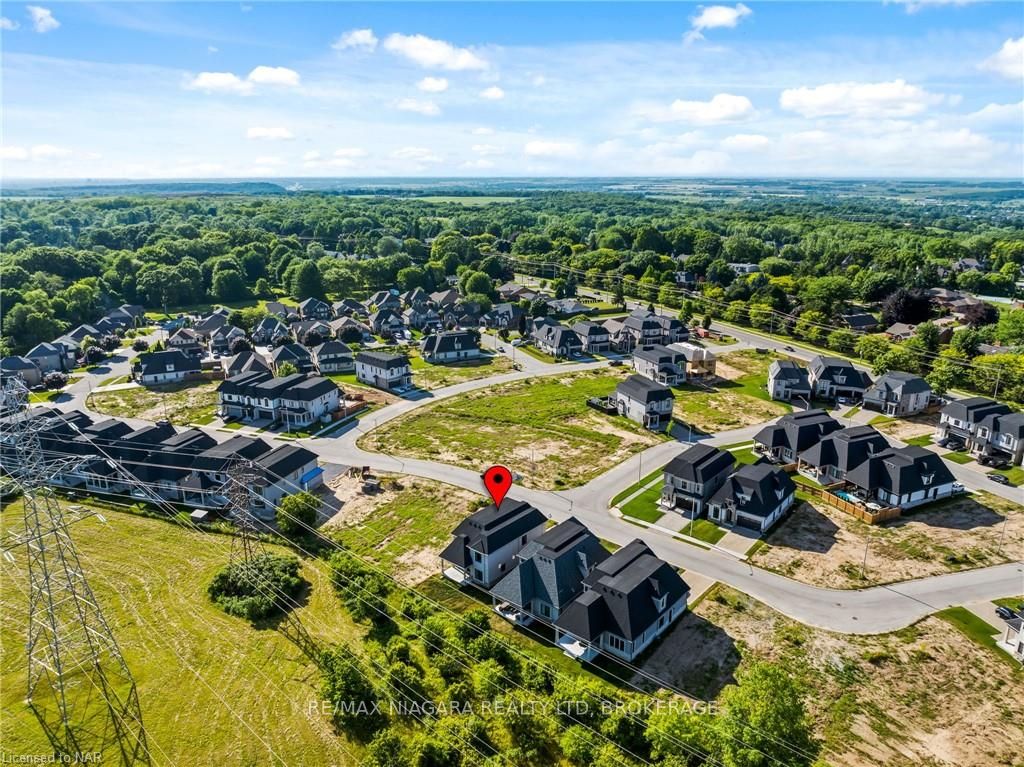
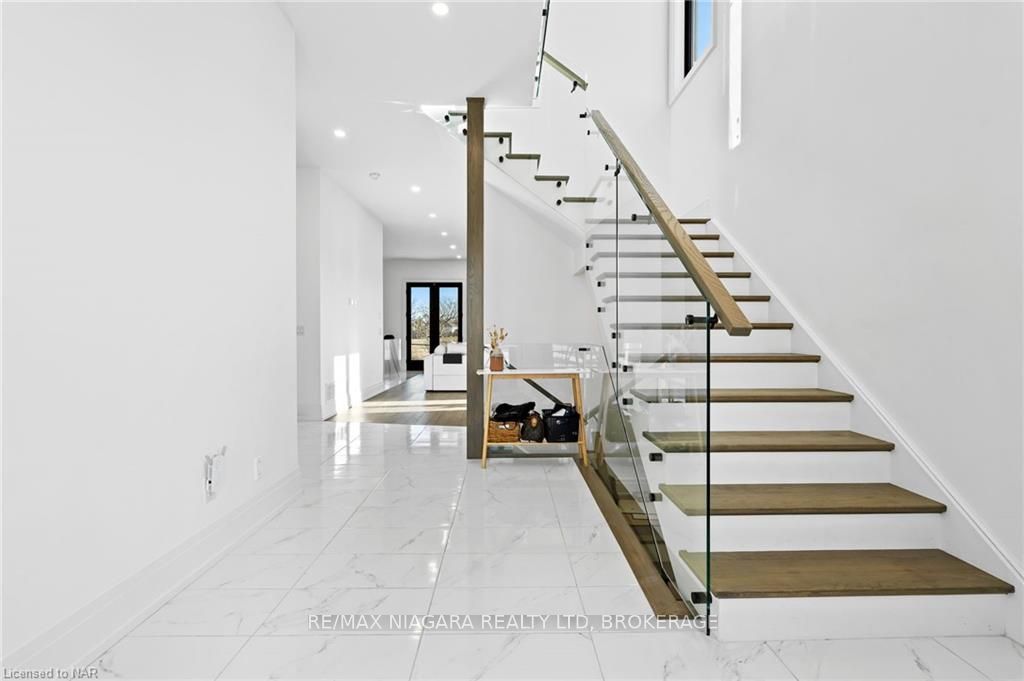
AMAZING PRICE FOR MAZING NEIGHBOURHOOD **SEPARATE ENTRANCE TO LARGE, BRIGHT, BASEMENT AND NO REAR NEIGHBOURS** Nestled in the prestigious Terravita subdivision of Niagara Falls, this exceptional home embodies the pinnacle of luxury. Celebrated for its 10' ceilings, 8' doors, high-end appliances with quartz countertops, and sophisticated stone and stucco exteriors, it captures the essence of elegant living. With driveway pavers and irrigation system, every detail underscores exclusivity. Enhanced with thoughtful upgrades, including contemporary glass railings, quartz backsplash, waterfalls island, Mable Clad Gas Fireplace and superior flooring, this home also features a separate basement entrance, offering potential for a custom in-law suite. Large, bright, legal egress basement windows promise a space that's ready for personal touches. Positioned with no rear neighbours and backing onto the serene haulage walking trail, it ensures privacy. The home's abundant natural light highlights 2600 sq ft of open concept living spaces, 4 spacious bedrooms, with a primary suite boasting a luxurious 5-piece ensuite,. The covered concrete patio w/ glass railings extends living outdoors, perfect for relaxation, enjoying nature and wildlife or entertaining in seclusion. Its location is not just a retreat but a gateway to the sought-after Niagara lifestyle, minutes from Niagara-on-the-Lake's renowned restaurants, golf courses, shopping, and additional walking trails. A must-see in Terravita, where luxury living meets the charm of wine country. Property taxes have yet to be assessed.
Ask about this home
A HOMEH agent will answer your questions about this home.
Around this home
Daily convenience, out of 100, from the distances below
Schools nearby
School rating, out of 10.
Helpful calculators
Your HOMEH agent

"I would see it this week."