

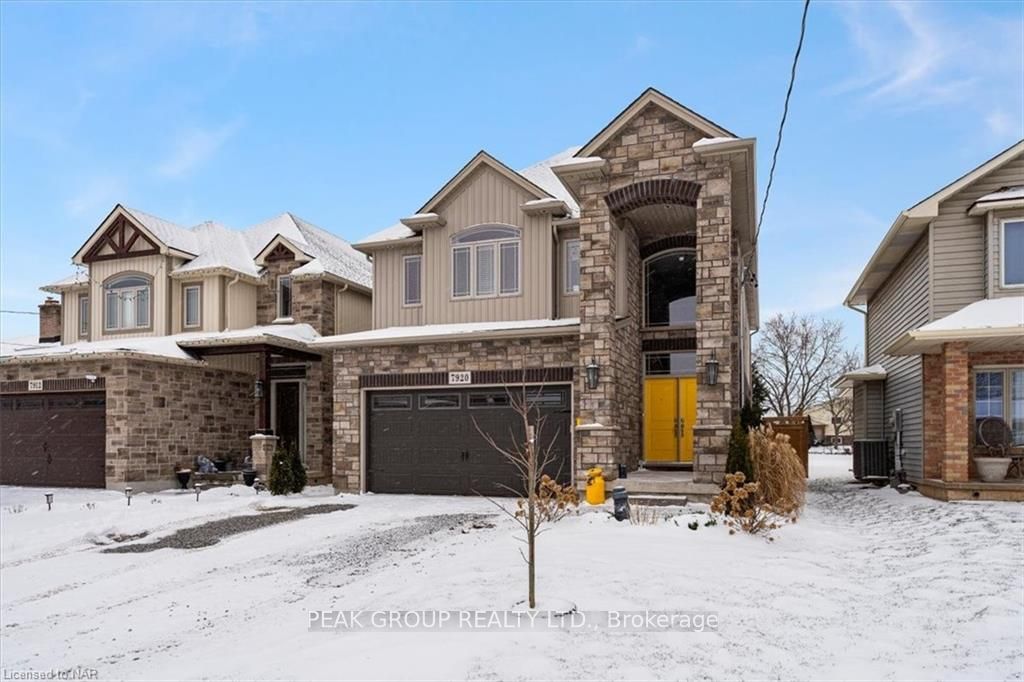
7920 Woodbine Street
7920 Woodbine Street
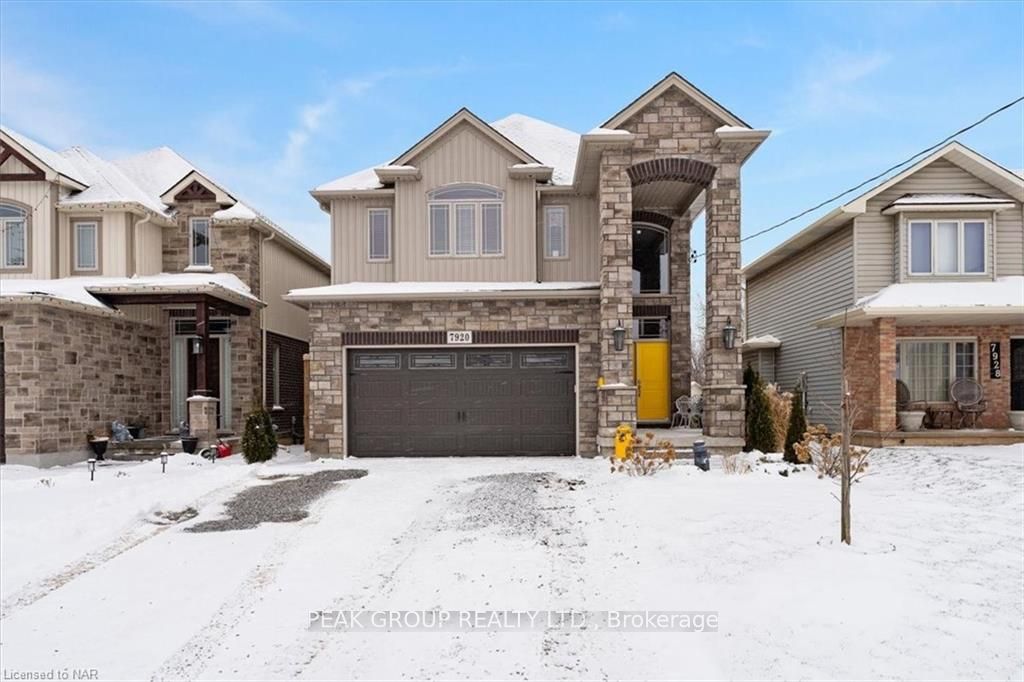
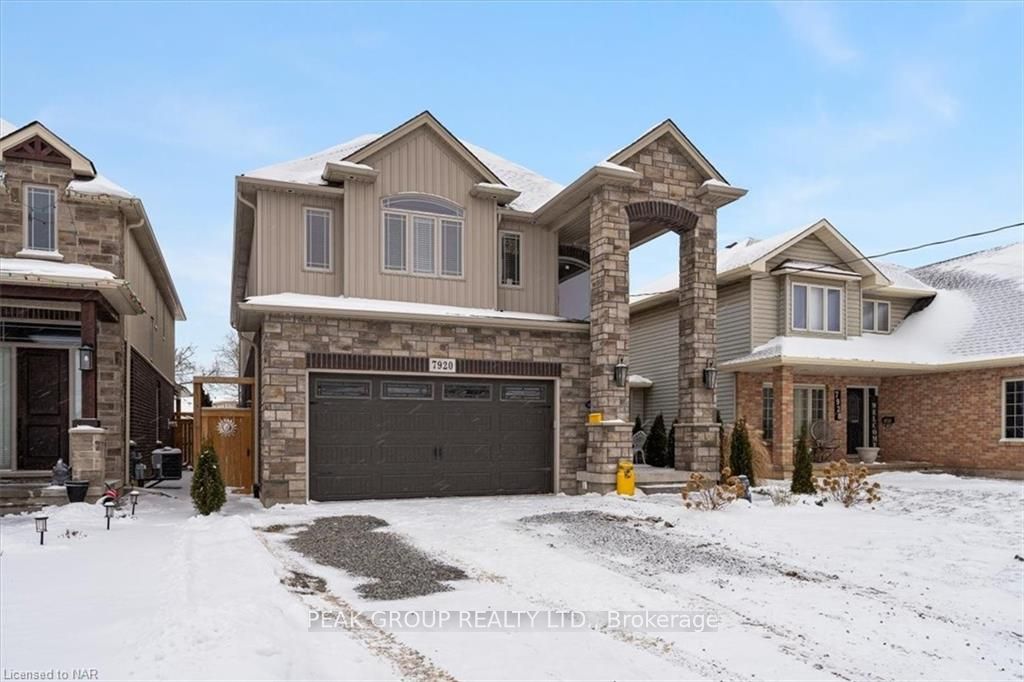
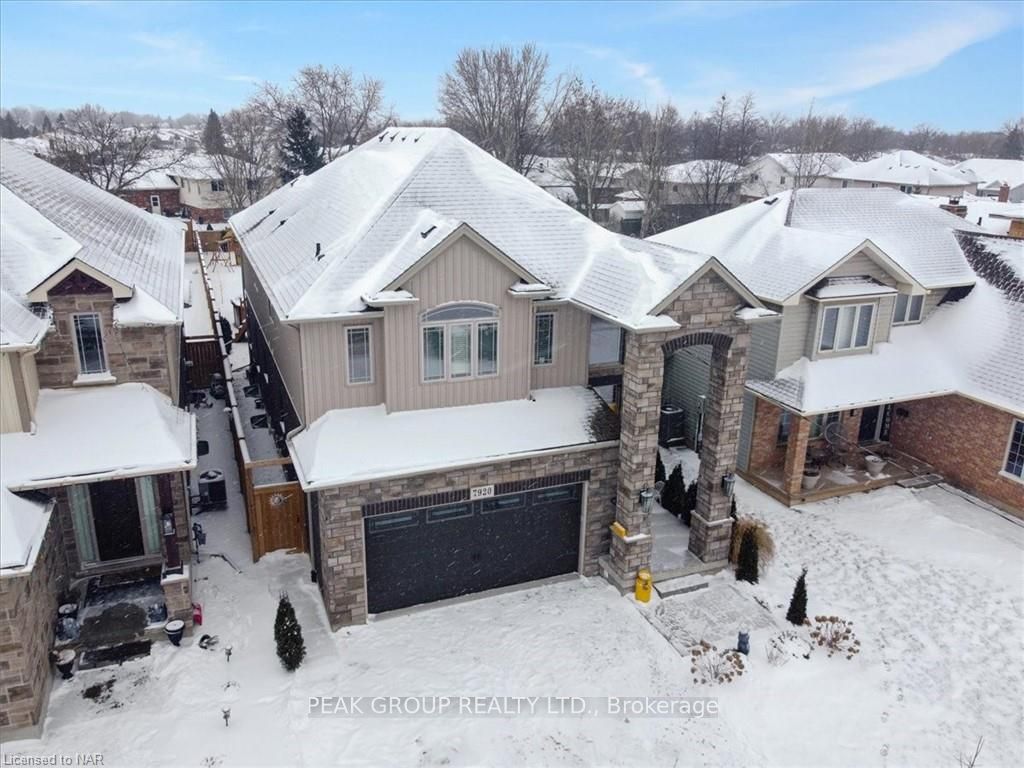
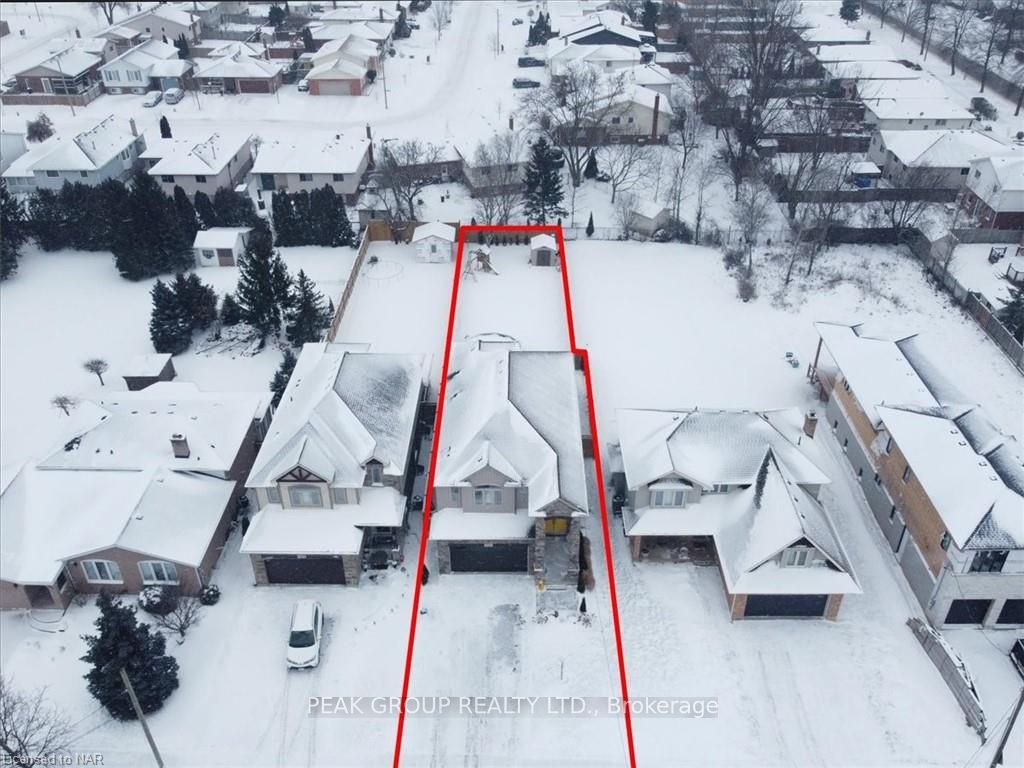 See all 35 photos
Property history
- $1,299,000TerminatedList: 2024-01-31|End: 2025-04-19|444 daysX8708362
Facts and features
- BasementUnfinished
- Age of home0–5 years
- Price per sq ft~$472
- Water, sewerMunicipal
- Hardwood floors
- Fireplace
- Central air
- Pool
The homeDetached, 2-storey, Age 0–5 years
- Type: Detached
- Style: 2-storey
- Age: 0–5 years
- Living space: 2,500–3,000 sq ft
- Basement: Unfinished, full
- Exposure: South
- Waterfront: None
InsideFireplace Yes, Hardwood, Alarm system
- Fireplace: Yes
- Flooring: Hardwood
- Security: Alarm system
- Rooms above ground: 13
- Rooms in the basement: 0
- Bedrooms: 4
- Bathrooms: 3
- Kitchens: 1
Outside and lotBoard & batten , stone, Asphalt shingle, Poured concrete
- Exterior: Board & batten , stone
- Roof: Asphalt shingle
- Foundation: Poured concrete
- Pool: Above ground
- Features: Deck, porch, privacy
- Size: 38 × 205 ft
- Zoning: R2
Parking2 Garage, Attached, Private double, other
- Spaces: 2 Garage
- Garage: Attached
- Driveway: Private double, other
Heating, water and powerForced air, gas, Central air, Municipal water
- Heating: Forced air, gas
- Cooling: Central air
- Water: Municipal water
- Sewer: Municipal sewer
Costs and taxesTaxes $7,661 a year, Hot water heater
- Taxes, 2023: $7,661 a year
- Under contract: Hot water heater
Included in the saleDeck gazebo, carbon monoxide detector, dishwasher, dryer, gas oven range, garage door opener, pool equipment, rangehood, refrigerator, smoke detector, washer, window coverings, wine cooler
- Included: Deck gazebo, carbon monoxide detector, dishwasher, dryer, gas oven range, garage door opener, pool equipment, rangehood, refrigerator, smoke detector, washer, window coverings, wine cooler
NearbyHospital
- Close to: Hospital
Listing detailsX8708362, Terminated, Jan 31, 2024
- MLS® number: X8708362
- Status: Terminated
- Listed on: Jan 31, 2024
- Days on market: 444
- Updated: Apr 19, 2025
- Possession: Flexible
- Occupied by: Owner
- Listing brokerage: PEAK GROUP REALTY LTD.
About this home
7920 Woodbine Street, Niagara Falls (Ascot), ON L2H 1C6
Welcome home! This spacious, custom built home boasts everything a family could need in a highly sought after neighborhood. You'll be impressed from the moment you arrive in the spacious foyer with cathedral ceilings, with a view of the oversized custom Oak staircase, and open concept main floor ahead. Hardwood floors, large windows, and a tasteful pallet throughout the main floor welcome you to the hub of the home, the open concept kitchen, living and dining space. The custom kitchen features ample storage, quartz counters, under cabinet lighting, large island, a wine fridge and bar area, and stainless steel appliances. The living space features a stone clad gas fireplace to enjoy, with sliding glass doors to the spacious patio. The main floor also features a powder room, a large laundry room with sink and cabinetry, and access to the fully insulated double car attached garage. You'll continue to be impressed up the Oak staircase to the second floor which boasts 4 bedrooms and 3 full bathrooms. The expansive Primary suite features a luxurious, spa-like 5 piece ensuite with standalone Roman soaker tub, glass shower, and dual vanities. The Primary walk in closet features a custom closet organization system. A secondary Primary Suite features another large closet and 4 piece ensuite. Two additional great sized bedrooms and another 4 piece bath complete the second floor. The unfinished basement can serve a multitude of purposes to meet your needs. Outside, you'll find a spacious wood deck with gazebo, an above ground pool with stairs to wood deck surround, storage shed, and a spacious fully fenced back yard making this space perfect for a family, and for hosting. Additional upgrades by the builder include 200 amp service, and extra insulation in bathrooms for sound proofing. Situated close to highway access, shopping, great schools, and amenities, this could be the grand yet warm family home you've been searching for.
Ask about this home
A HOMEH agent will answer your questions about this home.
Around this home
Daily convenience, out of 100, from the distances below
Schools nearby
School rating, out of 10.
Helpful calculators
Your HOMEH agent

"I would see it this week."