

4421 Saw Mill Drive
4421 Saw Mill Drive
Property history
- $879,900TerminatedList: 2024-02-20|End: 2025-04-19|424 daysX8708412
Facts and features
- BasementUnfinished
- Age of home6–15 years
- Price per sq ft~$391
- Water, sewerMunicipal
- Fireplace
- Central air
The homeDetached, 2-storey, Age 6–15 years
- Type: Detached
- Style: 2-storey
- Age: 6–15 years
- Living space: 2,000–2,500 sq ft
- Basement: Unfinished, full
- Exposure: North
- Waterfront: None
InsideFireplace Yes, living room, Water heater, sump pump, Rooms above ground 10
- Fireplace: Yes, living room
- Features: Water heater, sump pump
- Rooms above ground: 10
- Rooms in the basement: 1
- Bedrooms: 3
- Bathrooms: 2
- Kitchens: 1
Outside and lotOther, brick, Asphalt shingle, Poured concrete
- Exterior: Other, brick
- Roof: Asphalt shingle
- Foundation: Poured concrete
- Features: Porch
- Size: 36.02 × 108.27 ft
- Zoning: R3
Parking2 Garage, Attached, Private double, other
- Spaces: 2 Garage
- Garage: Attached
- Driveway: Private double, other
Heating, water and powerForced air, gas, Central air, Municipal water
- Heating: Forced air, gas
- Cooling: Central air
- Water: Municipal water
- Sewer: Municipal sewer
Costs and taxesTaxes $5,960 a year, Hot water heater
- Taxes, 2023: $5,960 a year
- Under contract: Hot water heater
Included in the saleDryer, refrigerator, stove, washer
- Included: Dryer, refrigerator, stove, washer
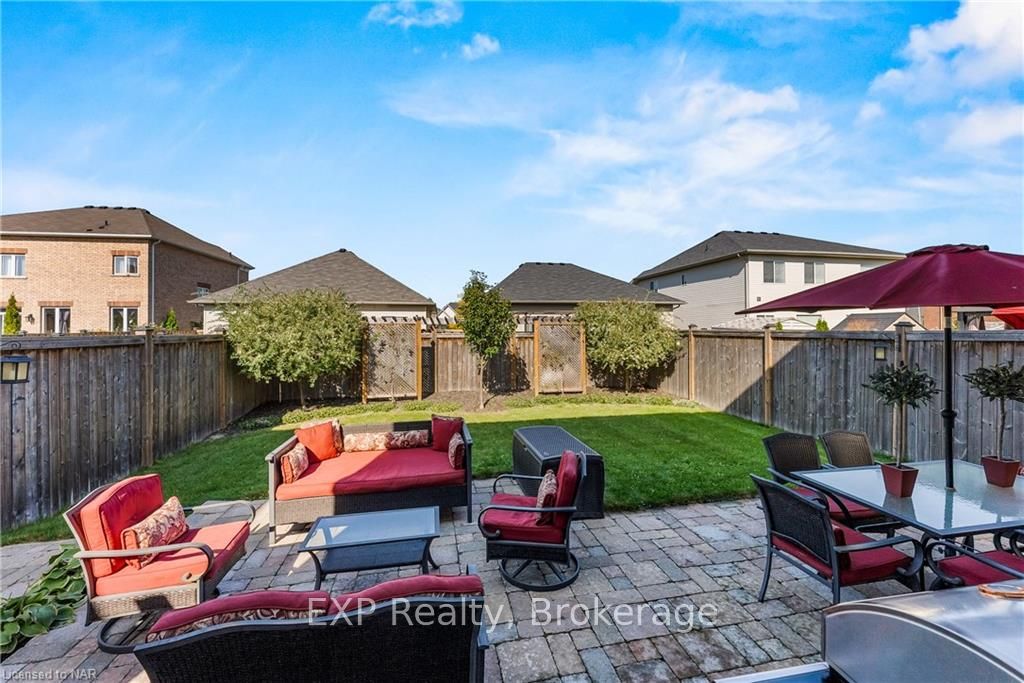
NearbyGolf, fenced yard
- Close to: Golf, fenced yard
Listing detailsX8708412, Terminated, Feb 20, 2024
- MLS® number: X8708412
- Status: Terminated
- Listed on: Feb 20, 2024
- Days on market: 424
- Updated: Apr 19, 2025
- Possession: 90+ days
- Occupied by: Owner
- Listing brokerage: eXp Realty
About this home
4421 Saw Mill Drive, Niagara Falls (Lyons Creek), ON L2G 0E8
Welcome to 4421 Saw Mill Drive, a lovely 2-story home that combines comfort with subtle style. Located in the peaceful Chippawa area of Niagara Falls, this upgraded residence offers a great living option. It's close to parks, walking trails along Niagara Parkway, the Chippawa Creek boat launch, and easy highway access. Perfect for families or those seeking a quiet spot, this property blends practicality with a calm vibe. Inside, you'll find a well-lit entrance with nice wall paneling and a rounded oak staircase. Both floors feature wide plank laminate floors, giving a warm and inviting feel. The kitchen is impressive, with maple upper cabinets, quartz counters, a big pantry, and upgraded Stainless Steel appliances. Outside, the fully fenced backyard is well-kept with a large stone patio and nice landscaping. Upstairs, the primary bedroom has a custom accent wall, a spacious 5-piece ensuite bath, and a walk-in closet. There's also a bonus loft area and roomy bedrooms. The living room, with a gas fireplace, feels cozy and features custom window coverings and neutral paint colours. This home reflects pride of ownership in every detail. To truly appreciate its charm, a visit is recommended. It's not just a house; it's a welcoming home. Discover a place where simplicity meets elegance, creating a perfect haven.
Ask about this home
A HOMEH agent will answer your questions about this home.
Around this home
Daily convenience, out of 100, from the distances below
Schools nearby
School rating, out of 10.
Helpful calculators
Your HOMEH agent

"I would see it this week."