

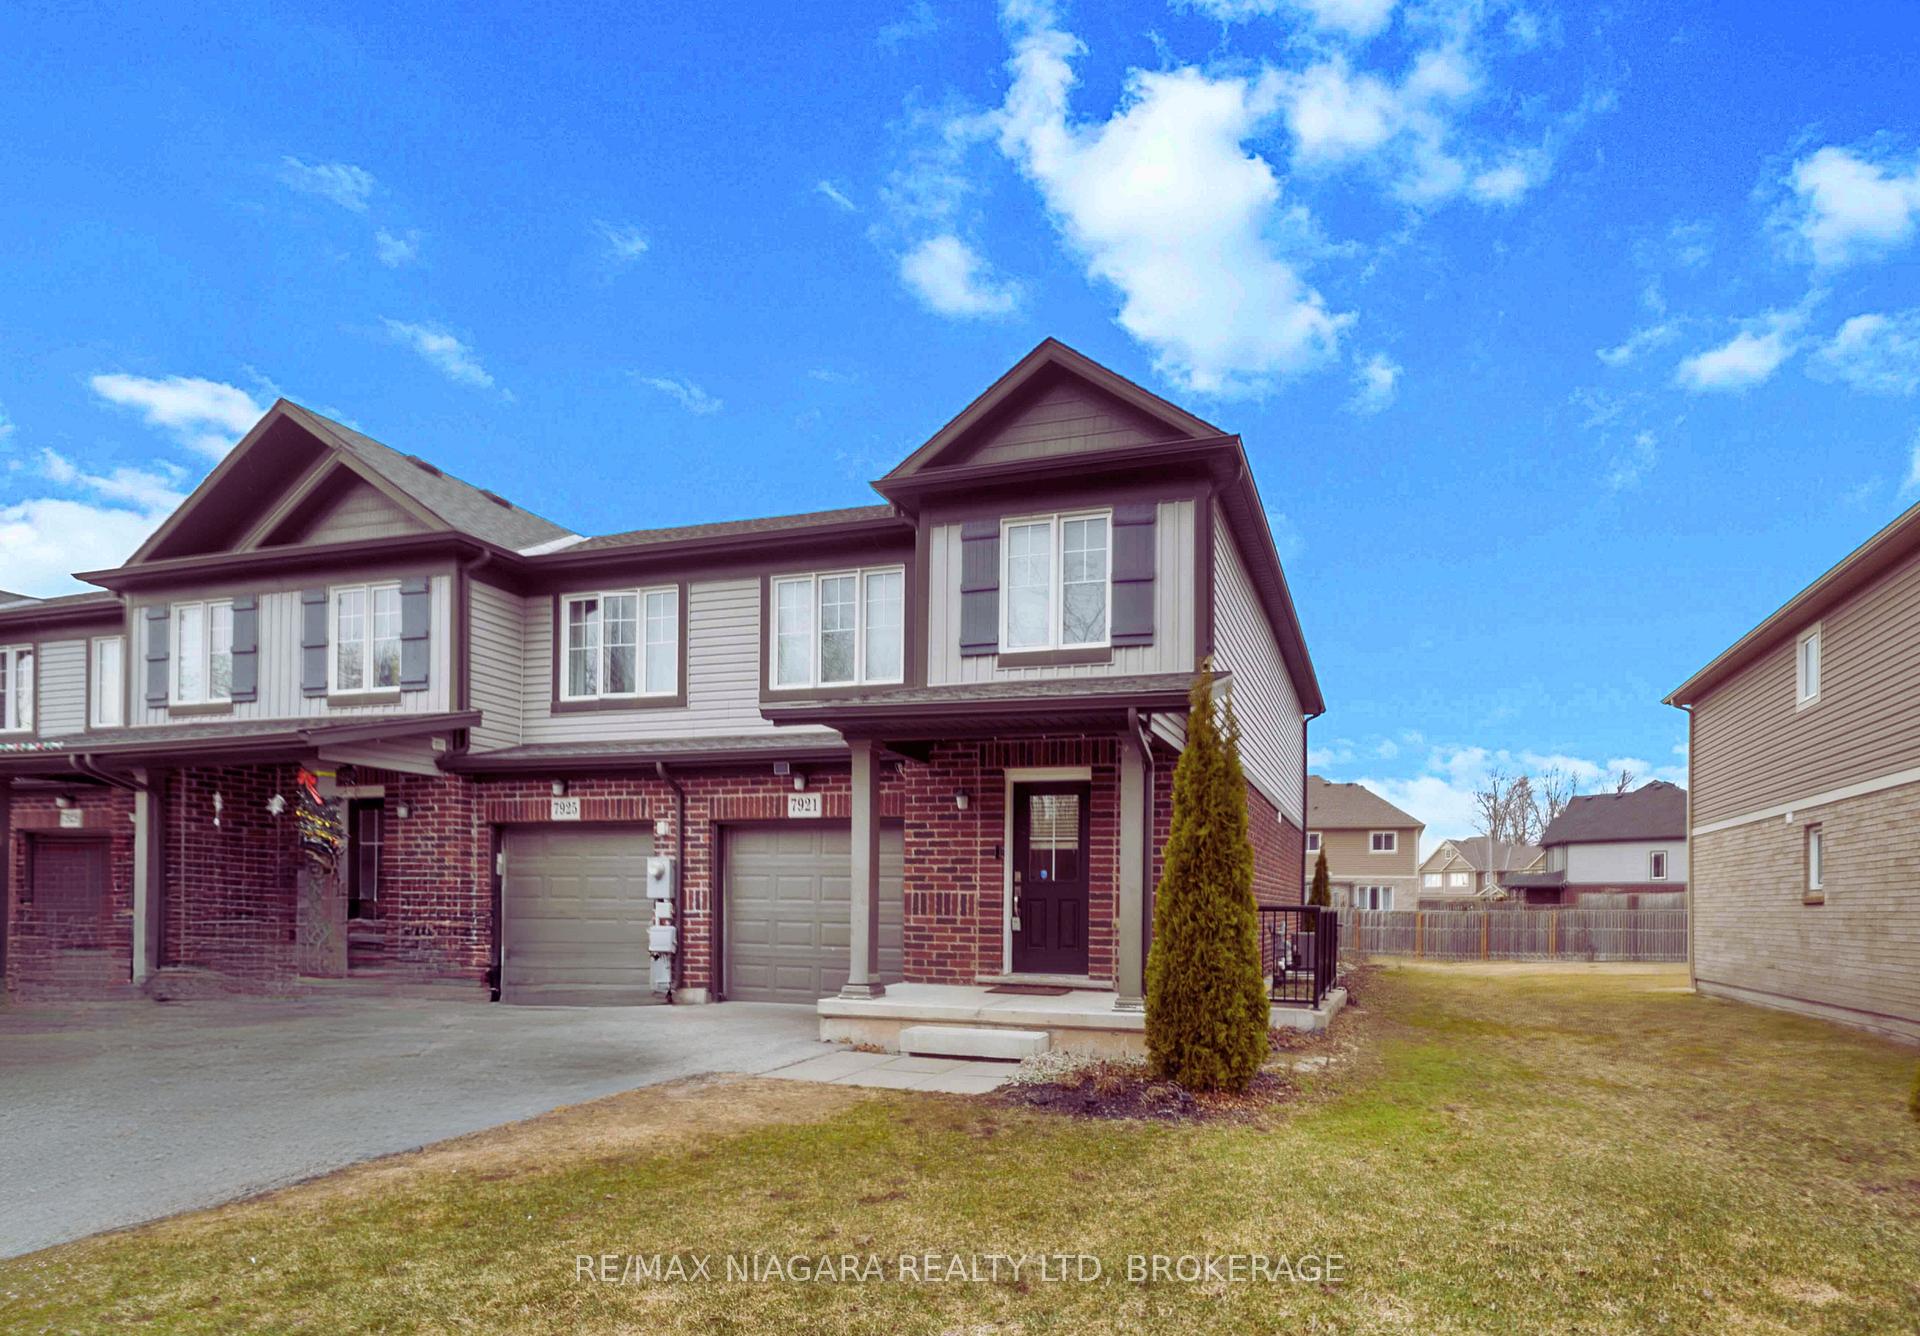
7921 Oldfield Road
7921 Oldfield Road
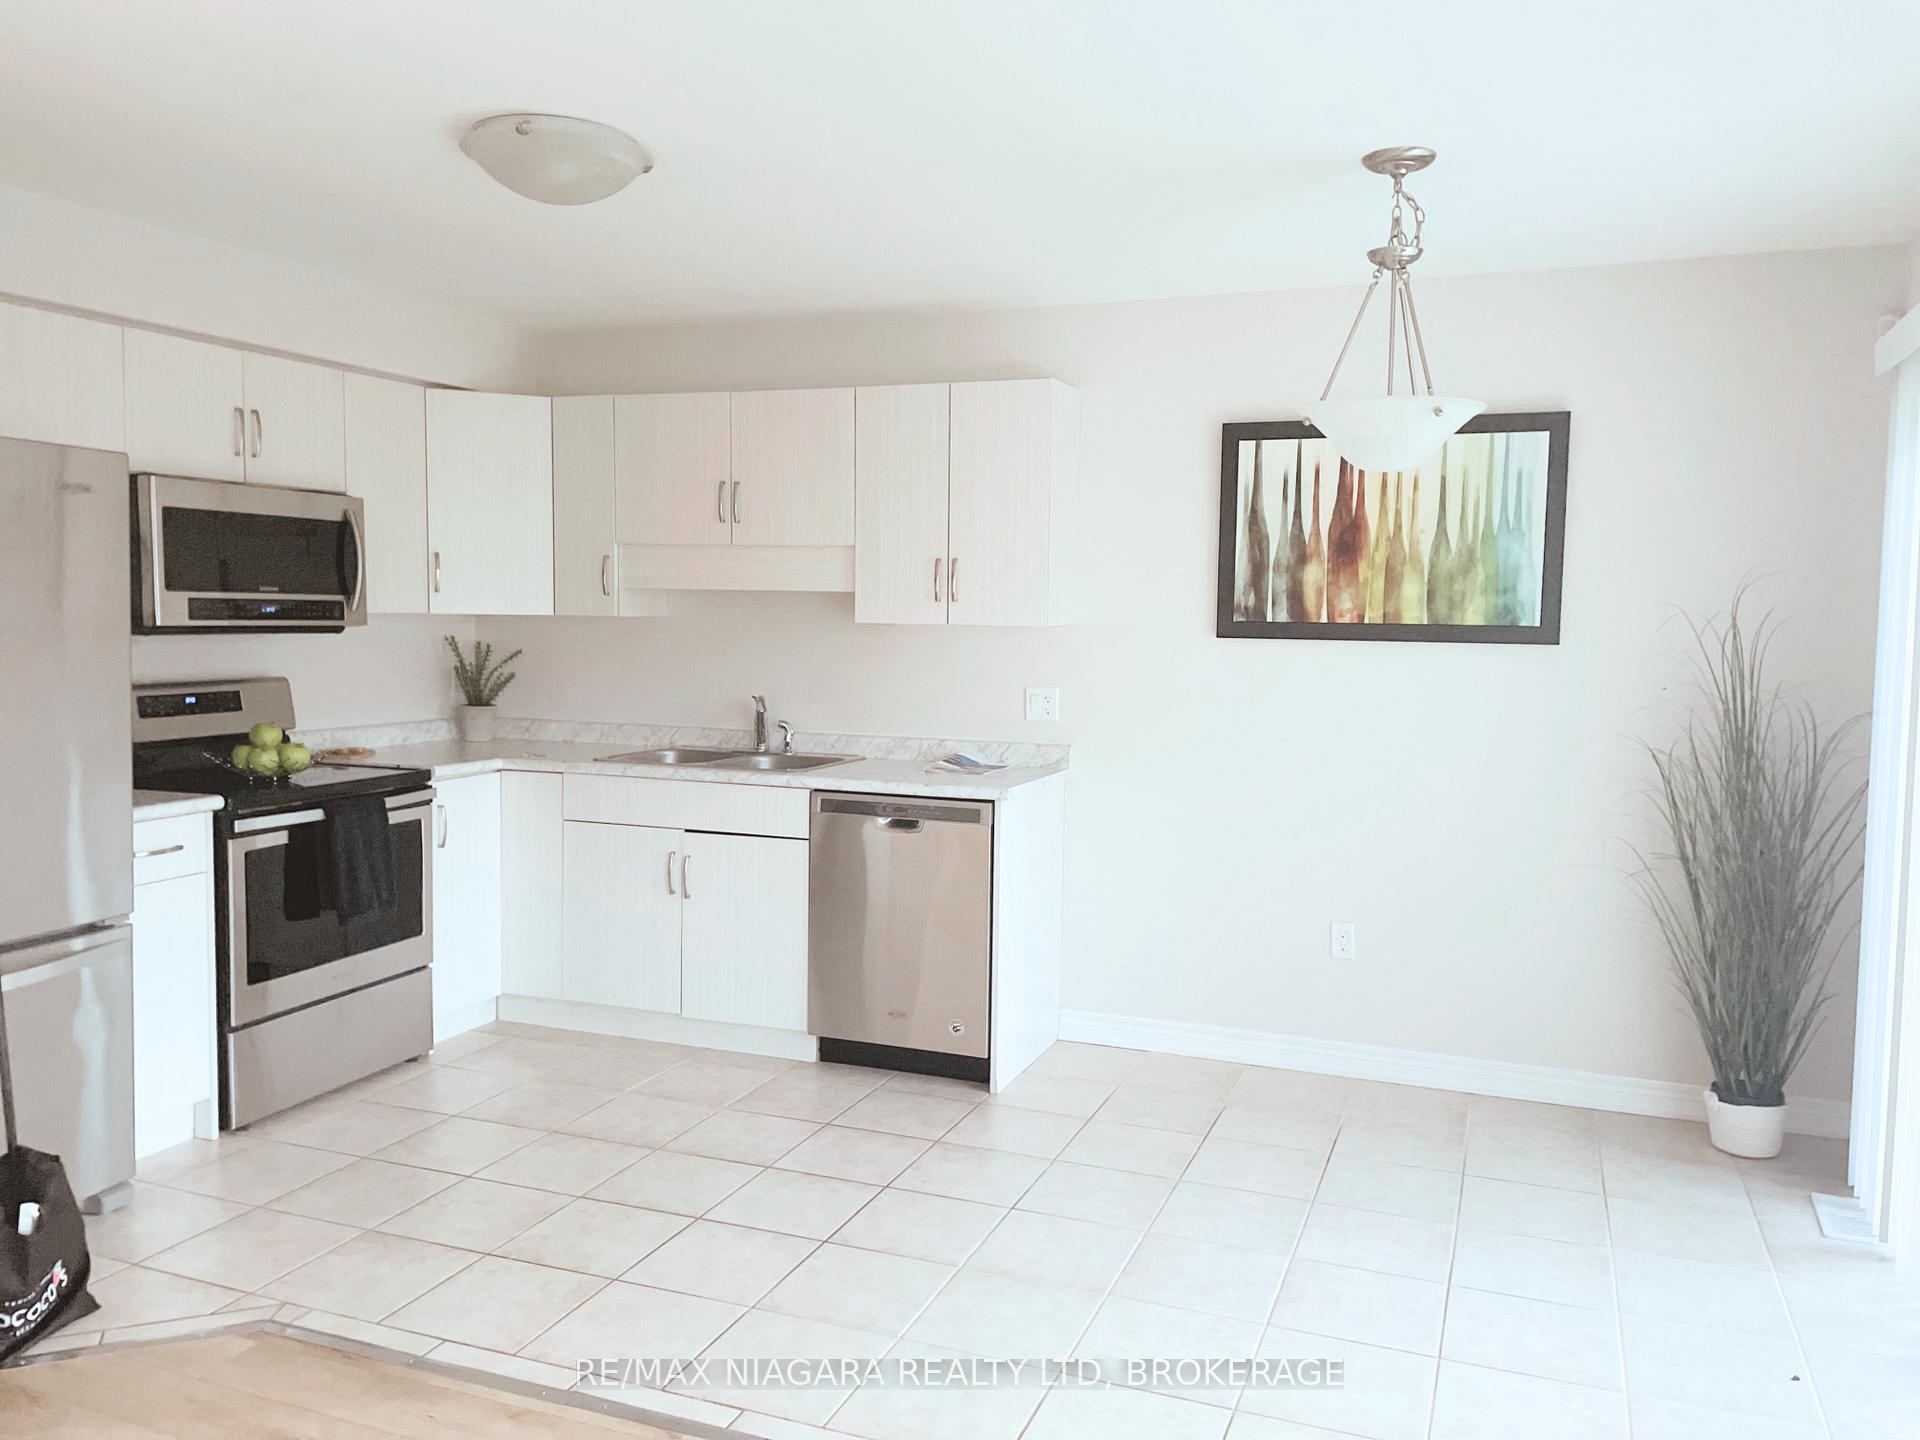 See all 13 photos
Property history
Facts and features
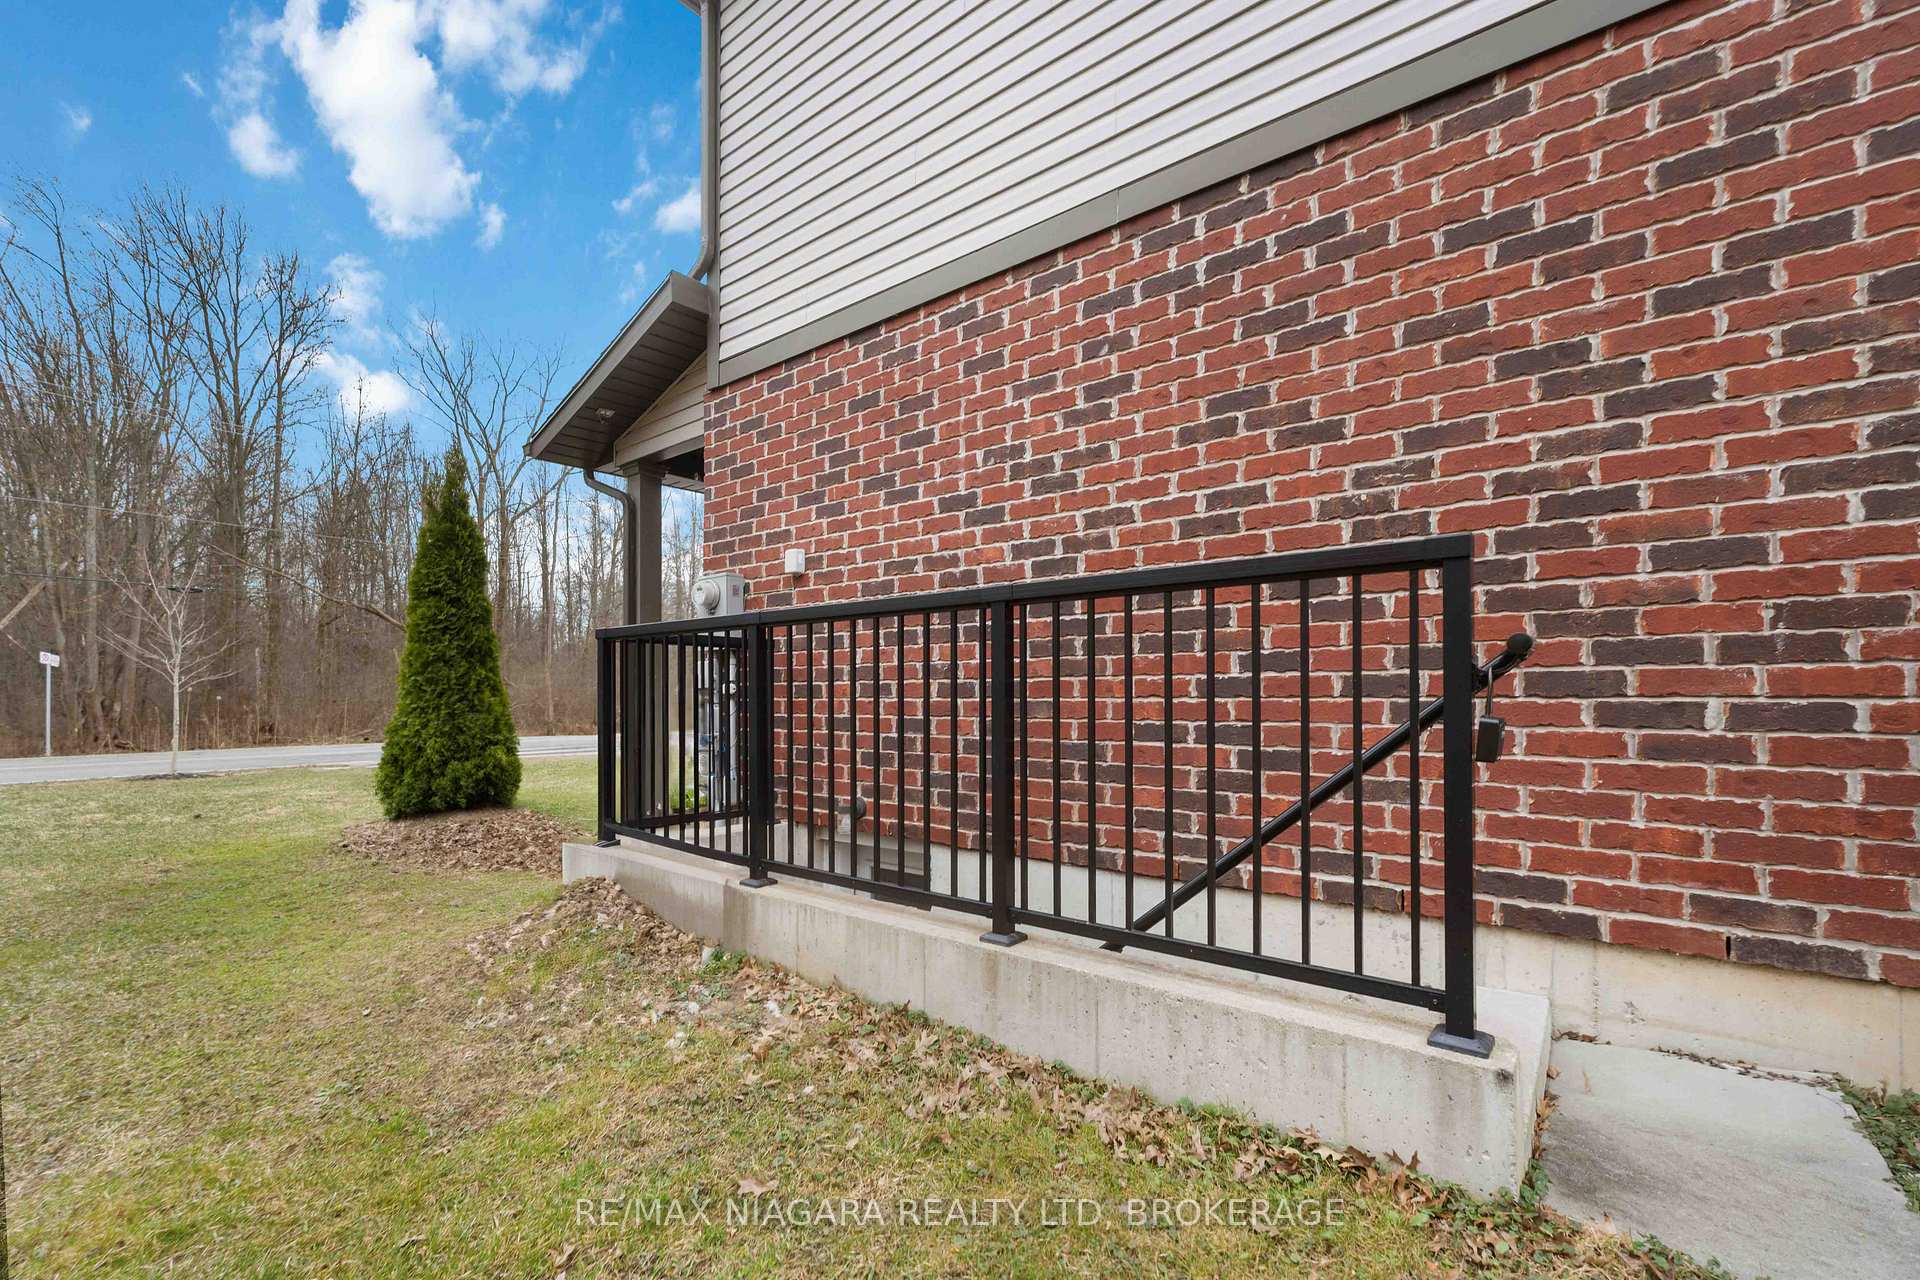
- BasementWalk-up
- Age of home6–15 years
- Water, sewerMunicipal
- Lot shapeIrregular
- Separate entrance
- Central air
The homeFreehold Townhouse, 2-storey, Age 6–15 years
- Type: Freehold Townhouse
- Style: 2-storey
- Age: 6–15 years
- Living space: 1,100–1,500 sq ft
- Basement: Separate entrance, walk-up
- View: Trees/woods
InsideUpper level, Smoke detector, Rooms above ground 8
- Laundry: Upper level
- Security: Smoke detector
- Rooms above ground: 8
- Bedrooms: 3
- Bathrooms: 3
- Kitchens: 1
Outside and lotBrick, vinyl siding, Asphalt shingle, Poured concrete
- Exterior: Brick, vinyl siding
- Roof: Asphalt shingle
- Foundation: Poured concrete
- Size: 33.52 × 122.46 ft
- Shape: Irregular
- Zoning: R3
Parking1 Garage, Attached, Private
- Spaces: 1 Garage
- Garage: Attached
- Driveway: Private
Heating, water and powerForced air, gas, Central air, Municipal water
- Heating: Forced air, gas
- Cooling: Central air
- Water: Municipal water
- Sewer: Municipal sewer
- Natural gas: Yes
- Hydro: Yes
- Cable: Yes
- Telephone: Yes
Costs and taxesTaxes $4,237 a year, HST included in the price, Hot water heater
- Taxes, 2024: $4,237 a year
- HST: HST included in the price
- Rental items: Hot water heater
- Under contract: Hot water heater
Included in the saleAppliances
- Included: Appliances
NearbyGolf, clear view, park, public transit
- Close to: Golf, clear view, park, public transit
Listing detailsX12230111, Sold, Jun 18, 2025
- MLS® number: X12230111
- Status: Sold
- Listed on: Jun 18, 2025
- Days on market: 65
- Updated: Aug 22, 2025
- Possession: Flexible
- Occupied by: Vacant
- Listing brokerage: RE/MAX NIAGARA REALTY LTD, BROKERAGE
About this home
7921 Oldfield Road, Niagara Falls (Oldfield), ON L2G 0H8
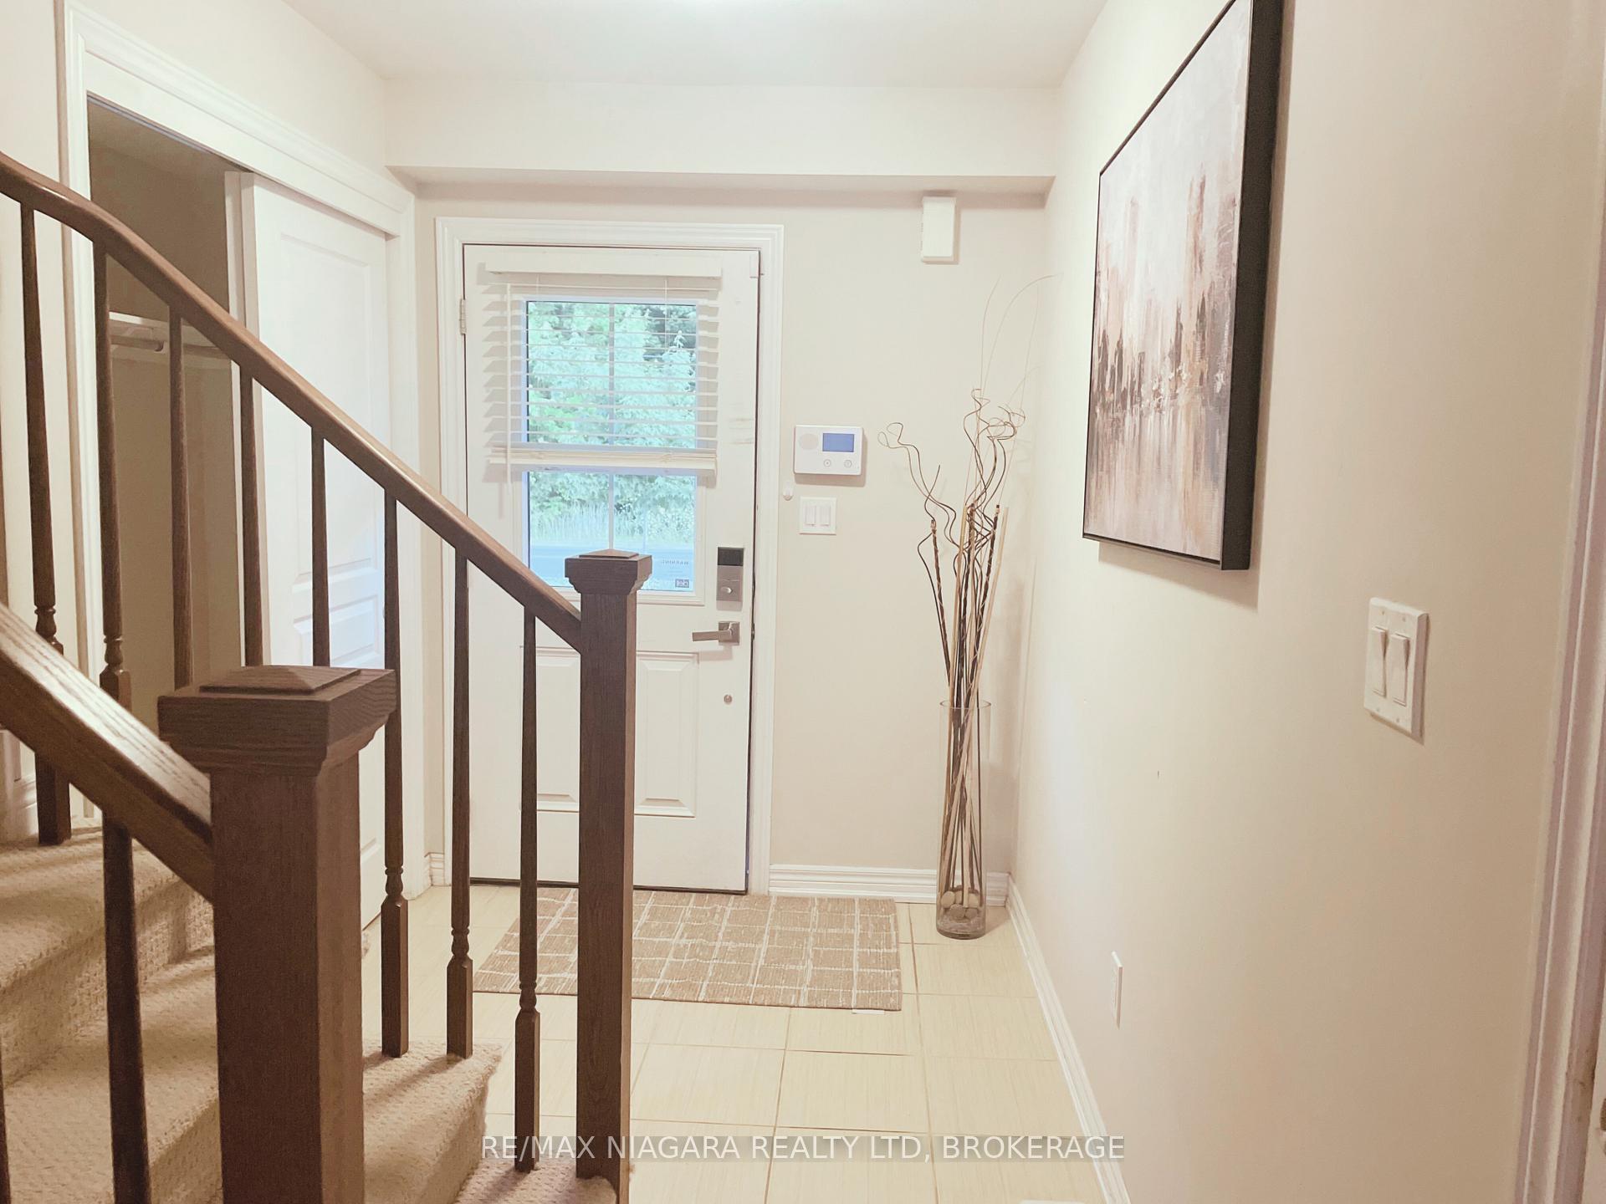
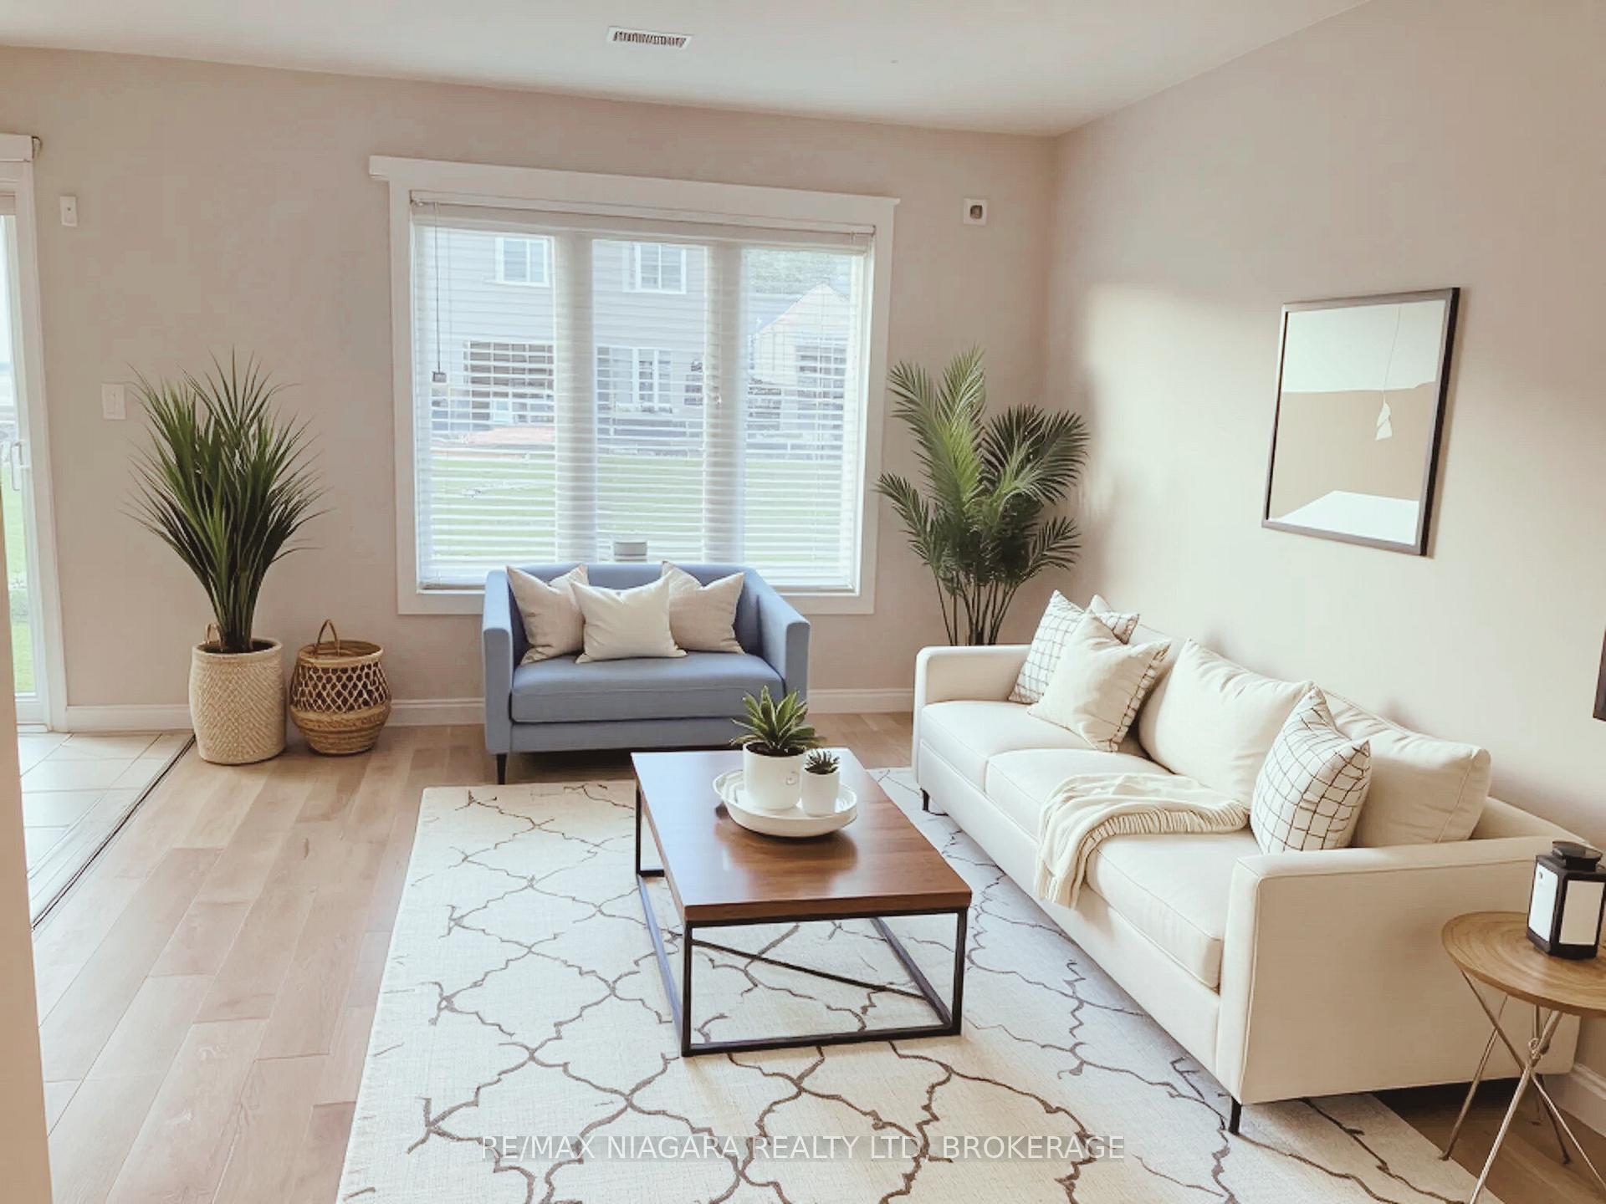
Stylish End-Unit Freehold Townhome Walk to Golf & Casino!This bright and well-kept 3-bedroom, 2.5-bath is just 8 years old. Located directly across from a beautiful treed area, this home offers added privacy and a natural view. Inside, enjoy an open-concept main floor with new laminated floors in living rm, a spacious kitchen, and large windows bringing in tons of natural light. The primary bedroom features an ensuite and walk-in closet, while the other bedrooms are generously sized. The basement is unfinished with a convenient walk-up to the side yard, perfect for future in-law potential or extra living space. Complete with a single-car garage and driveway parking. Located within walking distance to the golf course and the new casino, and close to parks, schools, and local amenities. Ideal for first-time buyers, investors, or down sizers looking for low-maintenance living in a growing area.
Ask about this home
A HOMEH agent will answer your questions about this home.
Around this home
Daily convenience, out of 100, from the distances below
Schools nearby
School rating, out of 10.
Helpful calculators
Your HOMEH agent

"I would see it this week."