

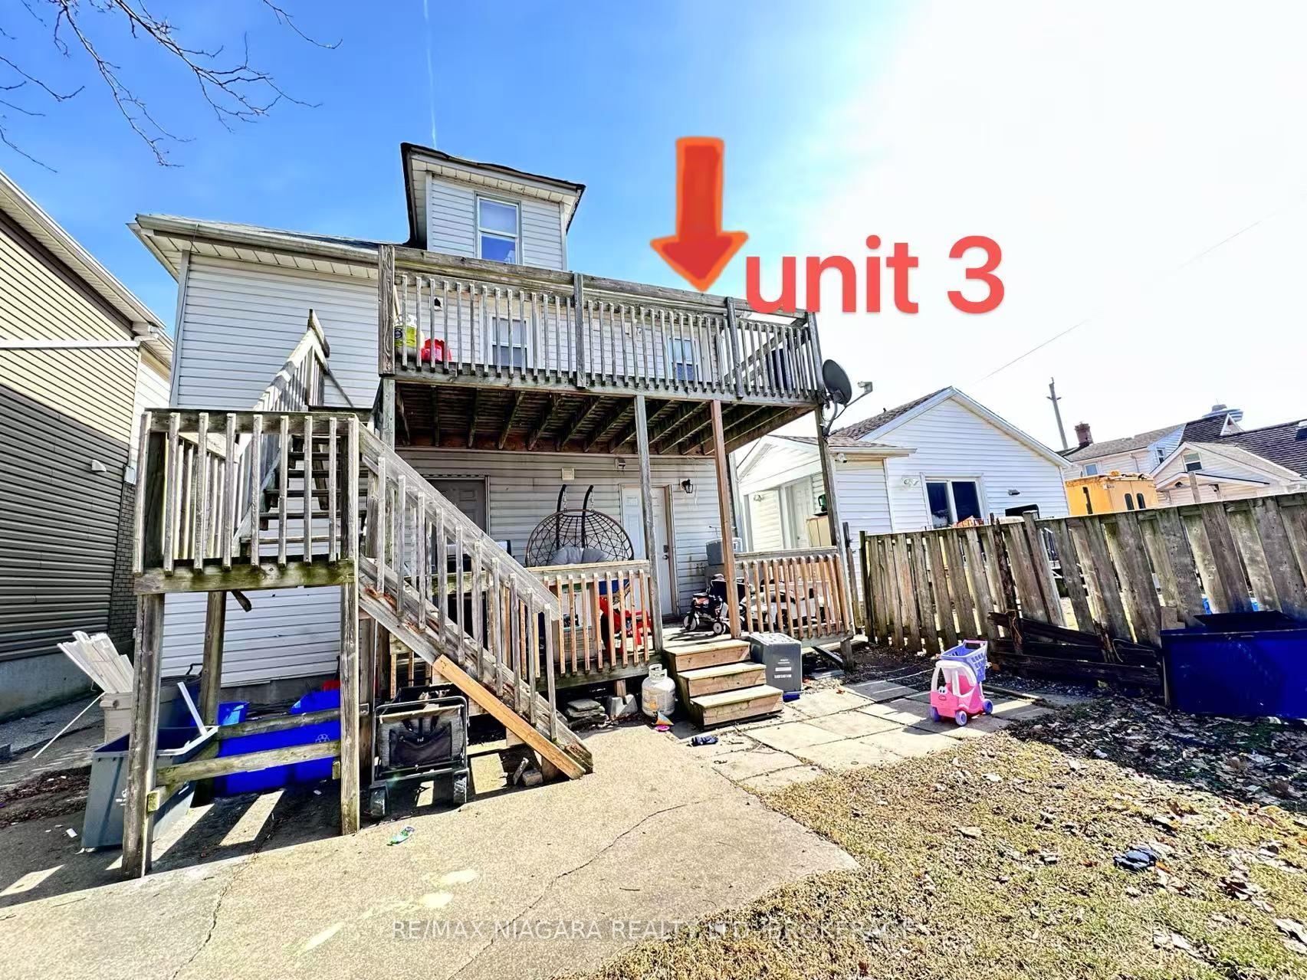
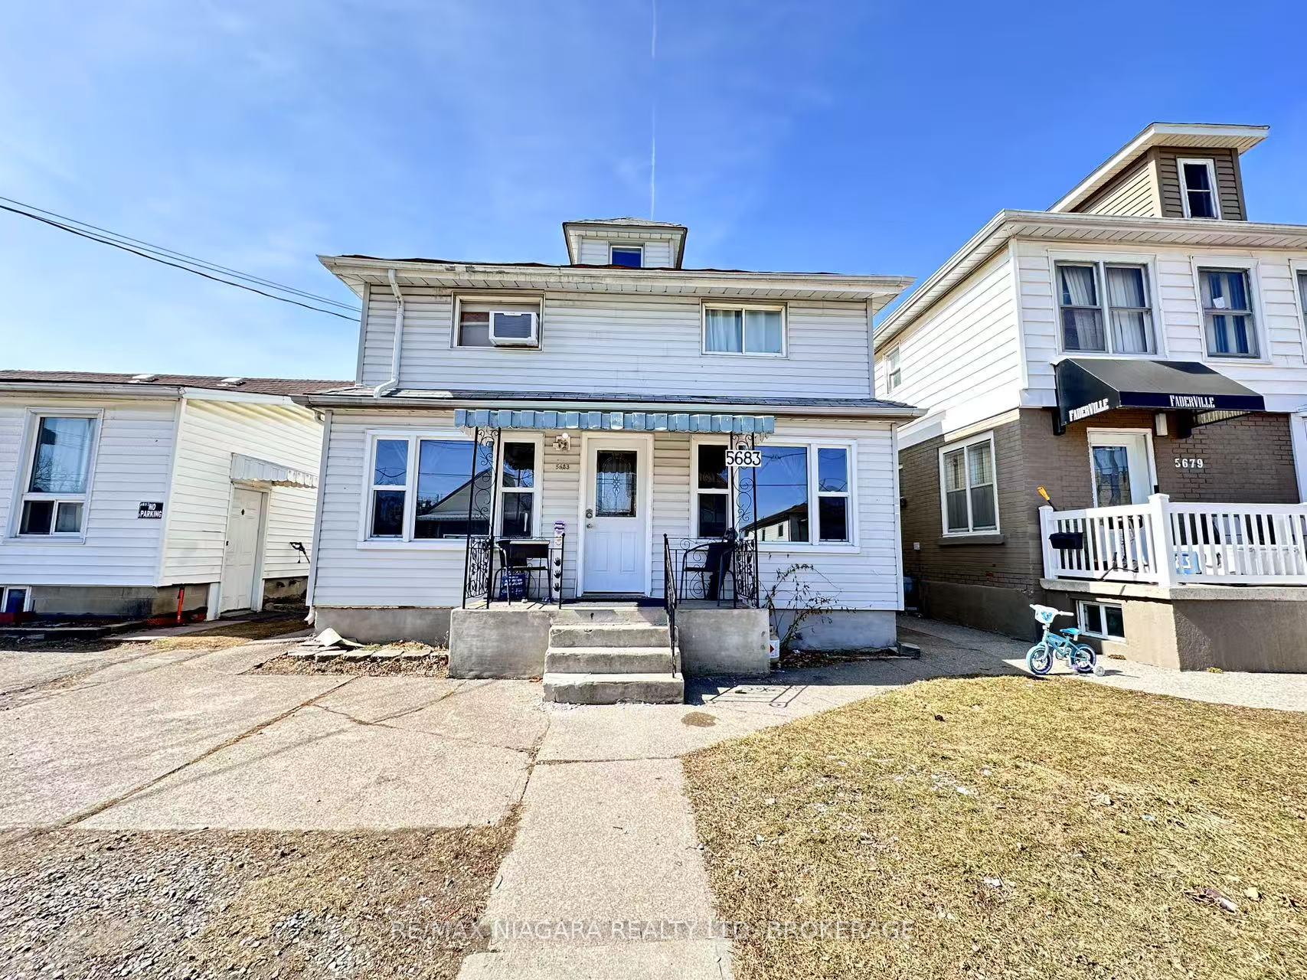
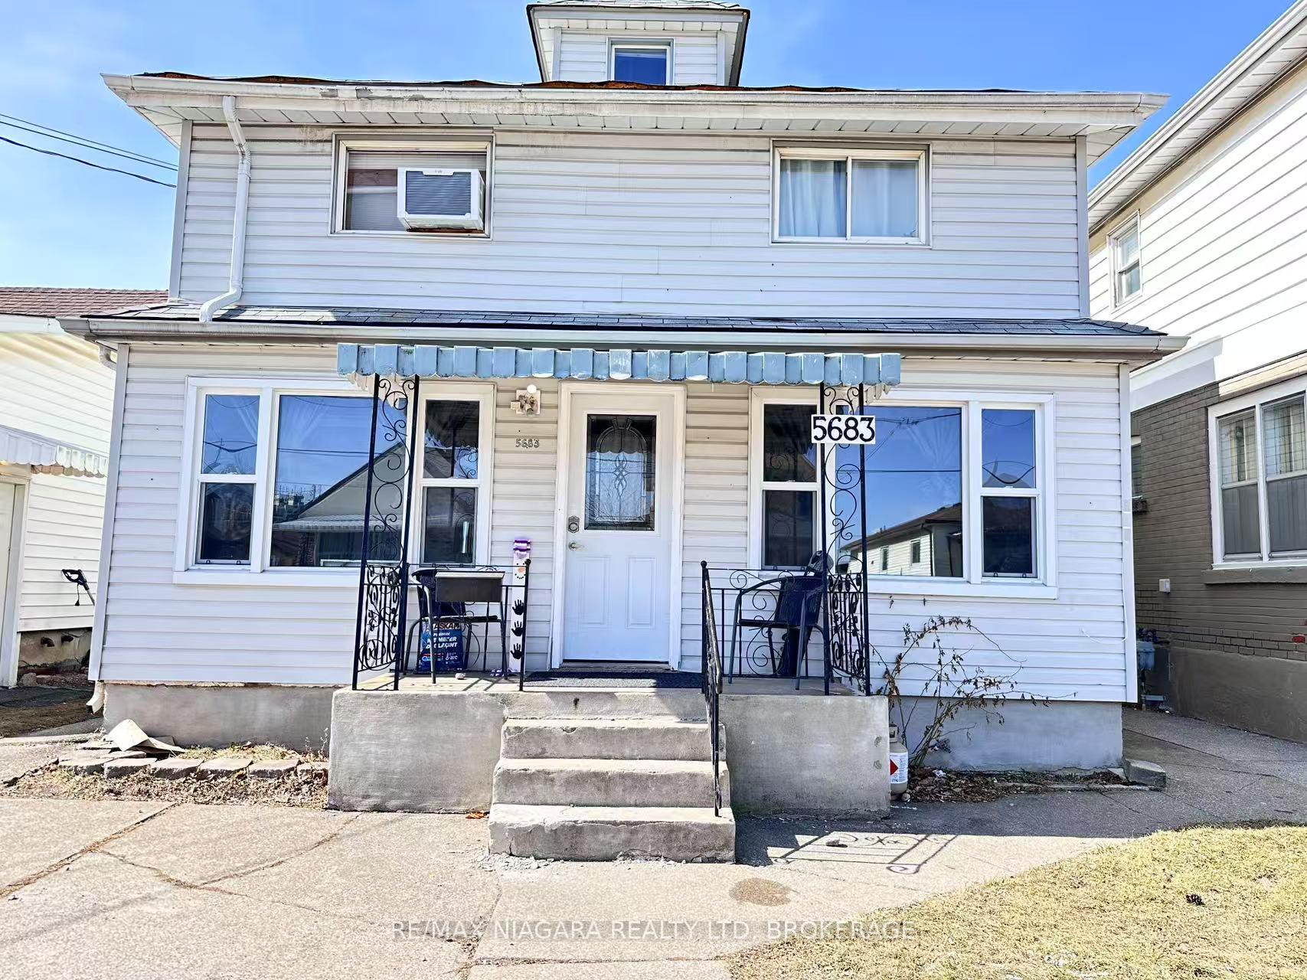
Unit 3, 5683 Desson Avenue
Detached Rented
1/18Unit 3, 5683 Desson Avenue
Detached Rented
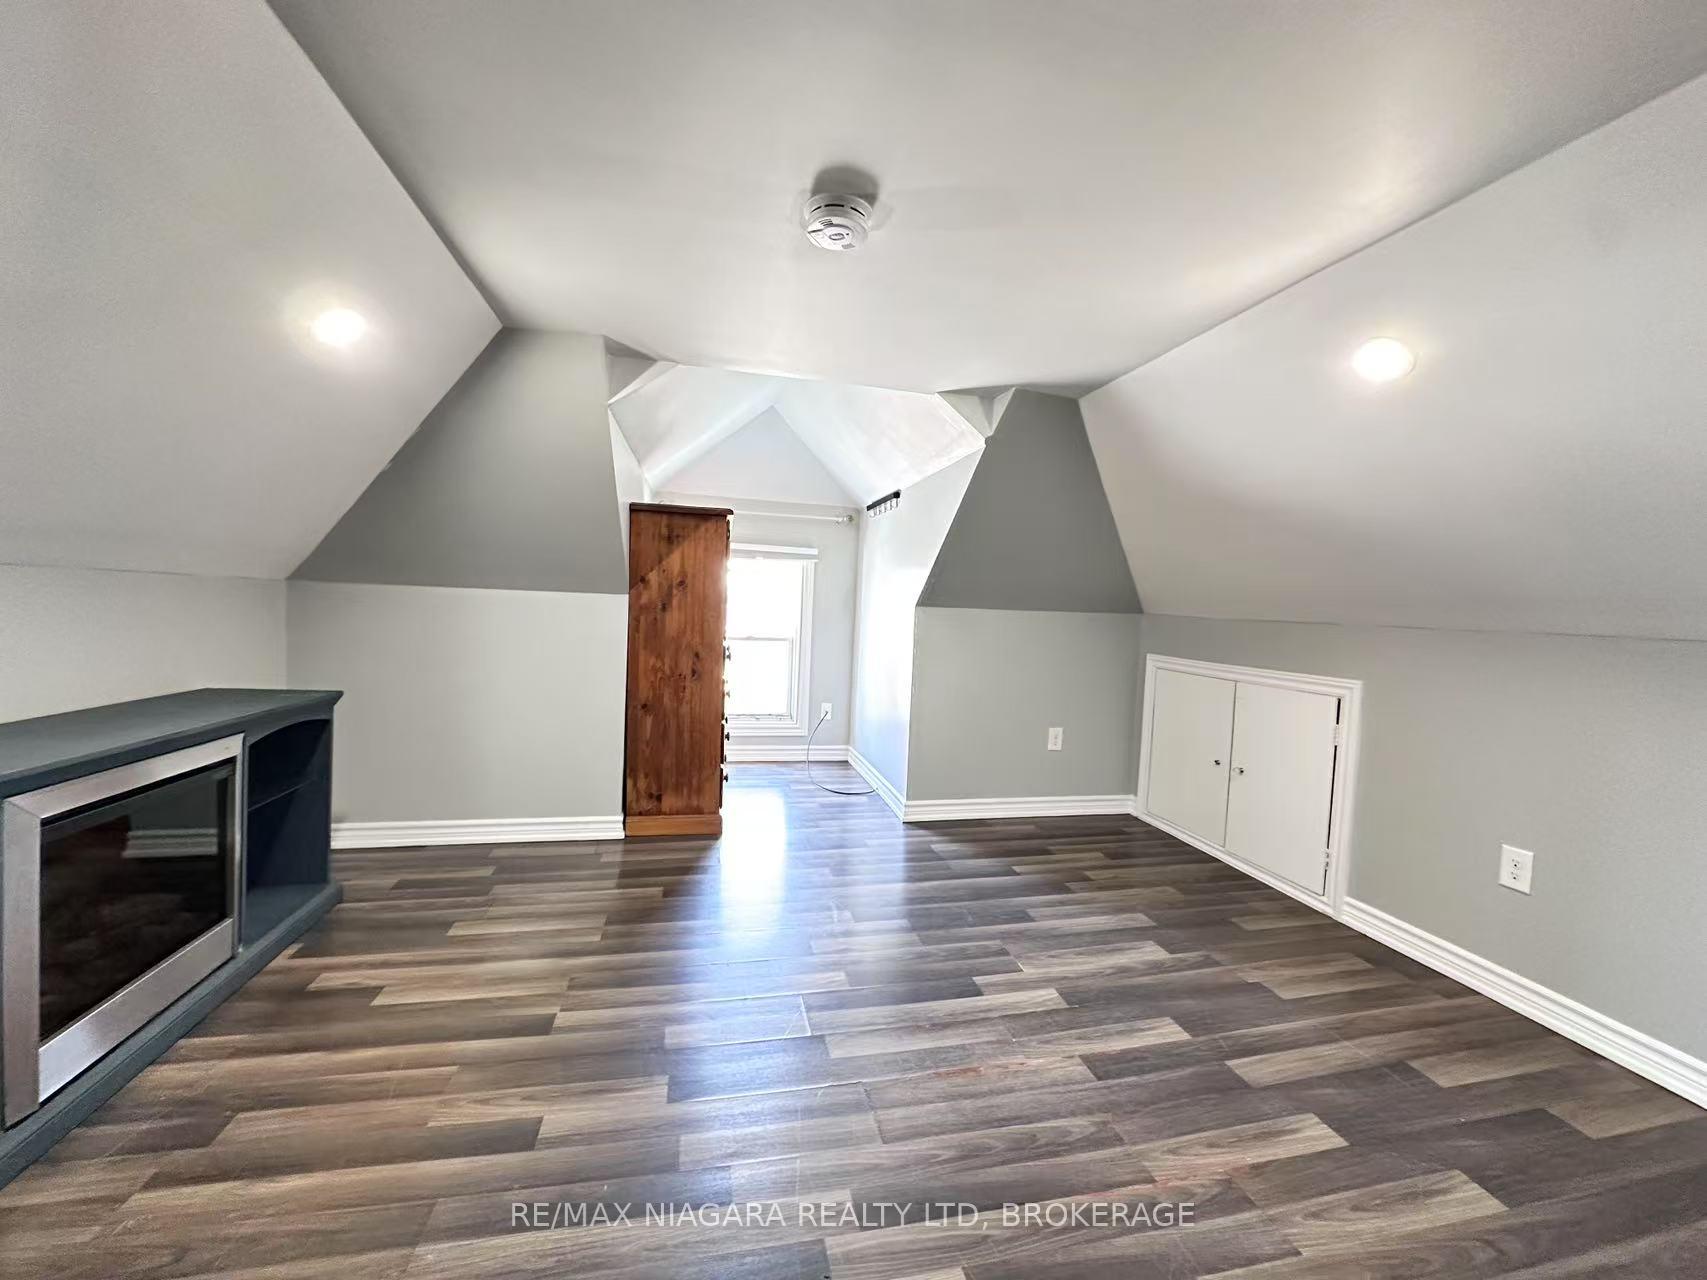 See all 18 photos
1 Bedroom
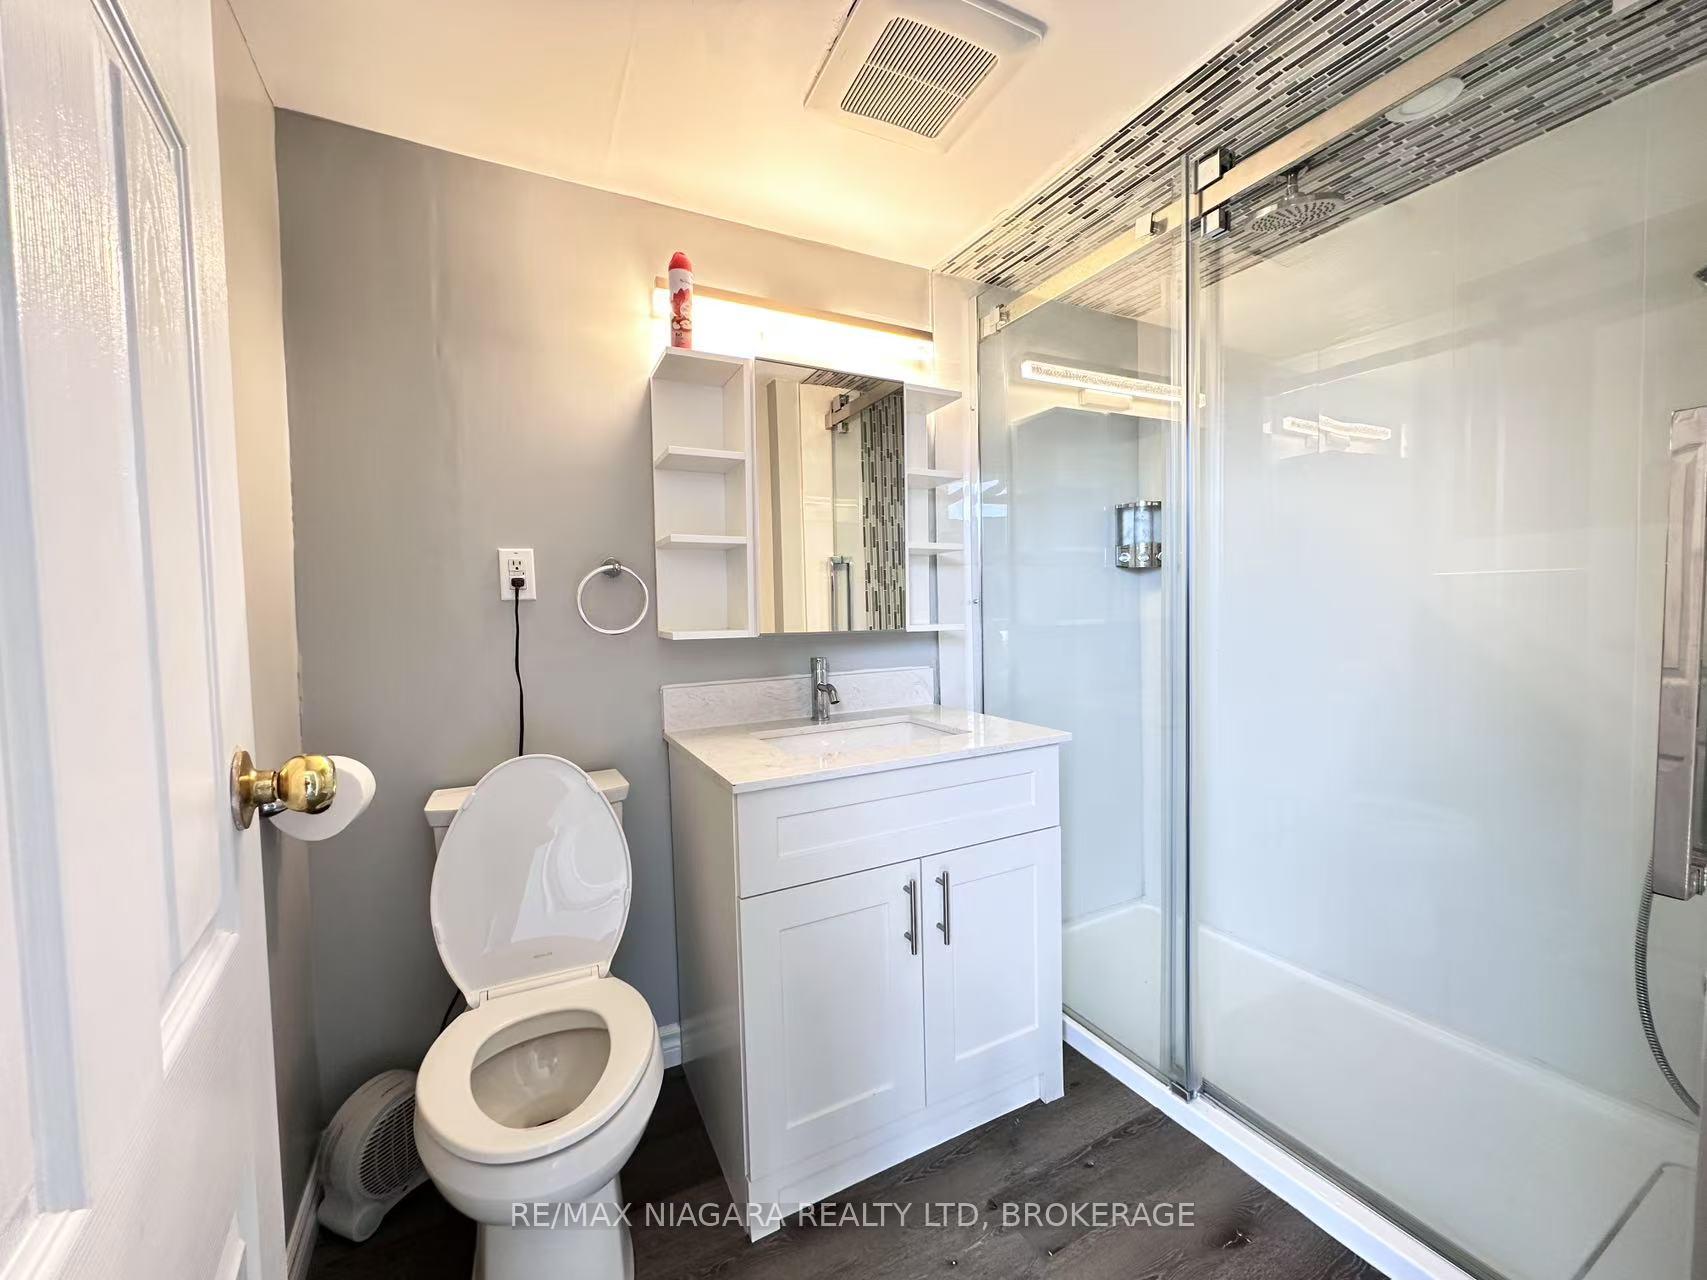
1 Bathroom
0 Garage
2.5K–3K sq.ft
Other
— Unit
Property history
Facts and features
- BasementNone
- Lot size30 × 106 ft
- Lease term12 months
- FurnishedUnfurnished
The homeDetached, 2-storey, Age 51–99 years
- Type: Detached
- Style: 2-storey
- Age: 51–99 years
- Living space: 2,500–3,000 sq ft
- Basement: None
InsideEnsuite, coin operated, Other, Carbon monoxide detectors, smoke detector
- Laundry: Ensuite, coin operated
- Features: Other
- Security: Carbon monoxide detectors, smoke detector
- Rooms above ground: 4
- Bedrooms: 1
- Bathrooms: 1
- Kitchens: 1
Outside and lotVinyl siding, Asphalt shingle, Concrete block
Outside
- Exterior: Vinyl siding
- Roof: Asphalt shingle
- Foundation: Concrete block
- Size: 30 × 105.7 ft
Parking2 Parking
- Spaces: 2 Parking
Heating, water and powerForced air, gas, Municipal water, Municipal sewer
- Heating: Forced air, gas
- Water: Municipal water
- Sewer: Municipal sewer
Rent and termsRent $1,200 a month, Other, Unfurnished
- Rent: $1,200 a month
- Space for rent: Other
- Furnished: Unfurnished
- Lease: 12 months
- Paid: Monthly
- Deposit: Required
- Credit check: Required
- Employment letter: Required
- Rental application: Required
- References: Required
Listing detailsX12053532, Rented, Apr 1, 2025
- MLS® number: X12053532
- Status: Rented
- Listed on: Apr 1, 2025
- Days on market: 73
- Updated: Jun 13, 2025
- Possession: Immediate
- Occupied by: Vacant
- Listing brokerage: RE/MAX NIAGARA REALTY LTD, BROKERAGE
About this home
Unit 3, 5683 Desson Avenue, Niagara Falls (Clifton Hill), ON L2G 3T3
Other
Great one bedroom unit is looking for great tenant with immediately possession. This unit located at second floor with separate entrance. Tenants share 30% of the entire hydro and gas bill, 25% of the water bill of the whole house.
Read more
Ask about this home
A HOMEH agent will answer your questions about this home.
Ask a question
Around this home
Kitchener
Errands
Parks
Schools
Daily convenience, out of 100, from the distances below
ParkRose Garden · 4 within 1 km13 min walk821 m
GroceryStanley Variety & Food Mart3 min walk179 m
SchoolSt Ann Adult Learning Centre14 min walk840 m
PharmacyNiagara Urgent Care Pharmacy13 min walk783 m
Cafés & foodDosa Boyz · 15 within 1 km2 min walk111 m
Gym & rec centreF.H. Leslie Pool15 min walk921 m
LibraryNiagara Falls Public Library25 min walk1.5 km
HospitalNiagara Falls Hospital9 min walk559 m
WalkDriveStraight-line distance, open map data
Grocery0.2 km
Park0.8 km
Coffee0.2 km
Dining0.1 km
Gym1.2 km
Hospital0.6 km
Schools nearby
School rating, out of 10.
St Ann Adult Learning Centresecondary · Public · 0.8 km
—
St Ann Non-Credit Learning Centreelementary · Public · 0.8 km
—
Valley Way Public Schoolelementary · Public · 1.1 km
3.6/10Low
Contact agent
Helpful calculators
Rent vs buy
Affordability
Mortgage
Down payment
Stress test
CMHC insurance
Your HOMEH agent

NimaHOMEH agent · Niagara Falls
"I would see it this week."
Ask Nima