

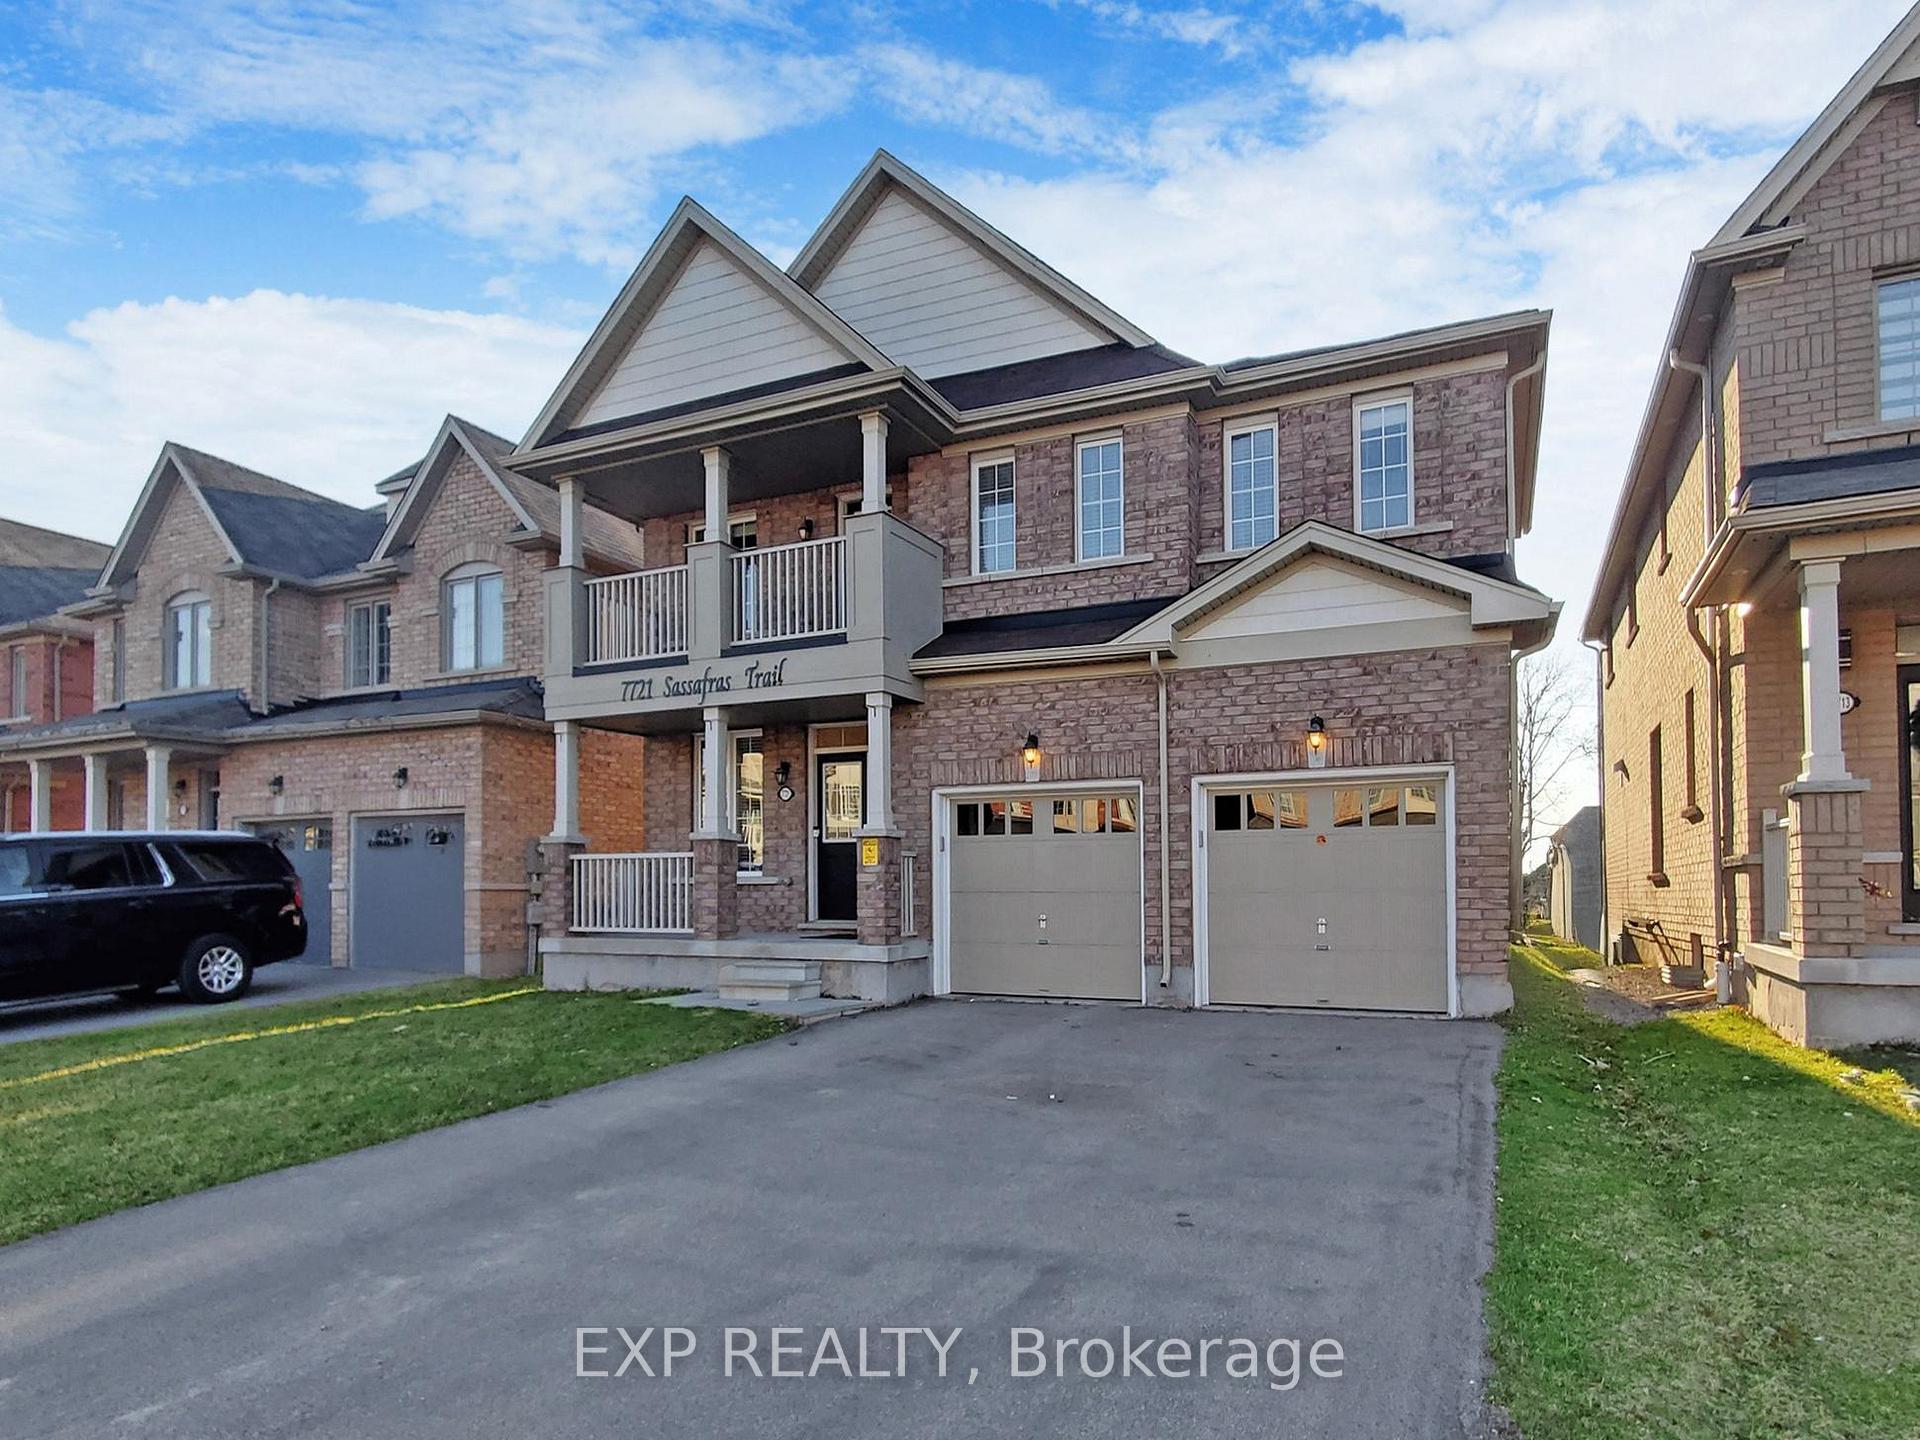
7721 Sassafras Trail
7721 Sassafras Trail
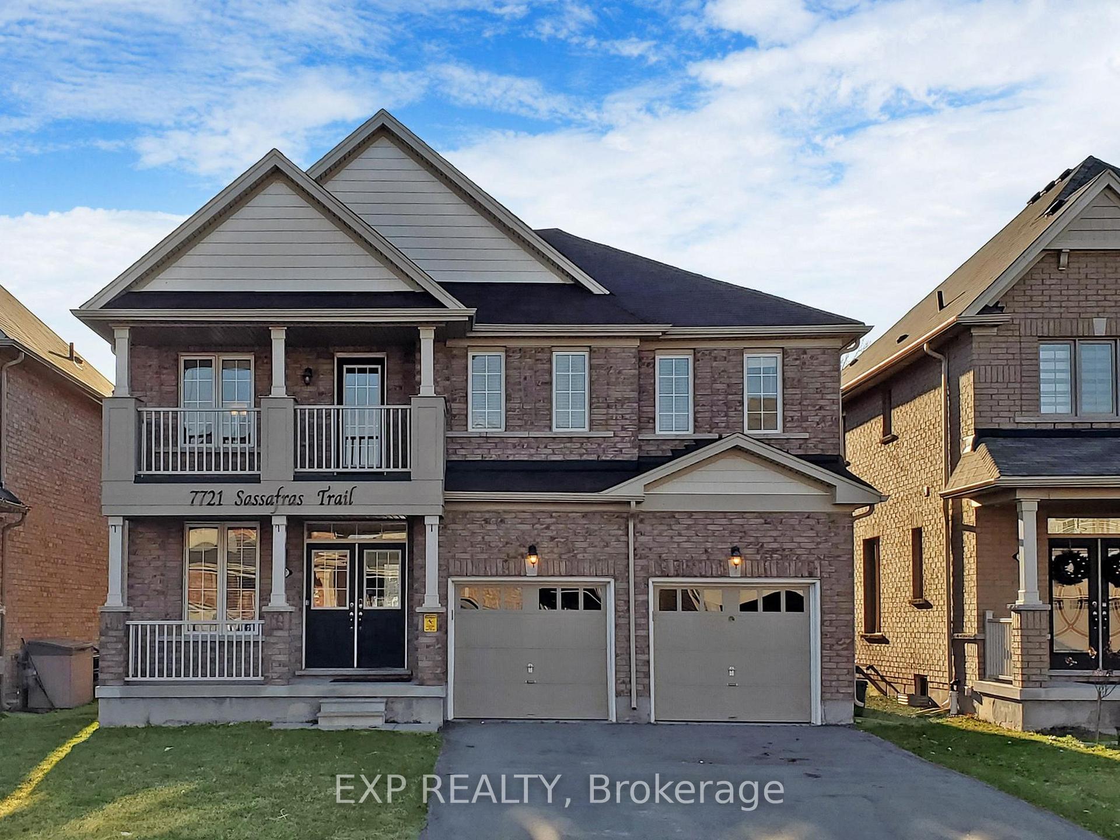
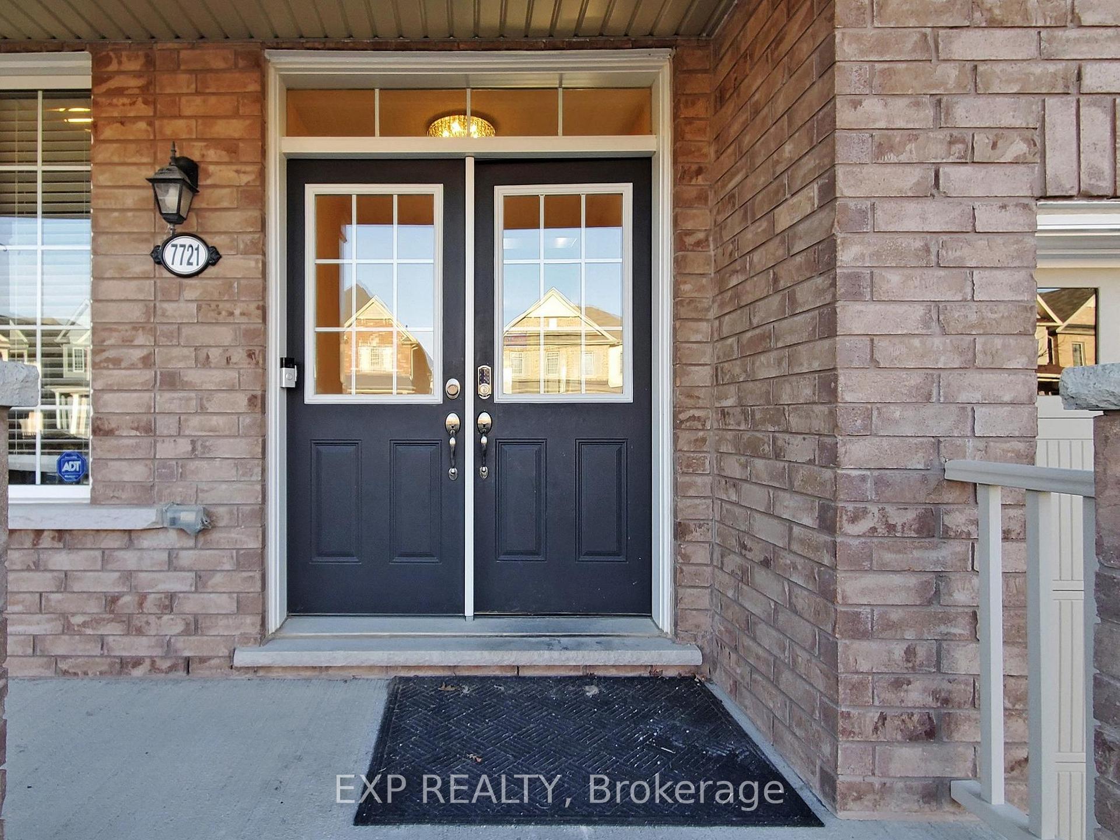
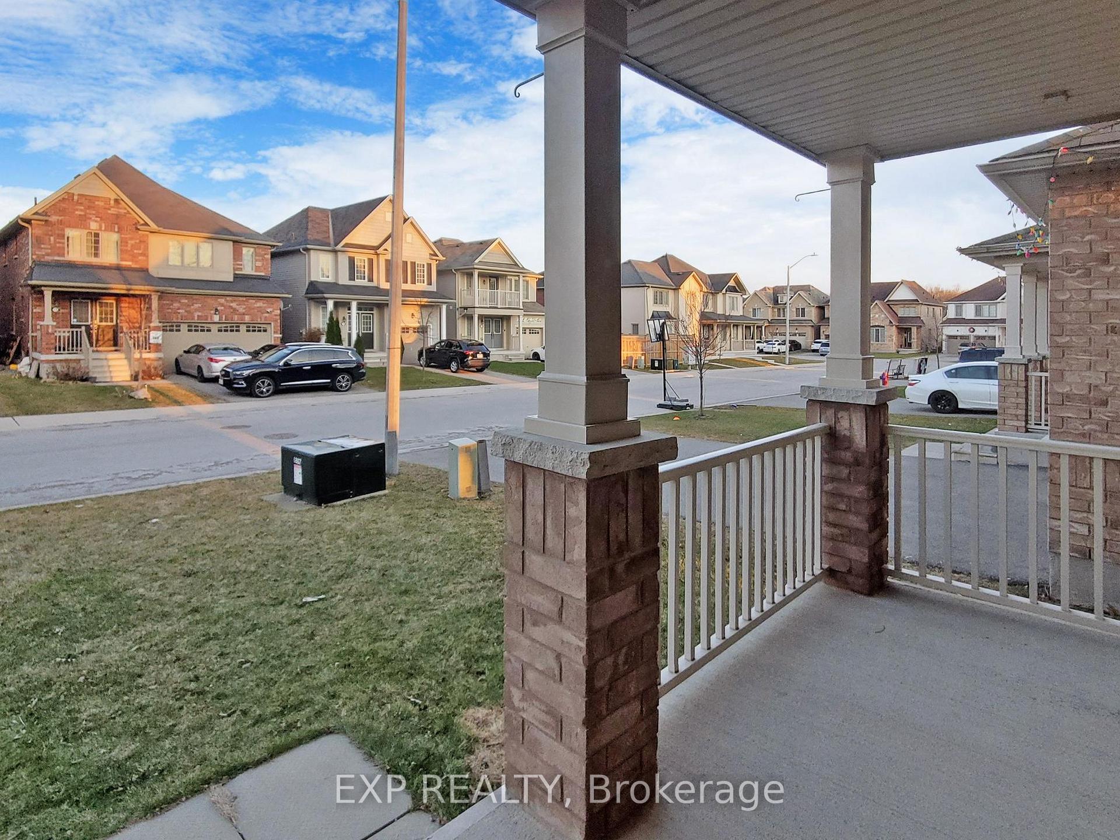
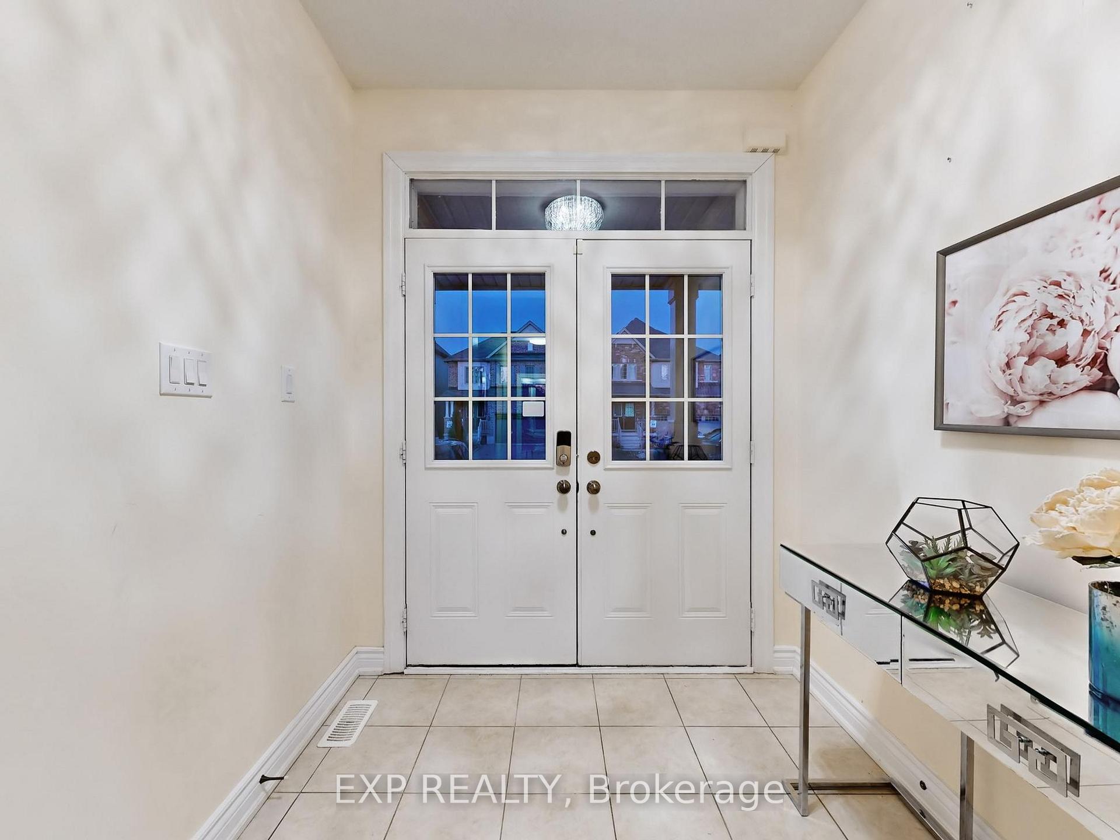 See all 50 photos
Property history
Facts and features
- BasementFinished
- Age of home6–15 years
- Water, sewerMunicipal
- Lot shapeRectangular
- Second kitchen
- Central air
The homeDetached, 2-storey, Age 6–15 years
- Type: Detached
- Style: 2-storey
- Age: 6–15 years
- Living space: 2,500–3,000 sq ft
- Basement: Finished
- View: Trees/woods
InsideUpper level, Carpet free, in-law suite, Rooms above ground 11
- Laundry: Upper level
- Features: Carpet free, in-law suite
- Rooms above ground: 11
- Rooms in the basement: 7
- Bedrooms: 4 + 3 in the basement
- Bathrooms: 7
- Kitchens: 2
- Family room: Yes
Outside and lotBrick, Asphalt shingle, Unknown
- Exterior: Brick
- Roof: Asphalt shingle
- Foundation: Unknown
- Features: Deck
- Other structures: Fence - full
- Size: 43.96 × 107.74 ft
- Shape: Rectangular
Parking2 Garage, Built-in, Private double
- Spaces: 2 Garage
- Garage: Built-in
- Driveway: Private double
Heating, water and powerForced air, gas, Central air, Municipal water
- Heating: Forced air, gas
- Cooling: Central air
- Water: Municipal water
- Sewer: Municipal sewer
- Natural gas: Yes
- Hydro: Yes
- Cable: Yes
- Telephone: Yes
Costs and taxesTaxes $7,946 a year, HST included in the price, Hot water tank (if rental)
- Taxes, 2024: $7,946 a year
- HST: HST included in the price
- Rental items: Hot water tank (if rental)
Included in the saleAll electrical light fixtures, s/s fridge, stove, washer, dryer, b/i dishwasher, all window coverings & blinds, all draperies and sheers, central air conditioner, all garage door openers and remotes. additional washer, dryer, gas stove top in basement, fridge in basement kitchen, all furniture in basement(4 beds, 3 tvs, table and chairs), Staging items, bar fridge in basement bedroom closet
- Included: All electrical light fixtures, s/s fridge, stove, washer, dryer, b/i dishwasher, all window coverings & blinds, all draperies and sheers, central air conditioner, all garage door openers and remotes. additional washer, dryer, gas stove top in basement, fridge in basement kitchen, all furniture in basement(4 beds, 3 tvs, table and chairs)
- Not included: Staging items, bar fridge in basement bedroom closet
NearbyFenced yard, wooded/treed, river/stream, school, rec./commun.centre, park
- Close to: Fenced yard, wooded/treed, river/stream, school, rec./commun.centre, park
Listing detailsX12230839, Sold, Jun 18, 2025
- MLS® number: X12230839
- Status: Sold
- Listed on: Jun 18, 2025
- Days on market: 17
- Updated: Jul 5, 2025
- Possession: Flexible
- Occupied by: Owner
- Listing brokerage: eXp Realty
About this home
7721 Sassafras Trail, Niagara Falls (Brown), ON L2H 0N5
OFFER WELCOME ANYTIME! PRICED TO SELL! * Stunning 2016-built home offers over 4,000 sqft of living space * Premium ravine lot * Luxurious living with multiple income streams * 4+3 bedrooms and 7 bathrooms * Ideal Property for Multi-Generational living, home business operations, or rental income * Second floor boasts 4 Spacious Bedrooms, including 2 En-suites and a Jack & Jill bathroom * Primary suite offers 2 walk-in closets, dual vanities, a soaker tub, and a standing shower * One bedroom features a Charming Balcony * Convenient second-floor laundry adds practicality * The main floor showcases a great room, dining area, den and a modern kitchen with access to a fully fenced backyard backing onto Warren Woods Trail * Home business potential includes 2 front rooms currently operating as a licensed nail salon also perfect for an office or Potential Main Floor Bedroom * Finished basement features 3 bedrooms, each with a private ensuite, plus a shared kitchen, living area, and second laundry * The basement is fully furnished with 4 beds, 3 TVs, a table, chairs, and accessories * Additional highlights include, No Carpet throughout * No Sidewalk * 2 Laundries and 6-car parking * The home is Turn-Key ready * PRIME LOCATION, just 5 minutes to Cineplex, Costco, Walmart, Winners, McDonald's, and the QEW * Endless possibilities perfect for multi-family living, running a business, or earning extra income. Act fast, this rare gem won't last long!
Ask about this home
A HOMEH agent will answer your questions about this home.
Around this home
Daily convenience, out of 100, from the distances below
Schools nearby
School rating, out of 10.
Helpful calculators
Your HOMEH agent

"I would see it this week."