

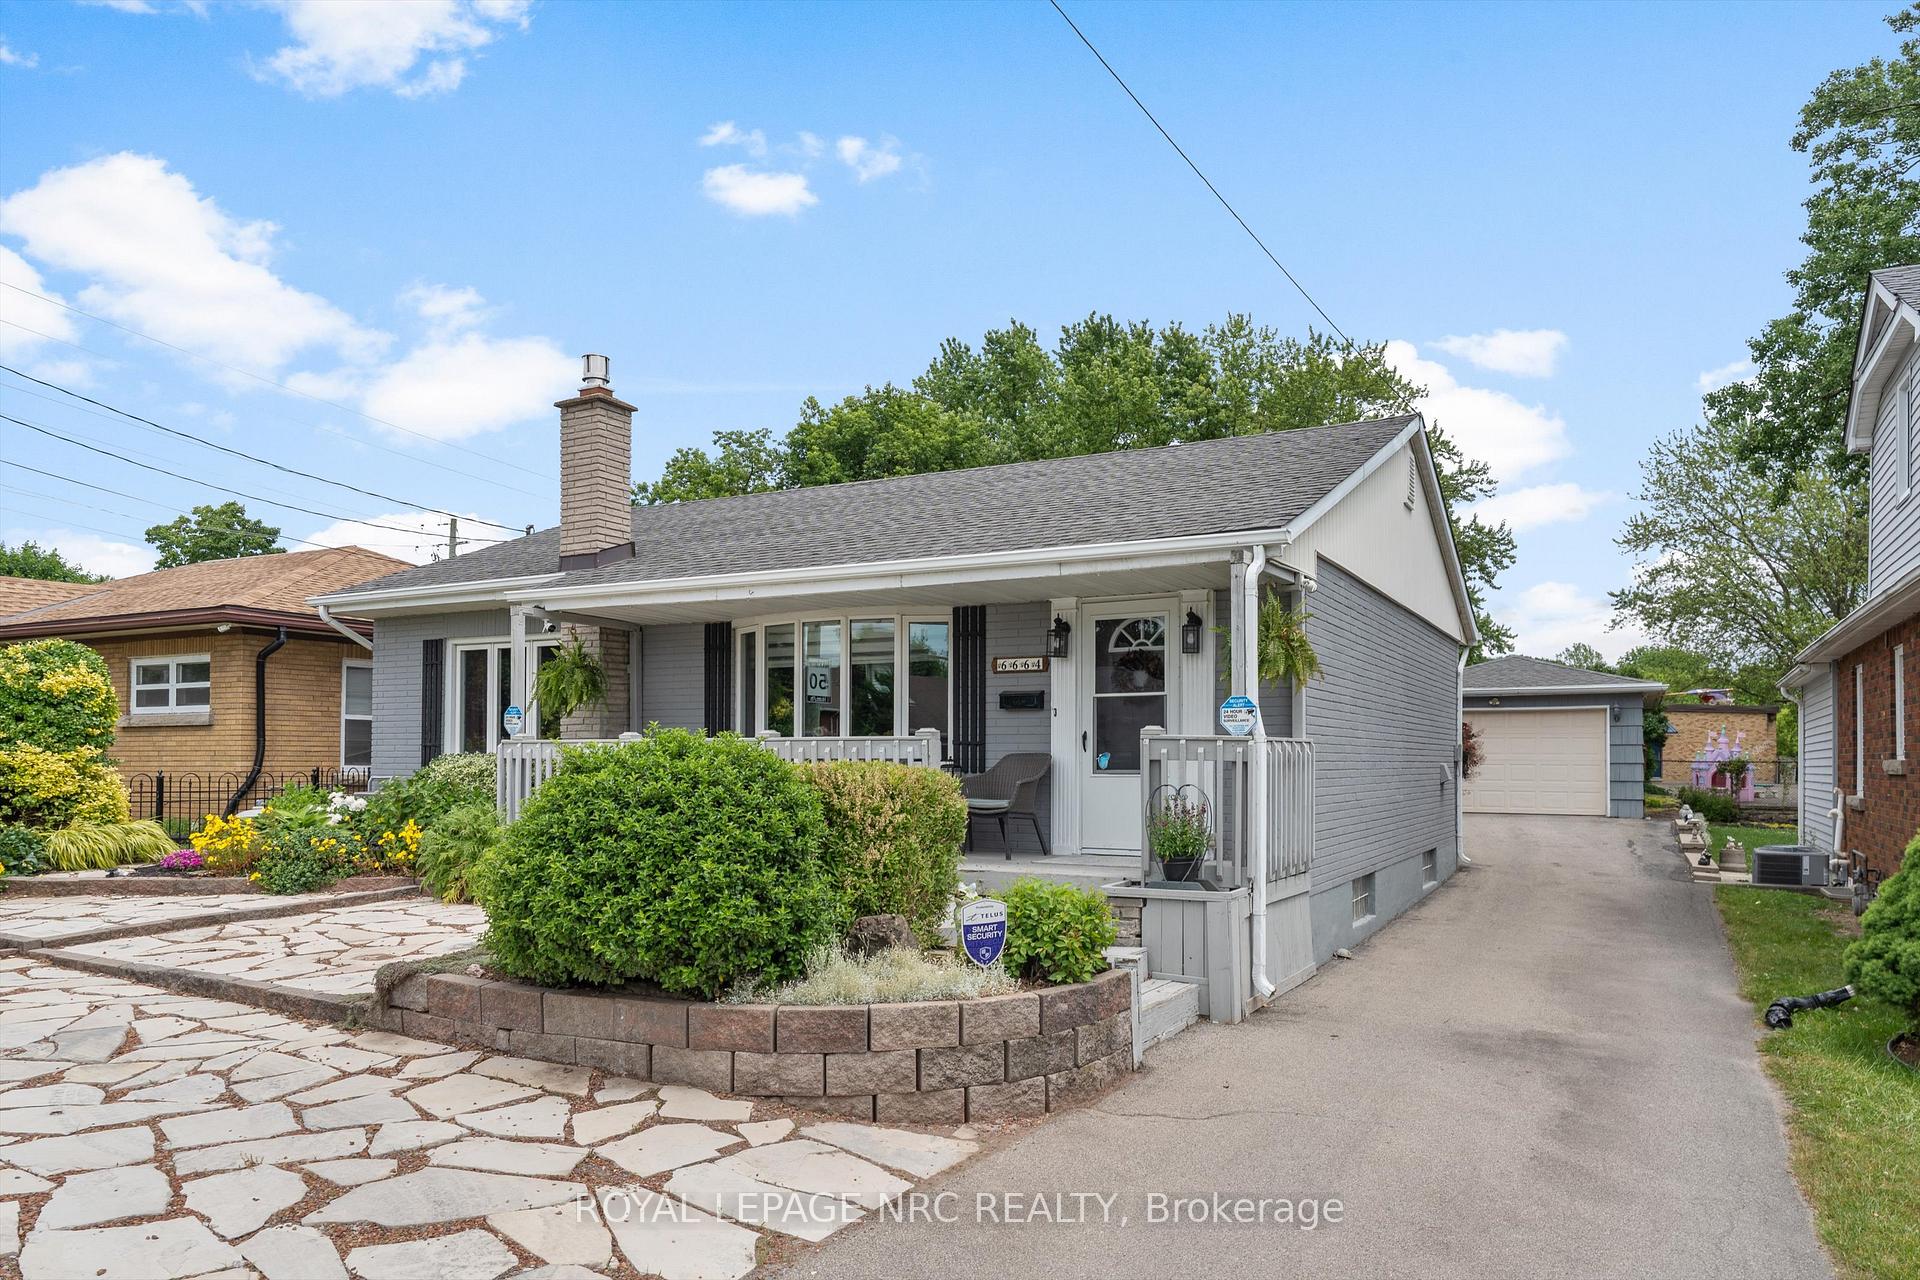
6664 Dorchester Road
6664 Dorchester Road
 See all 45 photos
Property history
Facts and features
- BasementFinished
- Age of home51–99 years
- Water, sewerMunicipal
- HeatingForced air
- Fireplace
- Central air
The homeDetached, Bungalow, Age 51–99 years
- Type: Detached
- Style: Bungalow
- Age: 51–99 years
- Living space: 1,100–1,500 sq ft
- Basement: Full, finished
InsideFireplace Yes, natural gas, Primary bedroom - main floor, Rooms above ground 10
- Fireplace: Yes, natural gas
- Features: Primary bedroom - main floor
- Rooms above ground: 10
- Bedrooms: 3
- Bathrooms: 2
- Kitchens: 1
Outside and lotBrick, Asphalt shingle, Concrete block
- Exterior: Brick
- Roof: Asphalt shingle
- Foundation: Concrete block
- Features: Deck, landscaped, patio
- Size: 50 × 140 ft
Parking1 Garage, Detached, Private
- Spaces: 1 Garage
- Garage: Detached
- Driveway: Private
Heating, water and powerForced air, gas, Central air, Municipal water
- Heating: Forced air, gas
- Cooling: Central air
- Water: Municipal water
- Sewer: Municipal sewer
Costs and taxesTaxes $3,720 a year, HST included in the price, Water heater
- Taxes, 2025: $3,720 a year
- HST: HST included in the price
- Rental items: Water heater
Included in the saleFridge, stove and cooktop, dishwasher, washer, dryer, fridge and freezer in basement, fridge in garage, gazebo, window coverings and hardware, tv wall mount in basement, light fixtures. all outdoor features and furniture are negotiable with a few exceptions, Security cameras and wiring
- Included: Fridge, stove and cooktop, dishwasher, washer, dryer, fridge and freezer in basement, fridge in garage, gazebo, window coverings and hardware, tv wall mount in basement, light fixtures. all outdoor features and furniture are negotiable with a few exceptions
- Not included: Security cameras and wiring
Listing detailsX12231436, Sold, Jun 19, 2025
- MLS® number: X12231436
- Status: Sold
- Listed on: Jun 19, 2025
- Days on market: 18
- Updated: Jul 7, 2025
- Possession: 2025-07-16 / Flexible
- Occupied by: Owner
- Listing brokerage: ROYAL LEPAGE NRC REALTY
About this home
6664 Dorchester Road, Niagara Falls (Dorchester), ON L2G 5T8
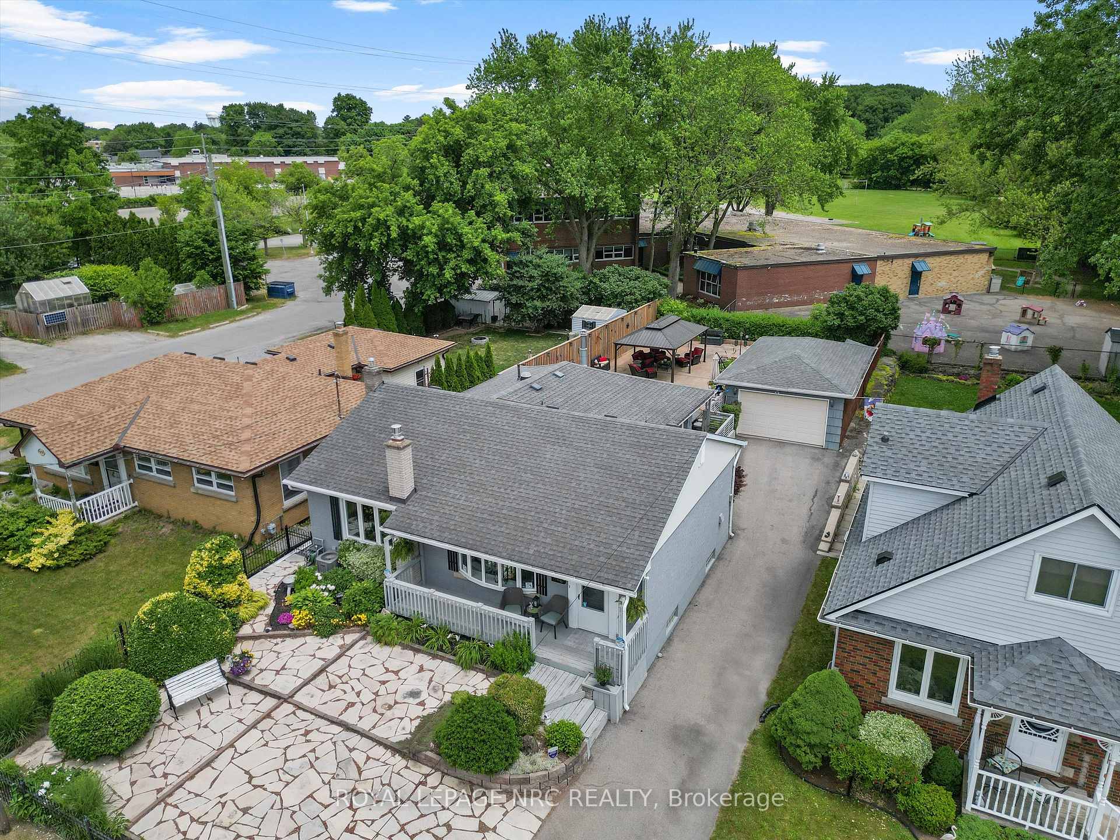
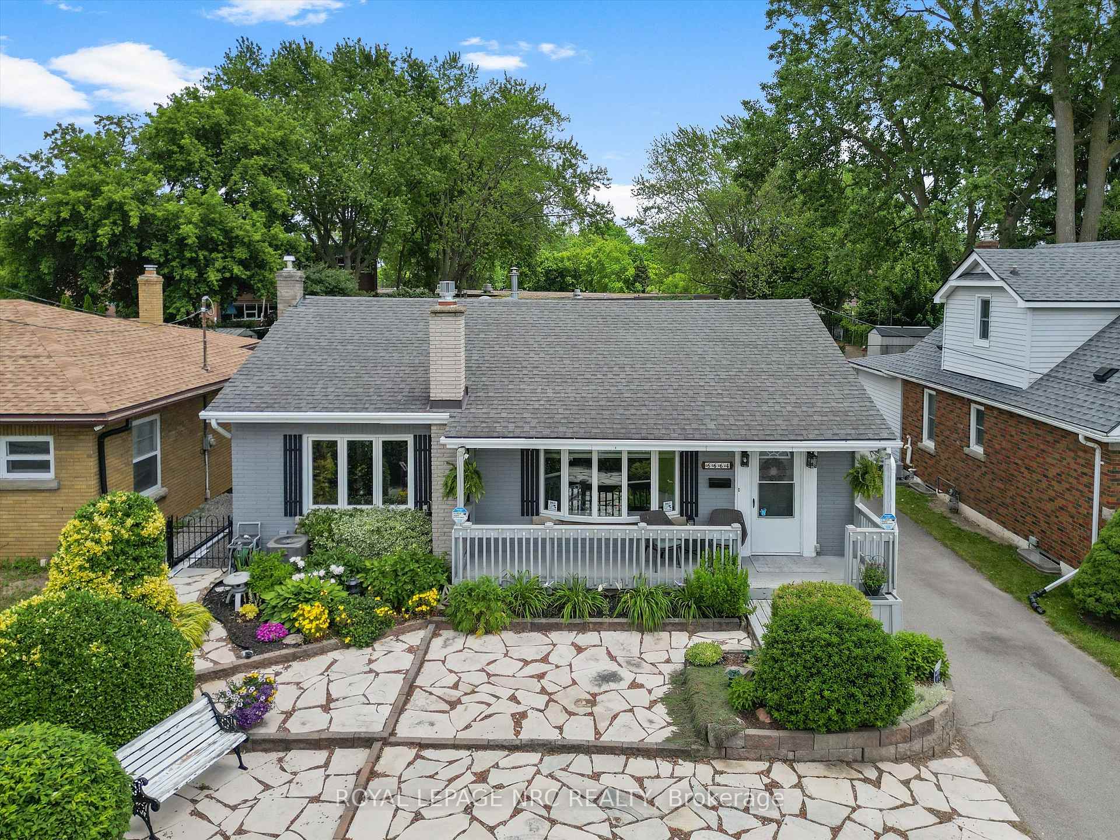
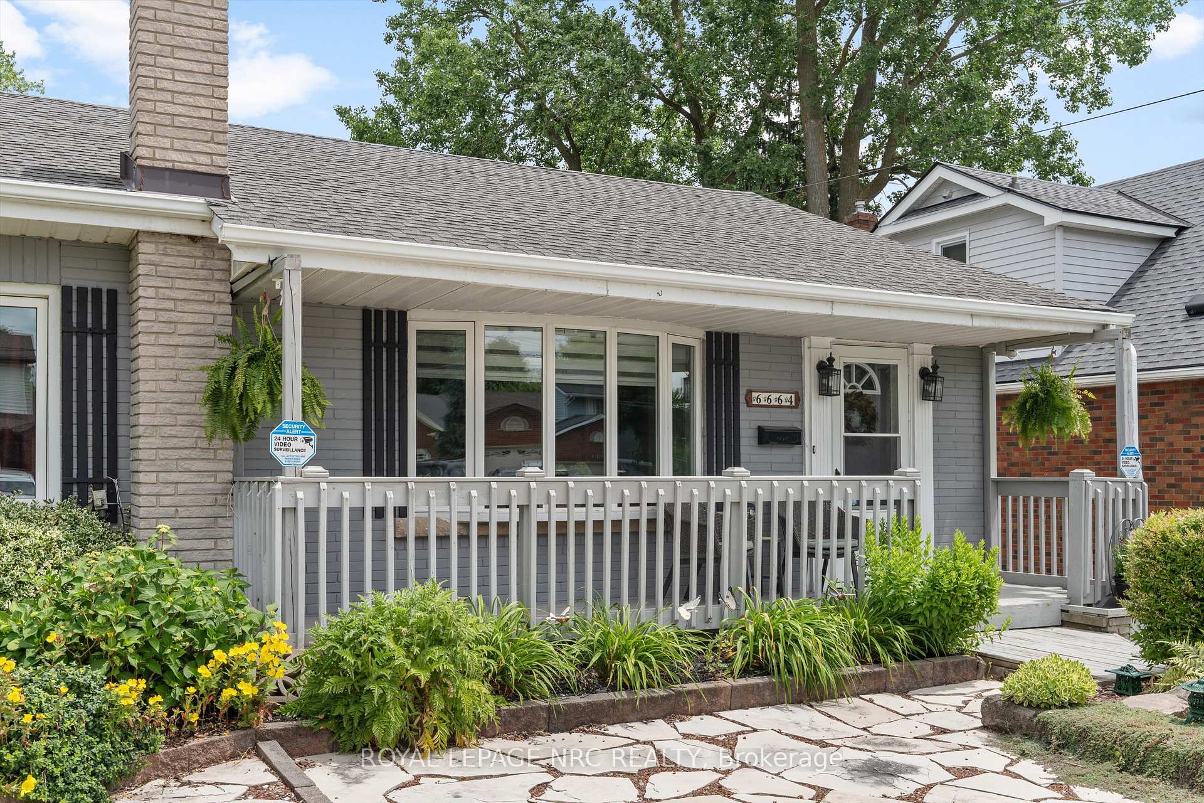
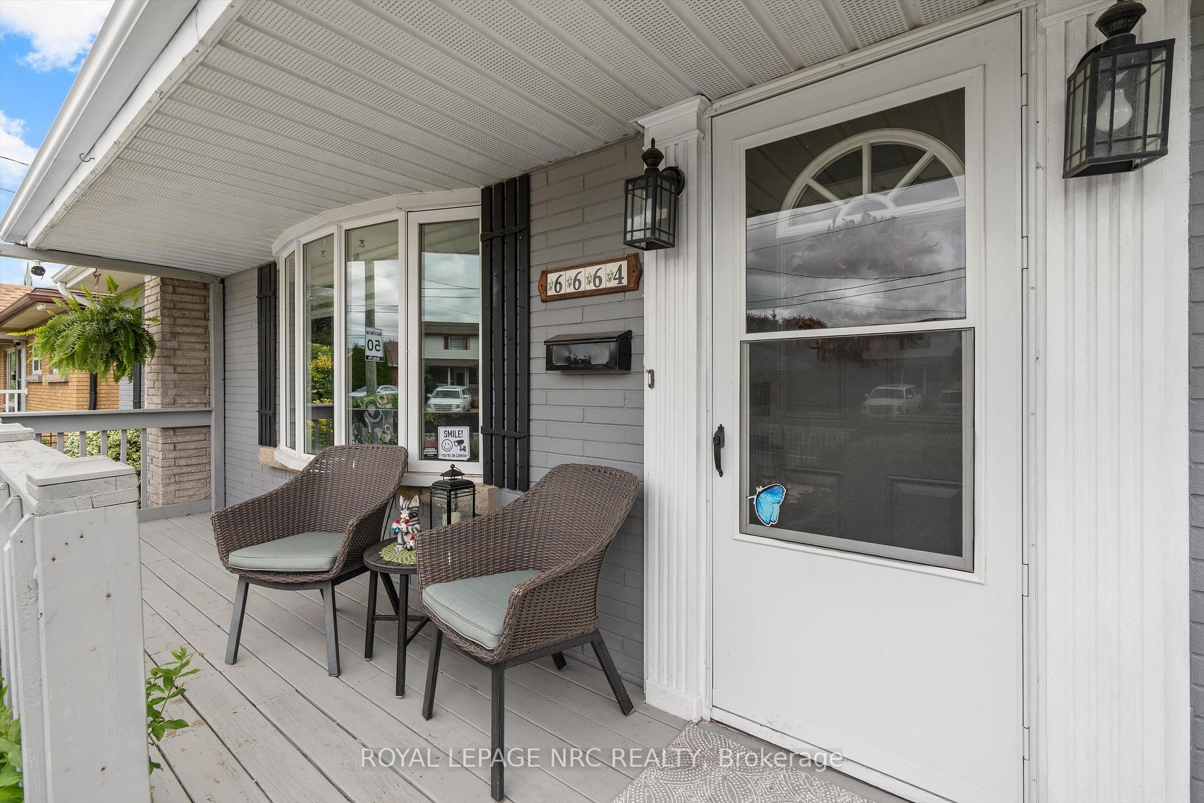
This one will surprise you! This 3-bedroom, 2-bathroom bungalow is move-in ready with tons of potential to personalize. The main floor features a bright living room with a bay window and beautiful crown moulding, 3 bedrooms ~ one with double closets and built in shelves/desk currently serving as an office. A large eat-in kitchen with oak cabinets and granite counters has a breakfast/coffee bar area also with granite counters. An addition to the back of the home serves as a versatile dining room or family room with a gas fireplace, side entry from the side deck/driveway, sliding doors to the rear deck and access to the primary bedroom and kitchen. The large primary bedroom has ensuite privileges and its own sliding doors to the back deck with California shutters. Downstairs you will find a very large rec room with a second gas fireplace and kitchenette/wet bar with lots of cupboards, a fridge and freezer, a 3 piece bath, pantry and a laundry room with built-in cabinetry that doubles as a workshop. Step outside to the extremely private backyard oasis, with 7.5 fence, 20' x 30' wood deck, 22' X 44' stamped concrete patio with hardtop gazebo, a pond and a garden/potting area for the avid gardener. This yard was thoughtfully designed for privacy, tranquility, visual appeal and low maintenance. The detached garage features an automatic garage door opener and provides ample space for parking and storage while adding extra privacy to the lot. A covered front porch lets you sip your morning coffee rain or shine and stay dry while accessing the home on rainy days. Located just 1.5 km to the QEW, 2.5 km to Fallsview Casino and Tourist area, 4 km to the Rainbow Bridge, and close to Costco, Lundys Lane shopping/dining, and approximately 15 golf courses within a 15-minute drive; this is convenience at its best. Furnace & A/C (2023)
Ask about this home
A HOMEH agent will answer your questions about this home.
Around this home
Daily convenience, out of 100, from the distances below
Schools nearby
School rating, out of 10.
Helpful calculators
Your HOMEH agent

"I would see it this week."