

7973 Paddock Trail Drive
7973 Paddock Trail Drive
 See all 38 photos
Property history
Facts and features
- BasementFull
- Water, sewerMunicipal
- HeatingForced air
- CoolingCentral air
- Separate entrance
- Fireplace
- Central air
The homeDetached, Backsplit 4, 700–1,100 sq ft
- Type: Detached
- Style: Backsplit 4
- Living space: 700–1,100 sq ft
- Basement: Full, separate entrance
InsideFireplace Yes, rec room, natural gas, In-law capability, Rooms above ground 10
- Fireplace: Yes, rec room, natural gas
- Features: In-law capability
- Rooms above ground: 10
- Bedrooms: 3
- Bathrooms: 2
- Kitchens: 1
- Family room: Yes
Outside and lotBrick, vinyl siding, Asphalt shingle, Concrete
- Exterior: Brick, vinyl siding
- Roof: Asphalt shingle
- Foundation: Concrete
- Features: Deck
- Other structures: Shed, fence - full
- Size: 68.18 × 111.2 ft
Parking6 Parking, Circular drive, private
- Spaces: 6 Parking
- Driveway: Circular drive, private
Heating, water and powerForced air, gas, Central air, Municipal water
- Heating: Forced air, gas
- Cooling: Central air
- Water: Municipal water
- Sewer: Municipal sewer
Costs and taxesTaxes $3,818 a year, HST included in the price, Hot water tank
- Taxes, 2024: $3,818 a year
- HST: HST included in the price
- Rental items: Hot water tank
- Under contract: Hot water heater
Included in the saleFridge, stove, washer, dryer, Main floor family/dining room curtains & bedroom curtains
- Included: Fridge, stove, washer, dryer
- Not included: Main floor family/dining room curtains & bedroom curtains
NearbyPark, fenced yard, school
- Close to: Park, fenced yard, school
Listing detailsX12065975, Sold, Apr 7, 2025
- MLS® number: X12065975
- Status: Sold
- Listed on: Apr 7, 2025
- Days on market: 24
- Updated: May 1, 2025
- Possession: 60-89 days
- Occupied by: Owner
- Listing brokerage: eXp Realty
About this home
7973 Paddock Trail Drive, Niagara Falls (Ascot), ON L2H 1W7
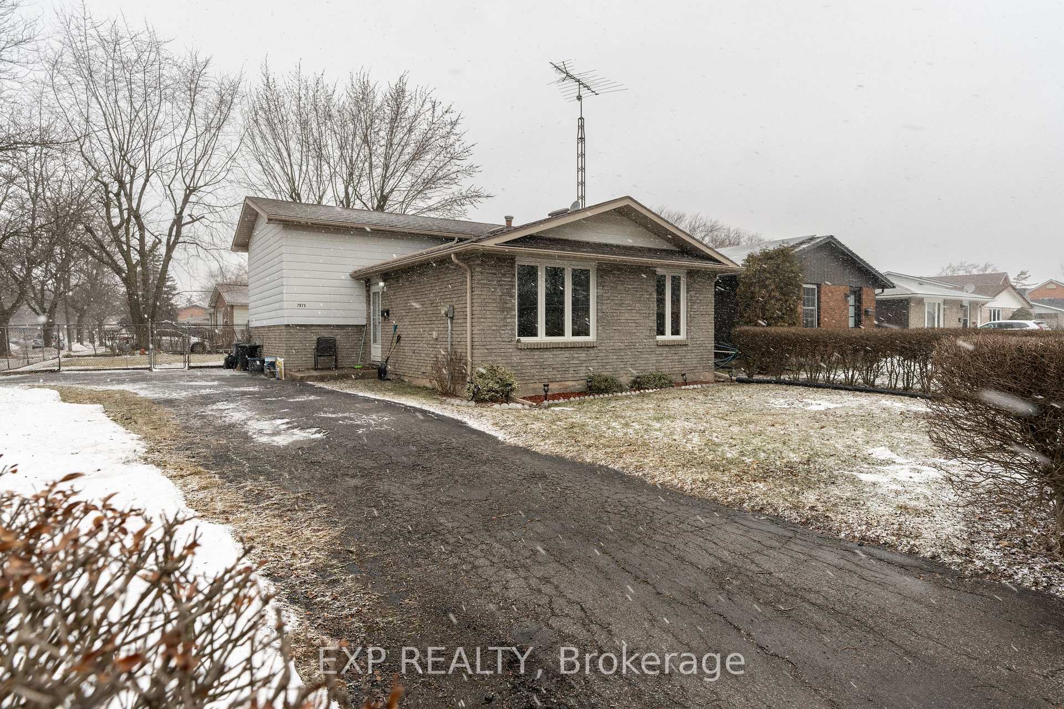
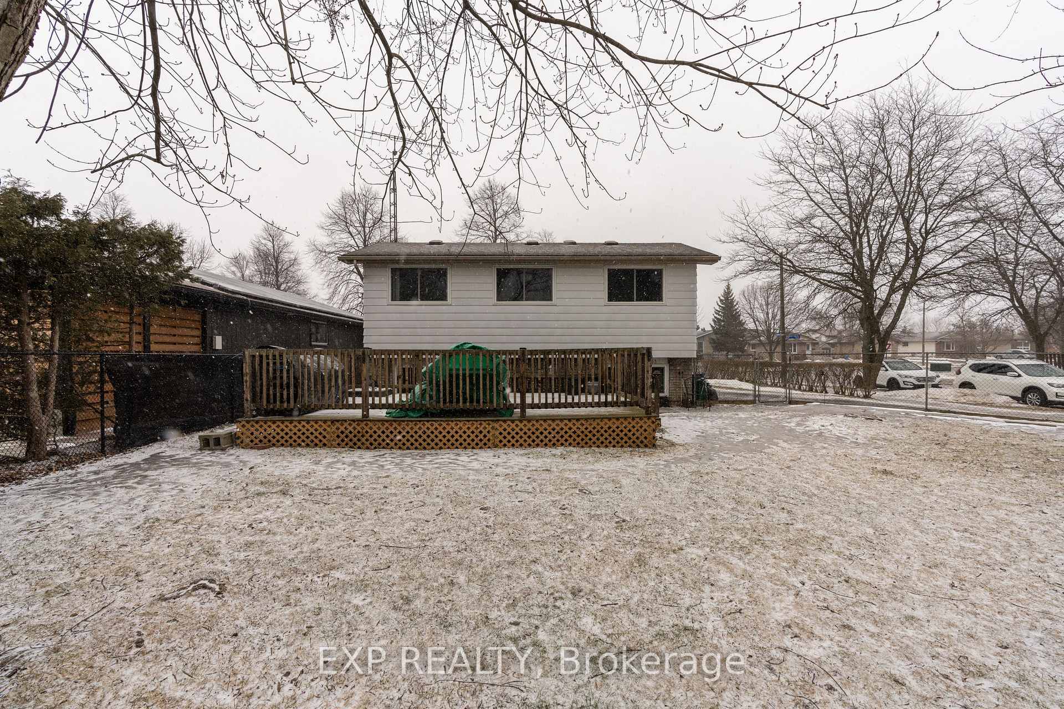
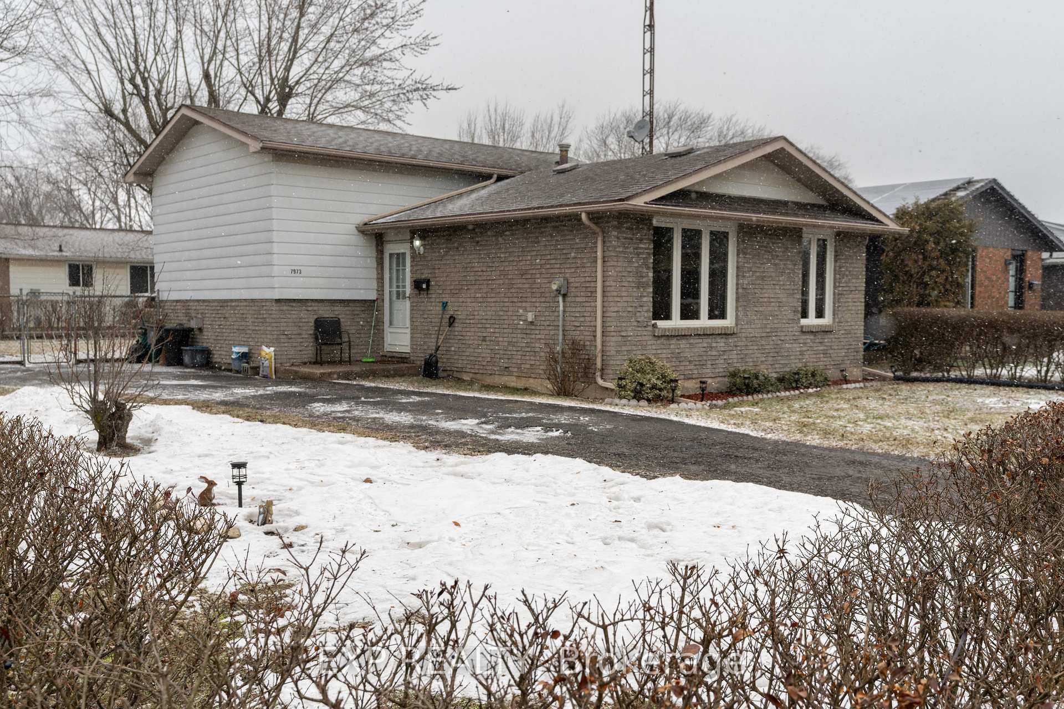
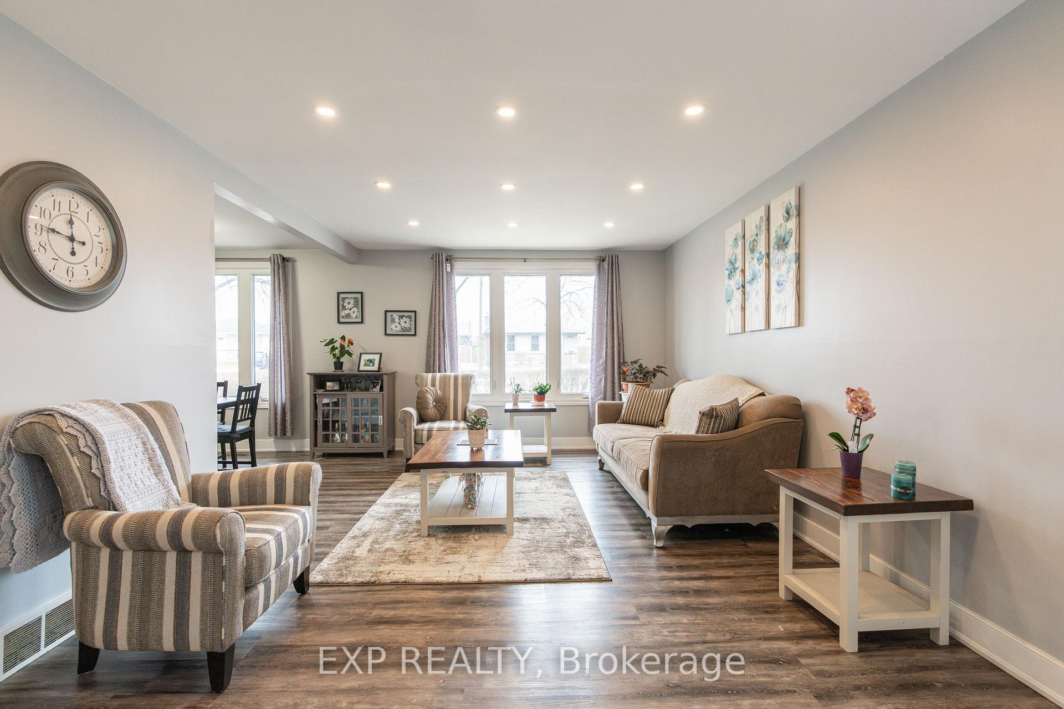
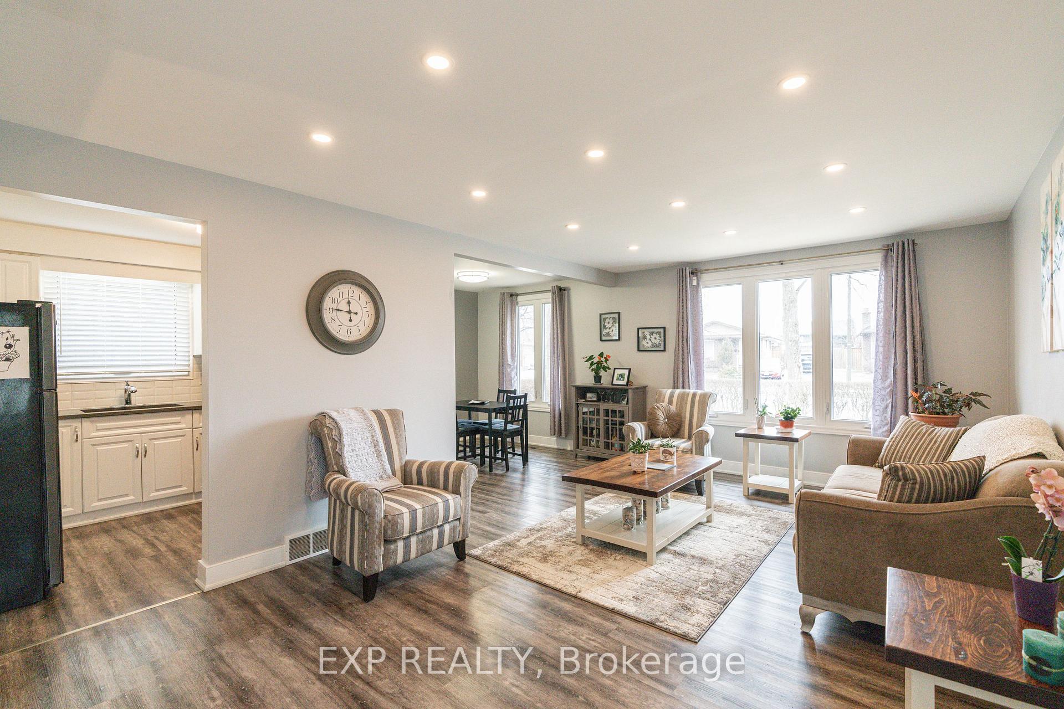
Welcome to this beautifully maintained 4-level backsplit, ideally located on a private and peaceful corner lot. Perfectly suited for families or those seeking multi-generational living, this home offers incredible value with its versatile layout and desirable features. Step inside to discover 3 spacious bedrooms and 2 bathrooms, ideal for comfortable living. The kitchen boasts quartz countertops and stainless steel appliances. The open concept living and dining areas are bright and airy, with plenty of space for entertaining or relaxing.The lower level features a cozy finished rec-room with a gas fireplace, creating a perfect retreat for family gatherings or quiet evenings. The separate basement entrance leads directly to the backyard, offering excellent in-law suite potential. There is also a lower level basement that provides storage space or is a fantastic opportunity for your personal finishing touches. Outside, the fully fenced yard, with mature trees, & wooden deck provides an oasis of tranquility. The expansive U-shaped driveway can accommodate up to 6 vehicles, ensuring ample parking for the whole family and visitors alike. Situated within walking distance to parks like Preakness Park and Mulhern Park and a few minutes drive to all other essential amenities, this home offers both convenience and serenity. With its unbeatable location on a quiet, low-traffic street, this is the perfect place to call home. Don't miss the opportunity to make this stunning property yours! Upgrades include windows (2018), furnace (2020), A/C (2020) HWT (2020),
Ask about this home
A HOMEH agent will answer your questions about this home.
Around this home
Daily convenience, out of 100, from the distances below
Schools nearby
School rating, out of 10.
Helpful calculators
Your HOMEH agent

"I would see it this week."