

Unit 25, 7181 Lionshead Avenue N
Unit 25, 7181 Lionshead Avenue N
 See all 41 photos
Property history
- $949,000TerminatedList: 2025-03-06|End: 2025-05-01|56 daysX12004351
- $989,000TerminatedList: 2025-01-15|End: 2025-03-06|50 daysX11924139
Facts and features
- BasementUnfinished
- Price per sq ft~$345
- Water, sewerMunicipal
- HeatingForced air
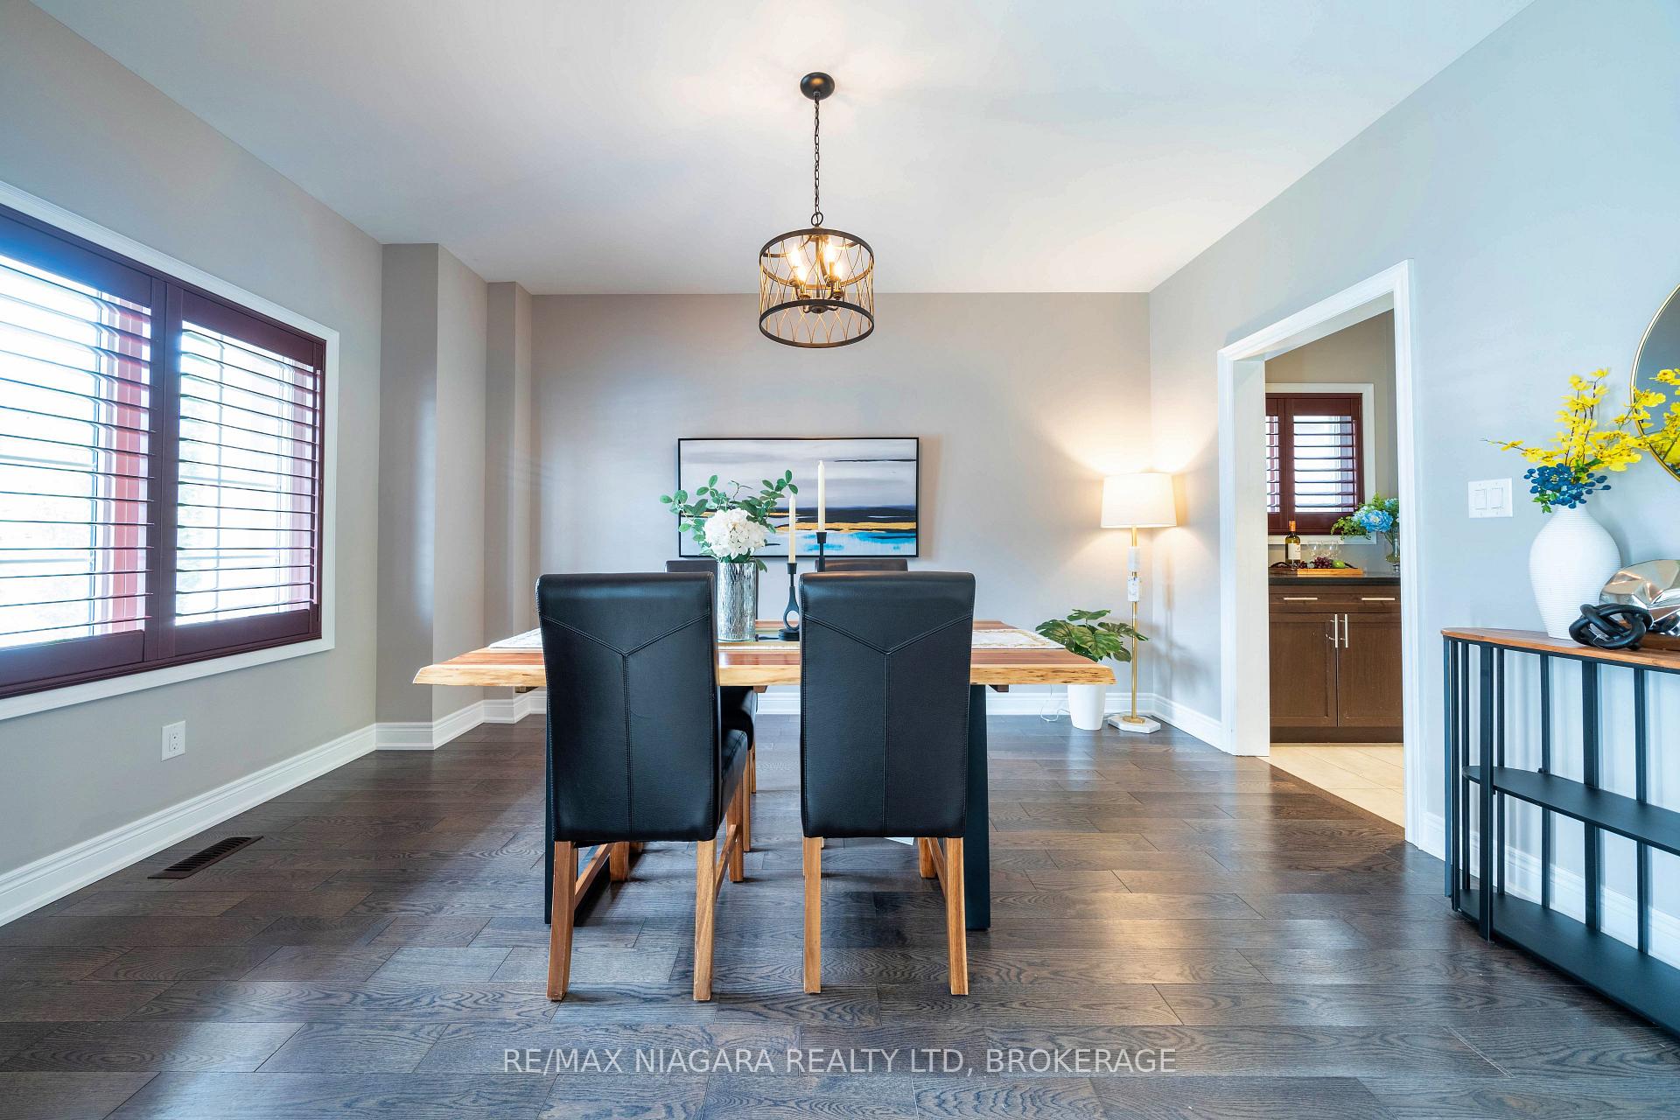
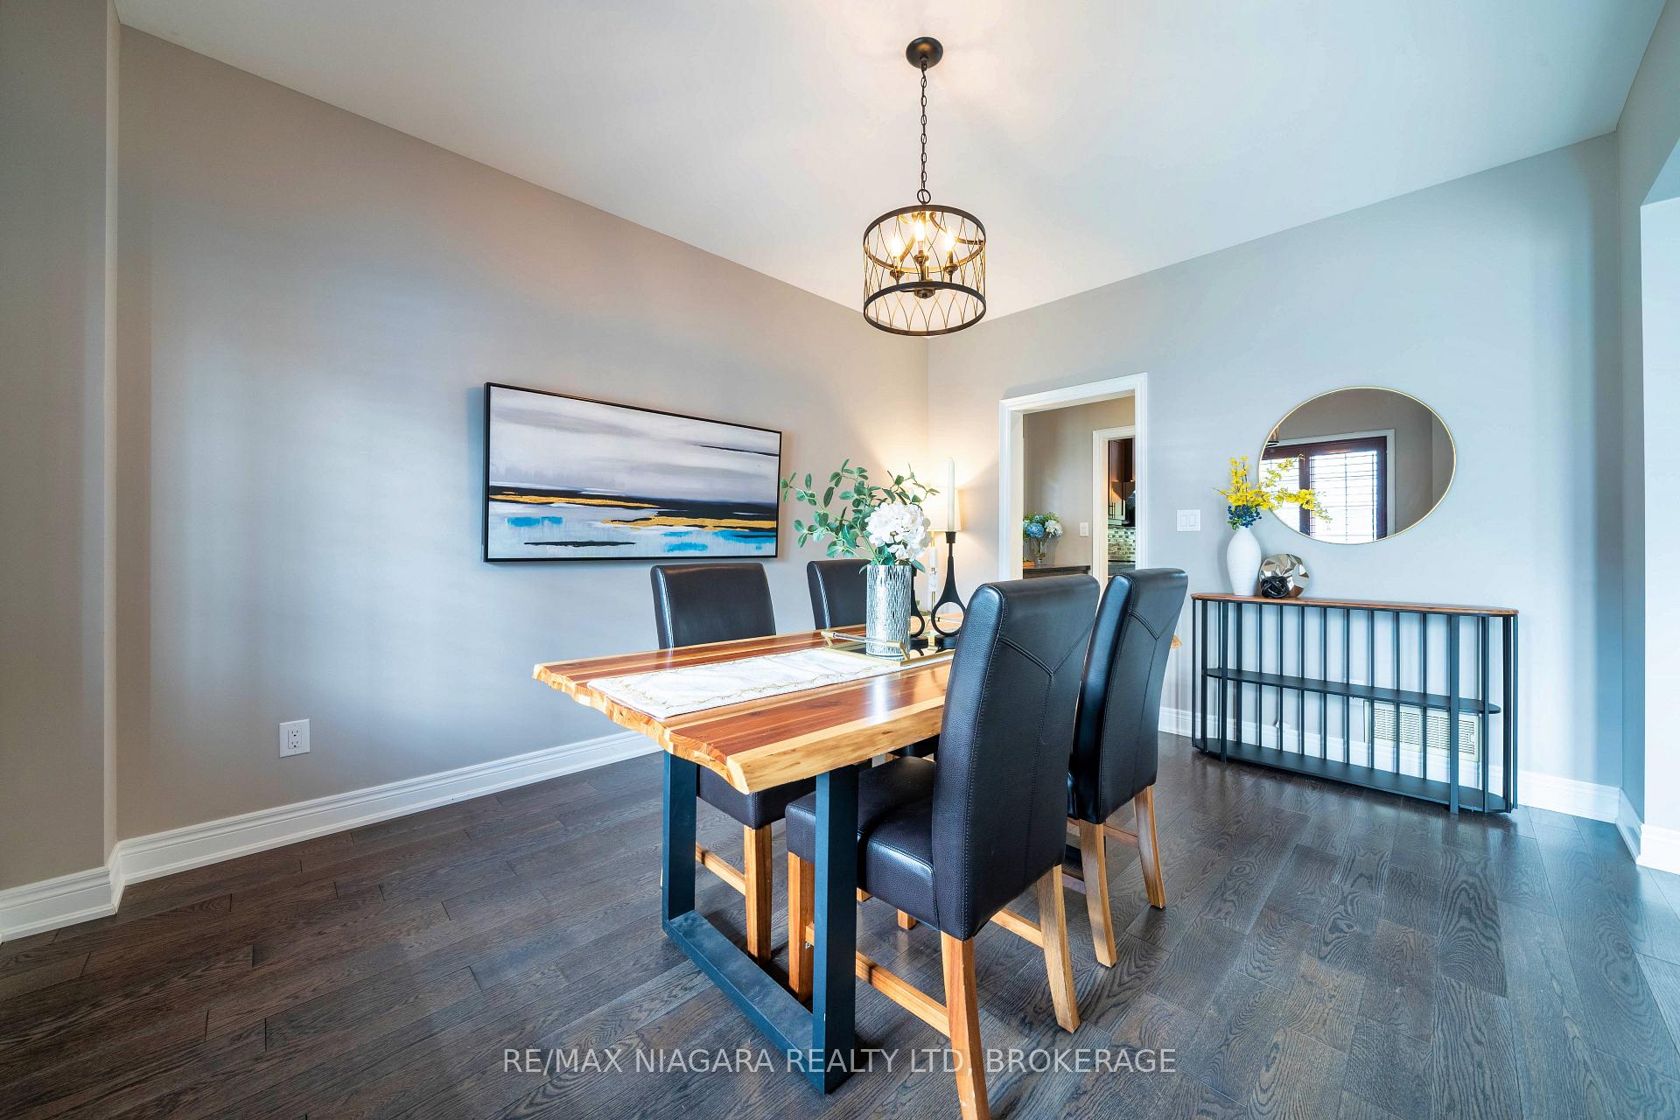
- Hardwood floors
- Central air
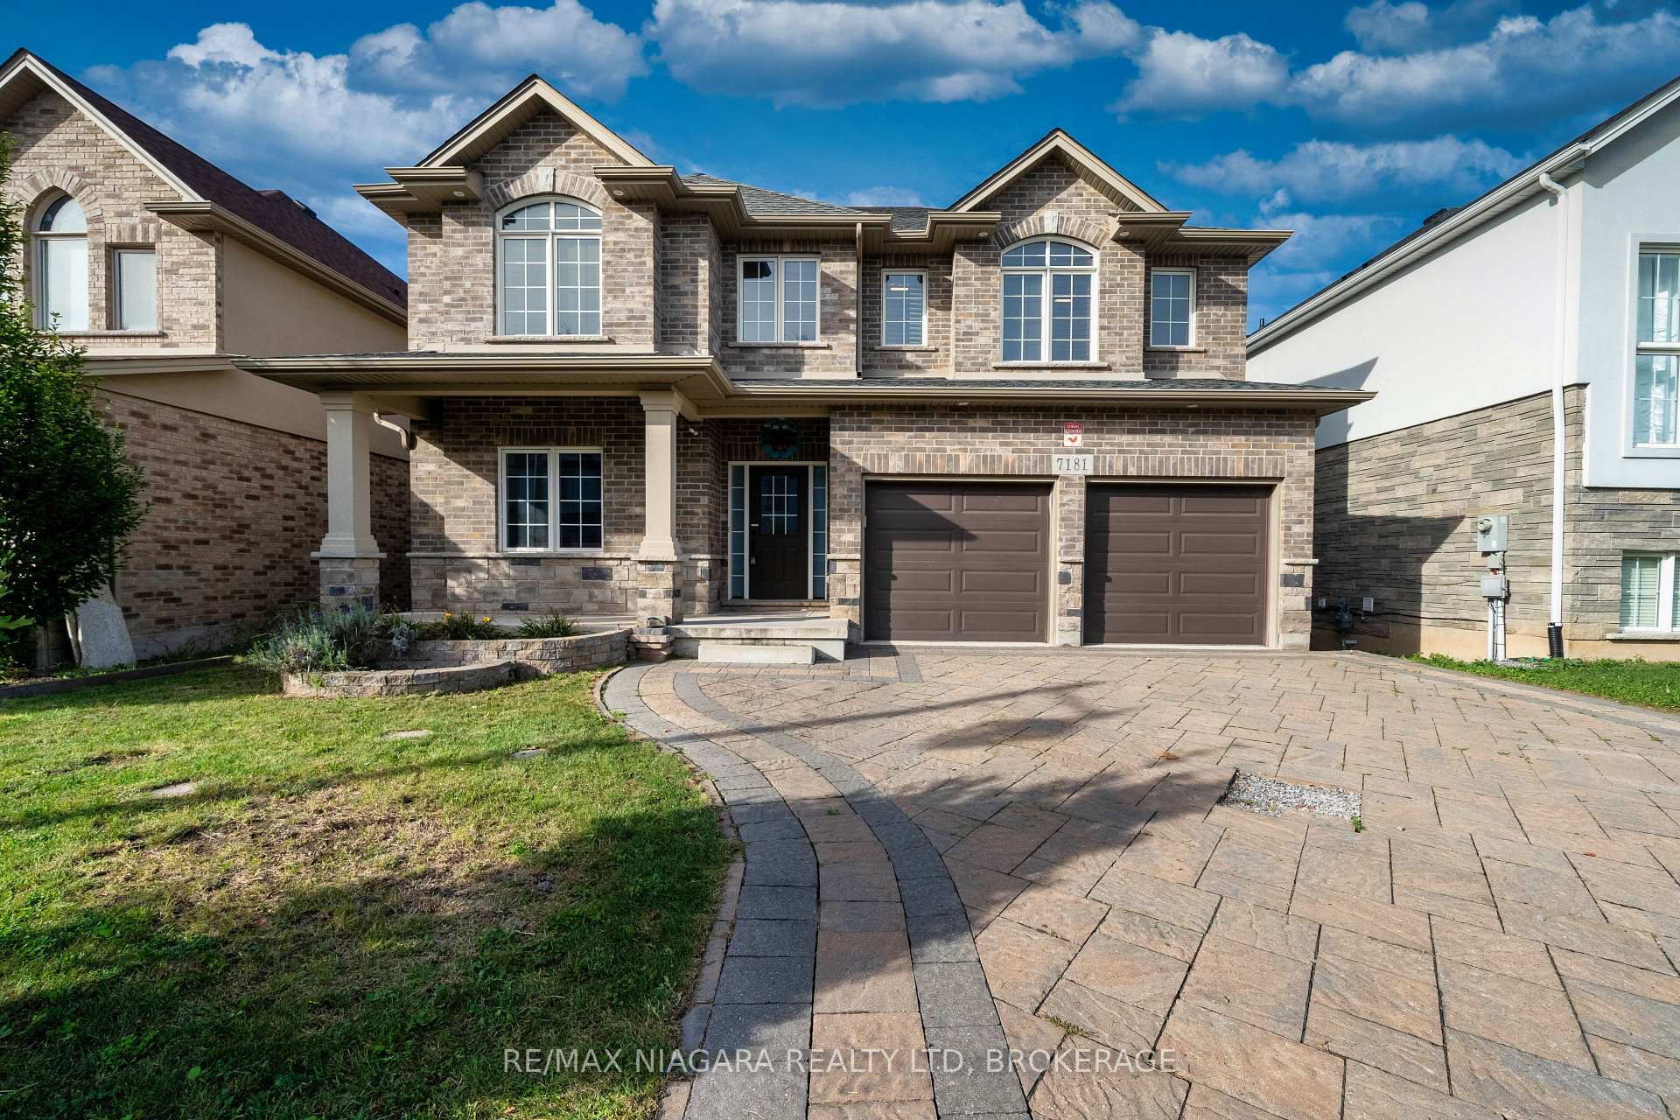
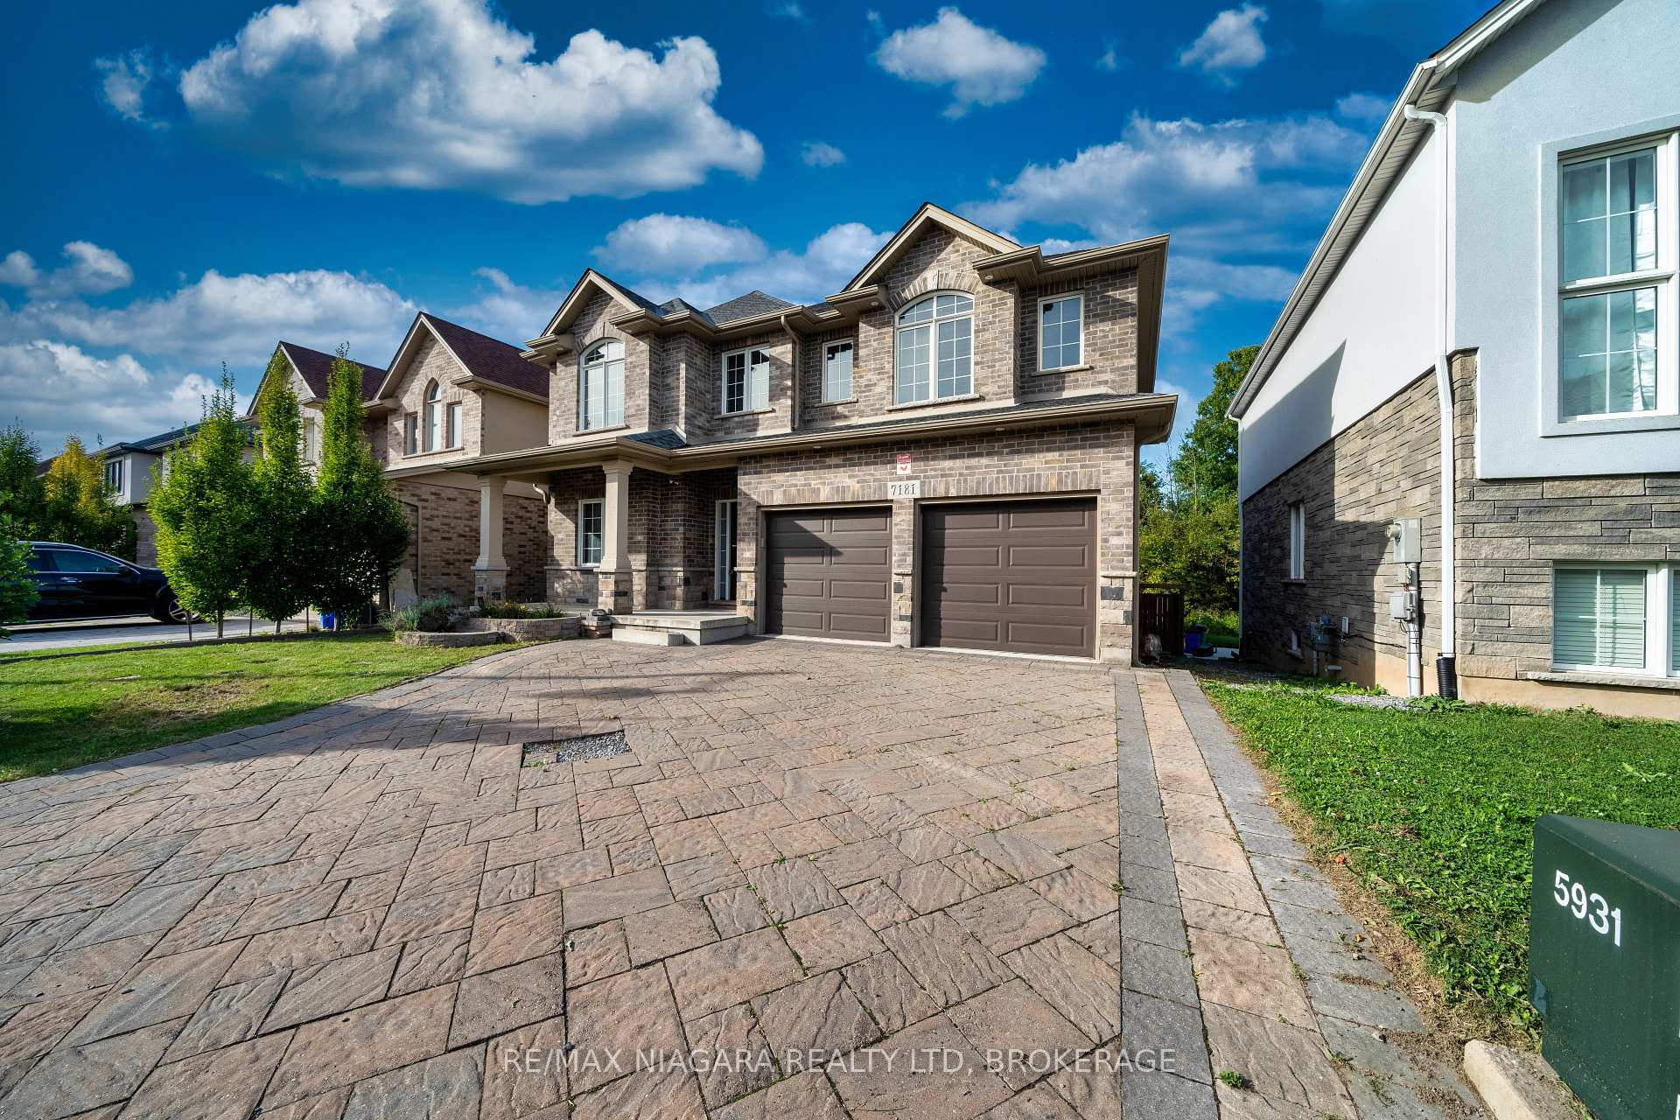
The homeDetached, 2-storey, 2,500–3,000 sq ft
- Type: Detached
- Style: 2-storey
- Living space: 2,500–3,000 sq ft
- Basement: Full, unfinished
InsideHardwood, Other, Rooms above ground 14
- Flooring: Hardwood
- Features: Other
- Rooms above ground: 14
- Bedrooms: 4
- Bathrooms: 4
- Kitchens: 1
Outside and lotStone, brick, Asphalt shingle, Poured concrete
- Exterior: Stone, brick
- Roof: Asphalt shingle
- Foundation: Poured concrete
- Size: 48.24 × 128 ft
- Zoning: EPA, R1D
Parking2 Garage, Attached, Private double
- Spaces: 2 Garage
- Garage: Attached
- Driveway: Private double
Heating, water and powerForced air, gas, Central air, Municipal water
- Heating: Forced air, gas
- Cooling: Central air
- Water: Municipal water
- Sewer: Municipal sewer
Costs and taxesTaxes $8,302 a year, HST included in the price, Hot water tank
- Taxes, 2024: $8,302 a year
- HST: HST included in the price
- Rental items: Hot water tank
- Under contract: Hot water heater
Included in the saleDishwasher, dryer, refrigerator, stove, washer
- Included: Dishwasher, dryer, refrigerator, stove, washer
Listing detailsX12004351, Terminated, Mar 6, 2025
- MLS® number: X12004351
- Status: Terminated
- Listed on: Mar 6, 2025
- Days on market: 56
- Updated: May 1, 2025
- Possession: Flexible
- Occupied by: Owner
- Listing brokerage: RE/MAX NIAGARA REALTY LTD, BROKERAGE
About this home
Unit 25, 7181 Lionshead Avenue N, Niagara Falls (Oldfield), ON L2G 0A6
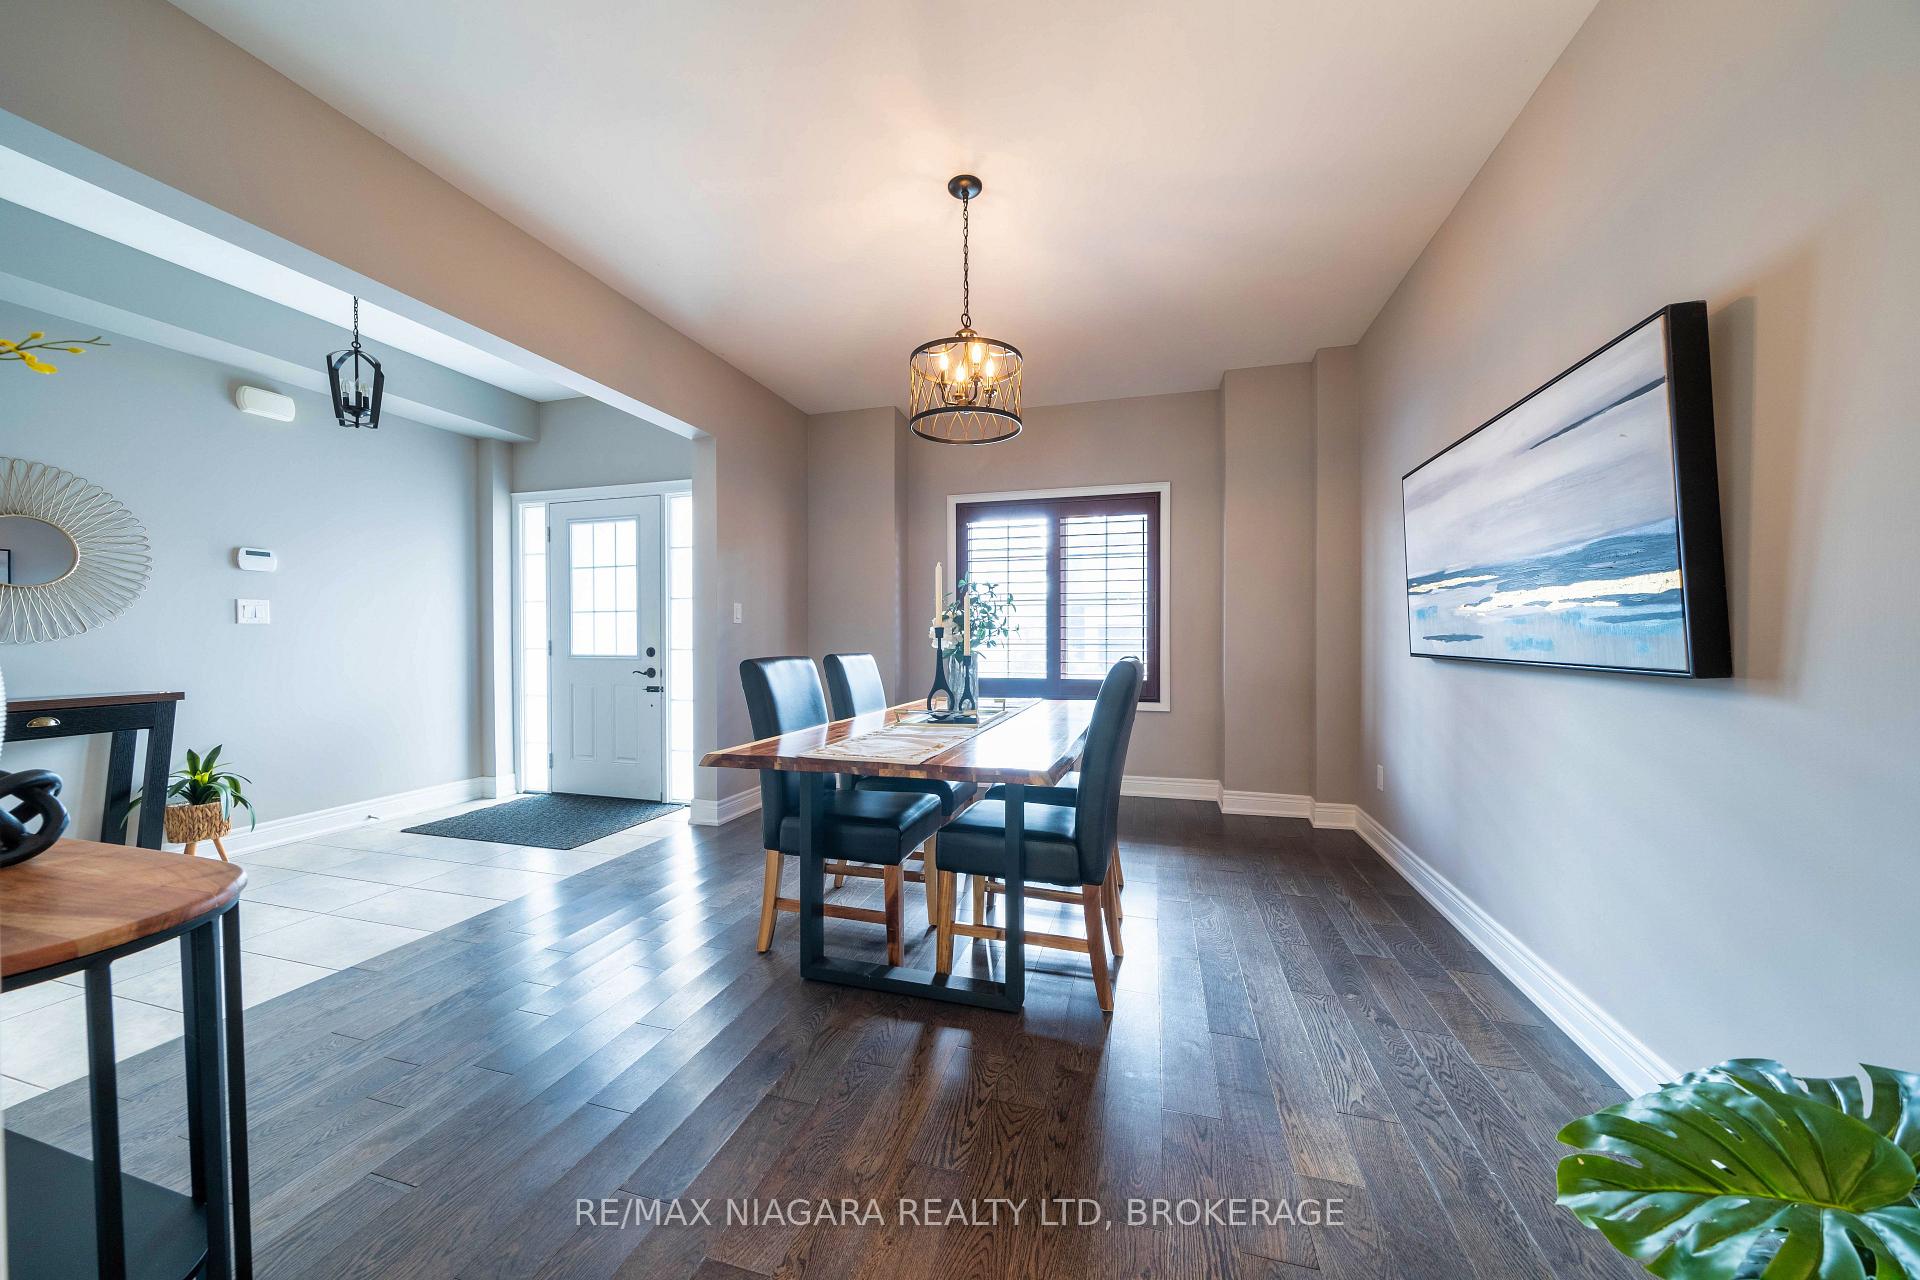
Welcome to this stunning two-story family home in the exclusive Thundering Waters Community, just minutes from excellent schools, shopping, dining, golf courses, wineries, and parks. Step inside to find hardwood flooring throughout and a beautifully designed main floor. The gourmet kitchen features sleek stainless steel appliances, elegant countertops, a pantry, and a dinette area with a view of the love **EXTRAS** Upstairs, you'll discover a master bedroom retreat with a cozy sitting area and a luxurious 5-pc ensuite, including dual sinks, a separate shower, and a soaking tub. Three additional spacious bedrooms, each with convenient bathroom access. **condo fee $45/month**
Ask about this home
A HOMEH agent will answer your questions about this home.
Around this home
Daily convenience, out of 100, from the distances below
Schools nearby
School rating, out of 10.
Helpful calculators
Your HOMEH agent

"I would see it this week."