

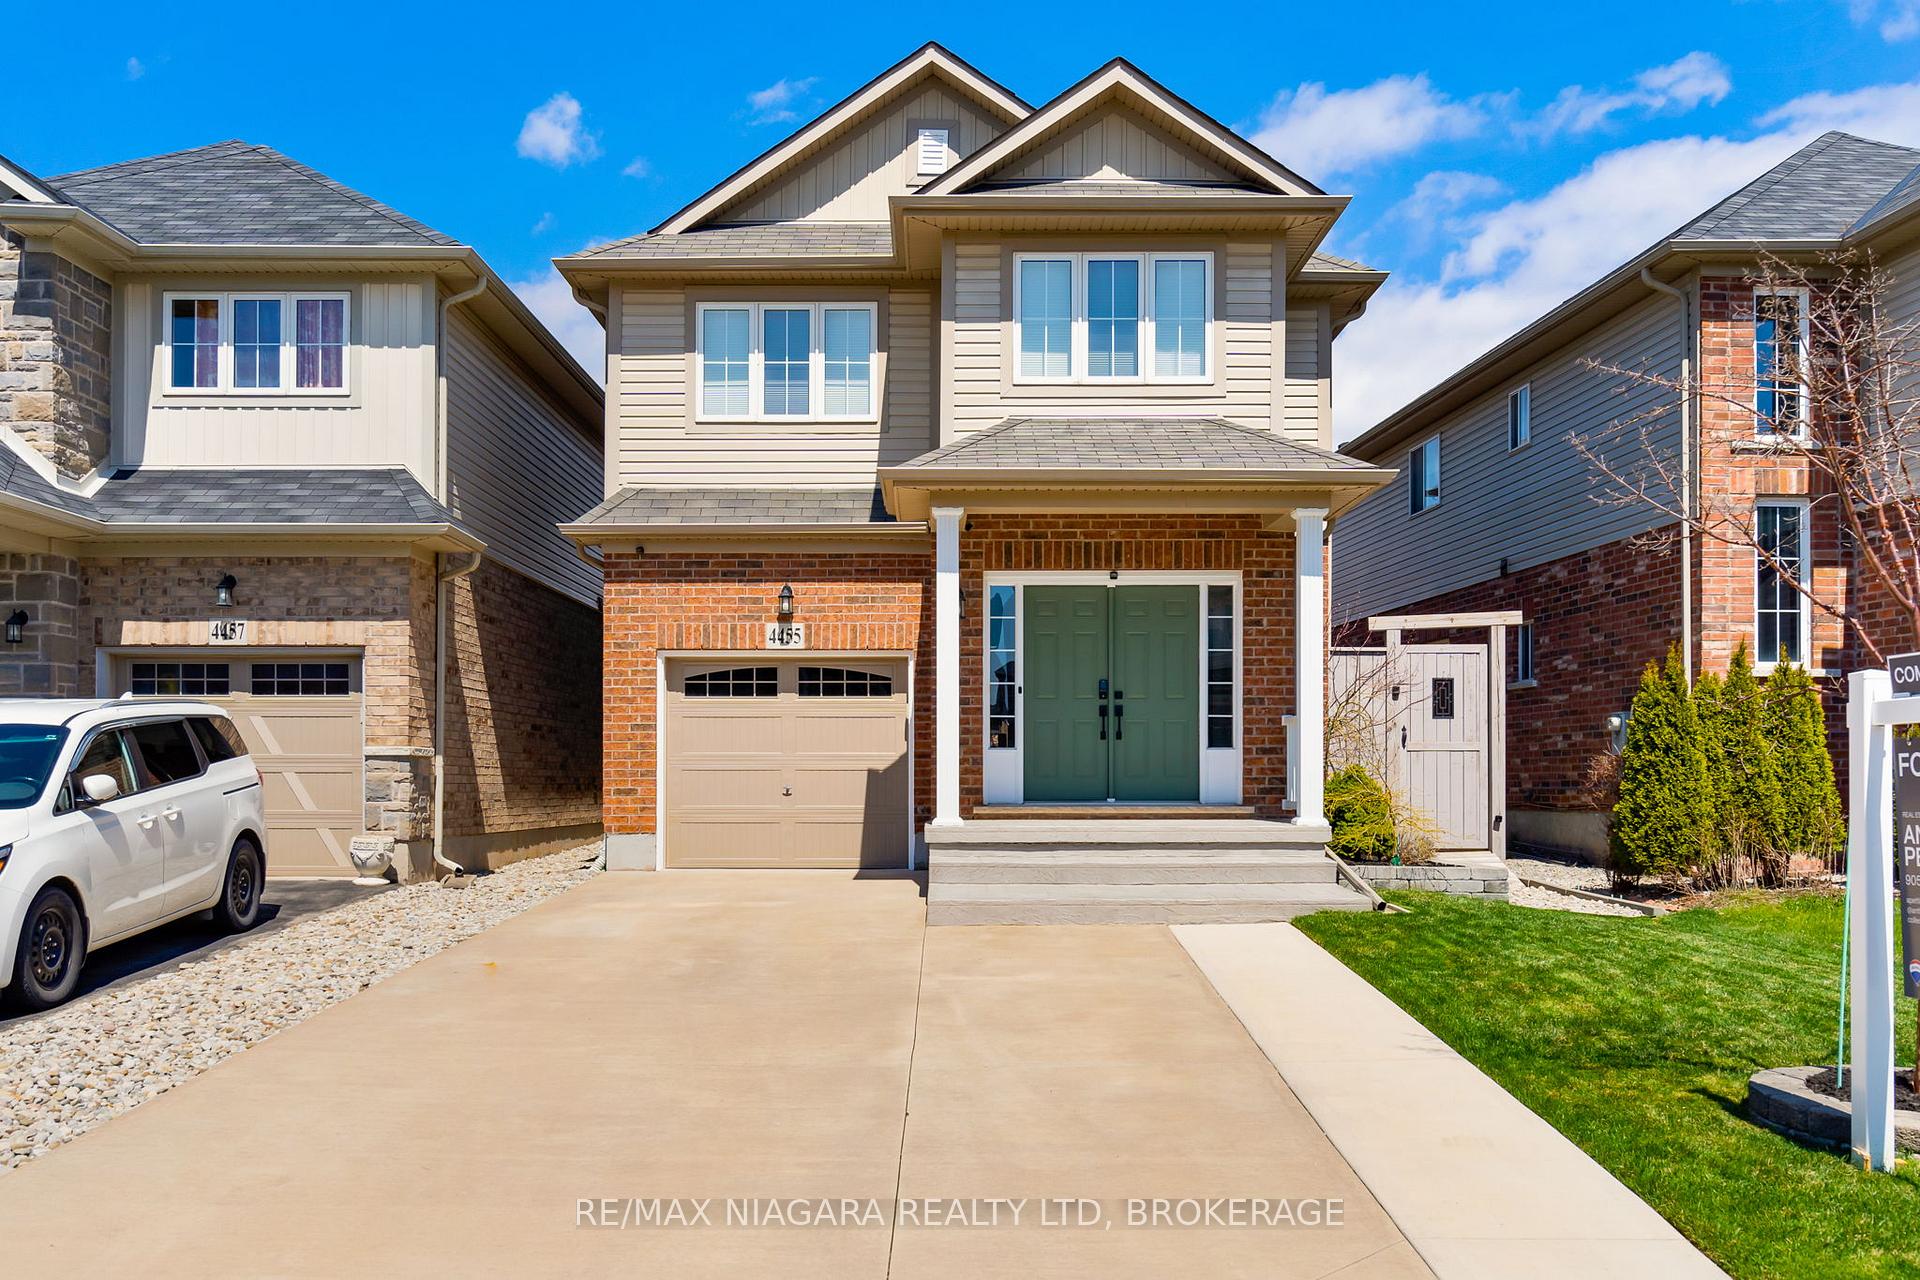
4455 Saw Mill Drive
4455 Saw Mill Drive
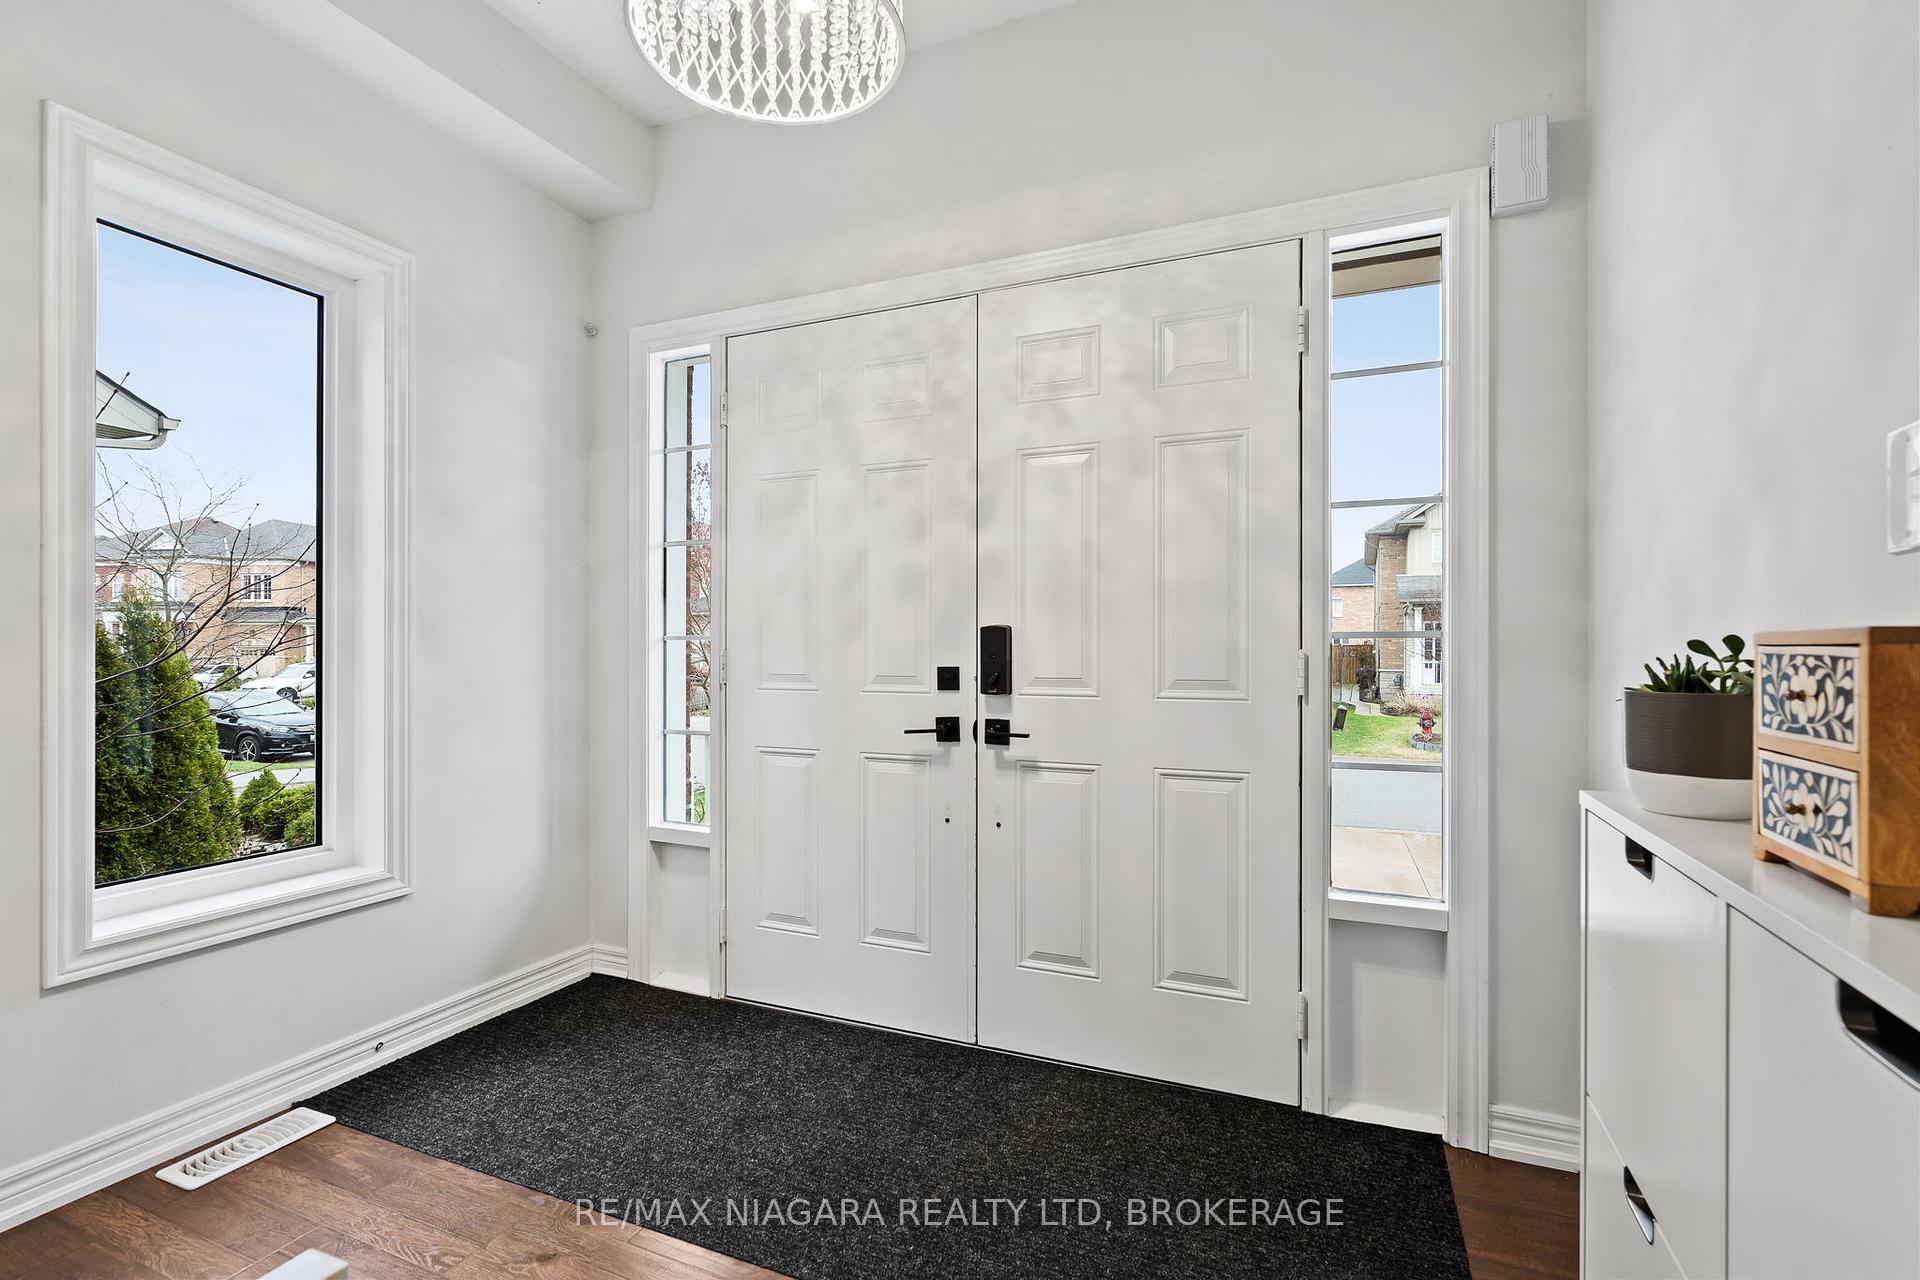 See all 43 photos
Property history
Facts and features
- BasementFinished
- Age of home6–15 years
- Water, sewerMunicipal
- HeatingForced air
- Fireplace
- Central air
The homeDetached, 2-storey, Age 6–15 years
- Type: Detached
- Style: 2-storey
- Age: 6–15 years
- Living space: 1,500–2,000 sq ft
- Basement: Finished
InsideFireplace Yes, natural gas, Upper level, Auto garage door remote, central vacuum, sump pump
- Fireplace: Yes, natural gas
- Laundry: Upper level
- Features: Auto garage door remote, central vacuum, sump pump
- Rooms above ground: 13
- Bedrooms: 5
- Bathrooms: 4
- Kitchens: 1
- Family room: Yes
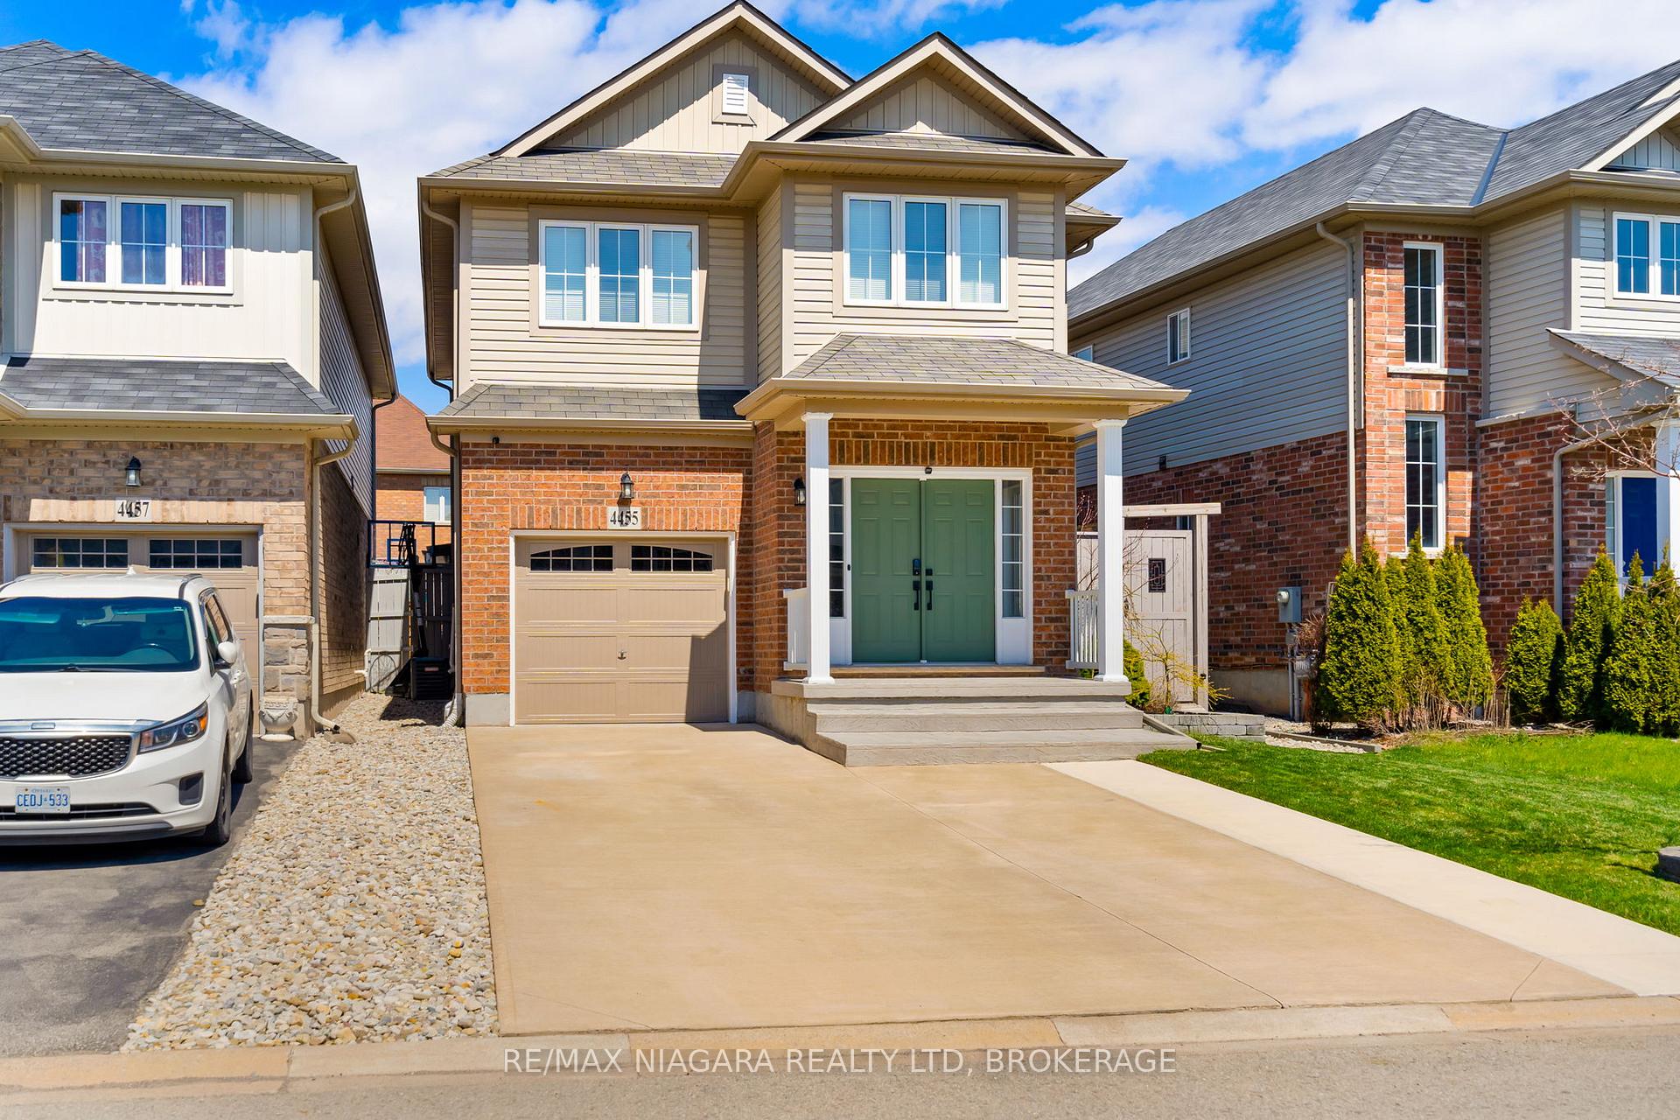
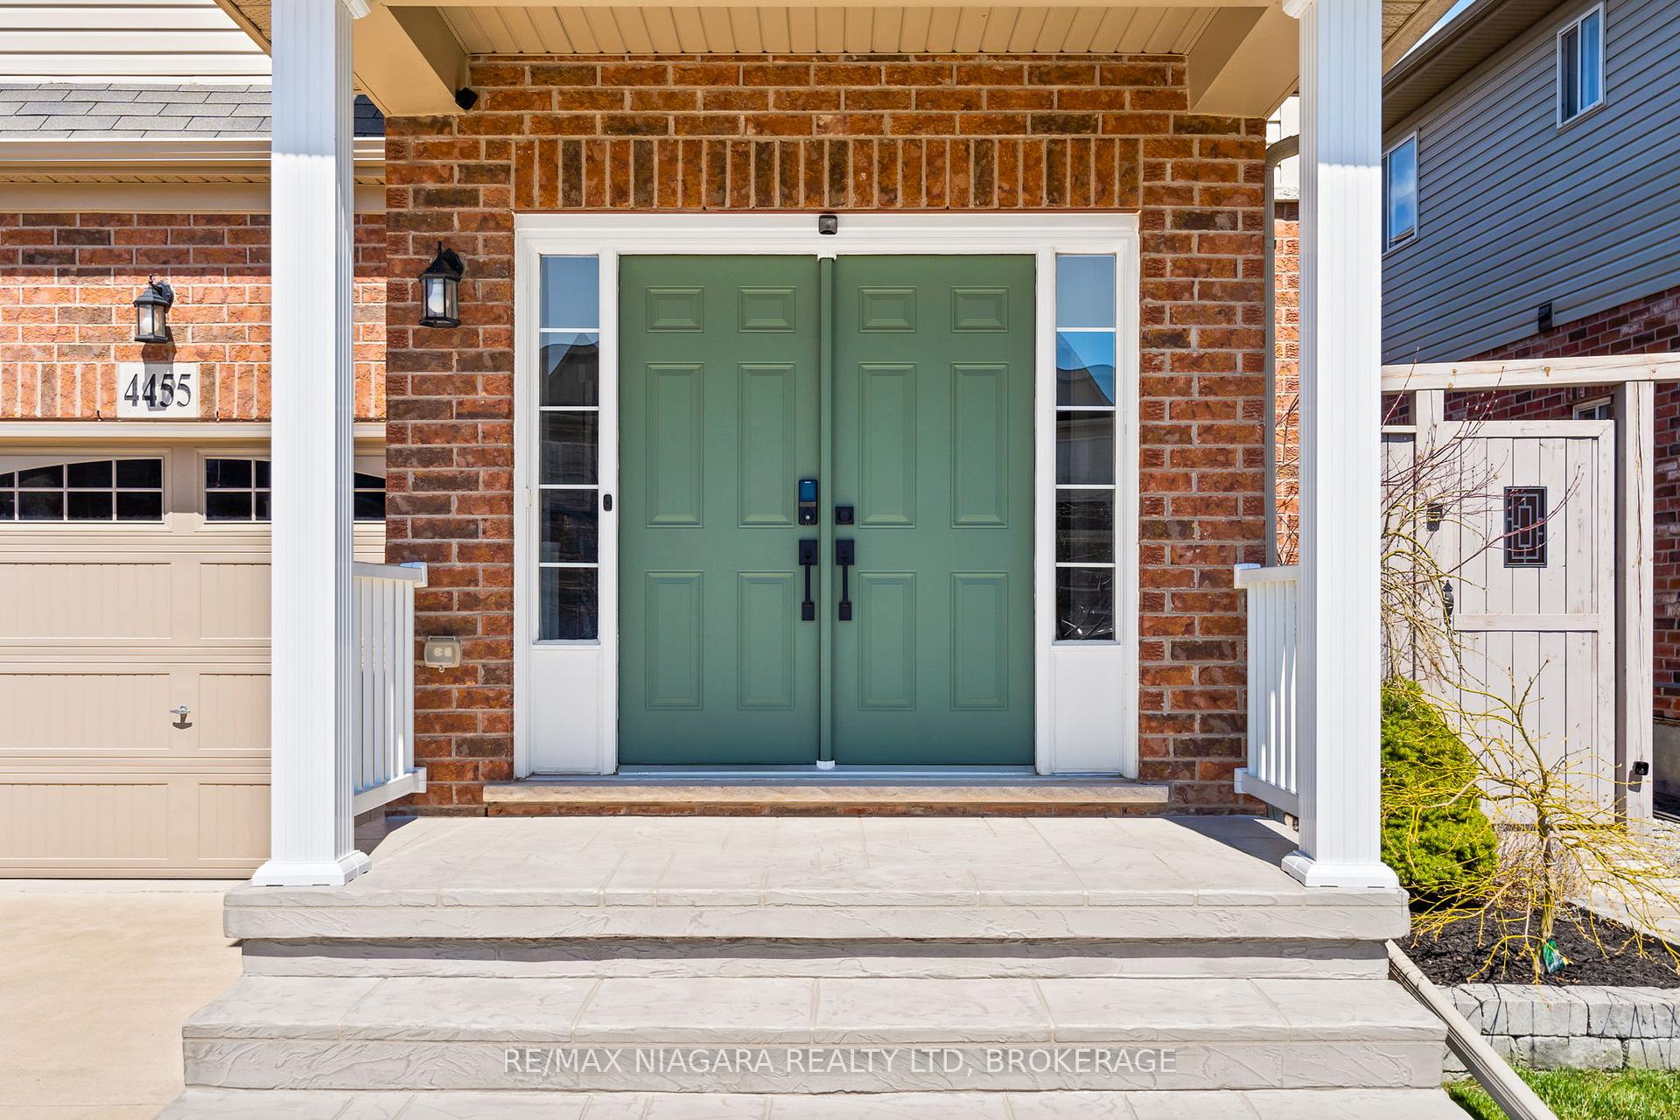
Outside and lotBrick, vinyl siding, Asphalt shingle, Poured concrete
- Exterior: Brick, vinyl siding
- Roof: Asphalt shingle
- Foundation: Poured concrete
- Features: Landscaped, hot tub, patio, privacy, porch enclosed
- Other structures: Fence - full, shed
- Accessibility: Open floor plan
- Size: 33 × 108 ft
Parking1 Garage, Attached, Private double
- Spaces: 1 Garage
- Garage: Attached
- Driveway: Private double
Heating, water and powerForced air, gas, Central air, Municipal water
- Heating: Forced air, gas
- Cooling: Central air
- Water: Municipal water
- Sewer: Municipal sewer
Costs and taxesTaxes $5,504 a year, HST included in the price, Hwt
- Taxes, 2024: $5,504 a year
- HST: HST included in the price
- Rental items: Hwt
- Under contract: Hot water heater
Included in the saleDishwasher, dryer, refrigerator, stove, washer, light fixtures, window fixtures, Rock climbing wall
- Included: Dishwasher, dryer, refrigerator, stove, washer, light fixtures, window fixtures
- Not included: Rock climbing wall
Listing detailsX12098756, Sold, Apr 21, 2025
- MLS® number: X12098756
- Status: Sold
- Listed on: Apr 21, 2025
- Days on market: 12
- Updated: May 3, 2025
- Possession: Flexible
- Occupied by: Owner
- Listing brokerage: RE/MAX NIAGARA REALTY LTD, BROKERAGE
About this home
4455 Saw Mill Drive, Niagara Falls (Lyons Creek), ON L2G 0G8
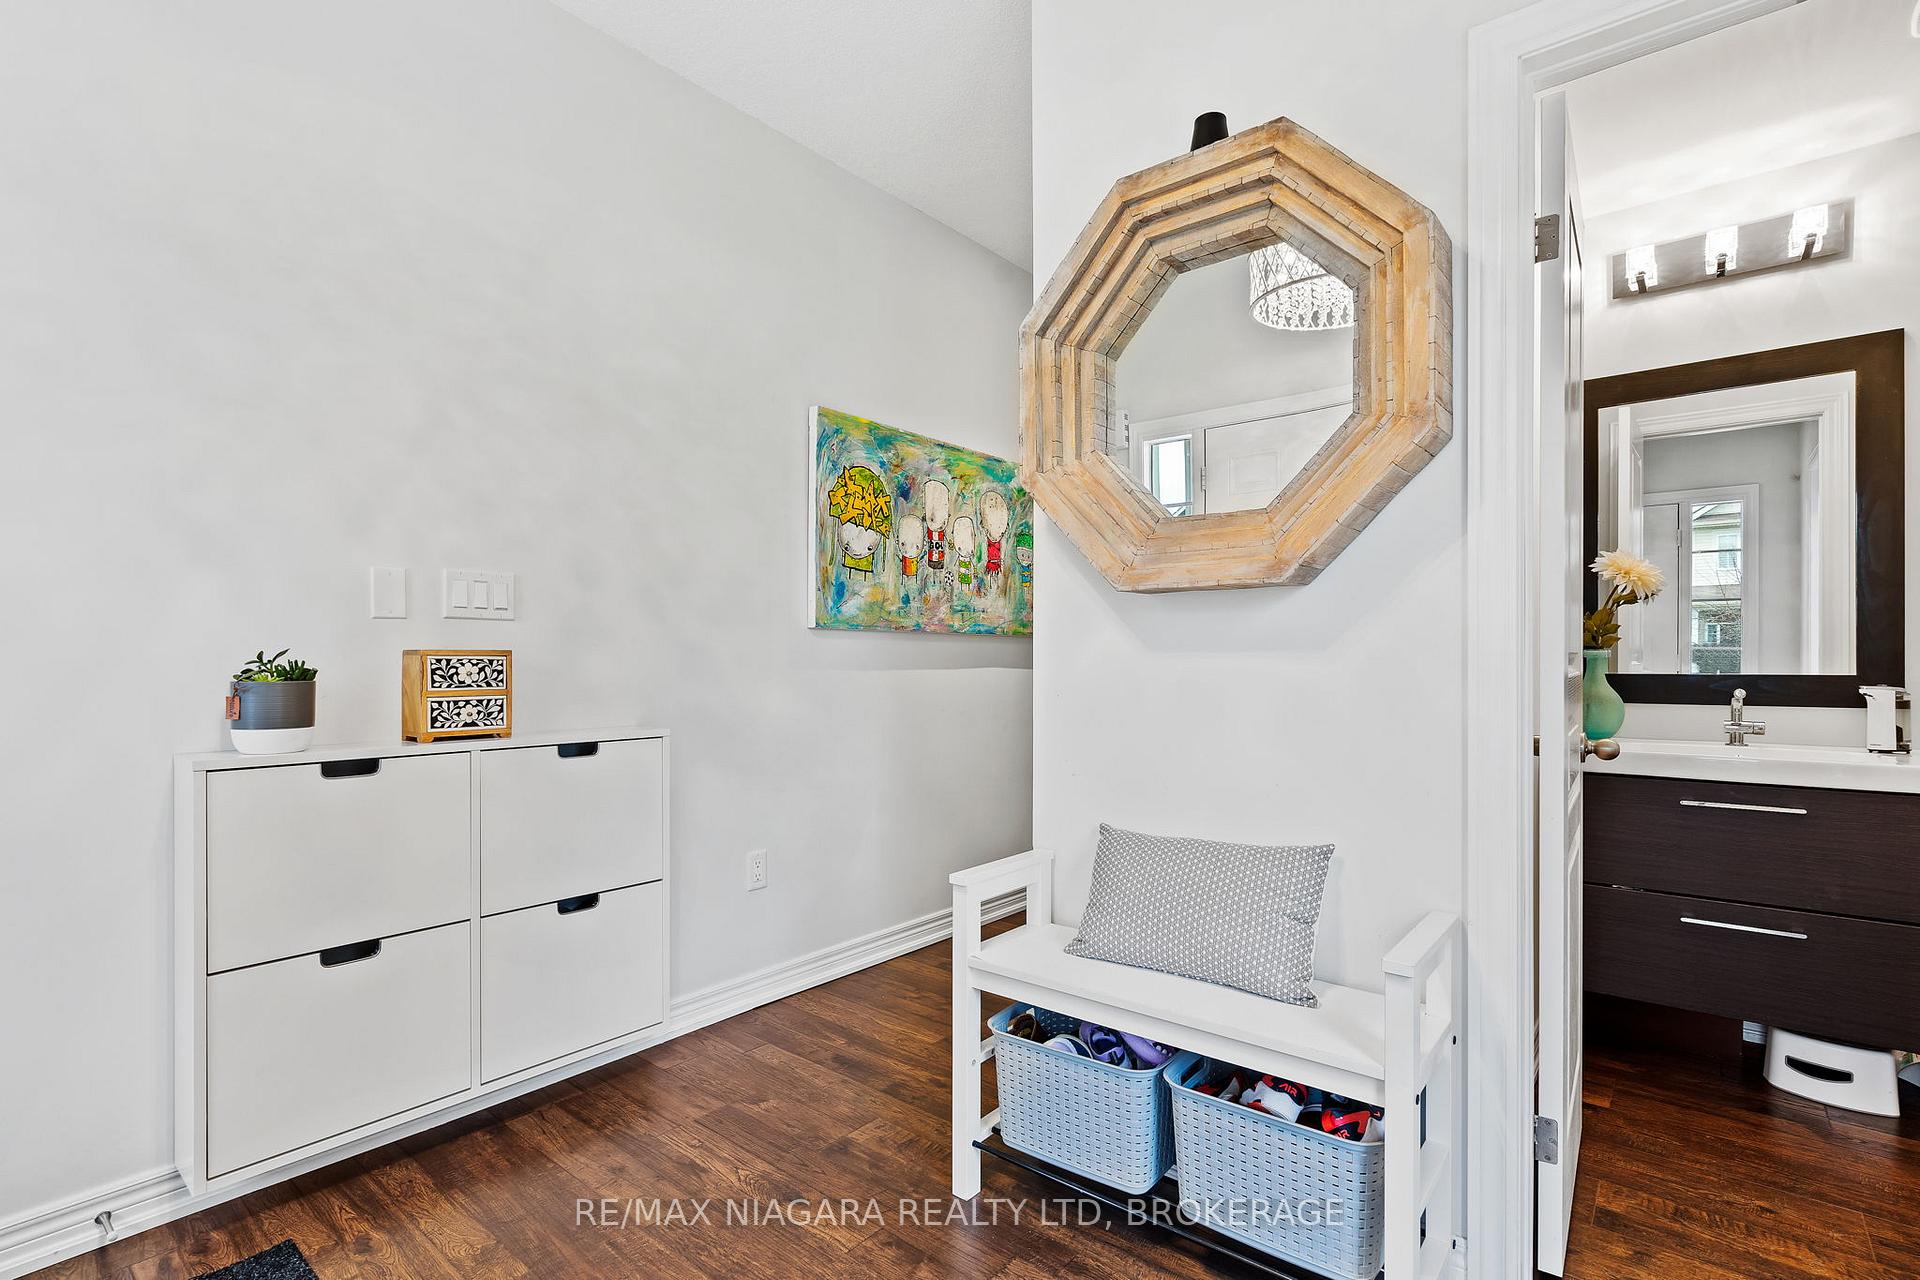
Welcome to your perfect family retreat, offering over 2,500 sq/ft of beautifully finished living space. This thoughtfully updated home boasts 5 bedrooms, 4 bathrooms, a fully finished basement, a concrete driveway and a private backyard oasis. Inside, soaring ceilings and expansive windows flood the home with natural light, creating a bright and airy atmosphere. The main floor flows effortlessly with open-concept living and dining areas, while a cozy family room with a fireplace invites you to unwind. The show-stopping new kitchen, complete with elegant waterfall quartz countertops and generous prep space, perfect for everyday living and entertaining. Upstairs, 4 oversized bedrooms and 2 full bathrooms, along with a convenient laundry room featuring built-in cabinetry. The fully finished basement adds versatile space ideal for a home theatre, gym, a bedroom and a 4th full bathroom. Step outside to your own private outdoor haven, a covered deck with a built-in TV area, a designated hot tub zone, a children's play set, a custom shed and beautiful Japanese maples that enhance the serene, low-maintenance landscaping. Located in close proximity to schools, shopping, highway access, the Chippawa boat ramp, scenic wooded trails, a brand-new recreational facility, and the new hospital.
Ask about this home
A HOMEH agent will answer your questions about this home.
Around this home
Daily convenience, out of 100, from the distances below
Schools nearby
School rating, out of 10.
Helpful calculators
Your HOMEH agent

"I would see it this week."