

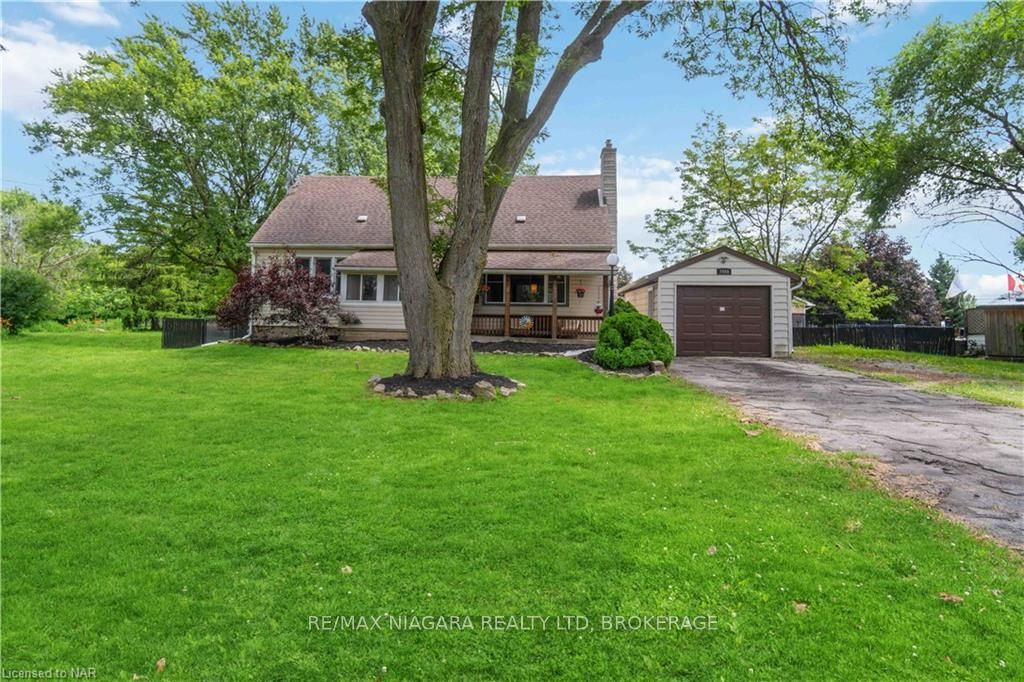
7988 Watson Street
7988 Watson Street
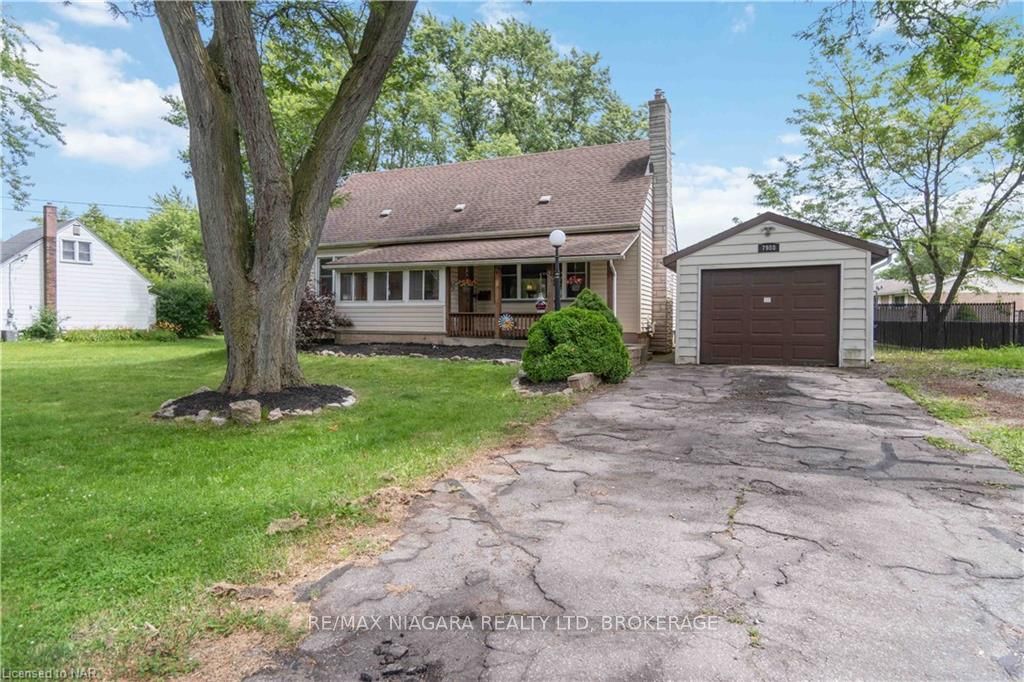
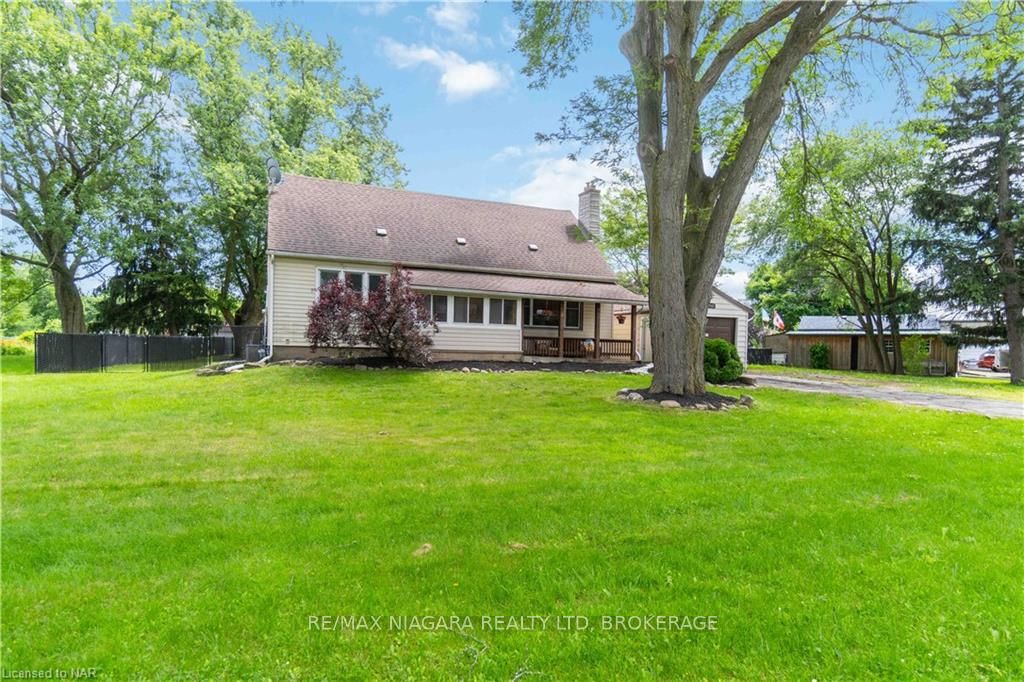
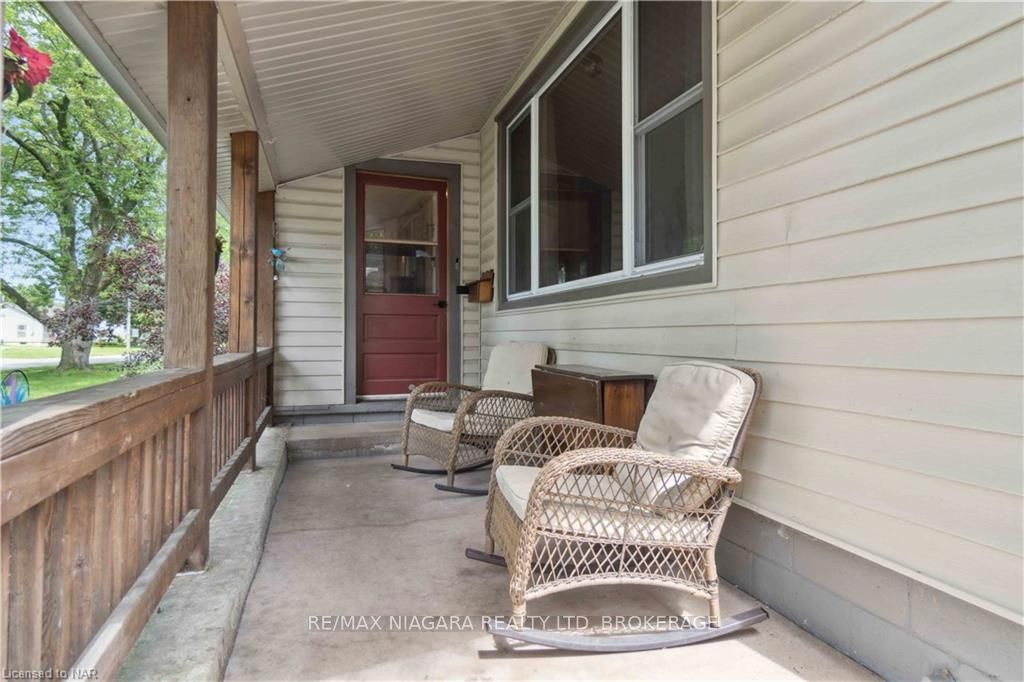
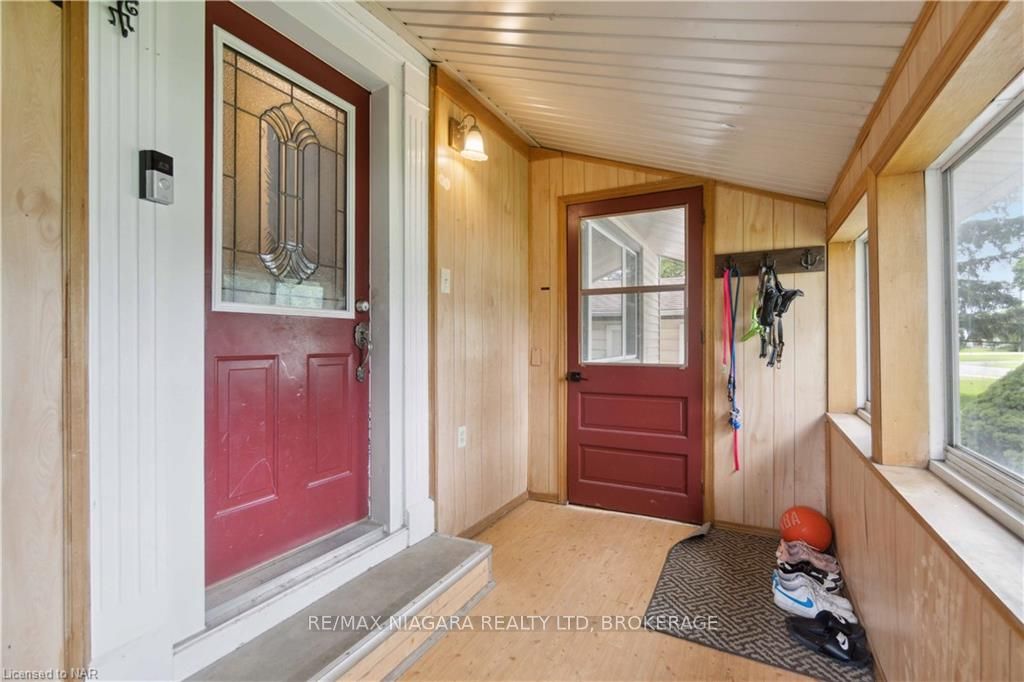 See all 39 photos
Property history
- $649,900TerminatedList: 2024-07-01|End: 2025-04-19|292 daysX9408324
Facts and features
- BasementPart finished
- Age of home51–99 years
- Price per sq ft~$371
- Water, sewerMunicipal
- Second kitchen
- Central air
The homeDetached, 1 1/2 storey, Age 51–99 years
- Type: Detached
- Style: 1 1/2 storey
- Age: 51–99 years
- Living space: 1,500–2,000 sq ft
- Basement: Partially finished, full
- Exposure: South
- Waterfront: None
InsideRooms above ground 9, Rooms in the basement 2, 4 + 1 in the basement
- Rooms above ground: 9
- Rooms in the basement: 2
- Bedrooms: 4 + 1 in the basement
- Bathrooms: 2
- Kitchens: 2
Outside and lotVinyl siding, Asphalt shingle, Block, poured concrete
- Exterior: Vinyl siding
- Roof: Asphalt shingle
- Foundation: Block, poured concrete
- Size: 139.87 × 171.06 ft
- Zoning: R1
Parking1 Garage, Detached, Private double, other
- Spaces: 1 Garage
- Garage: Detached
- Driveway: Private double, other
Heating, water and powerForced air, gas, Central air, Municipal water
- Heating: Forced air, gas
- Cooling: Central air
- Water: Municipal water
- Sewer: Municipal sewer
Costs and taxesTaxes $4,655 a year, Hot water heater
- Taxes, 2024: $4,655 a year
- Under contract: Hot water heater
Included in the saleChildren's playground., dishwasher, hot tub, pool equipment, refrigerator, stove, washer, window coverings
- Included: Children's playground., dishwasher, hot tub, pool equipment, refrigerator, stove, washer, window coverings
Listing detailsX9408324, Terminated, Jul 1, 2024
- MLS® number: X9408324
- Status: Terminated
- Listed on: Jul 1, 2024
- Days on market: 292
- Updated: Apr 19, 2025
- Possession: Flexible
- Occupied by: Owner
- Listing brokerage: RE/MAX NIAGARA REALTY LTD, BROKERAGE
About this home
7988 Watson Street, Niagara Falls (Ascot), ON L2H 1E6
What a fantastic opportunity for a growing or extended family who want to live close to everything but feel like their own little bit of country in the city. This large family home on a huge lot has endless possibilities. Both the main and upper level have 2 bedrooms each (that's 4), a kitchen and full bath. You can convert the upstairs kitchen to a handy laundry room for ease and convenience. The basement boasts additional finished space with two extra rooms (currently used as bedrooms) that can be converted back to a recreational room and den if that is what you require and desire. Added bonus with basement walkout. Enjoy summer fun and having all your friends over with your own little mini oasis in the fully fenced backyard. Large, mature trees for privacy. Make a splash with your loved ones in the refreshing swimming pool or relax after a long day in the steamy hot tub. Lots of room for dogs to run and a fantastic playground for kids. Why travel hours up north when you have it all here? Fantastic man cave/shed with hydro...great for hangouts with the boys. Detached garage with work area for the handyman and plenty of parking. Conveniently located with nearby ample shopping, restaurants and services nearby. Close to QEW... hooking you up top the US border or the GTA. Don't miss out on this rare opportunity...book your showing today!
Ask about this home
A HOMEH agent will answer your questions about this home.
Around this home
Daily convenience, out of 100, from the distances below
Schools nearby
School rating, out of 10.
Helpful calculators
Your HOMEH agent

"Priced 1% under the Hestimate. I would see it this week."