
 See all 41 photos

Book a viewing
Ask HOMEH
About this home
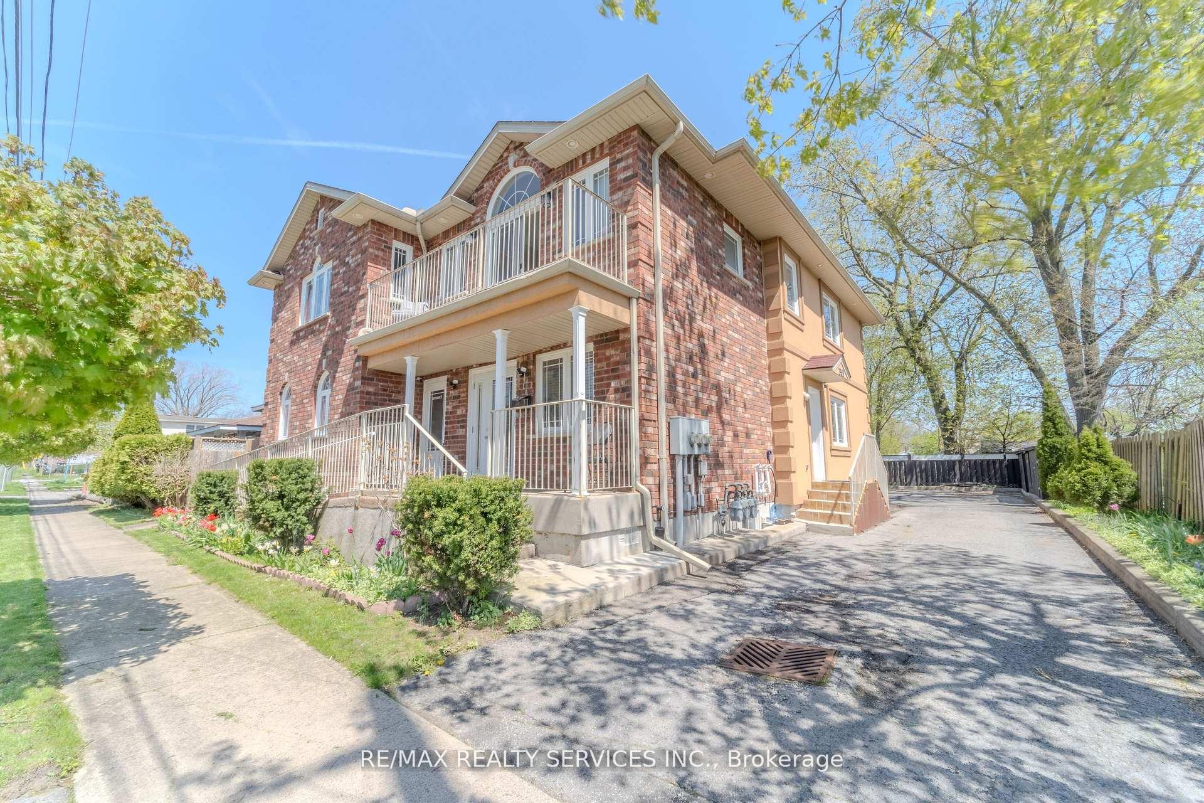
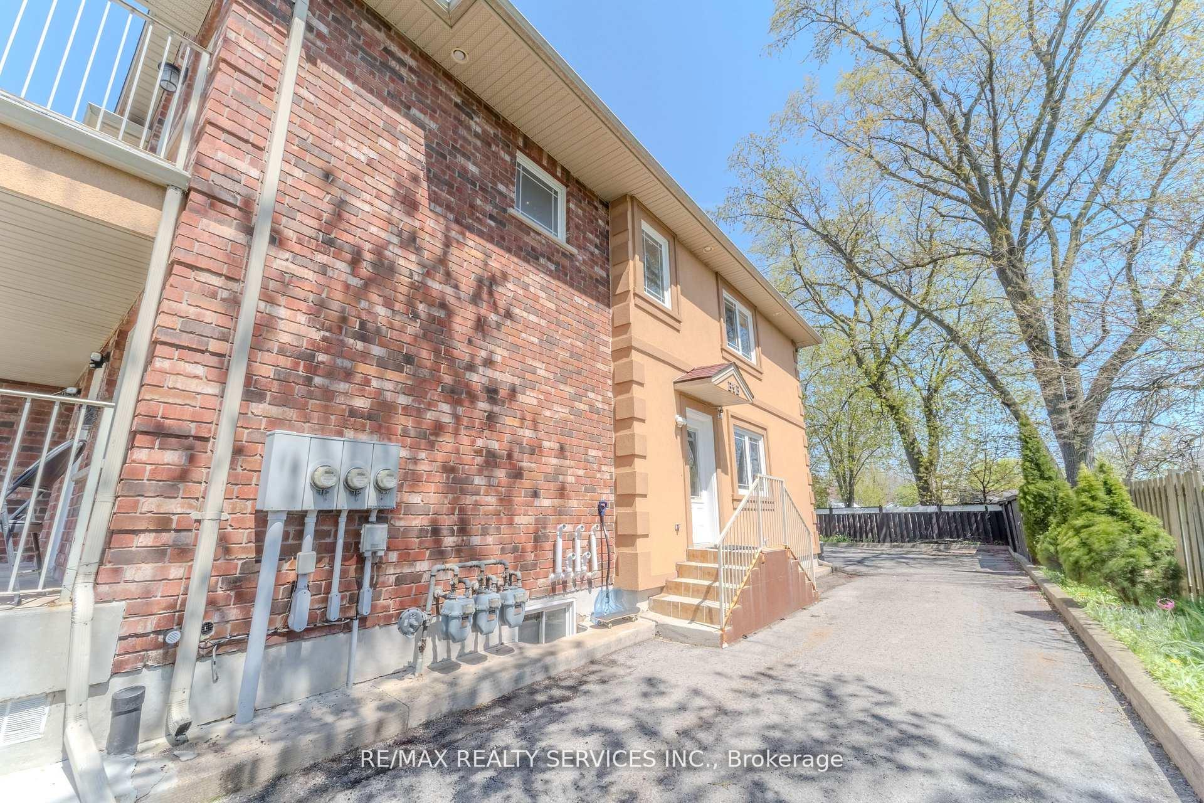
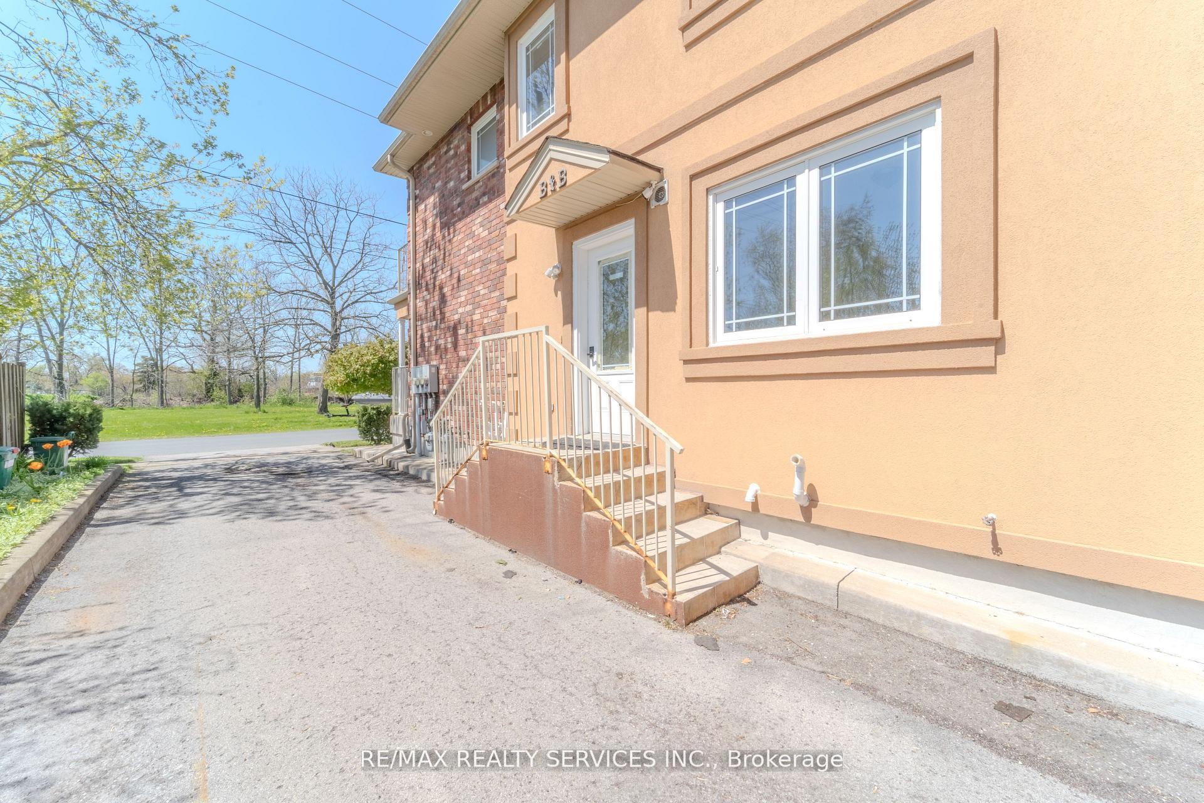
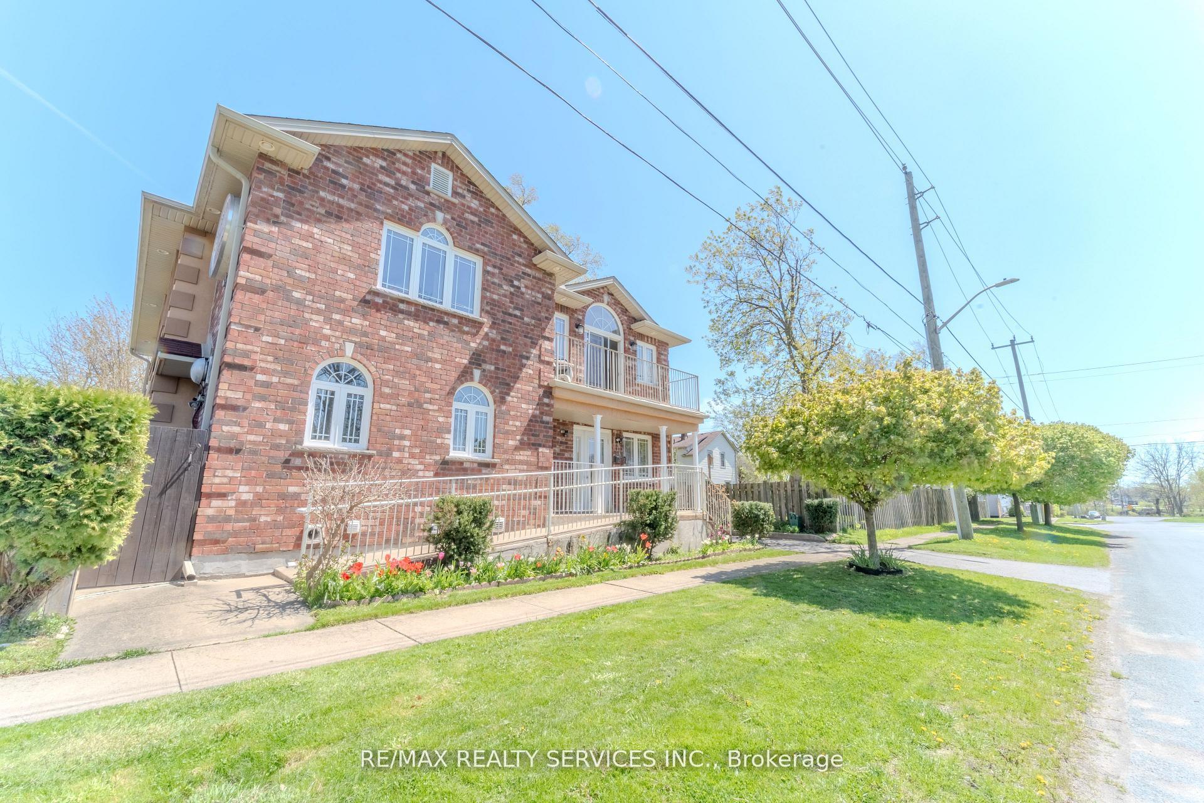
8006 Norton Street S, Niagara Falls
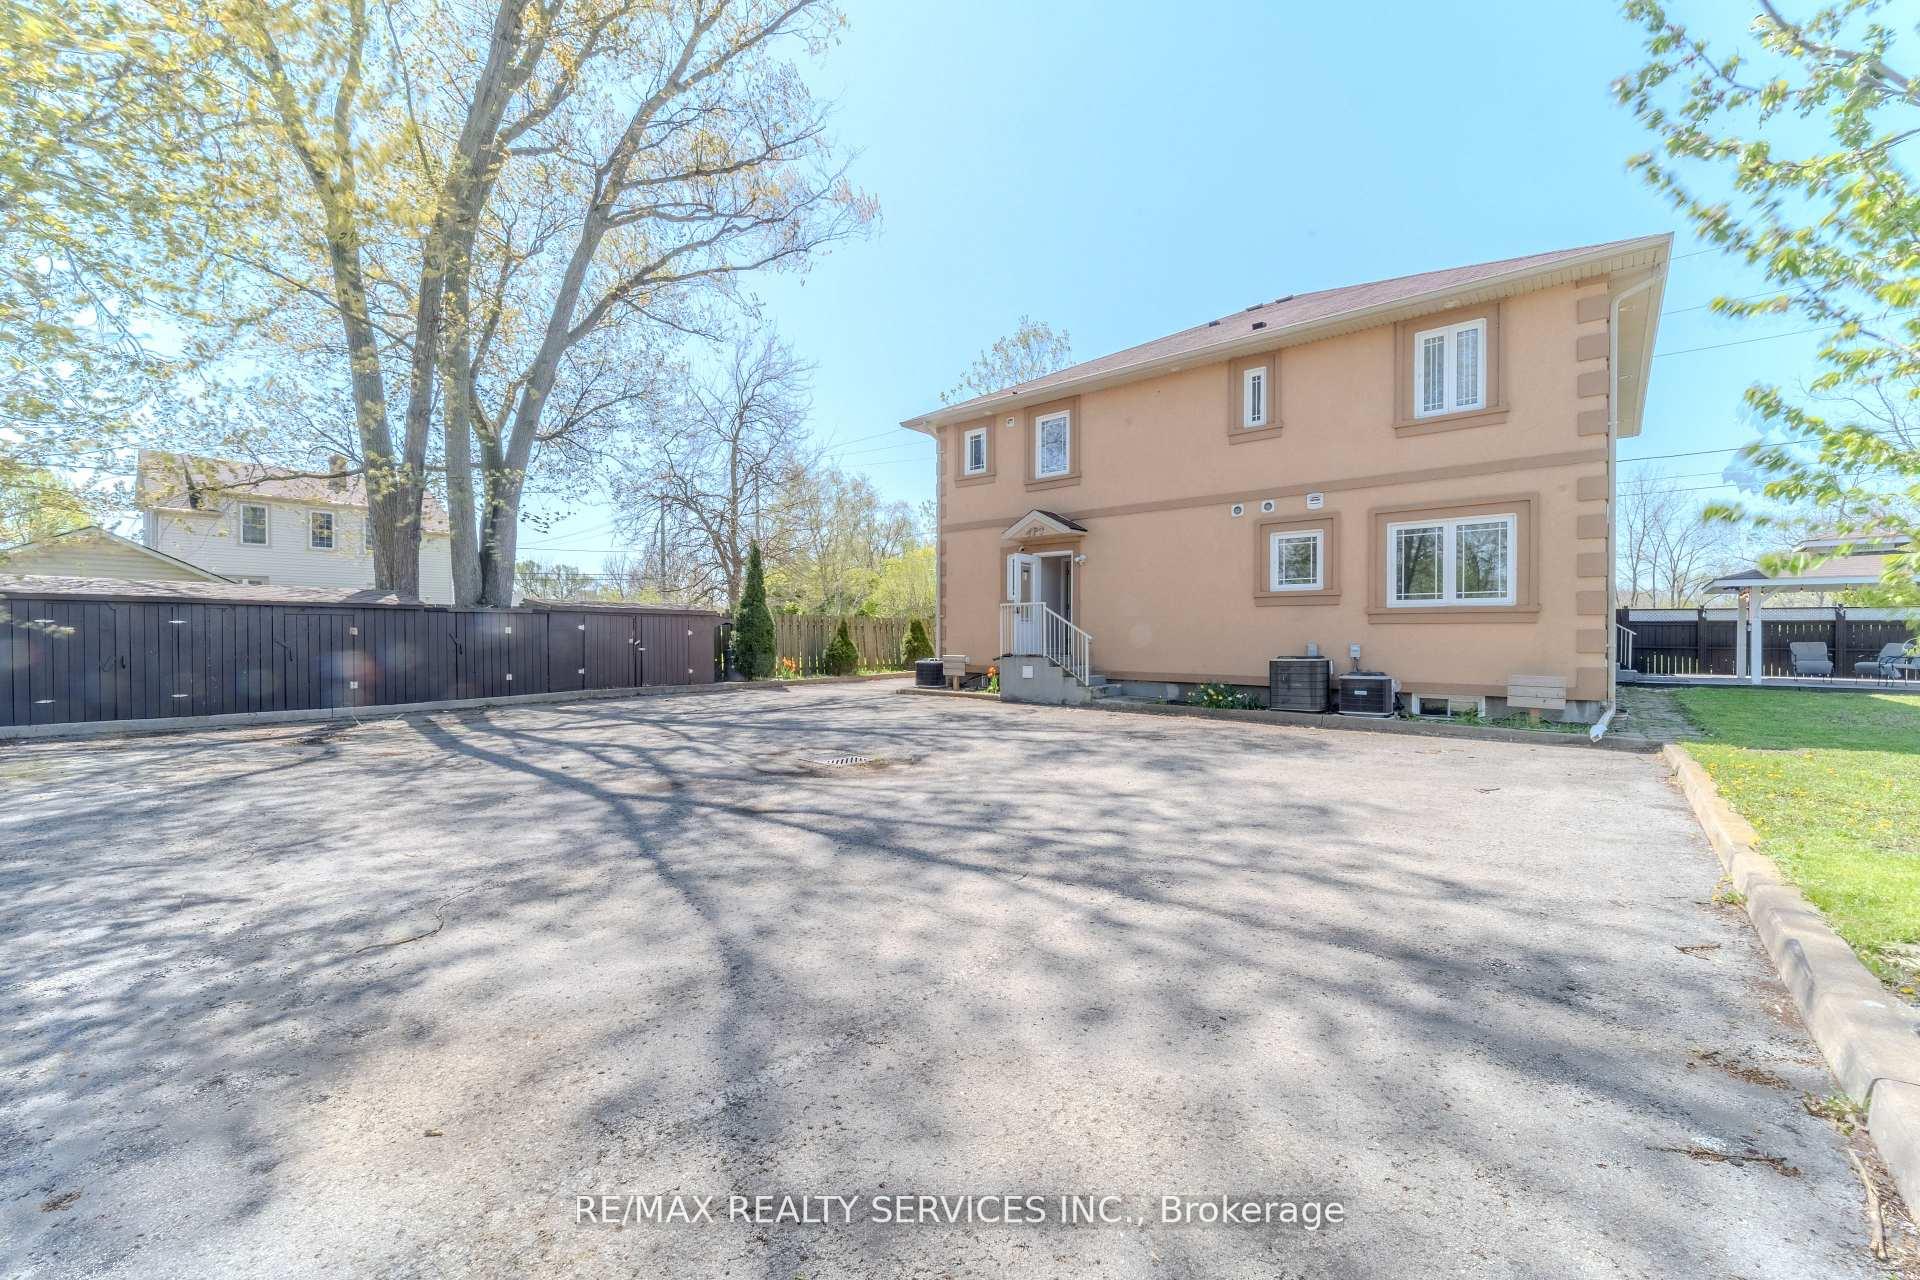
***Triplex*** Mixed Use / Residential / Commercial - Hard To Find 3 Separate Self Contained Apartments, All 3 Bedrooms Each, *** 3 Separate Furnaces / 3 AC Units/ 3 Hot Water Tanks"Owned"/ 3 Gas Meter / 3 Hydro Meter *** Handicap, Wheel Chair Drive-Up Access, From Front Yard to the Main Floor Apartment" {{{ Too Much To Mention, Must View Virtual Tour, Pictures &Drone Shots }}}incredible 11-bedroom, 8.5-bathroom property offering exceptional Also Zoned TC( Tourist Commercial ), This unique property is ideally suited for a variety of possibilities,including Bed & Breakfast Licensed and Operate here for over 2 Decades, Continuous use is a BigPlus. Airbnb, Daycare, Multi-Generational living, long-term rental,& The List Goes On & On.Applicable approvals. each with its own Ensuite. A commercial-style kitchen. Hardwood and Ceramic-tile flooring throughout. With 3 kitchens, multiple living areas, 11 bedrooms, 8.5bathrooms, and parking for 6+ vehicles, this property presents a rare opportunity for investors, entrepreneurs, or large families seeking space, flexibility, and multiple income possibilities in a high-demand tourist destination. A truly unique property with endless potential-don't miss this exceptional opportunity!*** Main Floor ***unit #1 *** 3 bedrooms, 3 En-suite bathroom,1 Commercial Kitchen Handicap WheelChair Access, to Den, Balcony & Yard 3 Separate Entrances to this Unit. *** Unit # 2*** / 2nd Floor, 3 Bedrooms, 3 Bathrooms, 1 Kitchen. *** Unit #3 Lower Level, 2 Bedrooms, 2 Bathrooms, 1 Kitchen.This is a unique 3 separate unit, mixed multi use, live and operate your business, of your choice here. Please find attached list that zoning allowed. 3 separate apartment, 3 gas meters,3 hydrometer, 3 furnaces, 3 Air conditioners (all owned), 5 separate entrances, 6 parking spots,2 assigned to each unit. Just can't get any better than this prime location, prime investment opportunity {{{Must See virtual tour, Pictures and Airial / Drone Views }}}
Facts & features
Book a viewing
Rooms
14 rooms · 9 bathrooms
- Bedroom10′ × 17′170 sq.ft.
- Dining room10′ × 17′170 sq.ft.
- Bedroom10′ × 17′170 sq.ft.
- Kitchen7′ × 9′63 sq.ft.
- Bedroom11′ × 17′187 sq.ft.
- Bedroom10′ × 17′170 sq.ft.
- Bedroom10′ × 9′90 sq.ft.
- Bedroom10′ × 9′90 sq.ft.
- Bedroom10′ × 9′90 sq.ft.
- Primary bedroom10′ × 9′90 sq.ft.
- Living room15′ × 15′225 sq.ft.
- Bedroom10′ × 9′90 sq.ft.
- Bedroom10′ × 9′90 sq.ft.
- Bedroom19′ × 9′171 sq.ft.
Around this home
Schools nearby
School rating, out of 10.
Listing details
Helpful tools
Your HOMEH agent
"I would see it this week."
Ask HOMEH about this home
Price, neighbourhood, monthly cost. Ask anything.
HOMEH Intelligent Agent is an AI, not a licensed representative. Check anything important with your agent.