
8007 Oakridge Drive
Niagara Falls (Mt. Carmel)8007 Oakridge Drive
Niagara Falls (Mt. Carmel)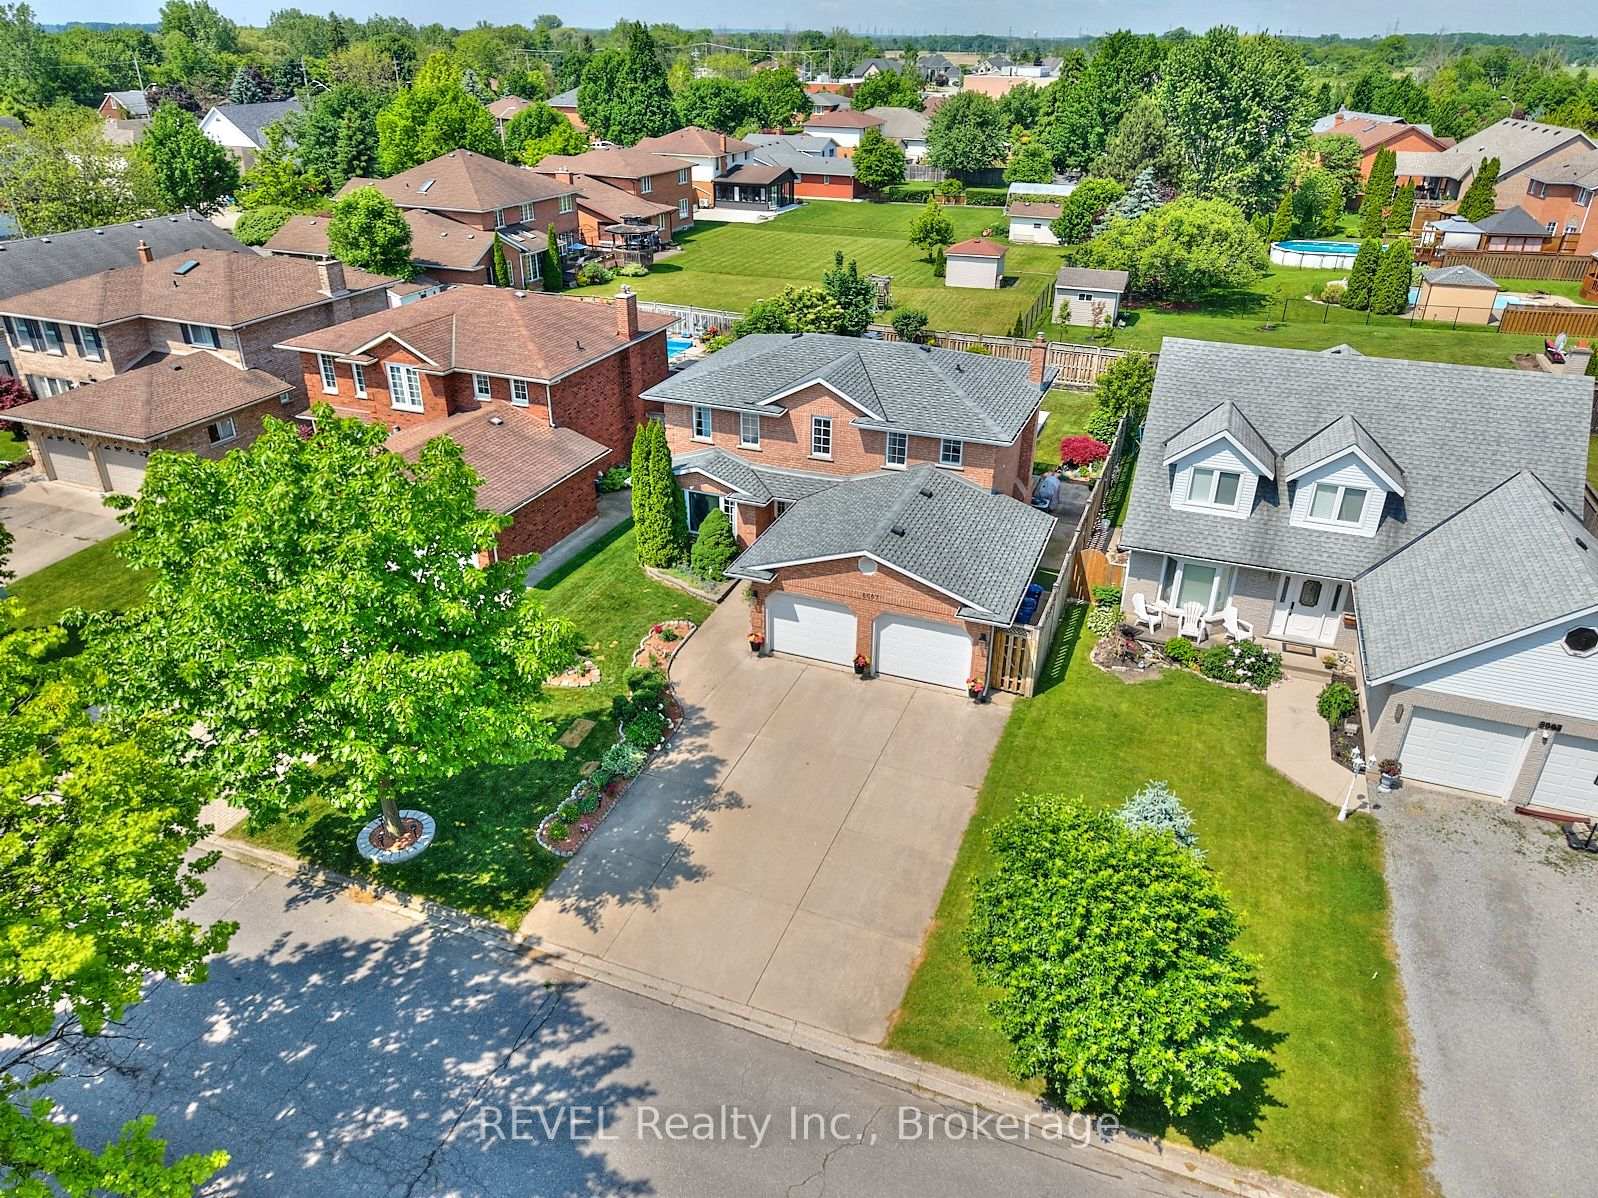
 See all 50 photos
Property history

This listing has ended. It is no longer available.
Property not available for sale or for rent.
Ask about this home
A HOMEH agent will answer your questions about this home.Ask HOMEH
About this home
8007 Oakridge Drive, Niagara Falls
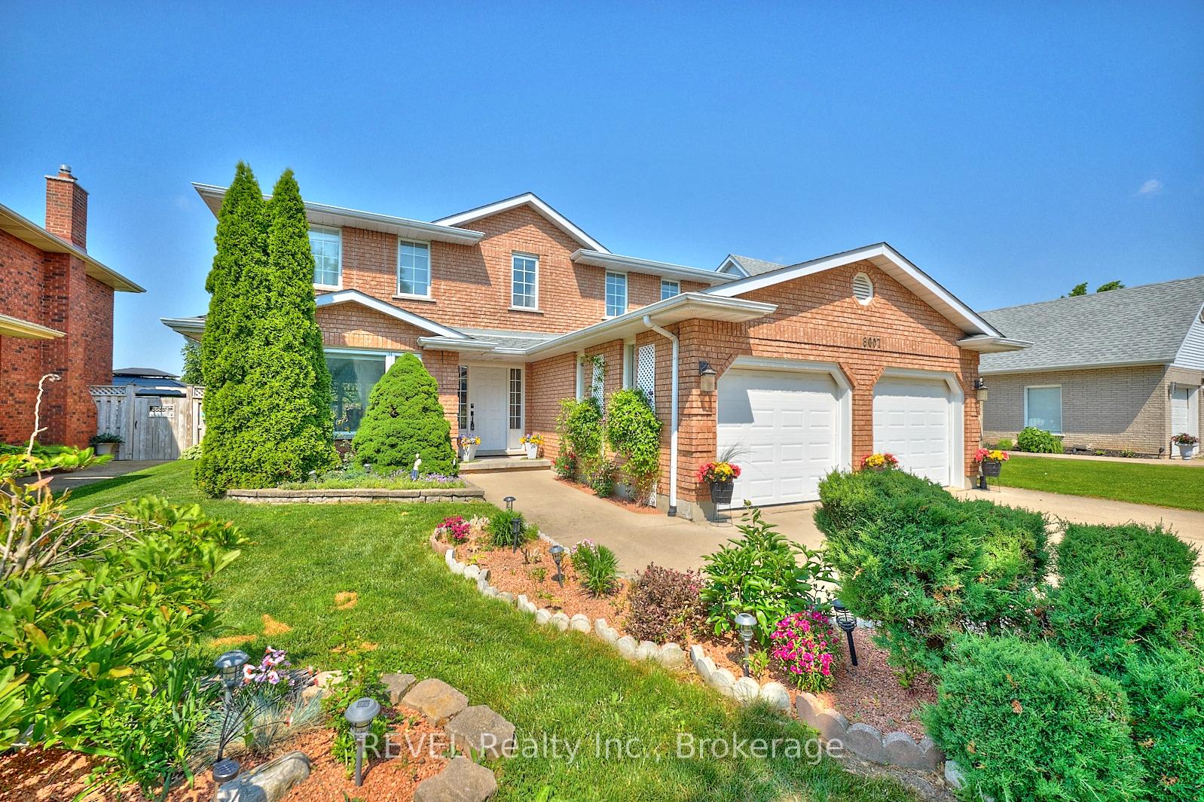
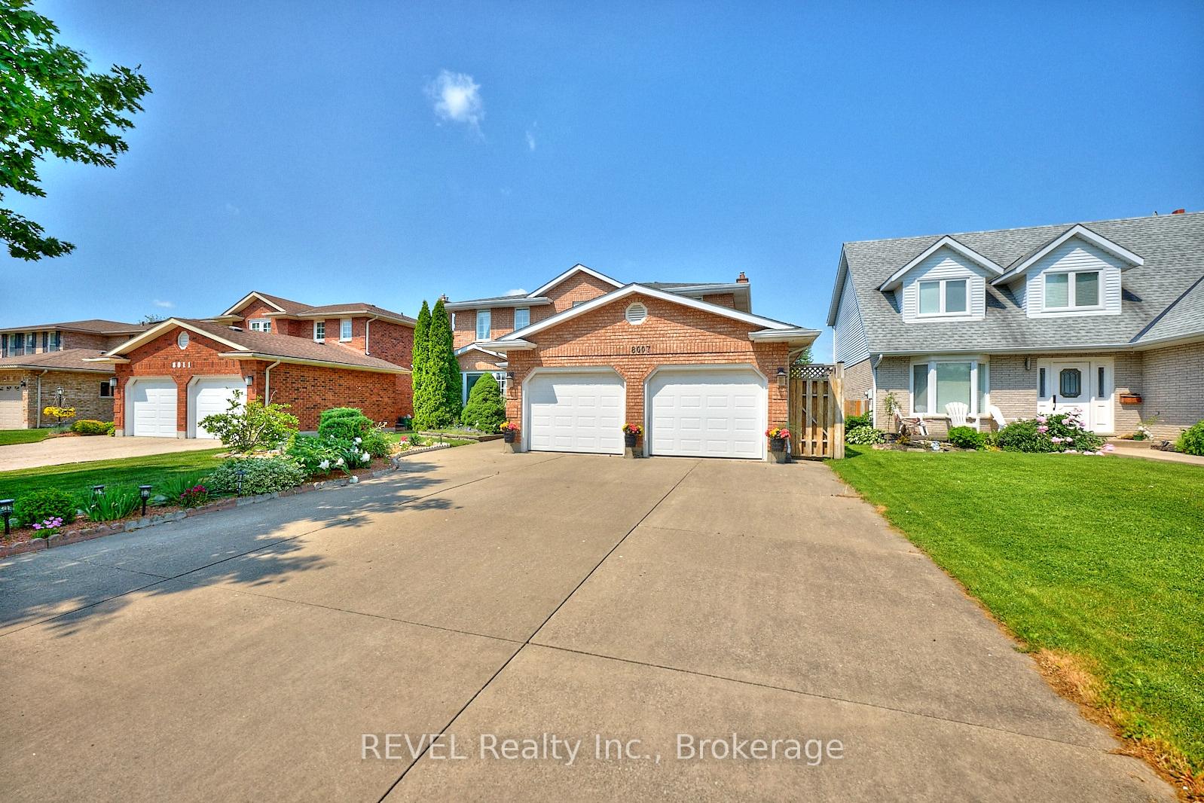
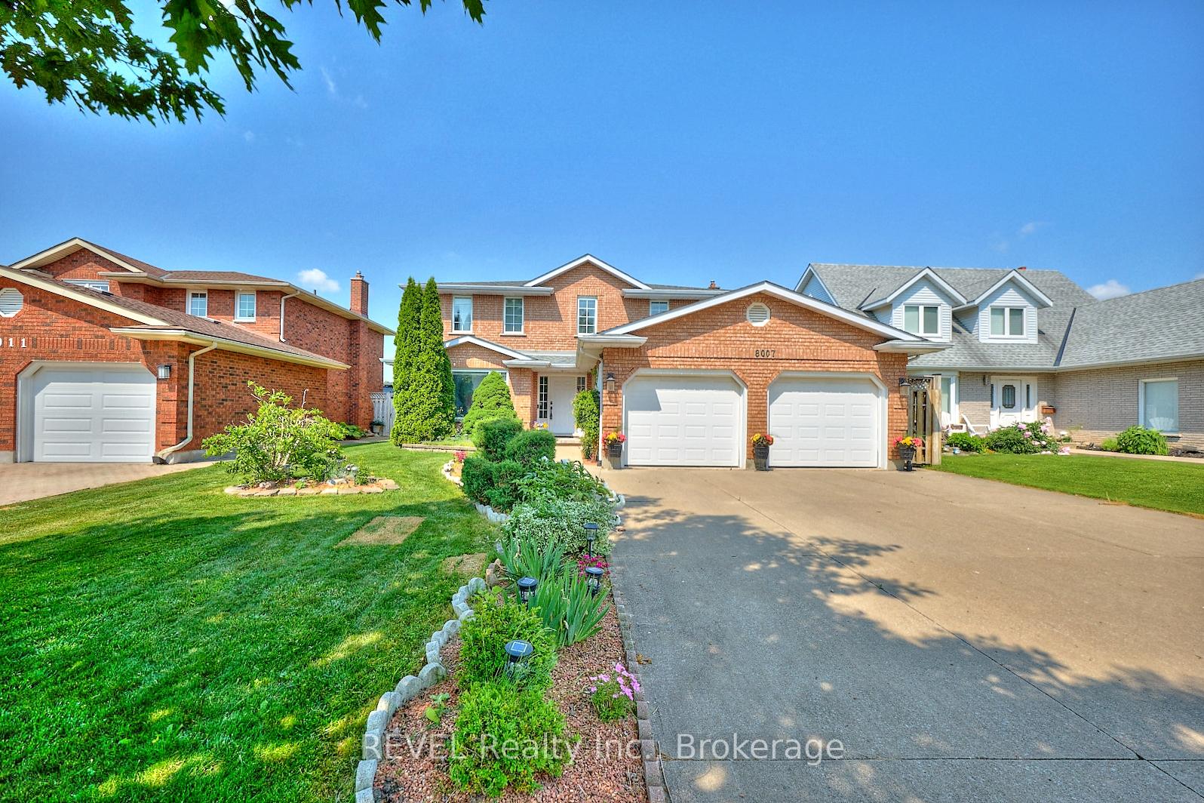
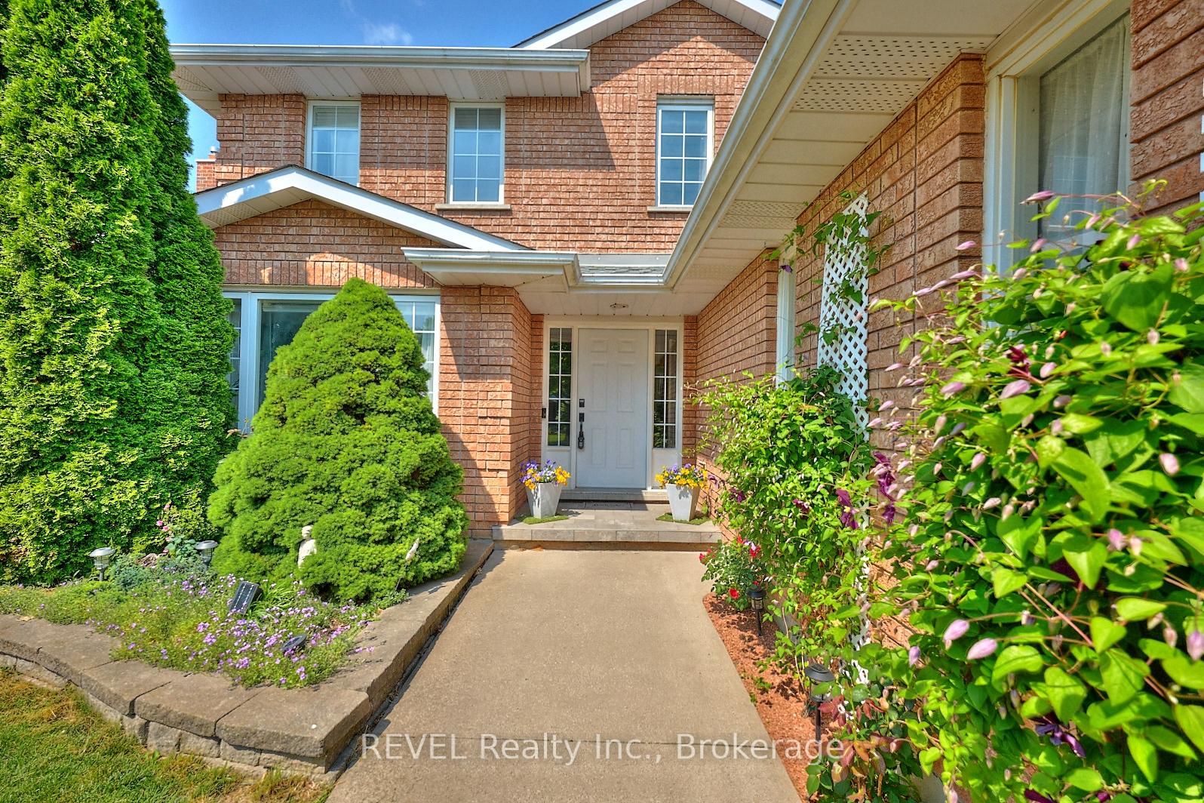
Nestled in the sought after Mount Carmel subdivision, surrounded by beautifully built homes with impeccably maintained properties is where you will find this lovely family home. Complete with four bedrooms, plenty of updates and a splendid layout, 8007 Oakridge Drive is sure to embody a forever home. With over 2,100 square feet, this brick two-storey home truly has so much to offer. Making your way to the property, take note of the fact that it is tucked away on a street with minimal through traffic, the perfect location for those who value peace and privacy. Measuring in at 52 by 129 feet, the lot itself is wonderful. Whether you have a large family or simply love to host, rest assured that you will have no shortage of space here. Outside, the fully fenced yard and updated shingles (2021) offer peace of mind and the pergola will be a favourite spot to enjoy dinners all summer long. The front of the home is equally appealing with a stunning facade, attached double-car garage and an oversized concrete driveway. Equipped with a traditional floor plan that has been tastefully updated in all the right places, the finishes in this home are, simply put, impressive. To the left of the foyer, you will find a wonderful living room/dining room combination - this will be the place where many love-filled, holiday memories will be created. At the back of the home is where the fabulously updated kitchen, with granite counters and gorgeous white finishes, is positioned. Offering panoramic views of the backyard, the dining area with a massive island/breakfast bar will become a favourite spot to catch-up after coming home from work. A sliding glass door that leads to the back patio adds to the functionality of this space. Adjacent to the kitchen is the coveted main floor family room, adding the ideal "bonus" room to this level. Having been loved by the same family for nearly 25 years, it is easy to figure out that this home is special - come experience it for yourself!
Facts & features
Ask about this home
A HOMEH agent will answer your questions about this home.
Rooms
13 rooms · 3 bathrooms
- Laundry7′11″ × 6′8″53 sq.ft.
- Foyer9′6″ × 7′4″70 sq.ft.
- Family room15′9″ × 12′6″197 sq.ft.
- Kitchen11′3″ × 20′9″233 sq.ft.
- Living room10′10″ × 27′9″301 sq.ft.
- Bathroom4′10″ × 4′4″21 sq.ft.
- Bedroom8′5″ × 13′110 sq.ft.
- Bedroom10′11″ × 11′10″129 sq.ft.
- Bedroom11′9″ × 10′10″127 sq.ft.
- Primary bedroom16′3″ × 11′1″180 sq.ft.
- Other4′3″ × 7′3″31 sq.ft.
- Bathroom7′3″ × 7′3″53 sq.ft.
- Bathroom9′10″ × 7′3″71 sq.ft.
Around this home
Schools nearby
School rating, out of 10.
Listing details
Helpful tools
Your HOMEH agent
"I would see it this week."
Ask HOMEH about this home
Price, neighbourhood, monthly cost. Ask anything.
HOMEH Intelligent Agent is an AI, not a licensed representative. Check anything important with your agent.