

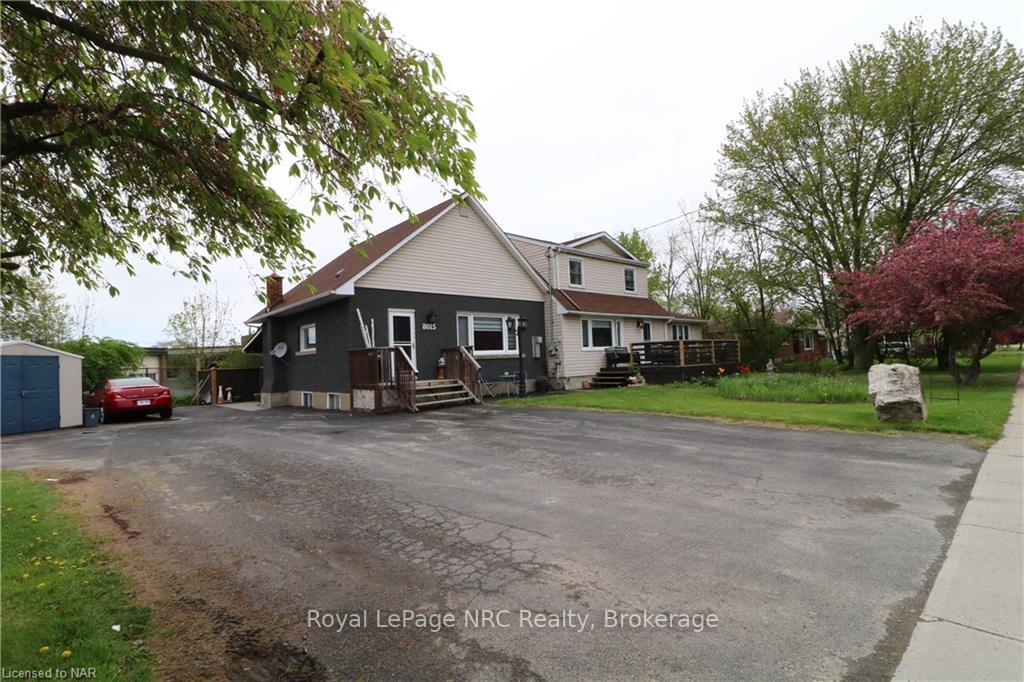
8015 Booth Street
8015 Booth Street
 See all 33 photos
Property history
- $739,900ExpiredList: 2024-06-10|End: 2026-05-13|702 daysX8428240
- $749,900TerminatedList: 2024-04-08|End: 2025-04-19|376 daysX9403890
Facts and features
- BasementFinished
- Age of home51–99 years
- Price per sq ft~$329
- Water, sewerMunicipal
- Fireplace
- Inground pool
The homeDetached, 2-storey, Age 51–99 years
- Type: Detached
- Style: 2-storey
- Age: 51–99 years
- Living space: 2,000–2,500 sq ft
- Basement: Finished, full
InsideFireplace Yes, Main level, Other
- Fireplace: Yes
- Laundry: Main level
- Features: Other
- Rooms above ground: 18
- Bedrooms: 3 + 2 in the basement
- Bathrooms: 4
- Kitchens: 1
- Family room: Yes
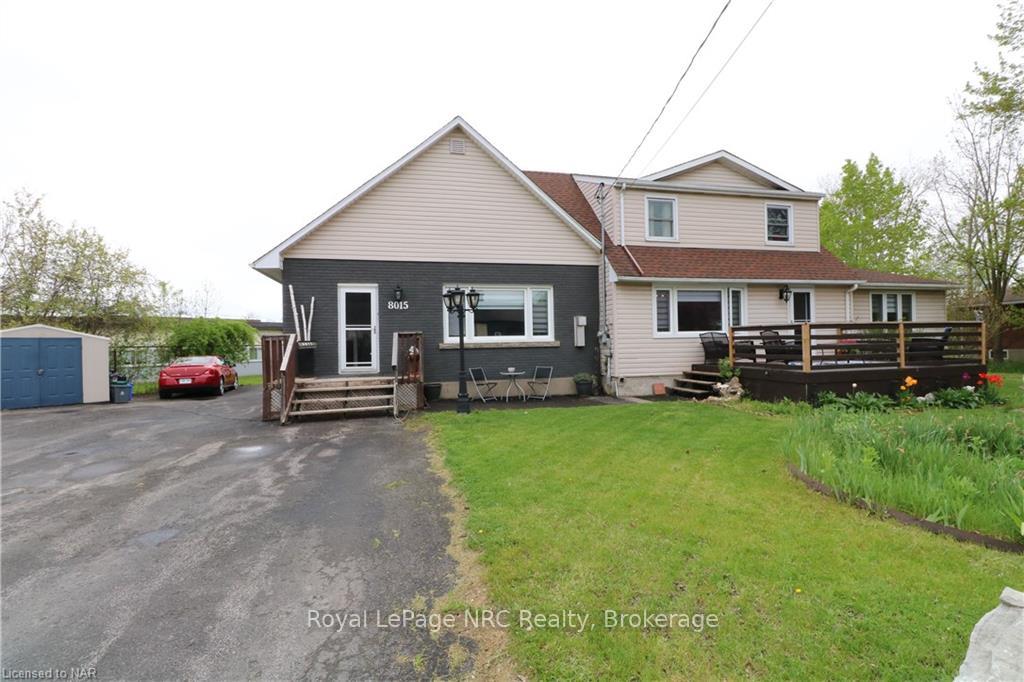
Outside and lotBrick front, vinyl siding, Asphalt shingle, Block, poured concrete
- Exterior: Brick front, vinyl siding
- Roof: Asphalt shingle
- Foundation: Block, poured concrete
- Pool: Inground
- Other structures: Garden shed
- Size: 182.34 × 245.12 ft
- Zoning: R1C
Parking5 Parking, Private double
- Spaces: 5 Parking
- Driveway: Private double
Heating, water and powerHeat pump, gas, Other, Municipal water
- Heating: Heat pump, gas
- Cooling: Other
- Water: Municipal water
- Sewer: Municipal sewer
Costs and taxesTaxes $5,147 a year, Hot water heater
- Taxes, 2023: $5,147 a year
- Rental items: Hot water heater
Included in the saleBuilt-in microwave, dishwasher, gas stove, refrigerator, Chair lift
- Included: Built-in microwave, dishwasher, gas stove, refrigerator
- Not included: Chair lift
NearbyPublic transit, school
- Close to: Public transit, school
Listing detailsX8428240, Expired, Jun 10, 2024
- MLS® number: X8428240
- Status: Expired
- Listed on: Jun 10, 2024
- Days on market: 702
- Updated: May 13, 2026
- Possession: Flexible
- Occupied by: Owner
- Listing brokerage: ROYAL LEPAGE NRC REALTY
About this home
8015 Booth Street, Niagara Falls (Ascot), ON L2H 1E7
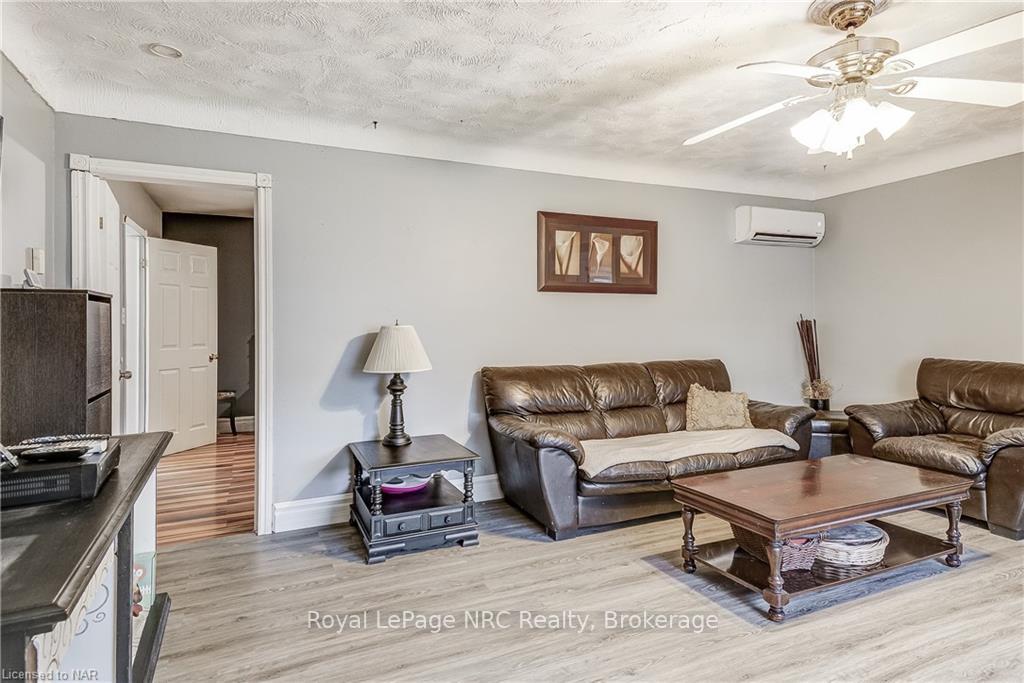
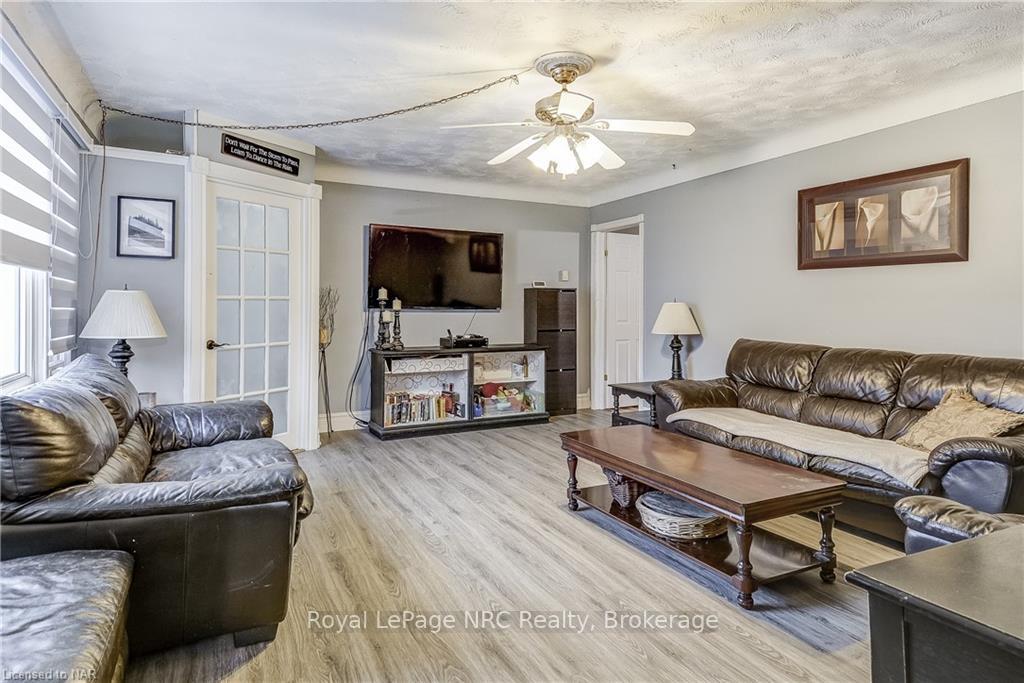
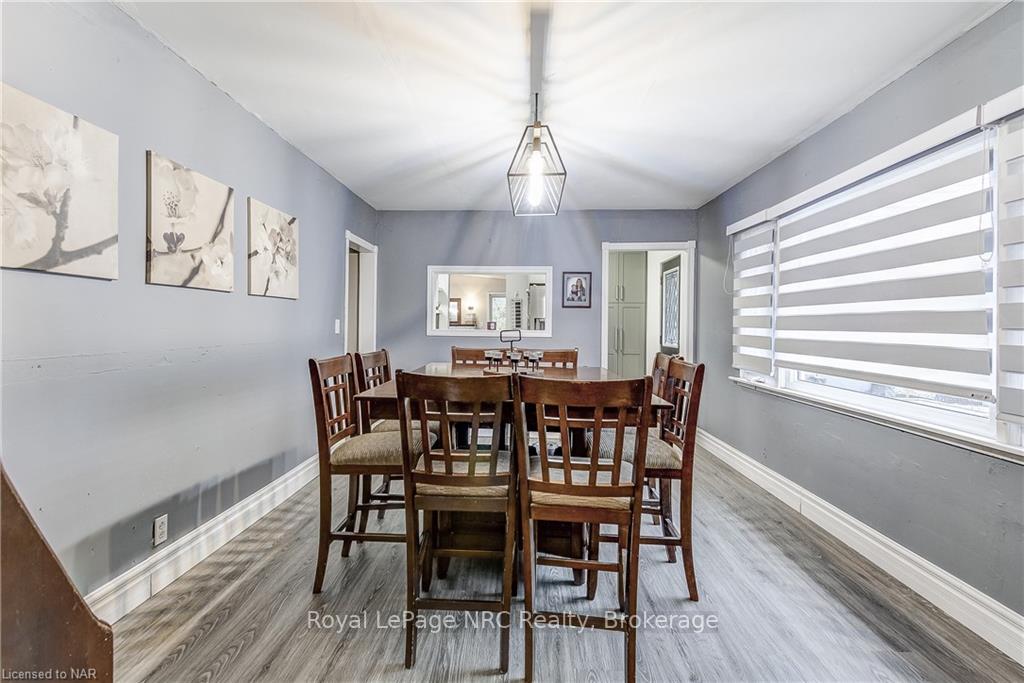
PRICED TO SELL! Need space for a multigenerational family? Look no further! This 5 bedroom, 4 full bathroom home features a unique set up with separate entrances and offers the privacy & space you need and sits on over an acre pie shaped lot with an inground pool in a nice residential neighborhood. The main floor features a living room with a gas fireplace, spacious separate dining room w/a passthrough to the updated kitchen with appliances, quartz counter tops, and an abundance of cabinets, a main floor family room with hardwood floors, skylights, gas fireplace & garden doors to the back yard. The main floor also contains an updated 3 pc main bathroom w/laundry, a primary bedroom with tons of closet space & a 4 pc ensuite bathroom and a second bedroom. Upstairs is set up as an in-law boasting a den/office area, a living room with gas fireplace, garden doors to an upper deck, kitchen (electric not ran for stove) with skylights, a bedroom with 3 pc ensuite. The basement features a large recroom with a gas fireplace, 3 pc bathroom, workshop, 2 additional bedrooms and a walk-up to the back yard.
Ask about this home
A HOMEH agent will answer your questions about this home.
Around this home
Daily convenience, out of 100, from the distances below
Schools nearby
School rating, out of 10.
Helpful calculators
Your HOMEH agent

"Priced 10% over the Hestimate. I would see it this week."