

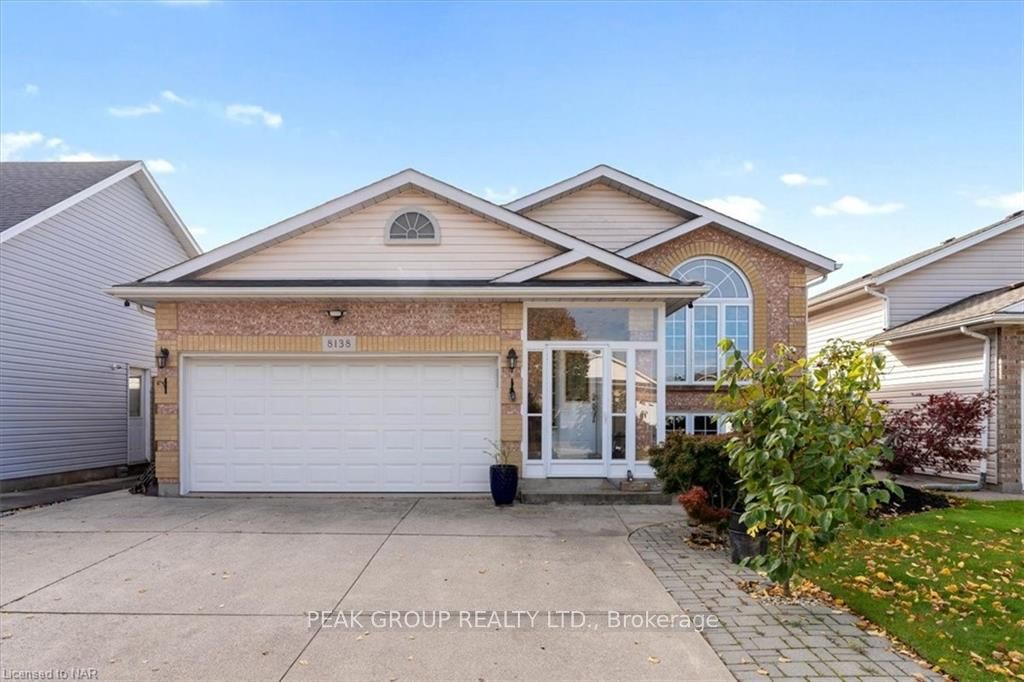
8138 Harvest Crescent
8138 Harvest Crescent
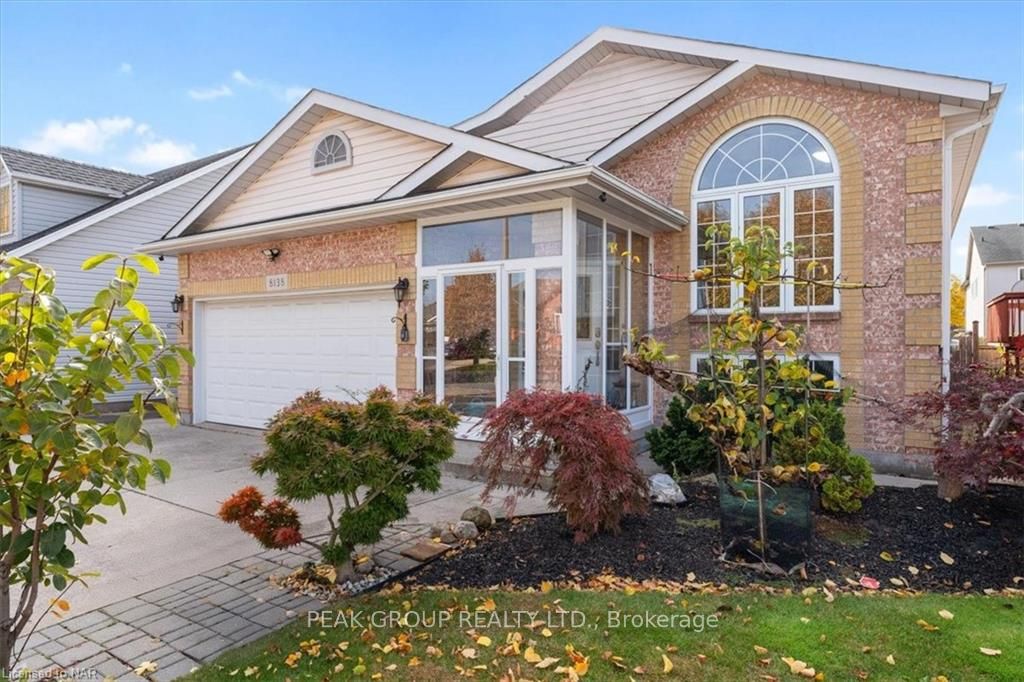
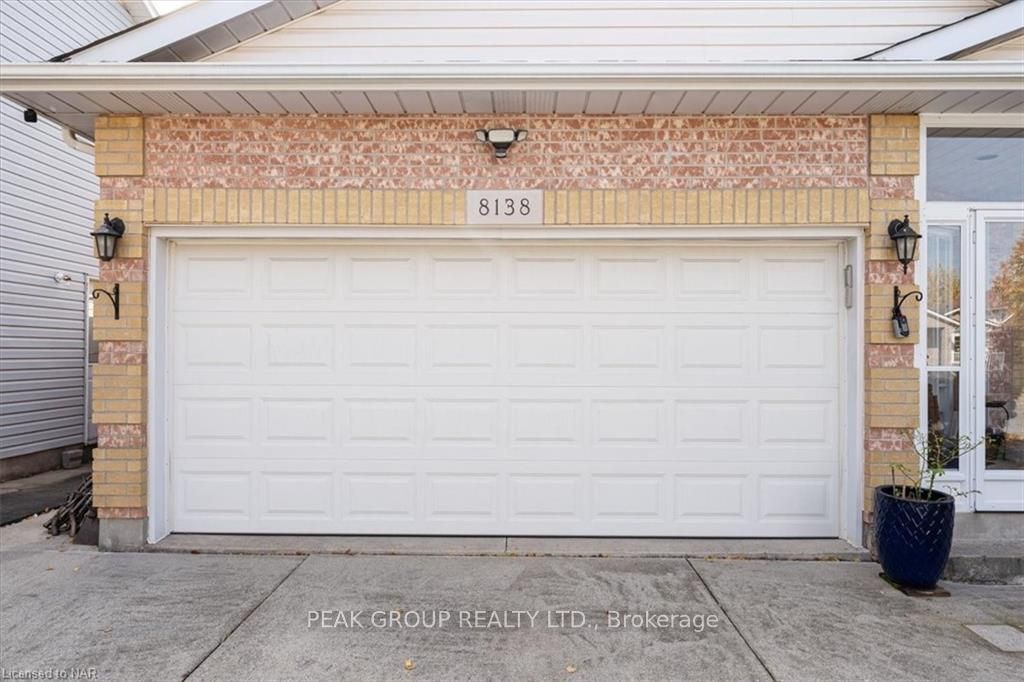
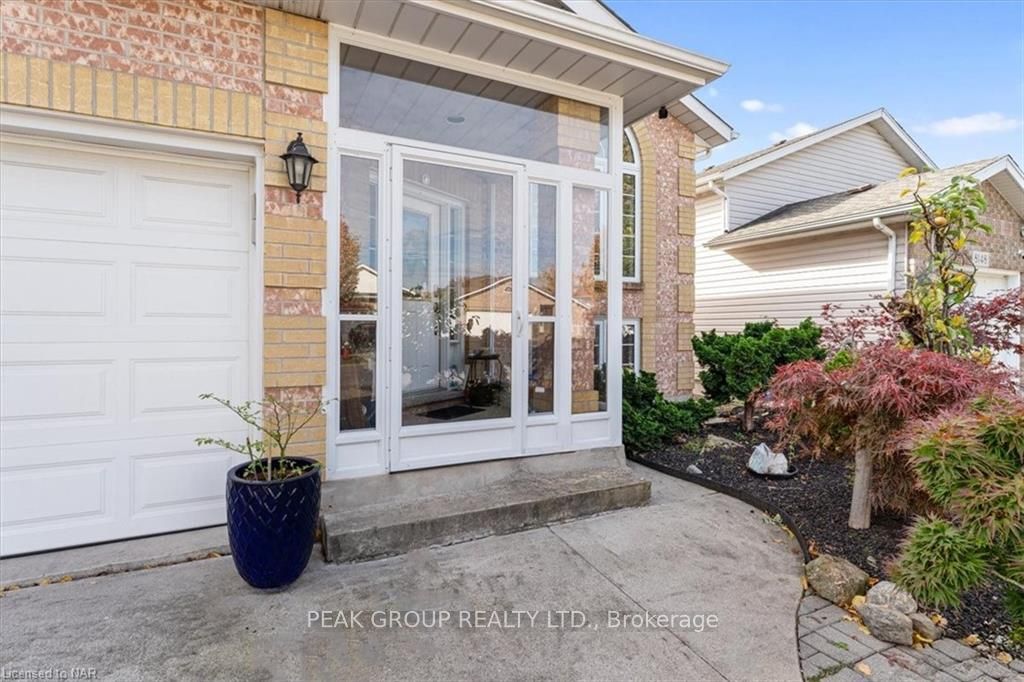
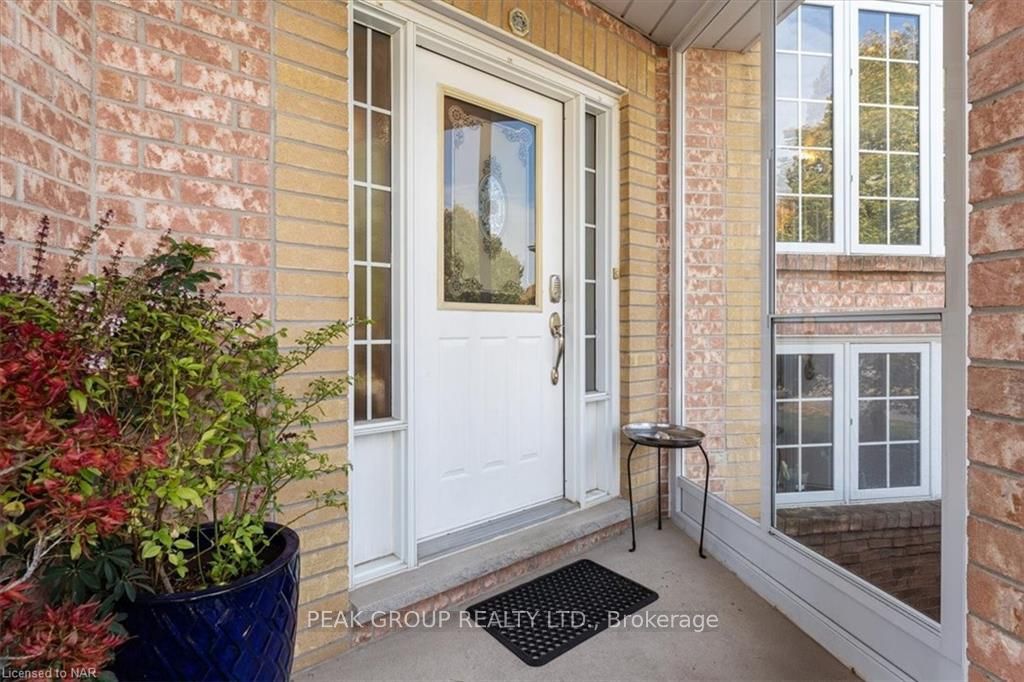 See all 40 photos
Property history
- $789,900ExpiredList: 2024-10-24|End: 2025-02-28|127 daysX9767587
Facts and features
- BasementFinished
- Age of home16–30 years
- Price per sq ft~$608
- Water, sewerMunicipal
- Fireplace
- Central air
The homeDetached, Bungalow-raised, Age 16–30 years
- Type: Detached
- Style: Bungalow-raised
- Age: 16–30 years
- Living space: 1,100–1,500 sq ft
- Basement: Finished, full
- Exposure: South
- Waterfront: None
InsideFireplace Yes, Unknown, Rooms above ground 8
- Fireplace: Yes
- Features: Unknown
- Rooms above ground: 8
- Rooms in the basement: 7
- Bedrooms: 3 + 2 in the basement
- Bathrooms: 2
- Kitchens: 1
- Family room: Yes
Outside and lotVinyl siding, brick, Shingles, Poured concrete
- Exterior: Vinyl siding, brick
- Roof: Shingles
- Foundation: Poured concrete
- Features: Deck
- Other structures: Greenhouse
- Size: 44.3 × 105 ft
- Zoning: R1
Parking2 Garage, Attached, Private double
- Spaces: 2 Garage
- Garage: Attached
- Driveway: Private double
Heating, water and powerForced air, gas, Central air, Municipal water
- Heating: Forced air, gas
- Cooling: Central air
- Water: Municipal water
- Sewer: Municipal sewer
Costs and taxesTaxes $5,106 a year, Hot water heater
- Taxes, 2024: $5,106 a year
- Under contract: Hot water heater
Included in the saleStove in basement, sofa in upstairs living room, sofa in basement, dishwasher, dryer, microwave, rangehood, stove, washer, Indoor plant growing equipment. kitchen table, fridge, table in dining room
- Included: Stove in basement, sofa in upstairs living room, sofa in basement, dishwasher, dryer, microwave, rangehood, stove, washer
- Not included: Indoor plant growing equipment. kitchen table, fridge, table in dining room
Listing detailsX9767587, Expired, Oct 24, 2024
- MLS® number: X9767587
- Status: Expired
- Listed on: Oct 24, 2024
- Days on market: 127
- Updated: Feb 28, 2025
- Possession: Flexible
- Occupied by: Owner
- Listing brokerage: PEAK GROUP REALTY LTD.
About this home
8138 Harvest Crescent, Niagara Falls (Ascot), ON L2H 3G4
Welcome to 8138 Harvest Crescent, a beautifully maintained raised bungalow located in the prime area in Niagara South close to all amenities including Costco, Walmart, shopping, schools, plaza's and easy highway access. This 5 bedroom, 2 bathroom raised bungalow with double garage, sun room and a back yard that is a gardener's paradise with your own green house is in a nice quiet neighbourhood and is great for first time Buyers, Investors and Growing Families. The main level boasts luxury hardwood flooring with ceramic tile in the kitchen, with granite countertops and matching backsplash, powerful exhaust fan and patio doors accessing onto the rear deck. This 5 bedroom, 2 full bathrooms with a jacuzzi corner tub in the main bathroom has a fresh and modern atmosphere throughout. As you step through the front door, the entrance features a beautiful railing leading into spacious living room/dining room with a vaulted ceiling. The lower level has an in-law capability. Don't miss out on the opportunity to own this exceptional property in a desirable neighbourhood.
Ask about this home
A HOMEH agent will answer your questions about this home.
Around this home
Daily convenience, out of 100, from the distances below
Schools nearby
School rating, out of 10.
Helpful calculators
Your HOMEH agent

"Priced 17% over the Hestimate. I would see it this week."