

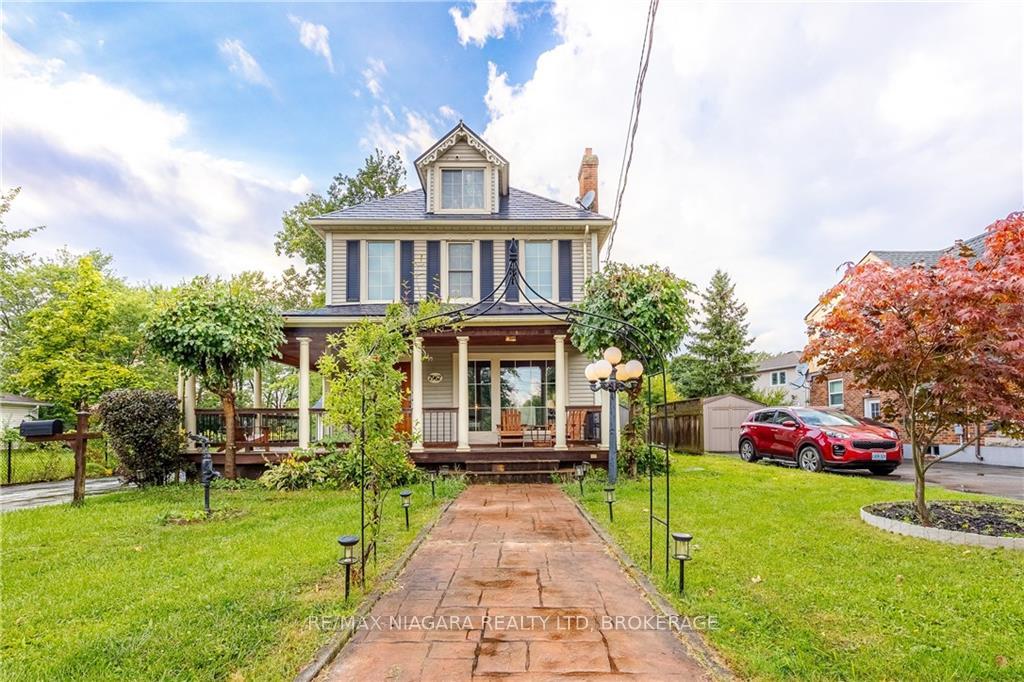
7967 Booth Street
7967 Booth Street
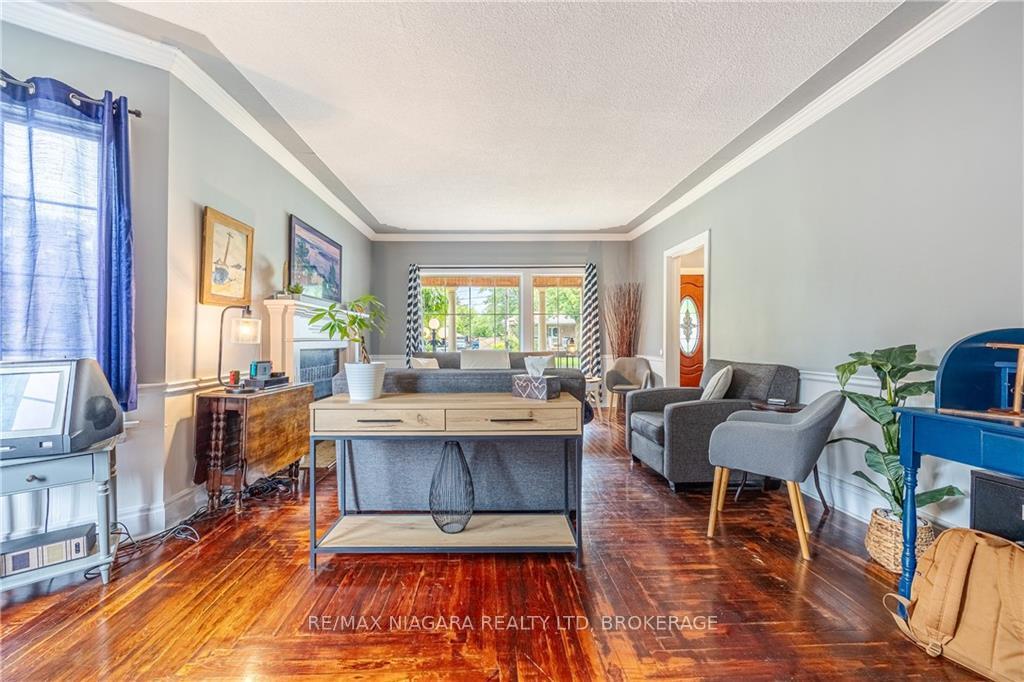 See all 40 photos
Property history
Facts and features
- BasementFull
- Water, sewerMunicipal
- HeatingForced air
- CoolingCentral air
- Central air
The homeDetached, 2-storey, Full
- Type: Detached
- Style: 2-storey
- Basement: Full
InsideMain level, Rooms above ground 12, 4 + 2 in the basement
- Laundry: Main level
- Rooms above ground: 12
- Bedrooms: 4 + 2 in the basement
- Bathrooms: 3
- Kitchens: 1
- Family room: Yes
Outside and lotVinyl siding, Metal, Concrete block
- Exterior: Vinyl siding
- Roof: Metal
- Foundation: Concrete block
- Size: 60 × 108.31 ft
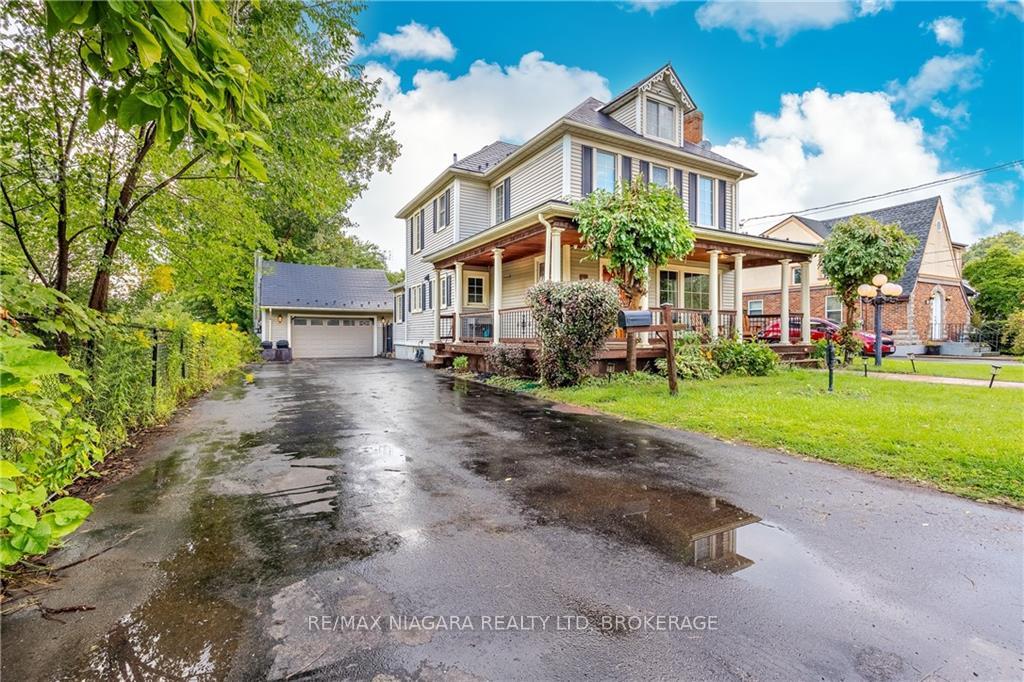
Parking3 Garage, Detached, Front yard parking
- Spaces: 3 Garage
- Garage: Detached
- Driveway: Front yard parking
Heating, water and powerForced air, gas, Central air, Municipal water
- Heating: Forced air, gas
- Cooling: Central air
- Water: Municipal water
- Sewer: Municipal sewer
Costs and taxesTaxes $3,758 a year
- Taxes, 2024: $3,758 a year
Included in the saleBuilt-in microwave, dishwasher, dryer, range hood, refrigerator, stove, washer
- Included: Built-in microwave, dishwasher, dryer, range hood, refrigerator, stove, washer
Listing detailsX9344266, Sold, Sep 11, 2024
- MLS® number: X9344266
- Status: Sold
- Listed on: Sep 11, 2024
- Days on market: 173
- Updated: Mar 3, 2025
- Possession: 2024-10-15 / October 15, 2024
- Occupied by: Owner
- Listing brokerage: RE/MAX NIAGARA REALTY LTD, BROKERAGE
About this home
7967 Booth Street, Niagara Falls (Ascot), ON L2H 1E7
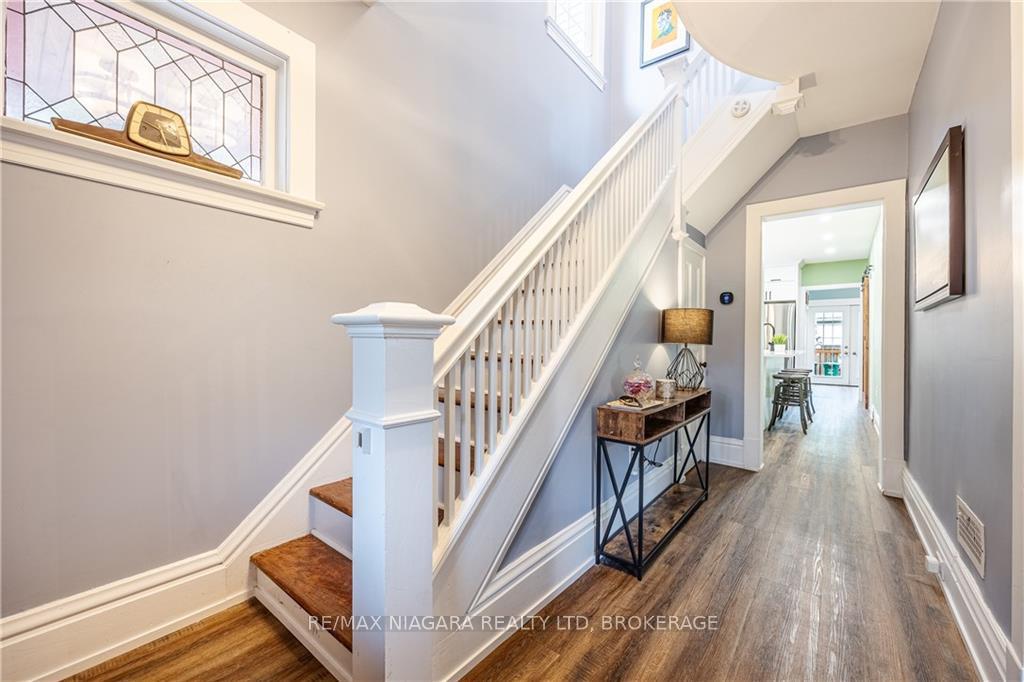
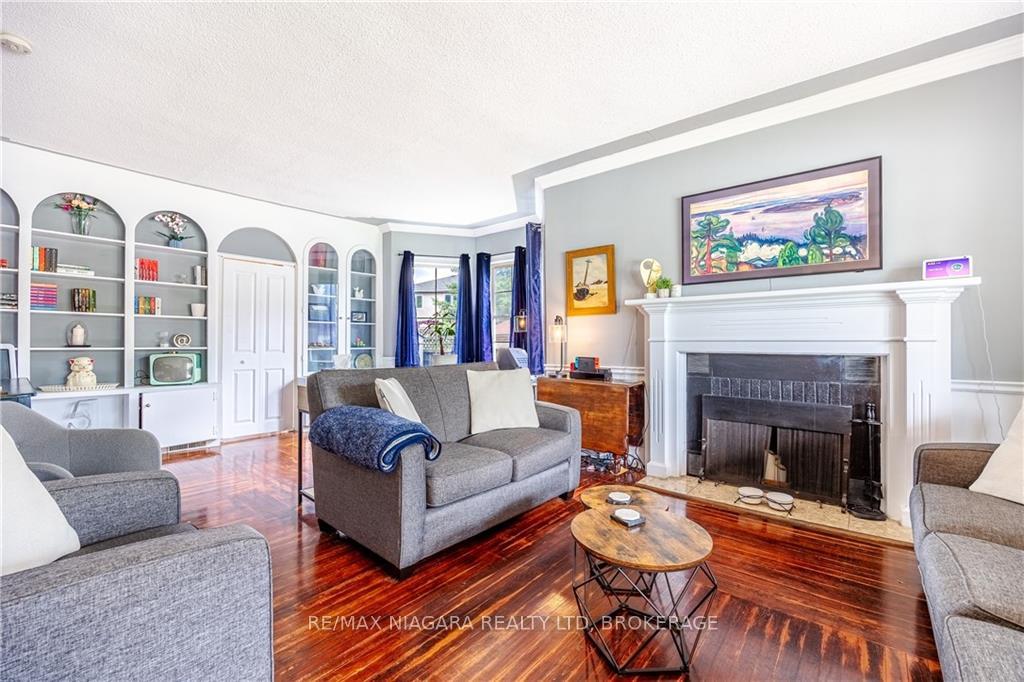
**Charming Country Home with Modern Upgrades and Timeless Elegance! Step into this exquisite 2020 sq ft traditional, country home, where classic charm meets modern convenience. The first thing you'll notice is the expansive wraparound porch, perfect for morning coffees and evening sunsets - it's a space that instantly feels like home. Inside, the warmth and inviting ambiance continue. The main floor boasts a fully renovated kitchen, outfitted with top-of-the-line appliances including a built-in microwave, dishwasher, oven, range hood, and refrigerator. This kitchen isn't just functional; it's a chef's dream, ideal for hosting and entertaining. The main level also features a large family room, a cozy den, a convenient 2-piece bathroom, and a laundry room - all designed with your comfort in mind. Whether you're hosting gatherings or enjoying a quiet night in, this home offers the perfect balance of space and intimacy. As you move upstairs, you'll be amazed by the four generously-sized bedrooms, including a luxurious Primary Suite. A beautifully updated 4-piece bathroom serves the second level, providing comfort and style. For those in need of extra storage, a stairway from the second floor leads to a spacious attic, ready to meet your storage needs. The fully finished lower level is nothing short of stunning. With its own separate entrance, this space is versatile and could easily be converted into a separate living area - just add an egress window and a door. Whether you're looking for rental potential or a private guest suite, the possibilities here are endless. There is also a new storage shed and relaxing new hot tub. Located close to highways, top-rated schools, and shopping, this home combines the tranquility of country living with the convenience of urban amenities. Don't miss your chance to make this extraordinary property your own!
Ask about this home
A HOMEH agent will answer your questions about this home.
Around this home
Daily convenience, out of 100, from the distances below
Schools nearby
School rating, out of 10.
Helpful calculators
Your HOMEH agent

"I would see it this week."