

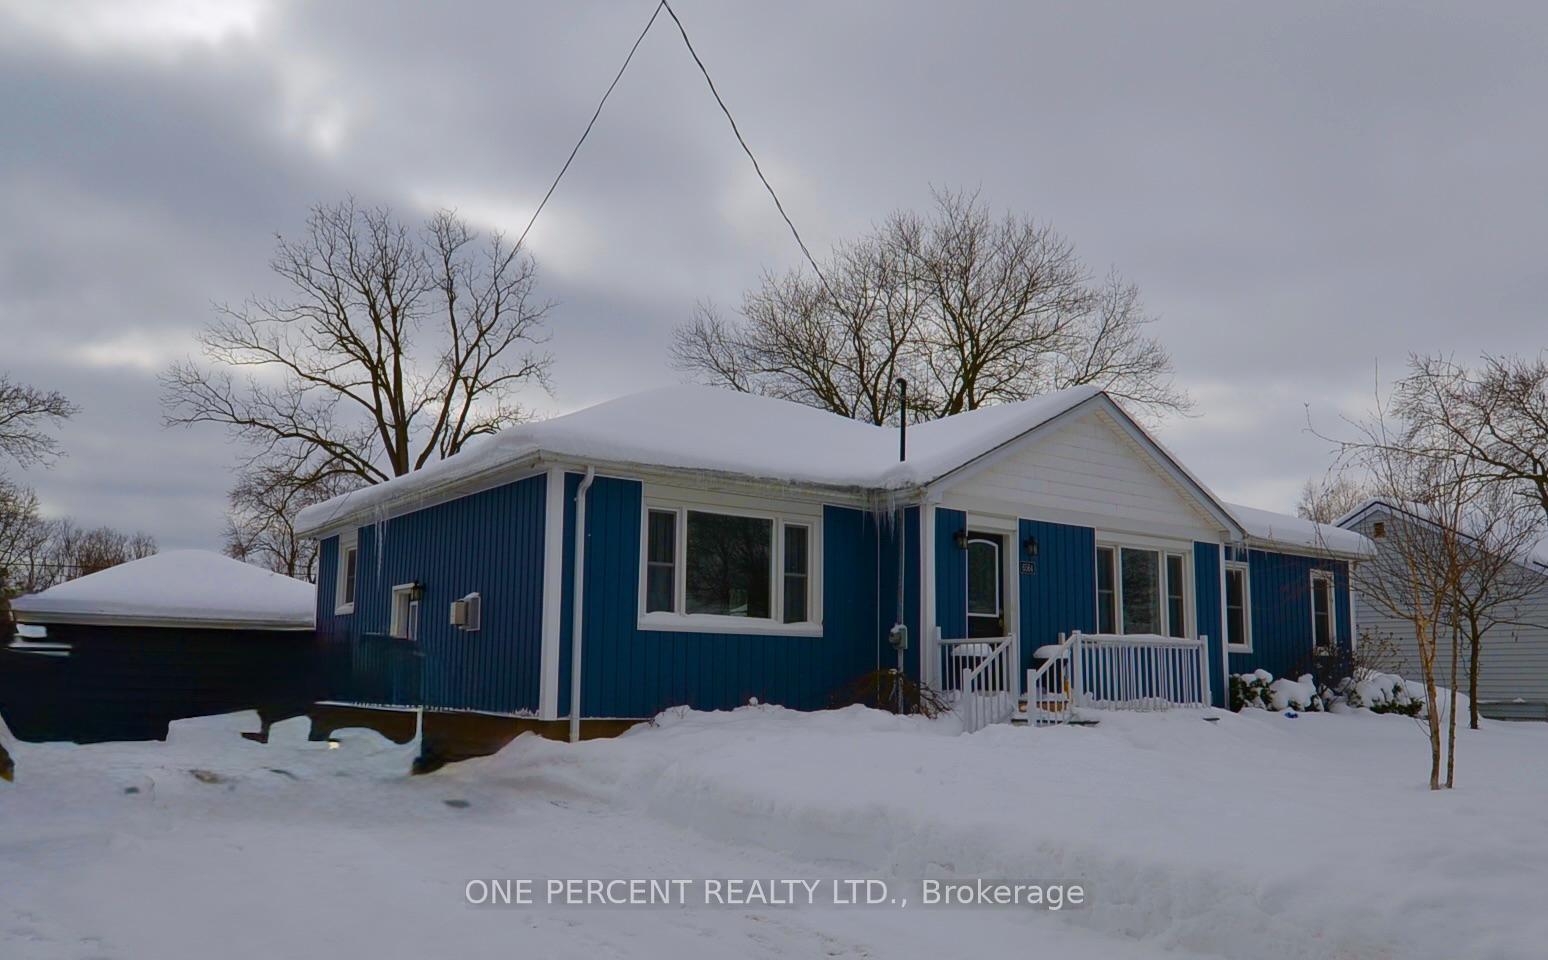
6564 Stamford Green Drive
6564 Stamford Green Drive
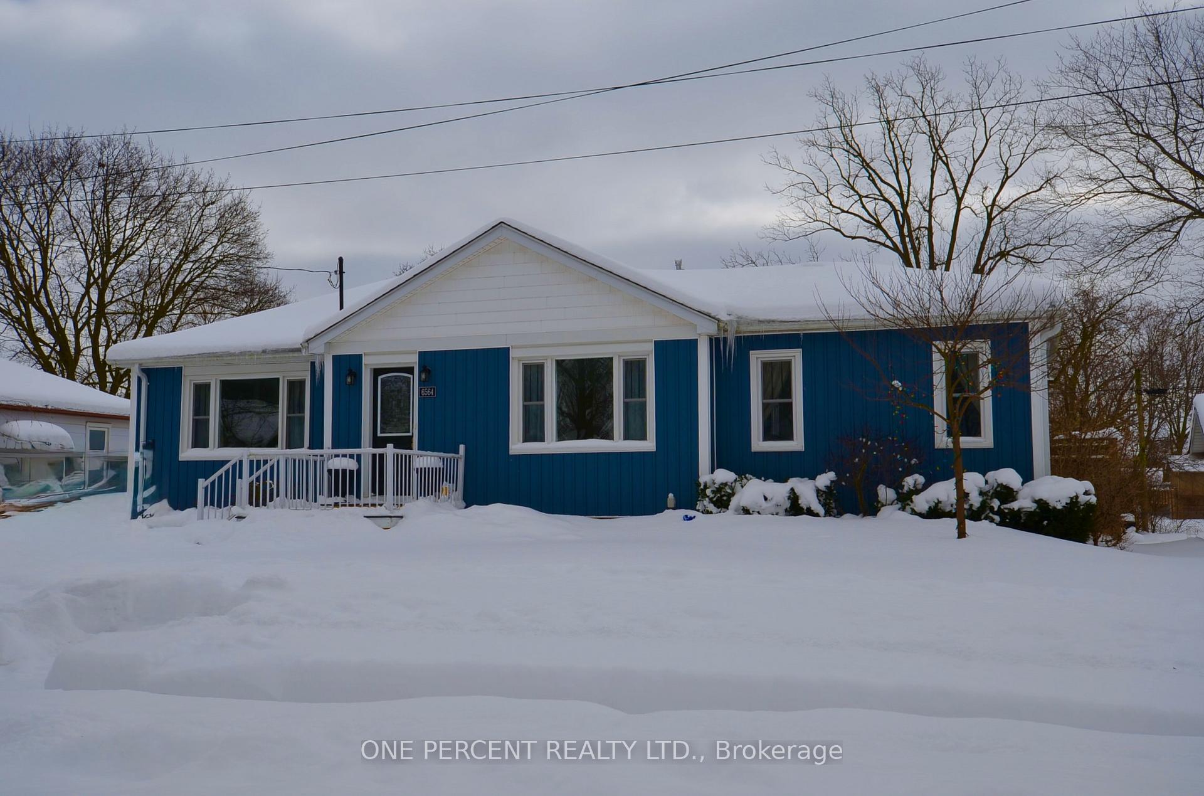
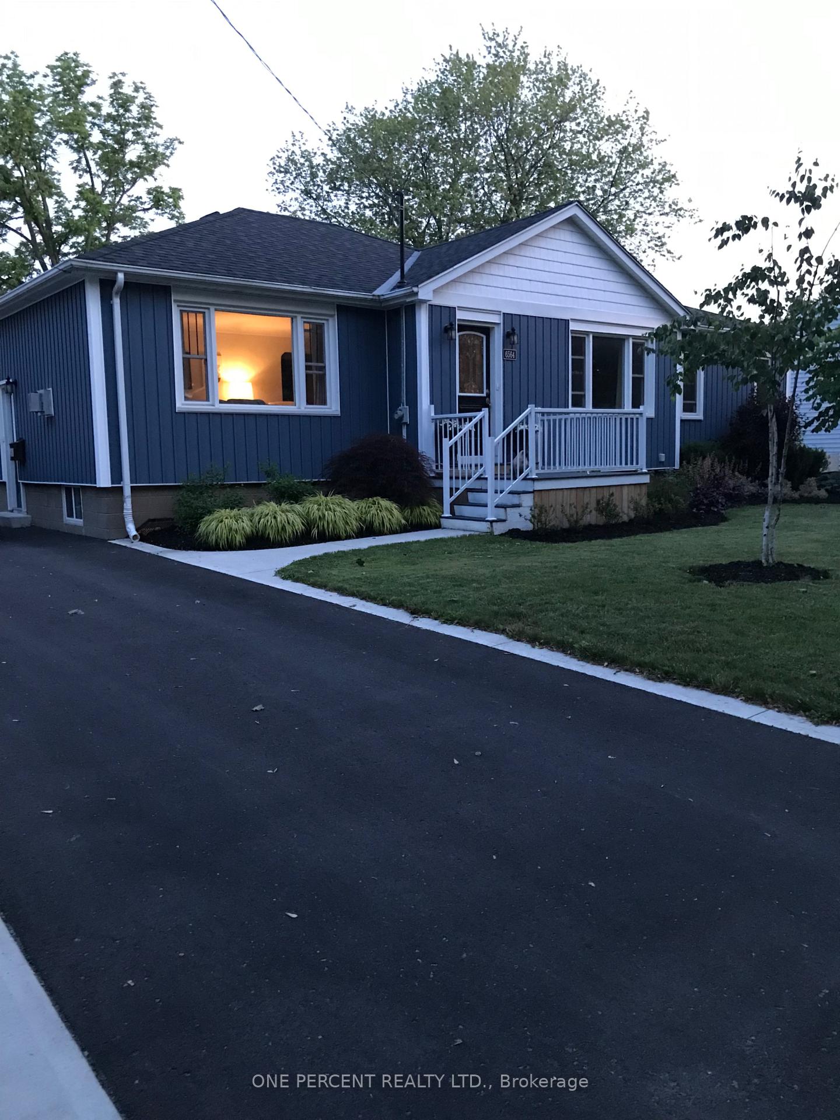
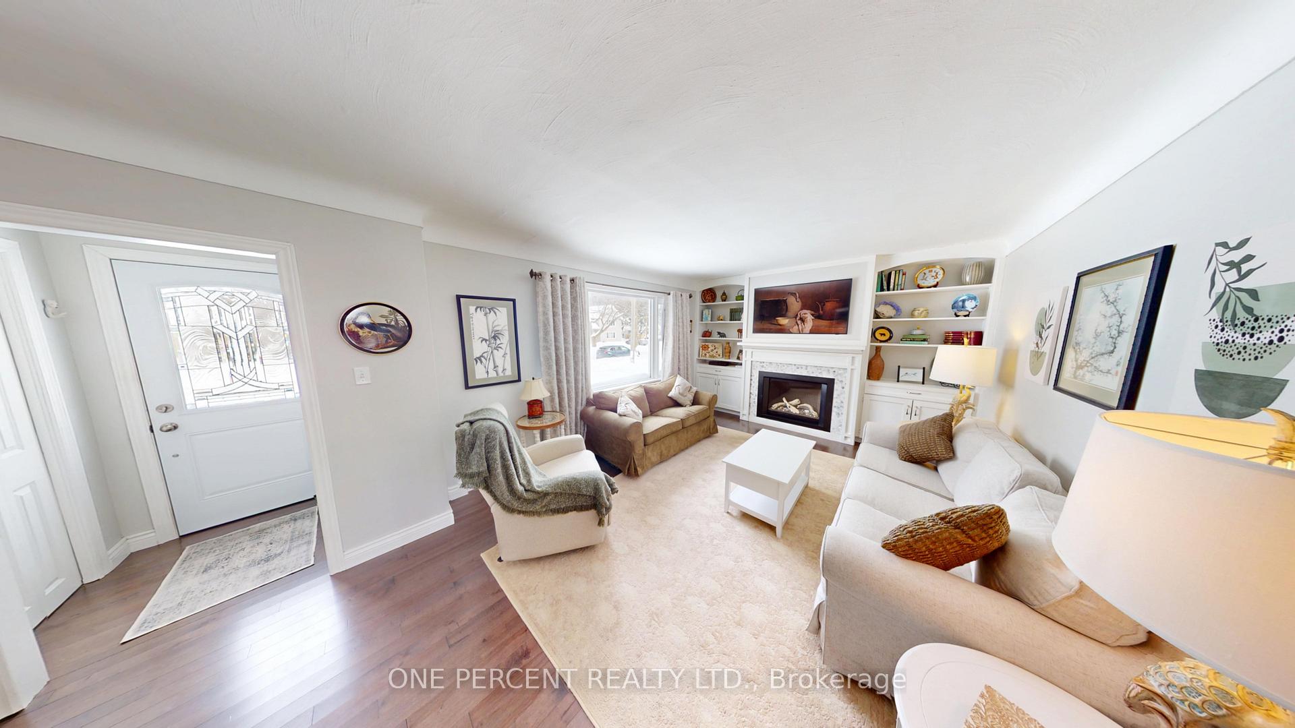
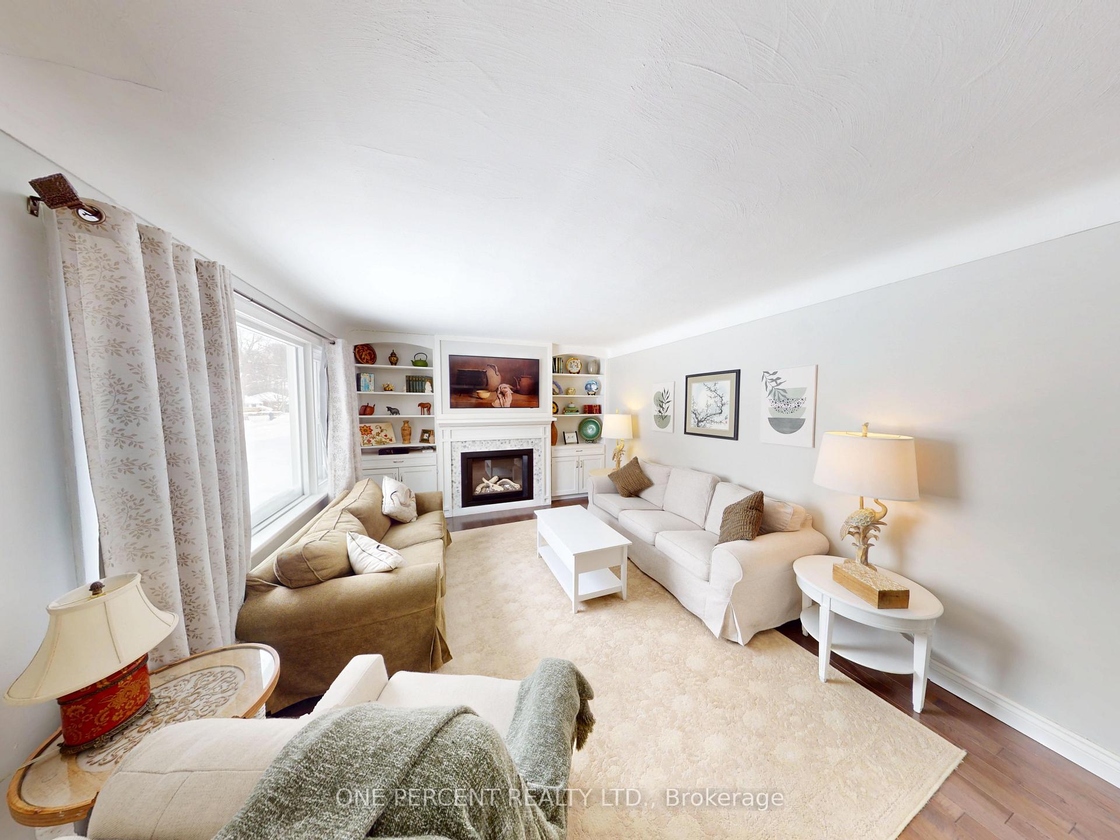 See all 29 photos
Property history
- $735,000TerminatedList: 2025-02-22|End: 2025-03-03|9 daysX11984079
Facts and features
- BasementFinished
- Age of home51–99 years
- Price per sq ft~$565
- Water, sewerMunicipal
- Fireplace
- Central air
- Pool
The homeDetached, Bungalow, Age 51–99 years
- Type: Detached
- Style: Bungalow
- Age: 51–99 years
- Living space: 1,100–1,500 sq ft
- Basement: Finished
InsideFireplace Yes, natural gas, Primary bedroom - main floor, auto garage door remote, water meter, Rooms above ground 6
- Fireplace: Yes, natural gas
- Features: Primary bedroom - main floor, auto garage door remote, water meter
- Rooms above ground: 6
- Rooms in the basement: 3
- Bedrooms: 3
- Bathrooms: 2
- Kitchens: 1
Outside and lotVinyl siding, Asphalt shingle, Concrete block
- Exterior: Vinyl siding
- Roof: Asphalt shingle
- Foundation: Concrete block
- Pool: Salt
- Other structures: Gazebo
- Size: 66.35 × 121.05 ft
- Shape: Rectangular
- Zoning: R1C
Parking1 Garage, Detached
- Spaces: 1 Garage
- Garage: Detached
Heating, water and powerForced air, gas, Central air, Municipal water
- Heating: Forced air, gas
- Cooling: Central air
- Water: Municipal water
- Sewer: Municipal sewer
Costs and taxesTaxes $4,246 a year, HST included in the price, Hot water tank
- Taxes, 2024: $4,246 a year
- HST: HST included in the price
- Rental items: Hot water tank
- Under contract: Hot water heater
Included in the saleFridge, stove, washer, dryer, microwave, Living room drapes, primary bedroom drapes, floral 2nd bedroom drapes - ties backs ( brass cats) on primary bedroom windows.
- Included: Fridge, stove, washer, dryer, microwave
- Not included: Living room drapes, primary bedroom drapes, floral 2nd bedroom drapes - ties backs ( brass cats) on primary bedroom windows.
Listing detailsX11984079, Terminated, Feb 22, 2025
- MLS® number: X11984079
- Status: Terminated
- Listed on: Feb 22, 2025
- Days on market: 9
- Updated: Mar 3, 2025
- Possession: 30-59 days
- Occupied by: Owner
- Listing brokerage: ONE PERCENT REALTY LTD.
About this home
6564 Stamford Green Drive, Niagara Falls (Stamford), ON L2J 1T8
Step into a world of refined living and endless possibilities. This exquisite 3-bedroom, 2-bathroom home with fully fenced yard and a detached garage, in the sought after Stamford, North End area in Niagara Falls is a canvas for your aspirations. With thoughtfully designed space, including a spacious primary bedroom, this residence caters to those who appreciate both style and functionality. The heart of the home is a stunning living room, where a beautiful fireplace serves as a focal point, flanked by custom built-in shelving. This space seamlessly blends comfort with sophistication, creating the perfect backdrop for both relaxation and entertainment. The adjacent dining area invites you to host memorable gatherings with loved ones.The kitchen is a culinary enthusiast's dream, featuring sleek blue cabinetry contrasted with white uppers, stainless steel appliances, and elegant gold hardware plus a built in walk in pantry. Hardwood floors add warmth and character, while the farmhouse sink and ample counter space inspire gourmet creations. The bedrooms are sanctuaries of tranquility. The primary bedroom, adorned in soothing blue tones, boasts a crystal chandelier that adds a touch of luxury. With multiple windows that create a bright, airy atmosphere perfect for rejuvenation.The bathrooms are masterpieces of design, with one featuring a green accent wall and modern fixtures, while the other offers a serene spa-like ambiance with its soft green palette and stylish accents.The home has seen a long list of updates and renovations in recent years - including a fantastic inground salt water pool, new vinyl siding, new roof, new furnance and AC, new driveway.... the list is extensive and is available for your perusal....This home is not just a place to live; it's a lifestyle upgrade. With its perfect blend of comfort, style, and functionality, it's an invitation to elevate your daily living and turn your homeownership dreams into reality.
Ask about this home
A HOMEH agent will answer your questions about this home.
Around this home
Daily convenience, out of 100, from the distances below
Schools nearby
School rating, out of 10.
Helpful calculators
Your HOMEH agent

"I would see it this week."