
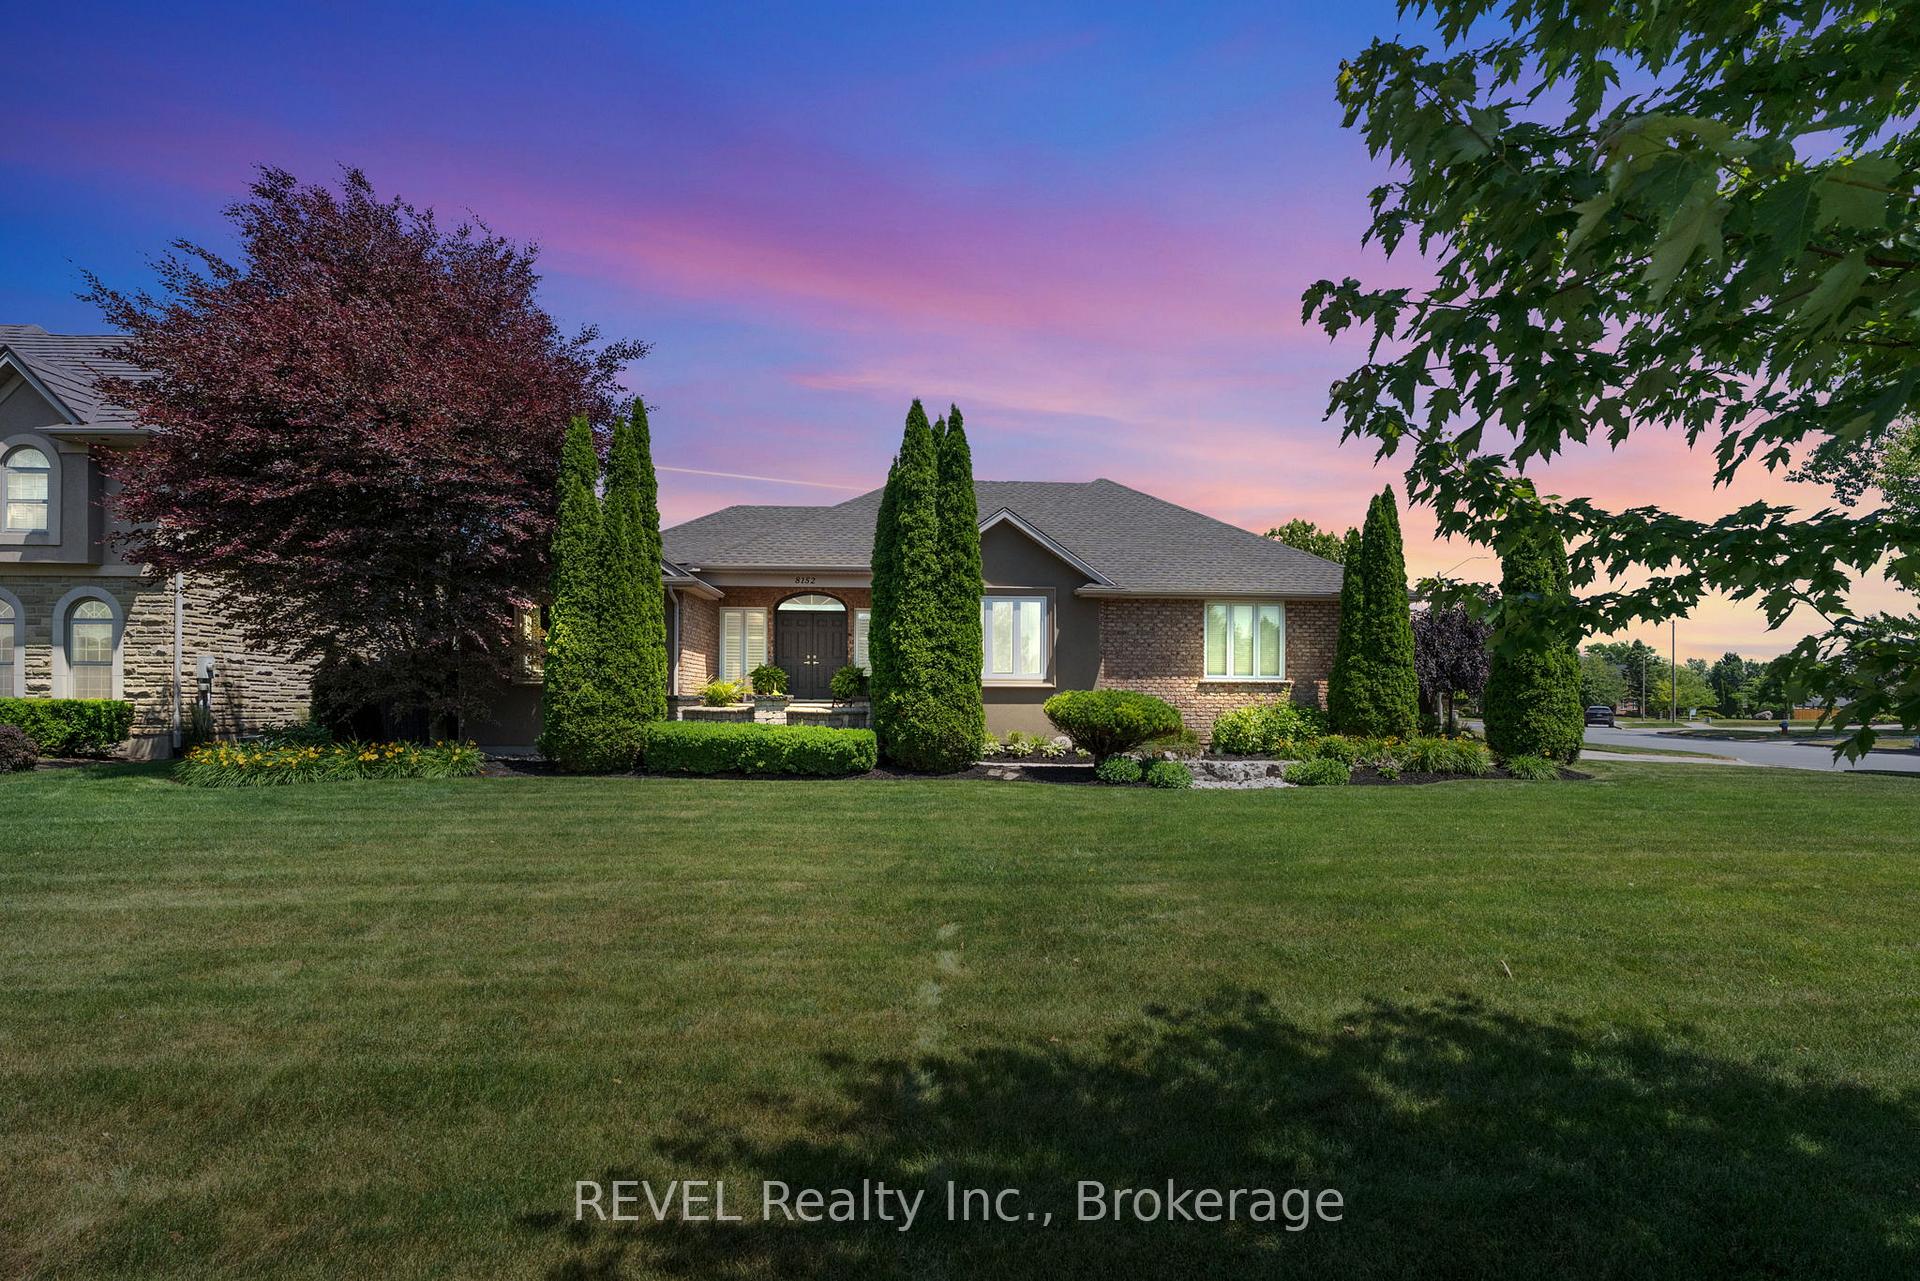
8152 Westminster Drive
Niagara Falls (Mt. Carmel)8152 Westminster Drive
Niagara Falls (Mt. Carmel)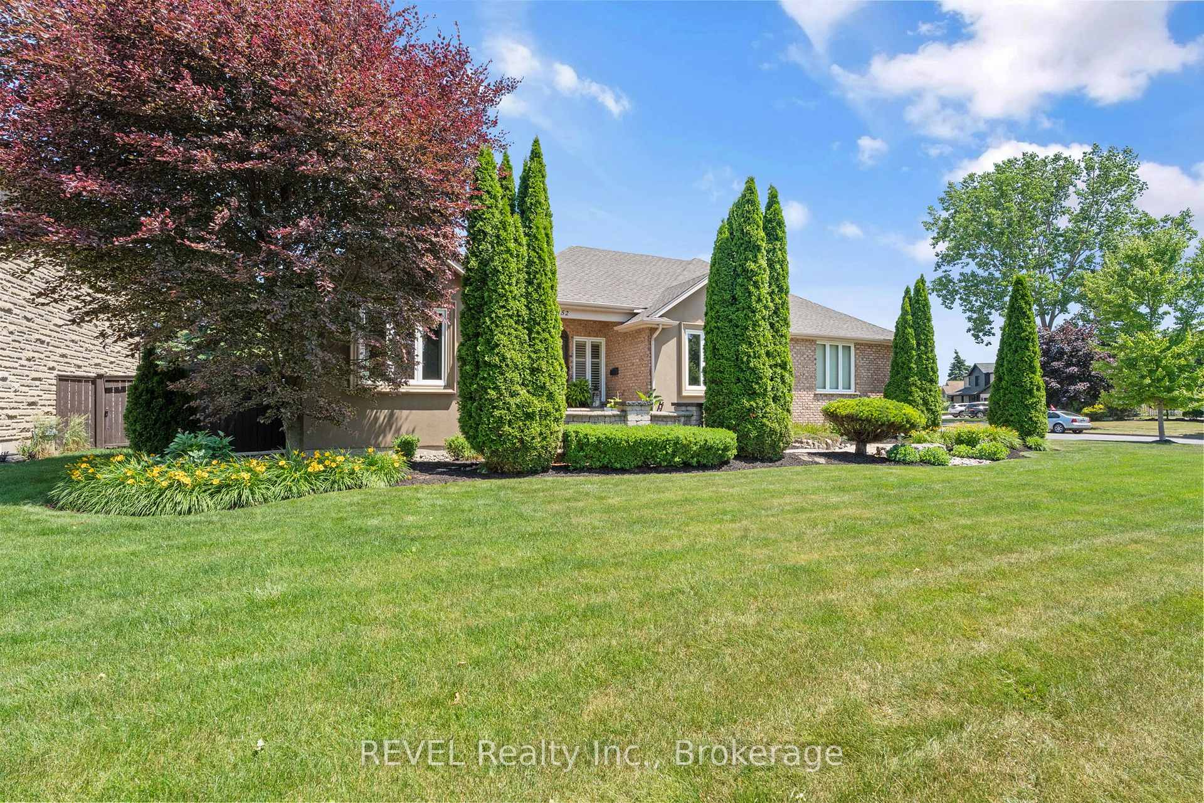
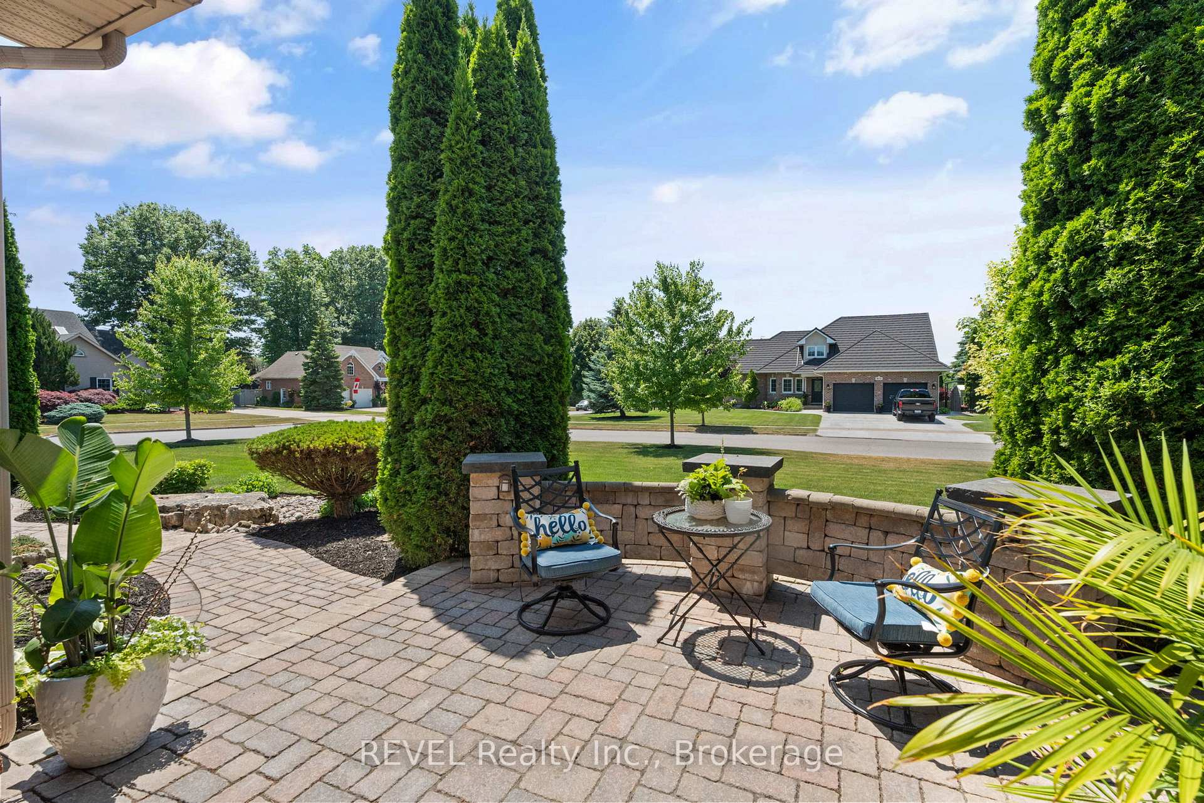
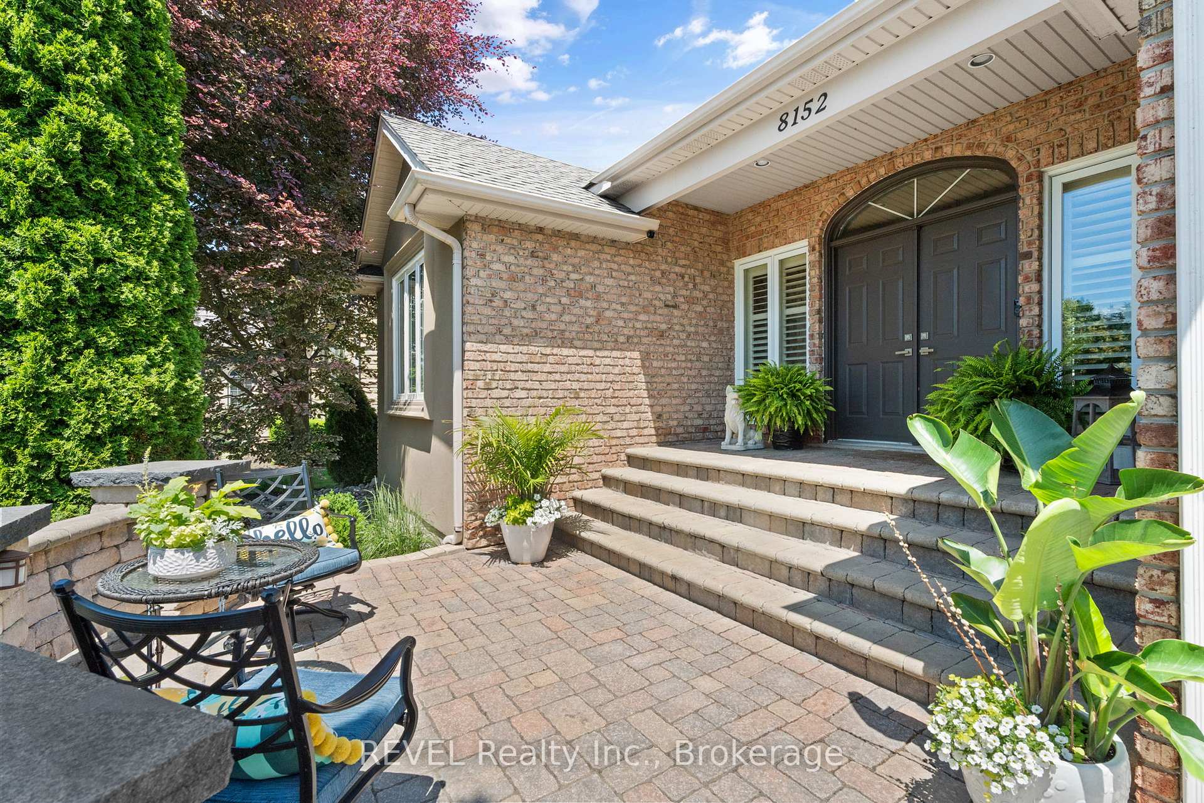
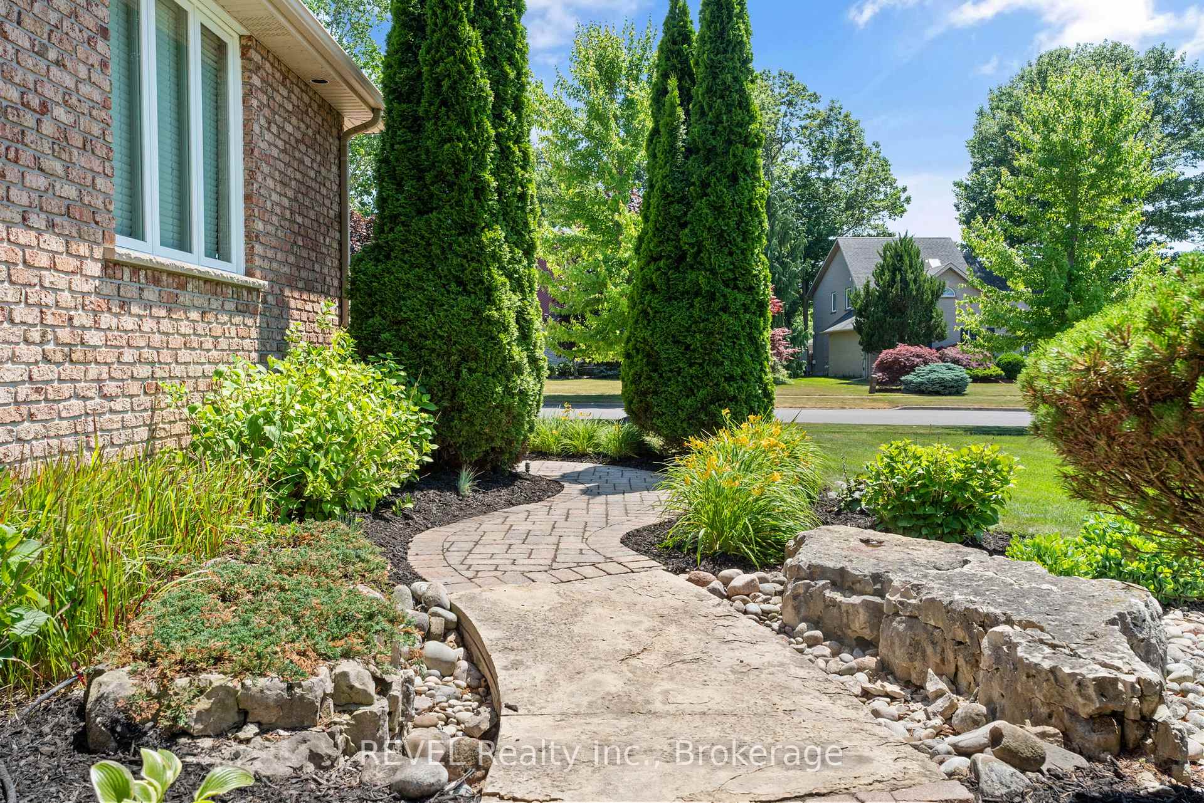 See all 50 photos
Property history

This listing has ended. It is no longer available.
Property not available for sale or for rent.
Ask about this home
A HOMEH agent will answer your questions about this home.Ask HOMEH
About this home
8152 Westminster Drive, Niagara Falls
Welcome to this Stunning, fully renovated custom built Bungalow nestled in one of Niagara Falls most sought-after neighborhoods. Boasting nearly 3200square feet of impeccably finished living pace, this home offers luxury, comfort, and a versatility at every turn. Step inside to discover three spacious bedrooms and three beautifully updated bathrooms, including a luxurious primary suite that serves as a true retreat. The master features a spa-like ensuite with soaker tub, walk in glass shower, heated floors and stunning finishes throughout. This home has been transformed from top to bottom with high end finishes and thoughtful design. From the moment you step inside, the quality craftmanship and attention to detail are undeniable. The professionally landscaped backyard is a private oasis, complete with an in-ground pool, hot tub, and plenty of space for outdoor entertaining. Surrounded by mature trees and privacy fencing, its the perfect escape after a long day. The lower level is currently set up as a fully functional hair salon, but could be easily converted into a spacious in-law suite, ideal for multi generational living. Major updated include All Windows, A/C, Furnace, and Roof, so there is nothing to do but move in and Enjoy. Don't miss your chance to own this turn key luxury home in one of Niagara's most desirable areas.
Facts & features
Ask about this home
A HOMEH agent will answer your questions about this home.
Rooms
16 rooms · 3 bathrooms
- Foyer19′4″ × 6′5″124 sq.ft.
- Family room15′3″ × 18′8″284 sq.ft.
- Kitchen11′8″ × 18′4″214 sq.ft.
- Dining room11′9″ × 10′6″123 sq.ft.
- Living room11′10″ × 13′2″156 sq.ft.
- Primary bedroom14′7″ × 12′4″181 sq.ft.
- Bathroom8′4″ × 10′4″86 sq.ft.
- Bedroom 212′ × 14′6″174 sq.ft.
- Bedroom 311′7″ × 10′10″126 sq.ft.
- Bathroom4′10″ × 9′7″46 sq.ft.
- Foyer315′ × 7′4″2315 sq.ft.
- Sitting22′10″ × 18′6″422 sq.ft.
- Bathroom11′11″ × 6′6″77 sq.ft.
- Recreation39′3″ × 25′6″1002 sq.ft.
- Laundry9′3″ × 11′102 sq.ft.
- Utility room7′5″ × 6′9″50 sq.ft.
Around this home
Listing details
Helpful tools
Your HOMEH agent
"I would see it this week."
Ask HOMEH about this home
Price, neighbourhood, monthly cost. Ask anything.
HOMEH Intelligent Agent is an AI, not a licensed representative. Check anything important with your agent.