

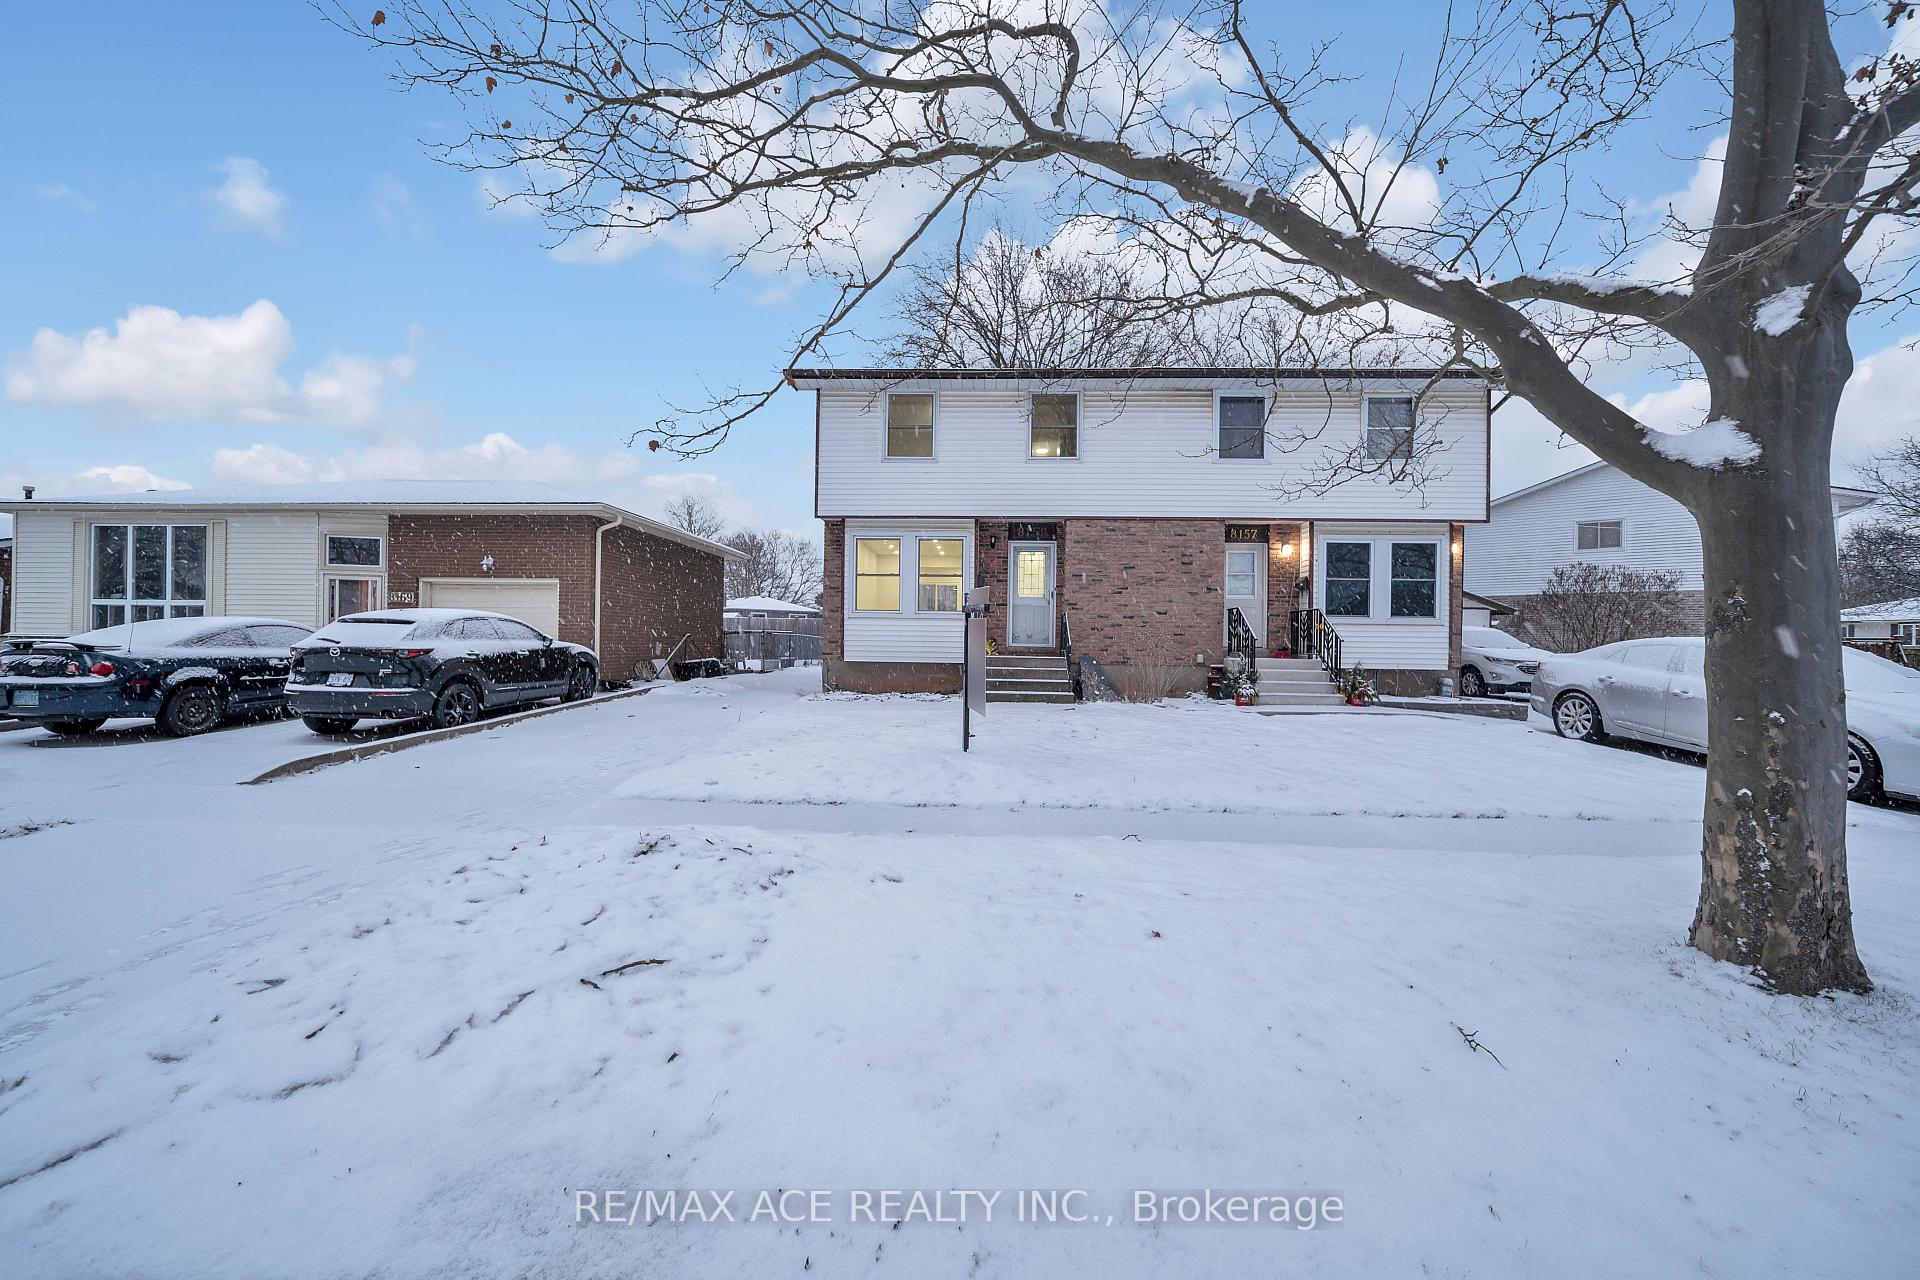
8159 Lynhurst Drive
8159 Lynhurst Drive
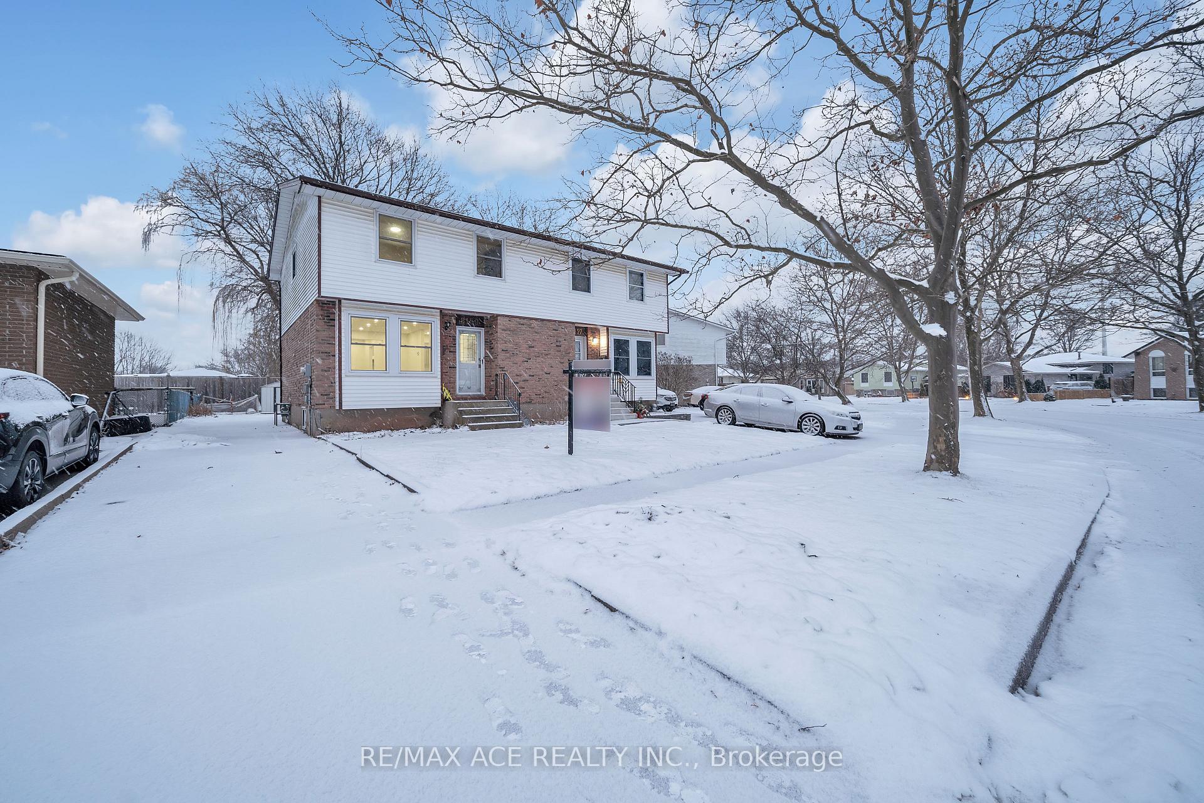
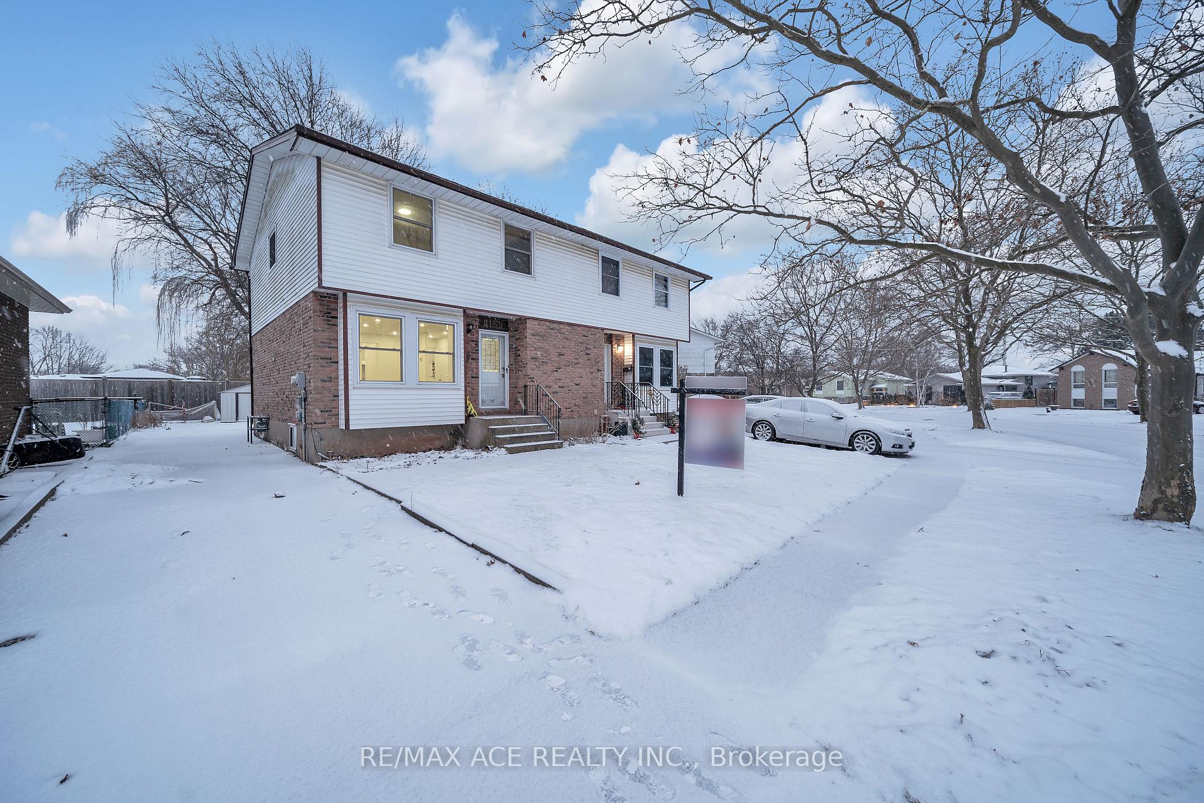
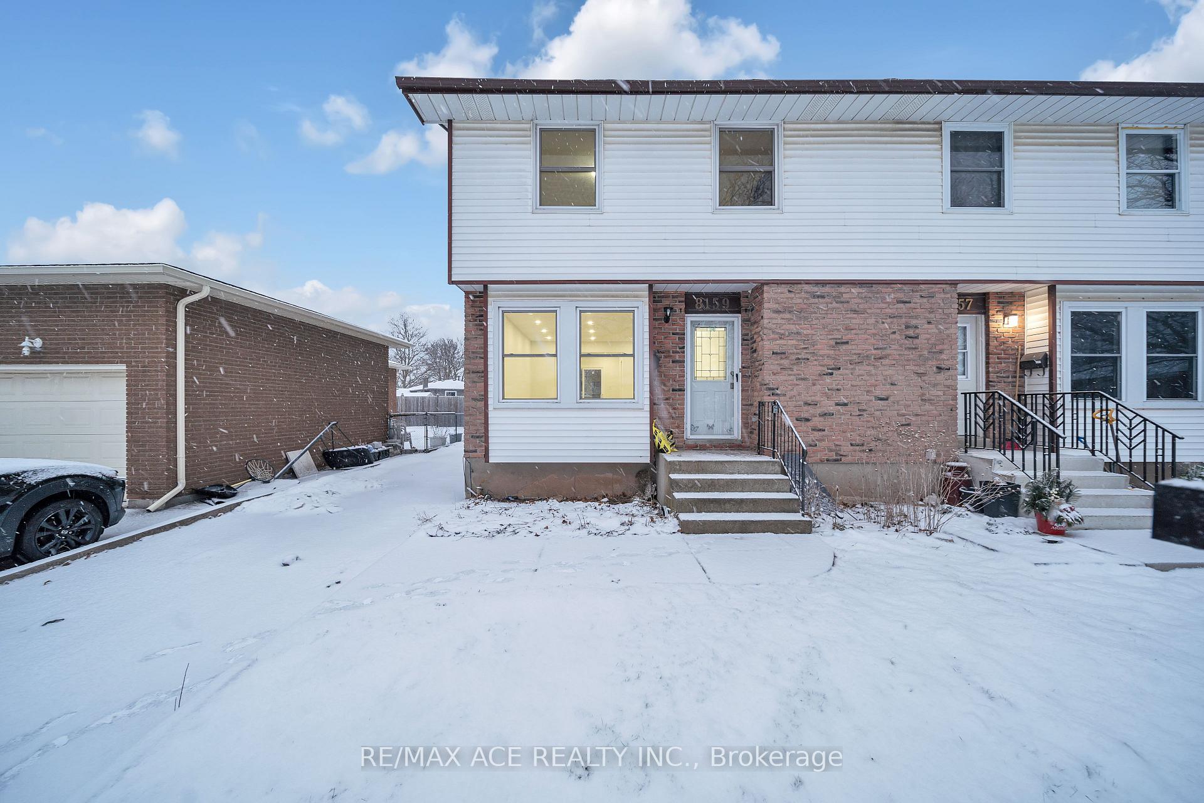
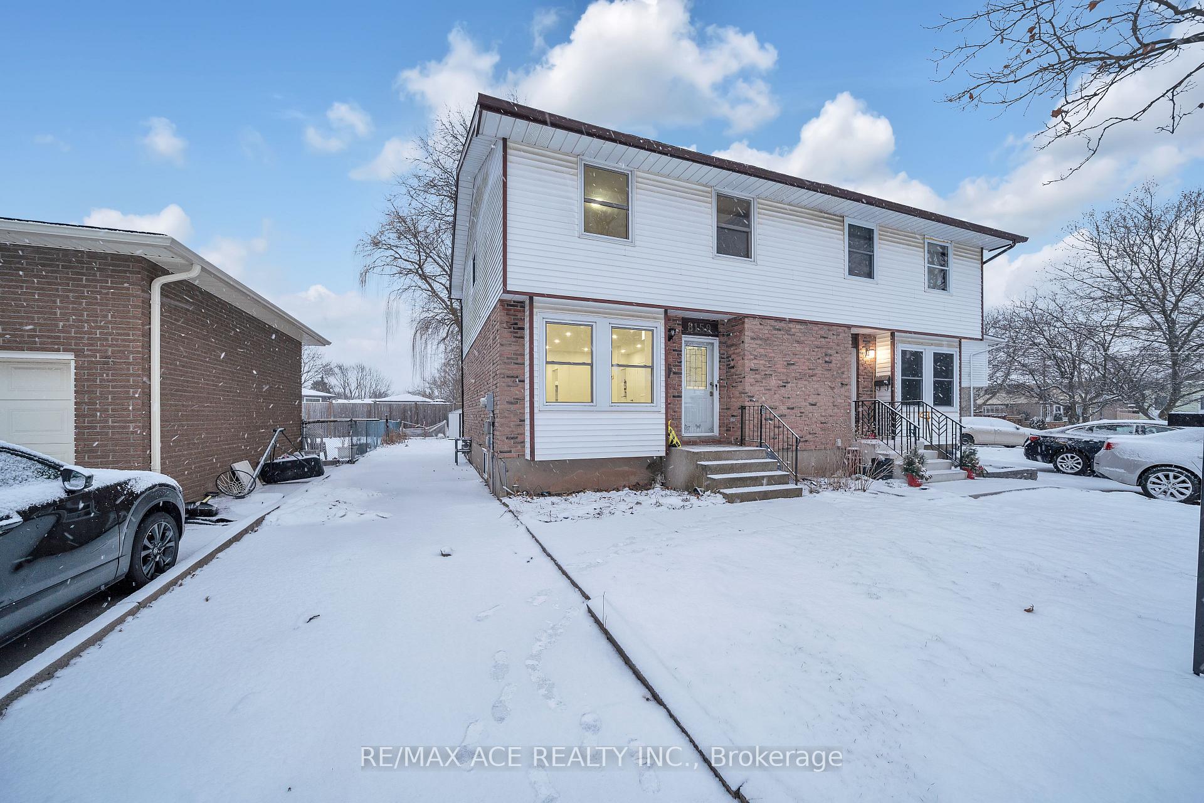 See all 39 photos
Property history
- $499,999TerminatedList: 2025-06-20|End: 2025-08-30|71 daysX12237048
- $519,900TerminatedList: 2025-02-20|End: 2025-06-20|120 daysX11980066
- $499,999TerminatedList: 2025-01-23|End: 2025-02-19|27 daysX11938499
Facts and features
- BasementFinished
- Price per sq ft~$385
- Water, sewerMunicipal
- HeatingForced air
- Central air
The homeSemi-Detached, 2-storey, 1,100–1,500 sq ft
- Type: Semi-Detached
- Style: 2-storey
- Living space: 1,100–1,500 sq ft
- Basement: Finished
InsideRooms above ground 5, Rooms in the basement 2, 3 + 1 in the basement
- Rooms above ground: 5
- Rooms in the basement: 2
- Bedrooms: 3 + 1 in the basement
- Bathrooms: 2
- Kitchens: 1
Outside and lotBrick, vinyl siding, Asphalt shingle, Concrete
- Exterior: Brick, vinyl siding
- Roof: Asphalt shingle
- Foundation: Concrete
- Size: 30.1 × 100 ft
Parking2 Parking, Private
- Spaces: 2 Parking
- Driveway: Private
Heating, water and powerForced air, gas, Central air, Municipal water
- Heating: Forced air, gas
- Cooling: Central air
- Water: Municipal water
- Sewer: Municipal sewer
Costs and taxesTaxes $2,548 a year, HST included in the price, Hot water tank.
- Taxes, 2024: $2,548 a year
- HST: HST included in the price
- Rental items: Hot water tank.
Included in the saleFridge, stove, washer and dryer.
- Included: Fridge, stove, washer and dryer.
Listing detailsX12237048, Terminated, Jun 20, 2025
- MLS® number: X12237048
- Status: Terminated
- Listed on: Jun 20, 2025
- Days on market: 71
- Updated: Aug 30, 2025
- Possession: 30-59 days
- Occupied by: Vacant
- Listing brokerage: RE/MAX ACE REALTY INC.
About this home
8159 Lynhurst Drive, Niagara Falls (West Wood), ON L2H 2A3
Welcome to your little nest retreat! This exquisite 3+1 bedroom, 2 bathrooms two story semi-detached house is offered for sale. Step into a world of contemporary comfort and convenience in the heart of Niagara falls. This house is only a 10 minute drive to world famous Niagara falls. Enjoy easy access to shopping,dining,entertainment and transportation options. This two story lovely house is fully renovated and freshly painted. Terrific curb appeal as you enter the long concrete driveway. Large backyard for you and your family. Main floor boasts a large living room, proper dining room and good sized kitchen. The second floor has 3 bedrooms and a 3 piece bathroom. A stand-out is the large master bedroom 17.2' X 10.5'. Basement level is partially finished, with a rec-room, laundry and a 3 piece bath. Updates include newer furnace and A/C, new kitchen, new washroom upstairs and freshly painted.
Ask about this home
A HOMEH agent will answer your questions about this home.
Around this home
Daily convenience, out of 100, from the distances below
Schools nearby
School rating, out of 10.
Helpful calculators
Your HOMEH agent

"I would see it this week."