

8177 Blue Ash Lane
8177 Blue Ash Lane
 See all 34 photos
Property history
- $649,800TerminatedList: 2025-08-01|End: 2025-08-01|1 dayX12318717
Facts and features
- BasementUnfinished
- Age of home6–15 years
- Price per sq ft~$500
- Water, sewerMunicipal
- Central air
The homeDetached, 2-storey, Age 6–15 years
- Type: Detached
- Style: 2-storey
- Age: 6–15 years
- Living space: 1,100–1,500 sq ft
- Basement: Full, unfinished
InsideSump pump, Rooms above ground 8, Bedrooms 3
- Features: Sump pump
- Rooms above ground: 8
- Bedrooms: 3
- Bathrooms: 3
- Kitchens: 1
Outside and lotVinyl siding, Asphalt shingle, Poured concrete
- Exterior: Vinyl siding
- Roof: Asphalt shingle
- Foundation: Poured concrete
- Size: 26.9 × 93.18 ft
- Zoning: R1F
Parking1 Garage, Attached, Private double
- Spaces: 1 Garage
- Garage: Attached
- Driveway: Private double
Heating, water and powerForced air, gas, Central air, Municipal water
- Heating: Forced air, gas
- Cooling: Central air
- Water: Municipal water
- Sewer: Municipal sewer
Costs and taxesTaxes $5,173 a year, HST included in the price, Hot water heater and hrv
- Taxes, 2025: $5,173 a year
- HST: HST included in the price
- Rental items: Hot water heater and hrv
- Under contract: Hot water heater
Included in the saleAll appliances as seen in the photos, Not included None
- Included: All appliances as seen in the photos
- Not included: None
Listing detailsX12318717, Terminated, Aug 1, 2025
- MLS® number: X12318717
- Status: Terminated
- Listed on: Aug 1, 2025
- Days on market: Listed today
- Updated: Aug 1, 2025
- Possession: 2025-08-31 / Flexible
- Occupied by: Owner
- Listing brokerage: REVEL Realty Inc., Brokerage
About this home
8177 Blue Ash Lane, Niagara Falls (Brown), ON L2H 0N8
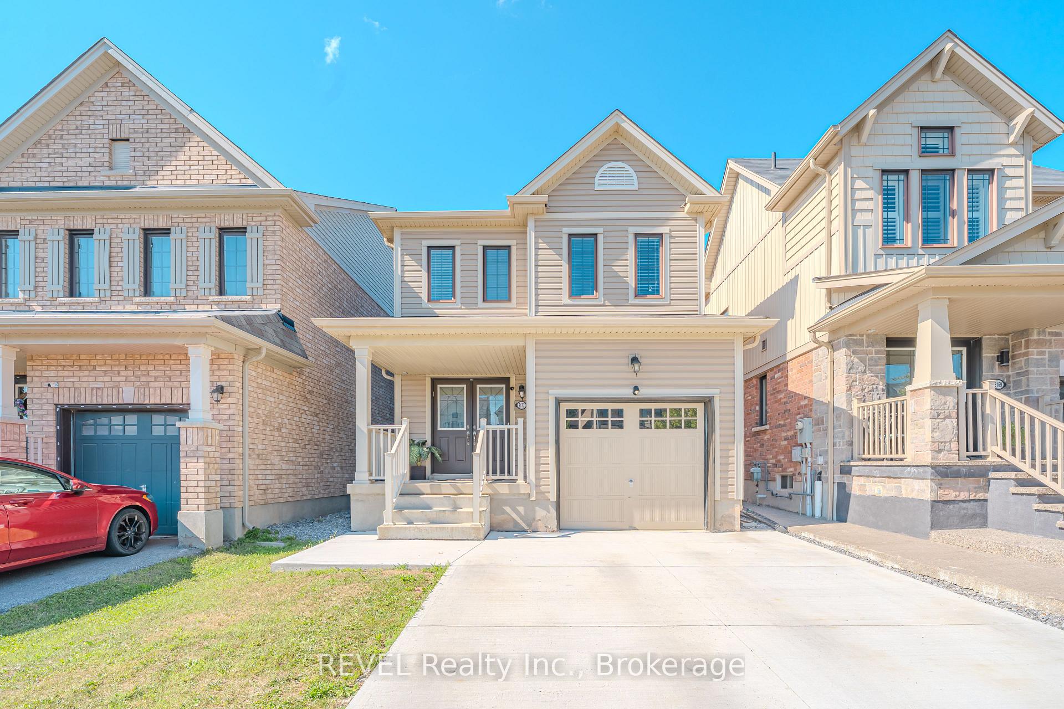
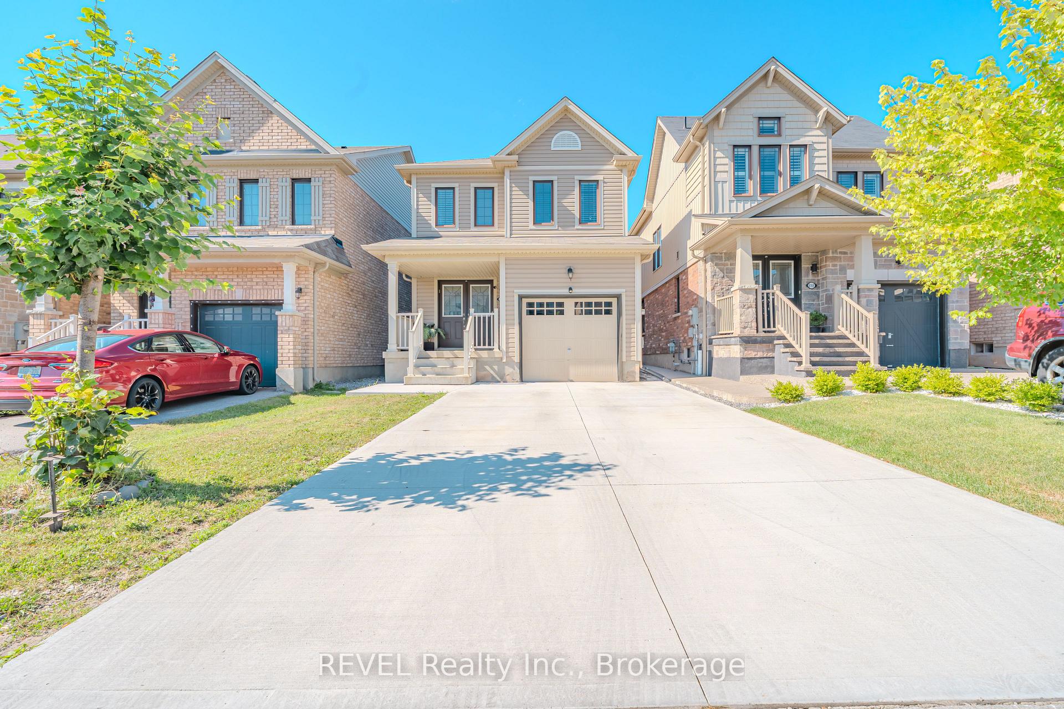
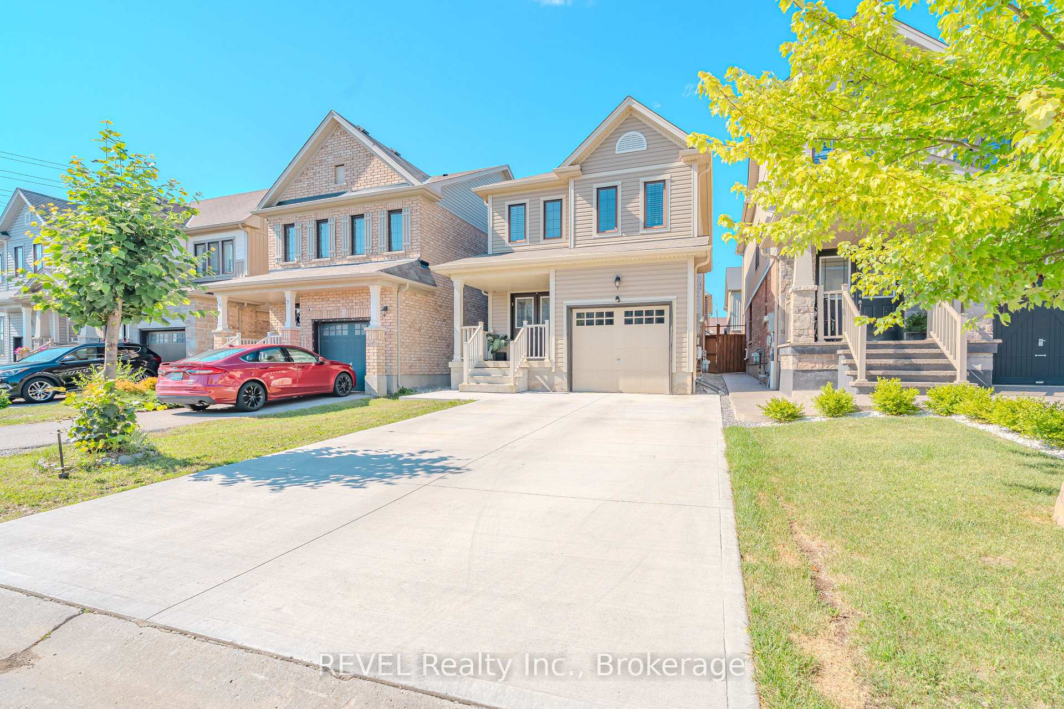
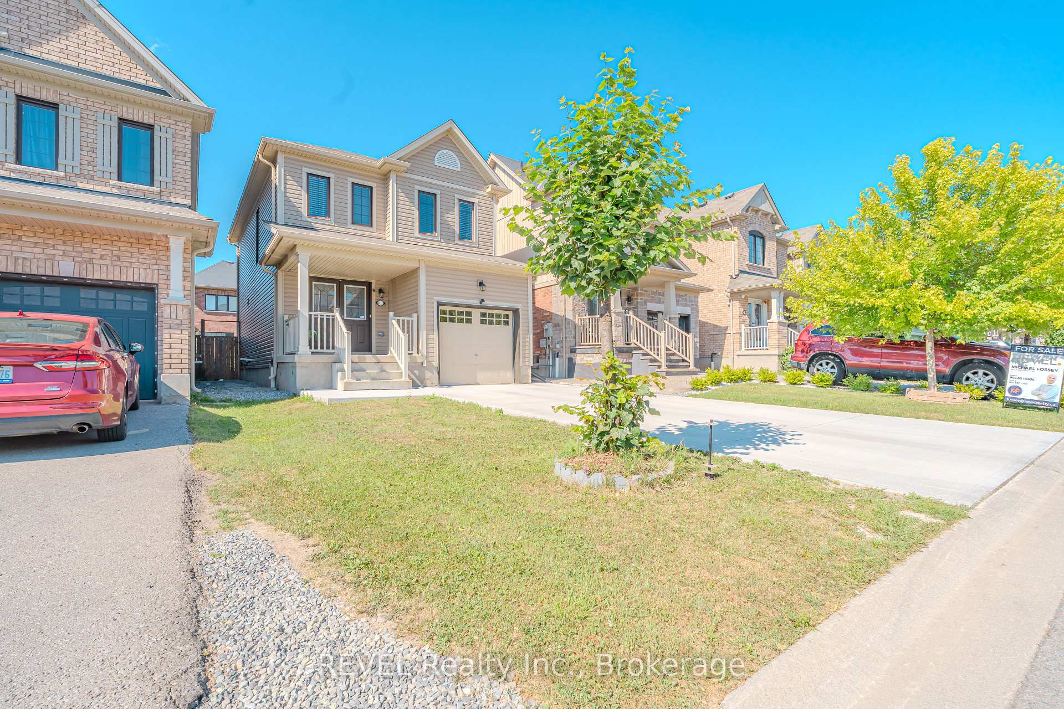
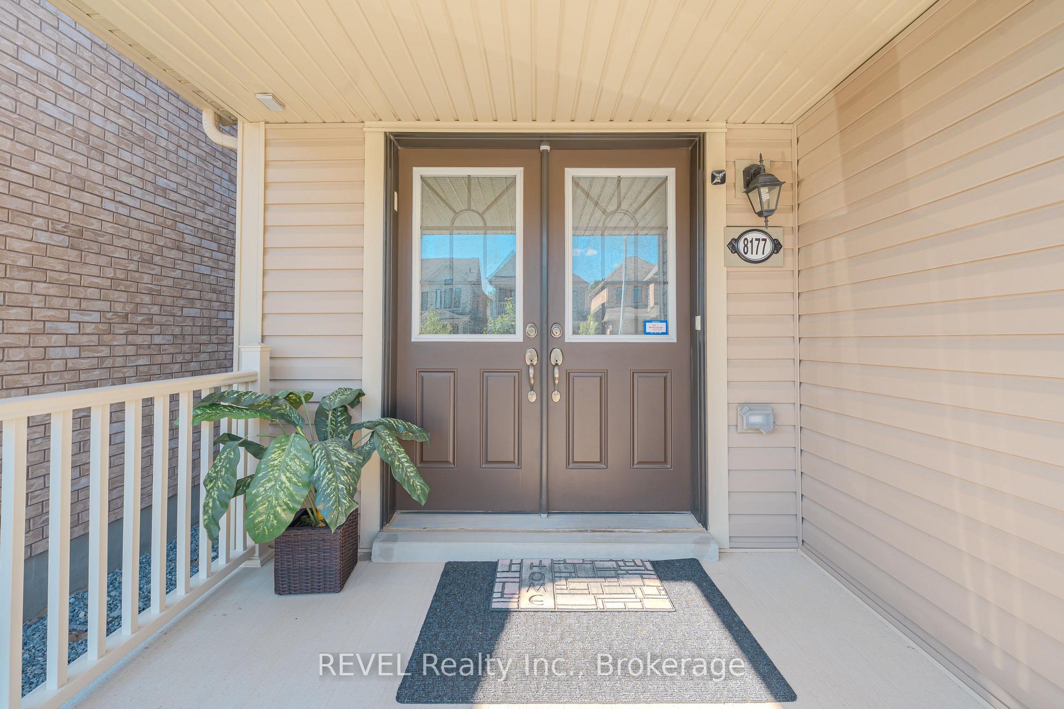
Welcome to this beautiful 3 bed 2.5 bath detached property in one of the high demand location of Niagara Falls. Extra wide driveway can easily park 4 cars and 1 in the Garage.Beautiful front porch and Step inside through the double front door into the foyer. Quality laminate floors will lead you to the open concept living room, dining and kitchen. Beautiful kitchen that comes with extended cabinets, nice backsplash, S/S appliances and a centre island with double sink. Double patio door will lead you outside in your spacious backyard which is fully Fenced.As you step upstairs you will find 3 bedrooms and 2 full bathroom. The Master bedroom comes with a spacious Walk/In closet and a beautiful attached ensuite that has a huge vanity and a fancy glass tile shower. This location is in close proximity to most of the amenities. 2 mins drive to Costco, 3 mins drive to Walmart, Freshco, Community Centre, Boys and Girls club. Walking distance to public transit, schools, parks, trails and much more.
Ask about this home
A HOMEH agent will answer your questions about this home.
Around this home
Daily convenience, out of 100, from the distances below
Schools nearby
School rating, out of 10.
Helpful calculators
Your HOMEH agent

"Priced 15% over the Hestimate. I would see it this week."