

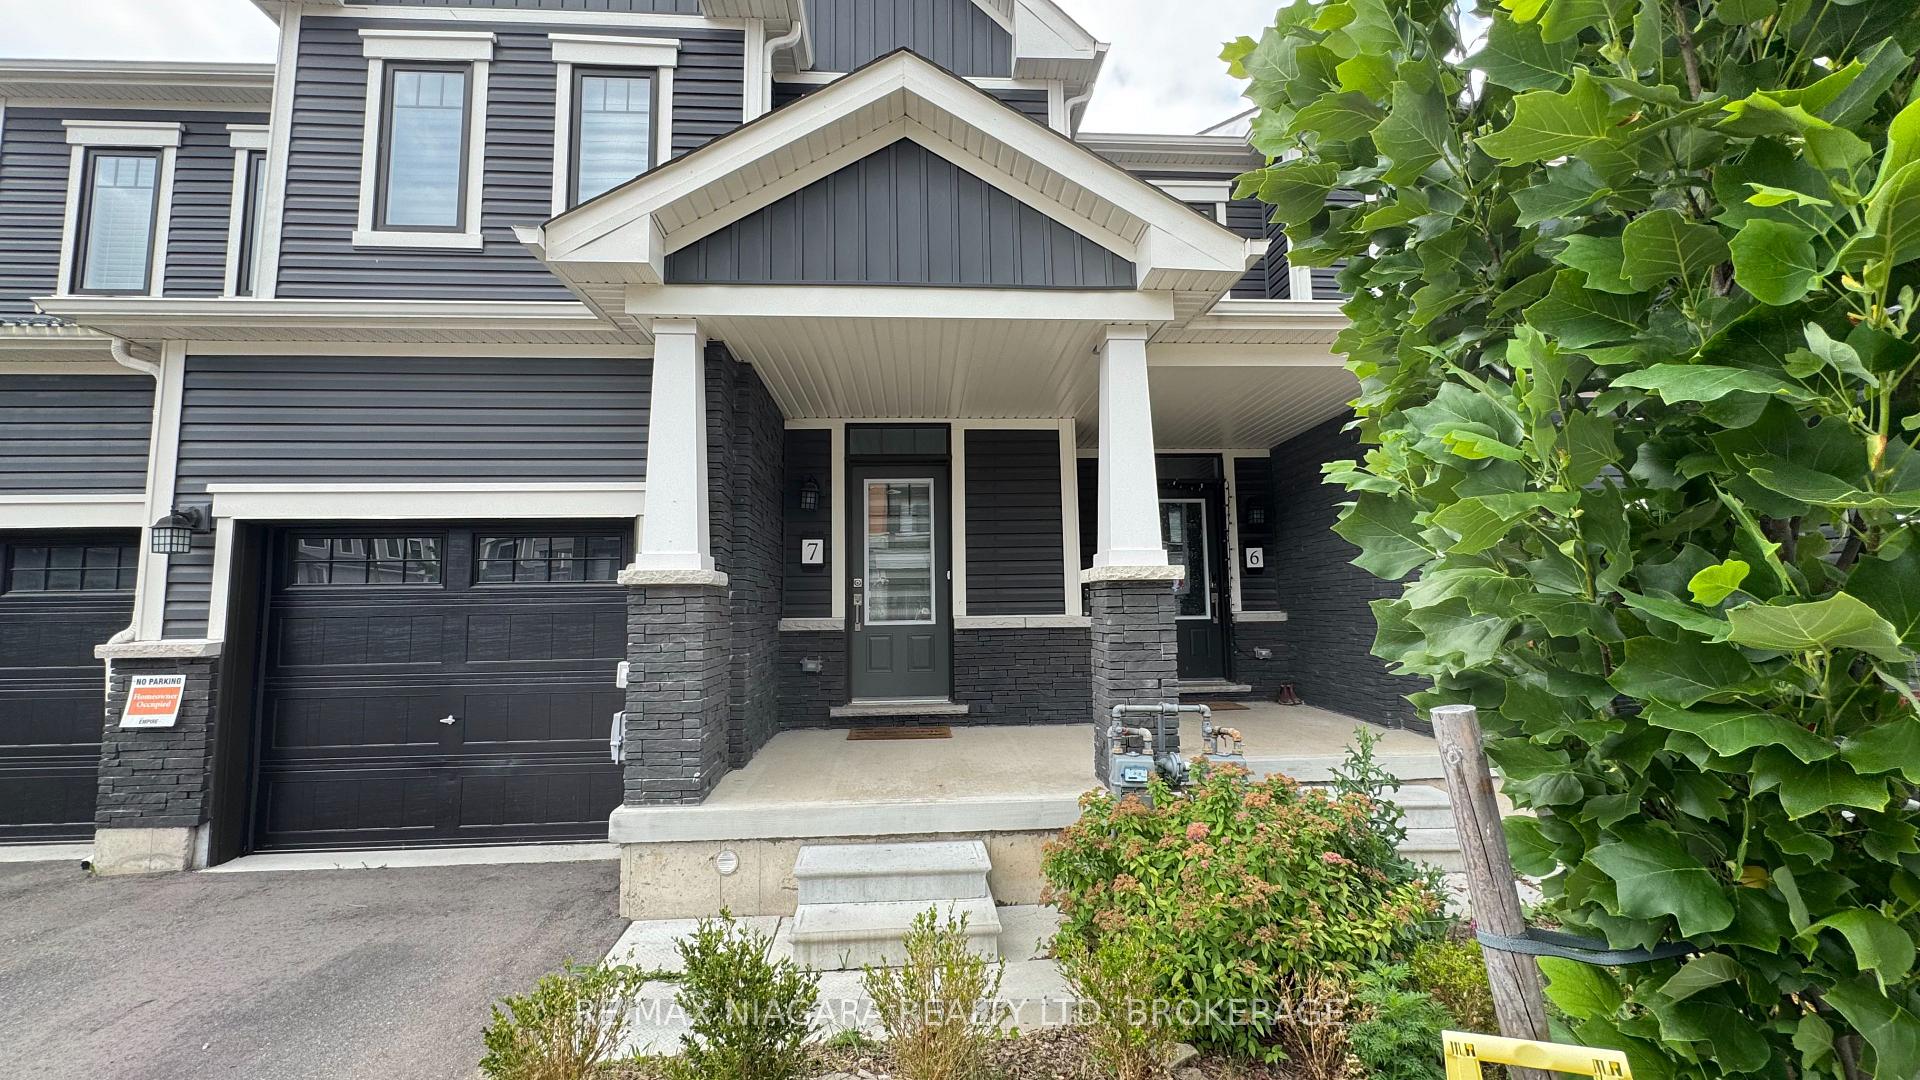
Unit 7, 8273 Tulip Tree Drive
Condo Townhouse Rented
1/21Unit 7, 8273 Tulip Tree Drive
Condo Townhouse Rented
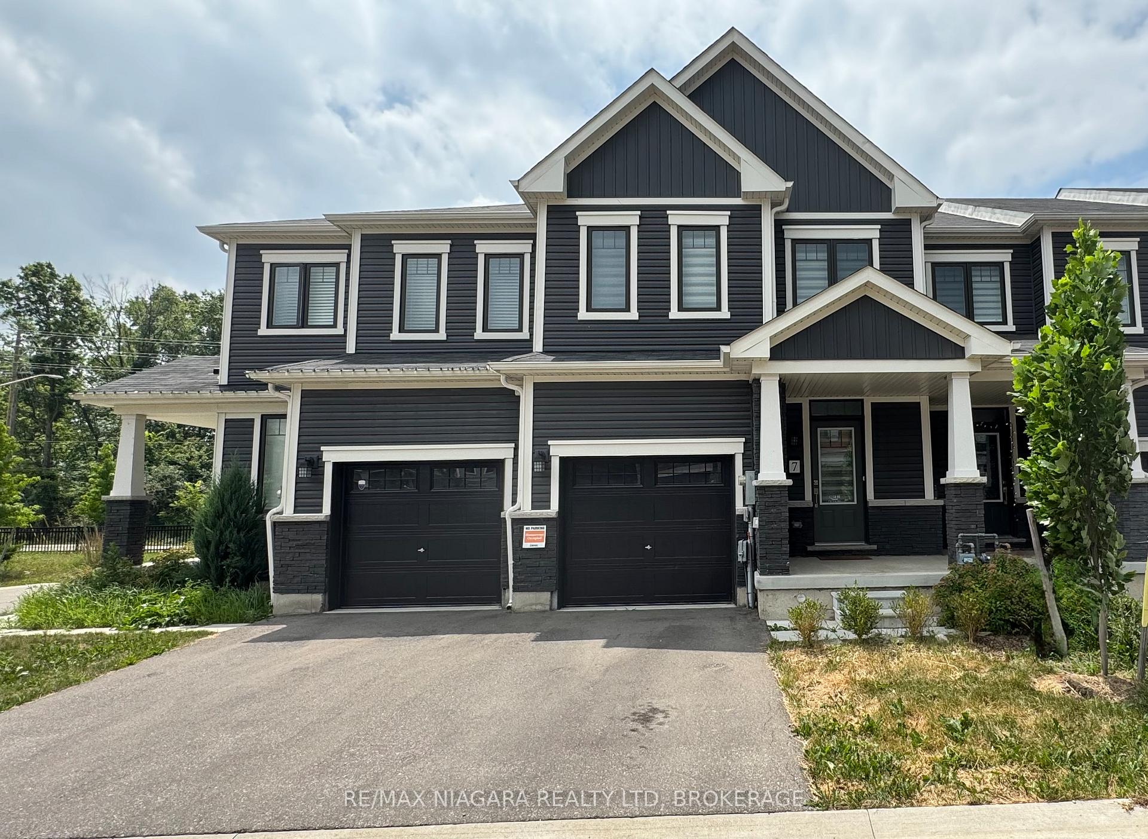
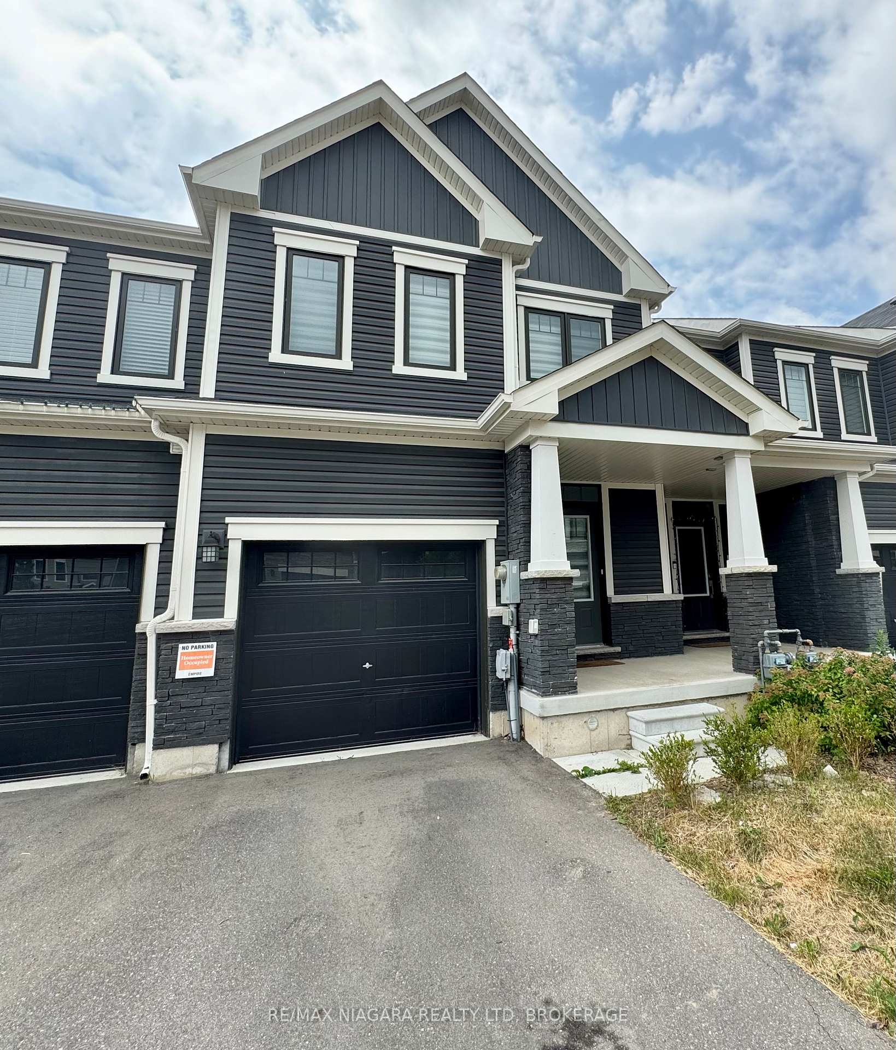
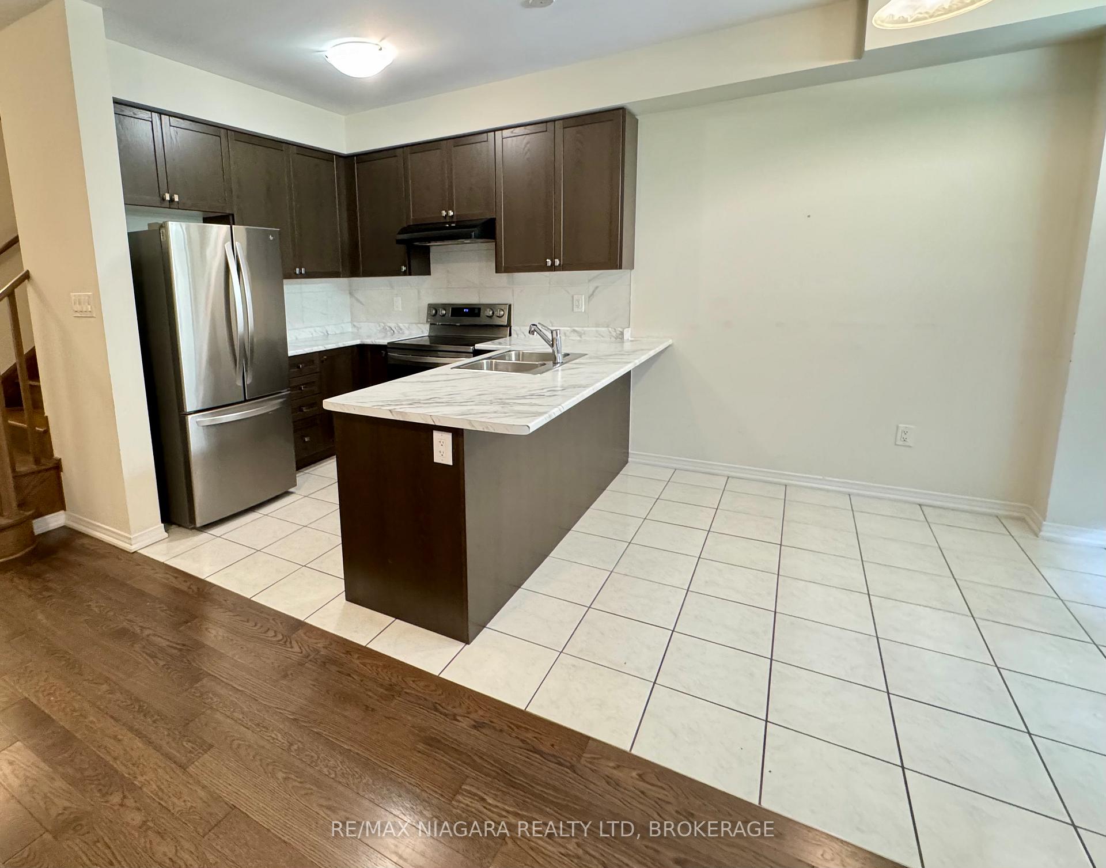
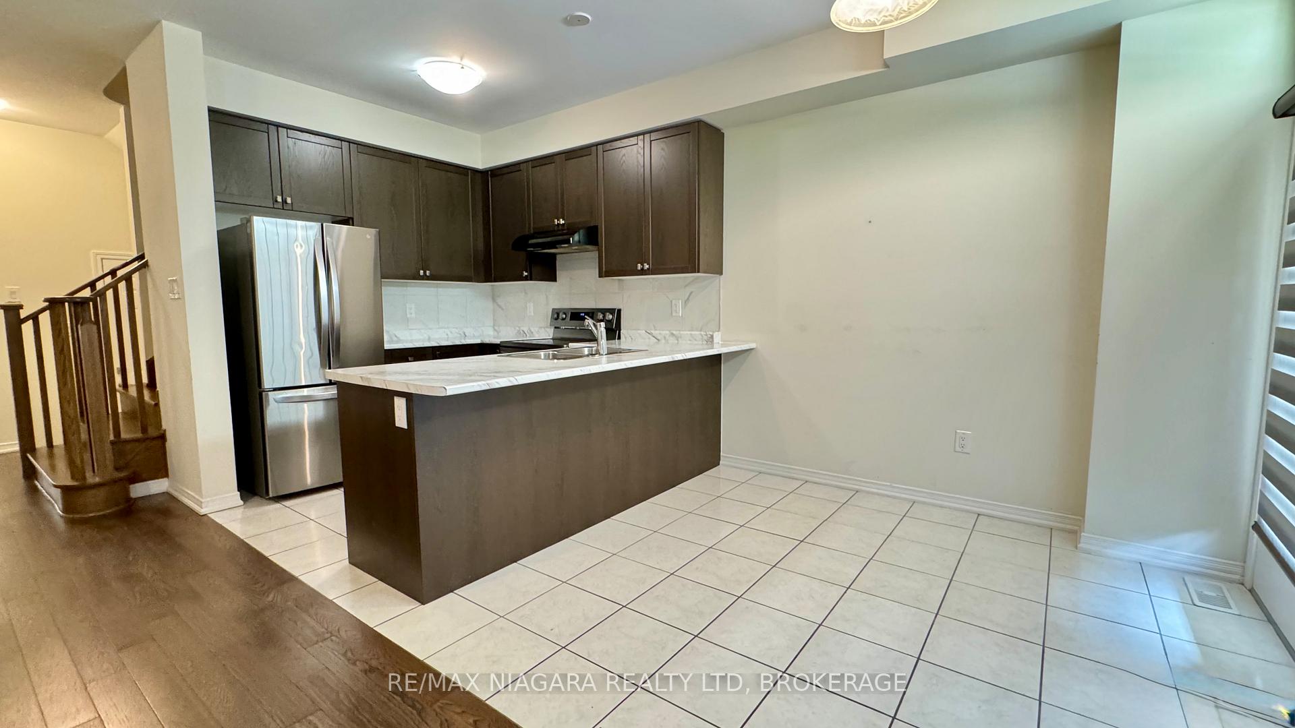 See all 21 photos
3 Bedrooms
3 Bathrooms
2 Parking
1.4K–1.6K sq.ft
Entire Home
— Unit
Property history
Facts and features
- BasementUnfinished
- LaundryOwn room
- Lease term12 months
- PetsNot allowed
What stands out
- Hardwood floors
- Central air
The homeCondo Townhouse, 2-storey, 1,400–1,599 sq ft
- TypeCondo Townhouse
- Style2-storey
- Living space1,400–1,599 sq ft
- BasementFull, unfinished
- ExposureWest
InsideTile, Hardwood, Broadloom, Laundry room, upper level, Rooms above ground 11
- FlooringTile, Hardwood, Broadloom
- LaundryLaundry room, upper level
- Rooms above ground11
- Bedrooms3
- Bathrooms3
- Kitchens1
OutsideAluminum siding, Shingles, Concrete block
- ExteriorAluminum siding
- RoofShingles
- FoundationConcrete block
- BalconyNone
Parking and locker2 Parking (1 garage + 1 drive), Attached, Parking type Owned
- Spaces2 Parking (1 garage + 1 drive)
- GarageAttached
- Parking typeOwned
- DrivewayPrivate
- LockerNone
Building8273 Tulip Tree Drive, Condo corporation 151, Pets Not allowed
- Name8273 Tulip Tree Drive
- Condo corporation151
- PetsNot allowed
Heating, water and powerForced air, gas, Central air
- HeatingForced air, gas
- CoolingCentral air
Rent and termsRent $2,500 a month, Entire property, Unfurnished
- Rent$2,500 a month
- Space for rentEntire property
- FurnishedUnfurnished
- Lease12 months
- PaidMonthly
- Rent includesBuilding insurance, parking
- DepositRequired
- Credit checkRequired
- Employment letterRequired
- Rental applicationRequired
- ReferencesRequired
- Rental itemsHot water tank
IncludedFridge, stove, dishwasher, washer, dryer
- IncludedFridge, stove, dishwasher, washer, dryer
Listing detailsX12271830, Rented, Jul 8, 2025
- MLS® numberX12271830
- StatusRented
- Listed onJul 8, 2025
- Days on market9
- UpdatedJul 17, 2025
- Possession2025-07-15 / Immediate
- Occupied byVacant
- Listing brokerageRE/MAX NIAGARA REALTY LTD, BROKERAGE
About this home
Unit 7, 8273 Tulip Tree Drive, Niagara Falls (Brown), ON L7H 3S8
Welcome to 8273 Tulip Tree Drive Unit 7. This 3 Bedroom 3 Bathroom Townhouse is Nestled in a Family Friendly Community. Close to Schools and Shopping. This Spacious Home Features an Eat-In Kitchen,Large Great Room, a Garage, and a large Basement.
Read more
Ask about this home
A HOMEH agent will answer your questions about this home.
Ask a question
Know more about 8273 Tulip Tree Drive
Condo building · 8273 Tulip Tree Drive
8273 Tulip Tree Drive is a condo. No units are on the market here right now.
No similar units for rent in 8273 Tulip Tree Drive right now.
Around this home
Kalar / Brown
Errands
Schools
Daily convenience, out of 100, from the distances below
GroceryBulk Barn24 min walk1.4 km
SchoolThundering Heights Public School17 min walk1.1 km
PharmacyCostco Pharmacy17 min walk1.1 km
Cafés & foodBlackburn Beer Company · 1 within 1 km11 min walk658 m
Gym & rec centreWorld Gym17 min walk1.0 km
WalkDriveStraight-line distance, open map data
Grocery1.4 km
Coffee1.2 km
Dining1.1 km
Gym1.0 km
Schools nearby
School rating, out of 10.
Thundering Heights Public Schoolelementary · Public · 1.1 km
—
Saint Michael Catholic High Schoolsecondary · Catholic · 1.4 km
7.1/10Good
Loretto Catholic Elementary Schoolelementary · Catholic · 1.8 km
7.1/10Good
Contact agent
Helpful calculators
Rent vs buy
Affordability
Mortgage
Down payment
Stress test
CMHC insurance
Your HOMEH agent

KimHOMEH agent · Niagara Falls
"I would see it this week."
Ask Kim