

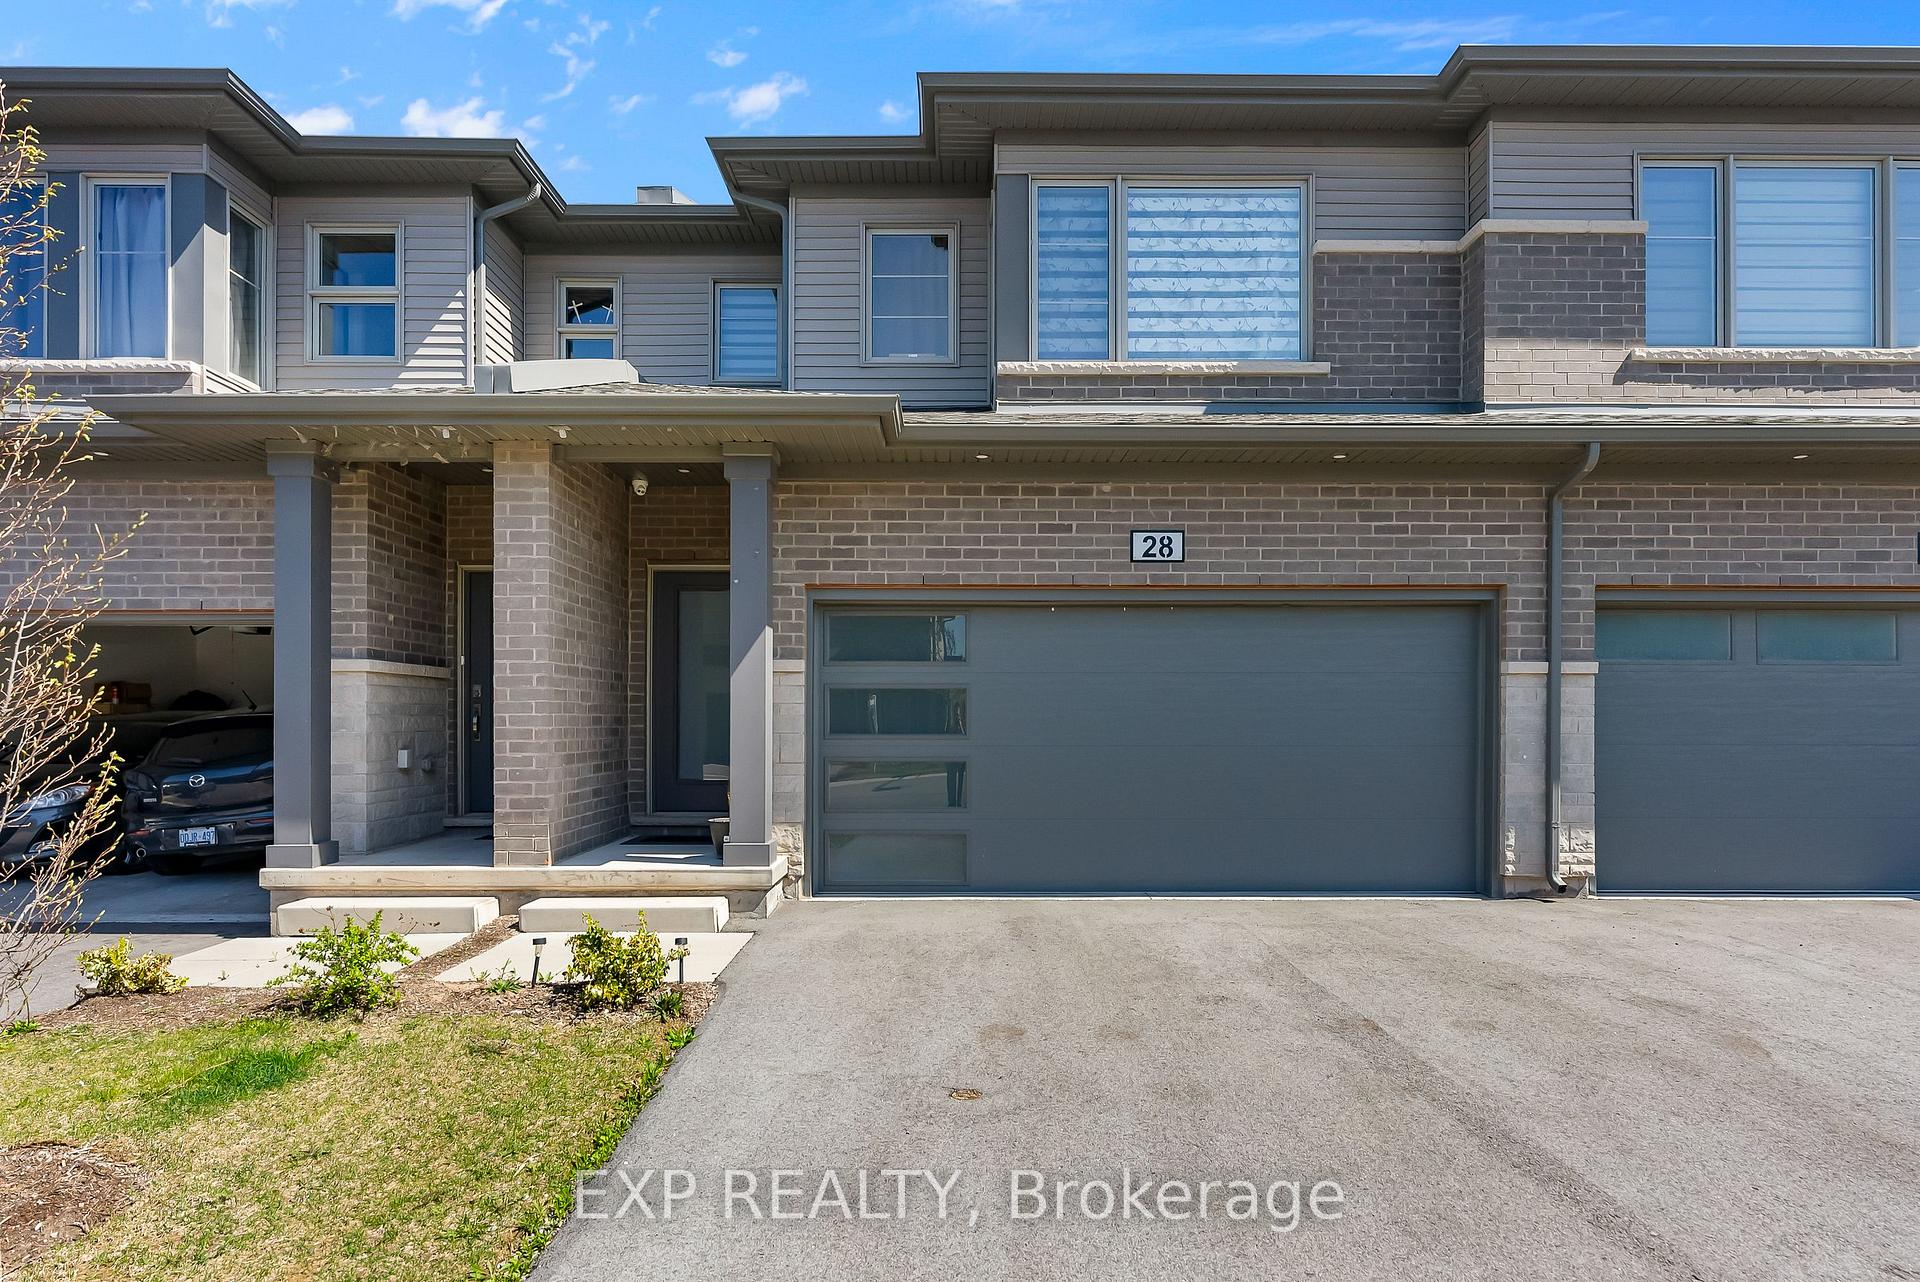
Unit 28, 4552 Portage Road
Unit 28, 4552 Portage Road
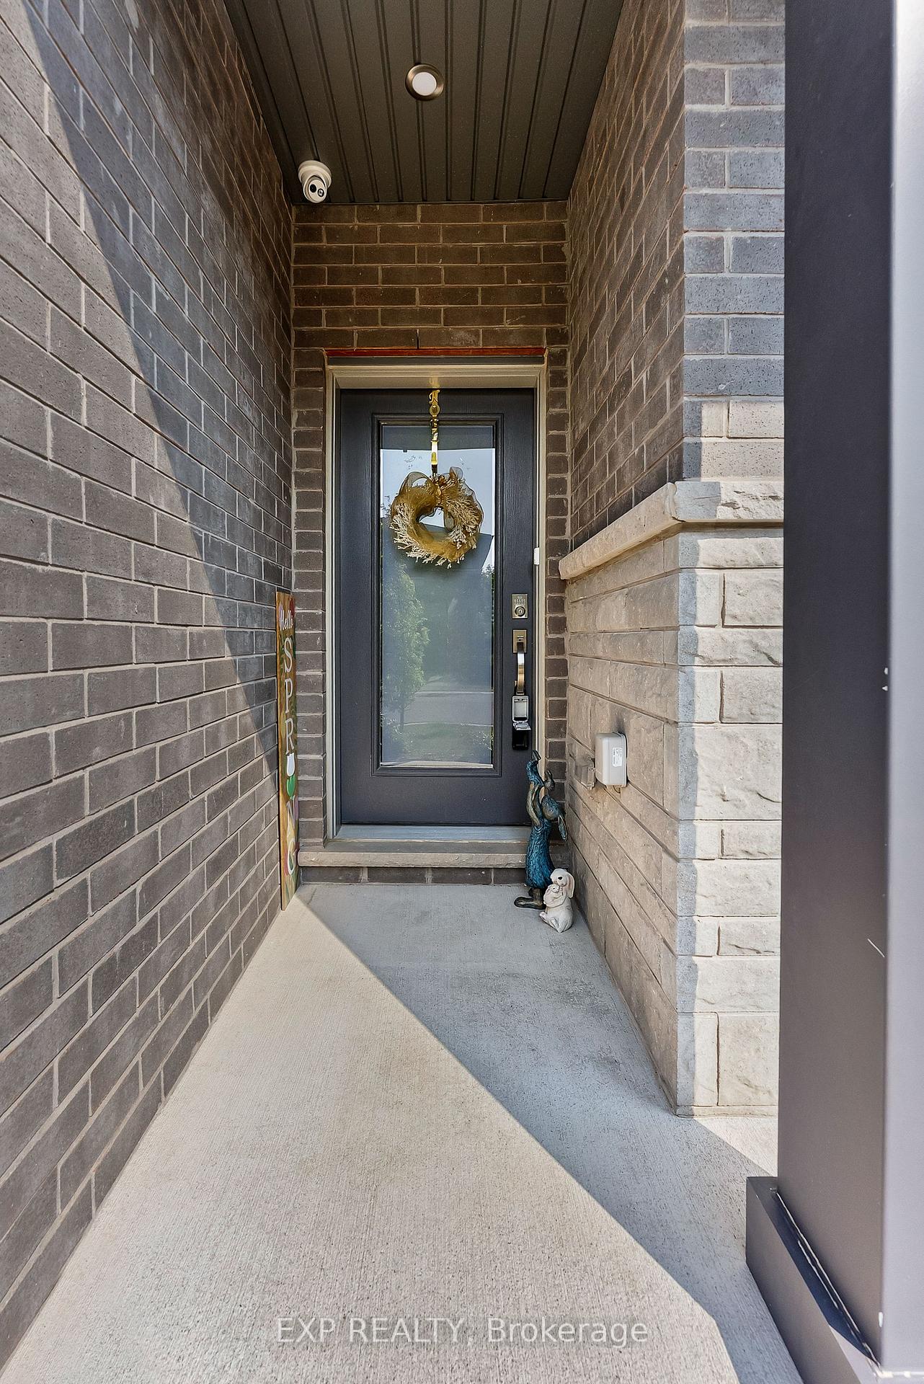
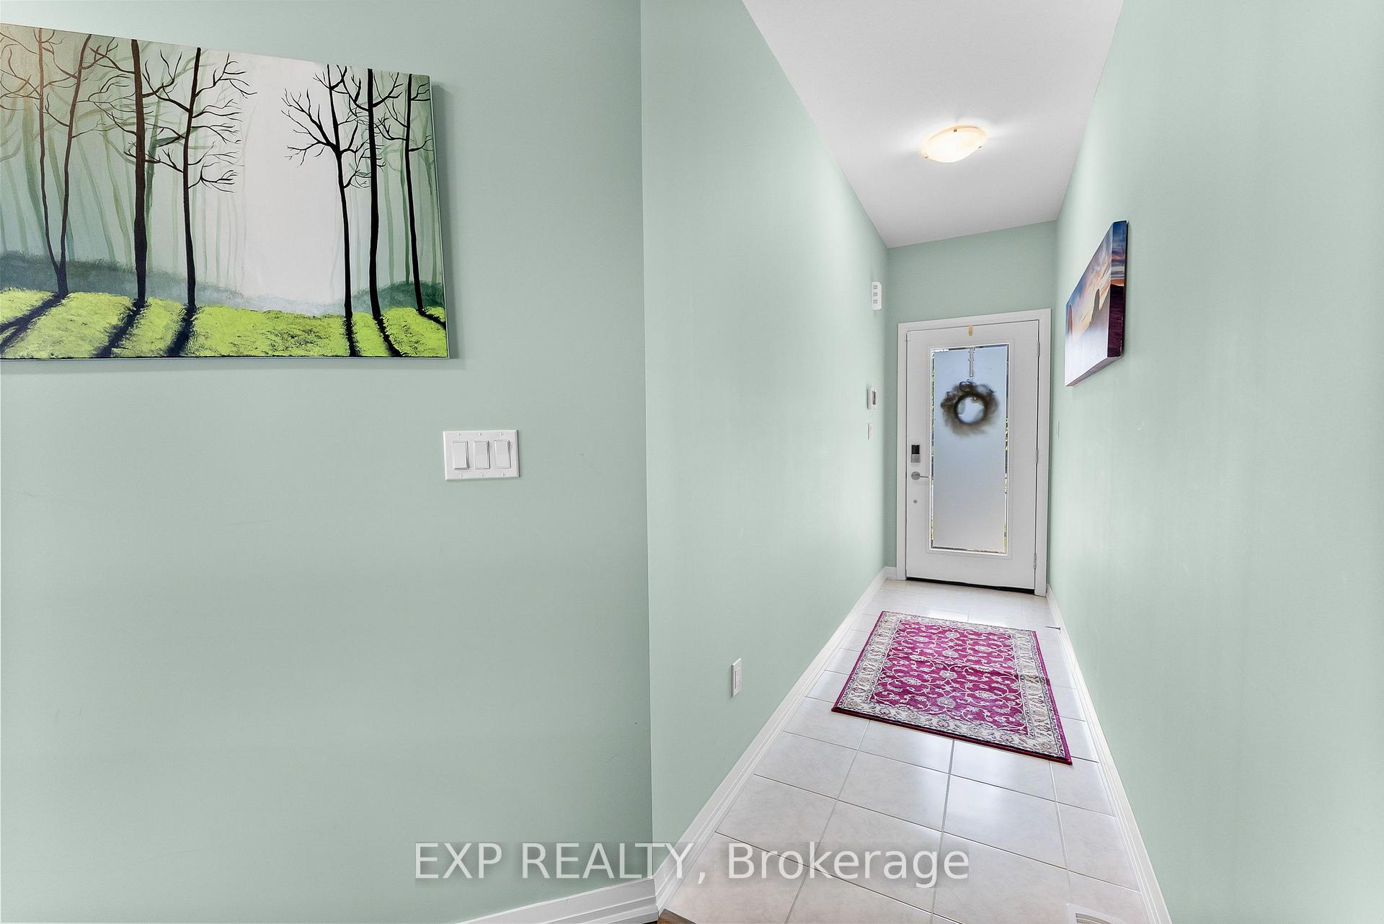
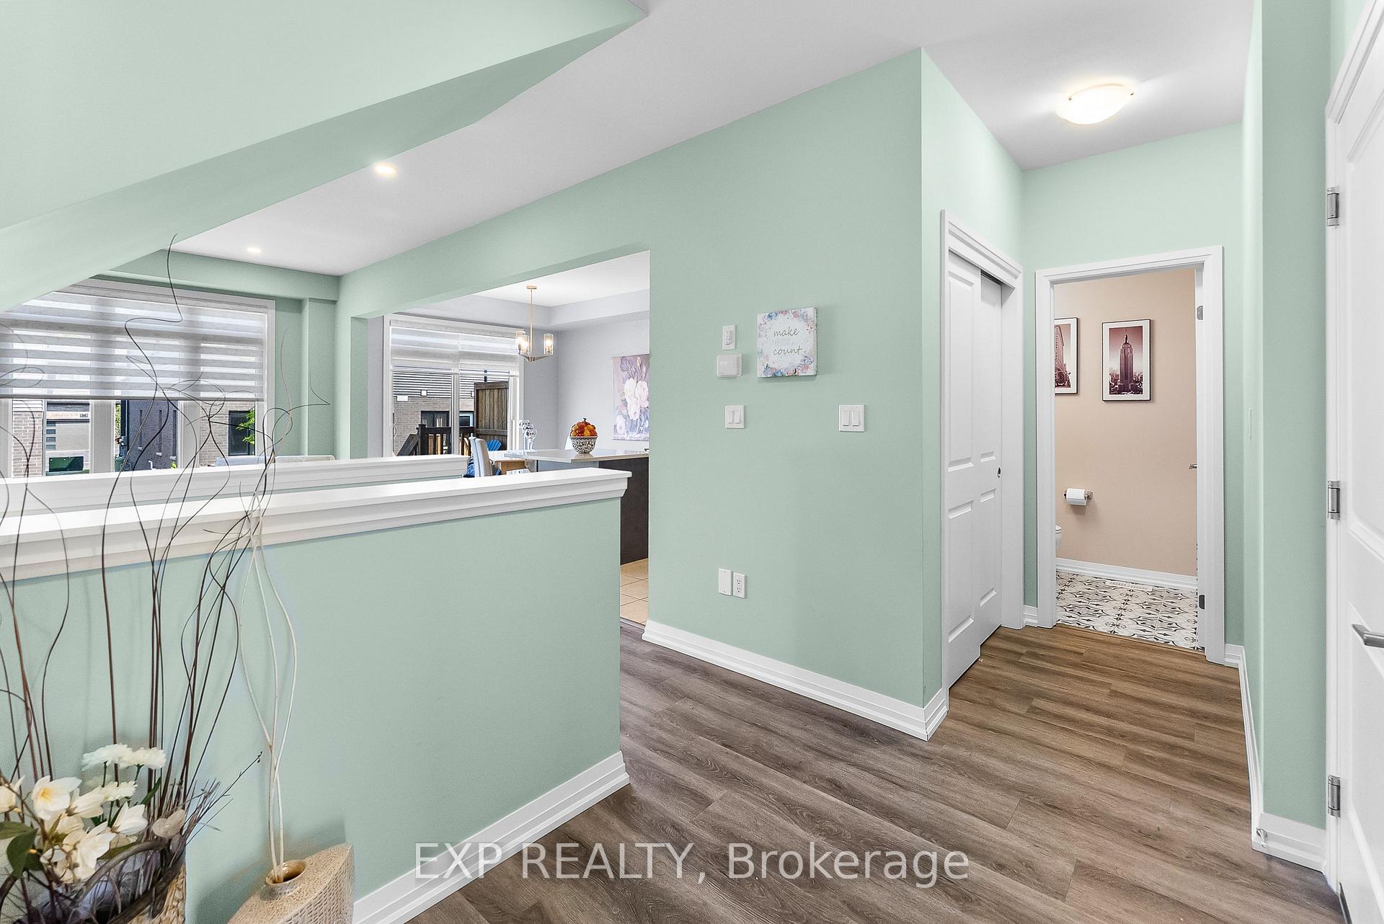
 See all 32 photos
Property history
Facts and features
- BasementFull
- LaundryIn-suite
- Lease term12 months
- PetsAllowed
- Central air
The homeCondo Townhouse, 2-storey, Age 0–5 years
- Type: Condo Townhouse
- Style: 2-storey
- Age: 0–5 years
- Living space: 1,600–1,799 sq ft
- Basement: Full
- Exposure: North East
InsideIn-suite laundry, Auto garage door remote, rough-in bath, Rooms above ground 7
- Laundry: In-suite laundry
- Features: Auto garage door remote, rough-in bath
- Rooms above ground: 7
- Bedrooms: 3
- Bathrooms: 3
- Kitchens: 1
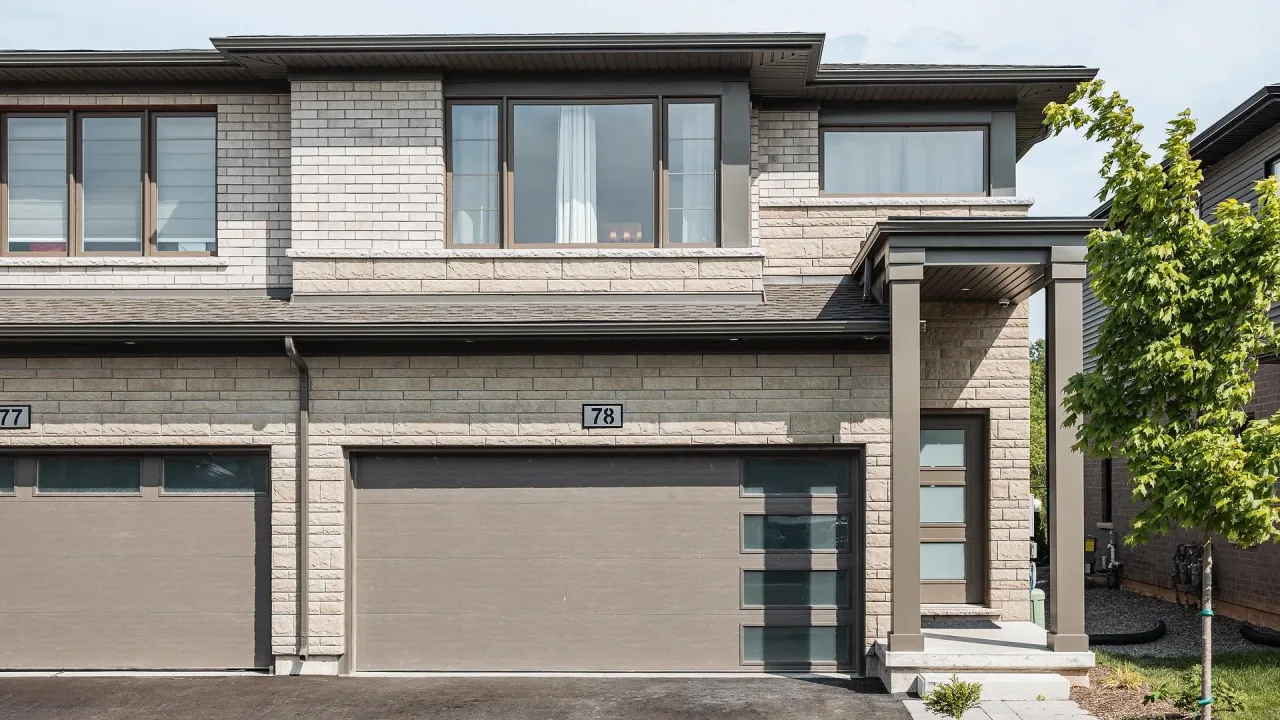
OutsideBrick, stone, Asphalt shingle, Brick
- Exterior: Brick, stone
- Roof: Asphalt shingle
- Foundation: Brick
- Balcony: None
- Features: Deck
Parking and locker4 Parking (2 garage + 2 drive), Attached, Exclusive
- Spaces: 4 Parking (2 garage + 2 drive)
- Garage: Attached
- Parking type: Exclusive
- Driveway: Private
- Locker: None
BuildingMillennium Urban Condominiums, Condo corporation 165, Bbqs allowed
- Name: Millennium Urban Condominiums
- Condo corporation: 165
- Amenities: Bbqs allowed
- Pets: Allowed
Heating, water and powerForced air, gas, Central air
- Heating: Forced air, gas
- Cooling: Central air
Rent and termsRent $2,850 a month, Entire property, Unfurnished
- Rent: $2,850 a month
- Space for rent: Entire property
- Furnished: Unfurnished
- Lease: 12 months
- Paid: Monthly
- Rent includes: Parking, snow removal, common elements
- Deposit: Required
- Credit check: Required
- Employment letter: Required
- Rental application: Required
- References: Required
- Rental items: Hot water heater
IncludedStove, fridge, dishwasher, microwave, washer, dryer, electrical light fixtures, blinds/curtains, all furniture if the tenant wants
- Included: Stove, fridge, dishwasher, microwave, washer, dryer, electrical light fixtures, blinds/curtains, all furniture if the tenant wants
Listing detailsX12333025, Rented, Aug 8, 2025
- MLS® number: X12333025
- Status: Rented
- Listed on: Aug 8, 2025
- Days on market: 31
- Updated: Sep 8, 2025
- Possession: 2025-08-31 / 1-29 days
- Occupied by: Owner
- Listing brokerage: eXp Realty
About this home
Unit 28, 4552 Portage Road, Niagara Falls (Cherrywood), ON L2E 6A8
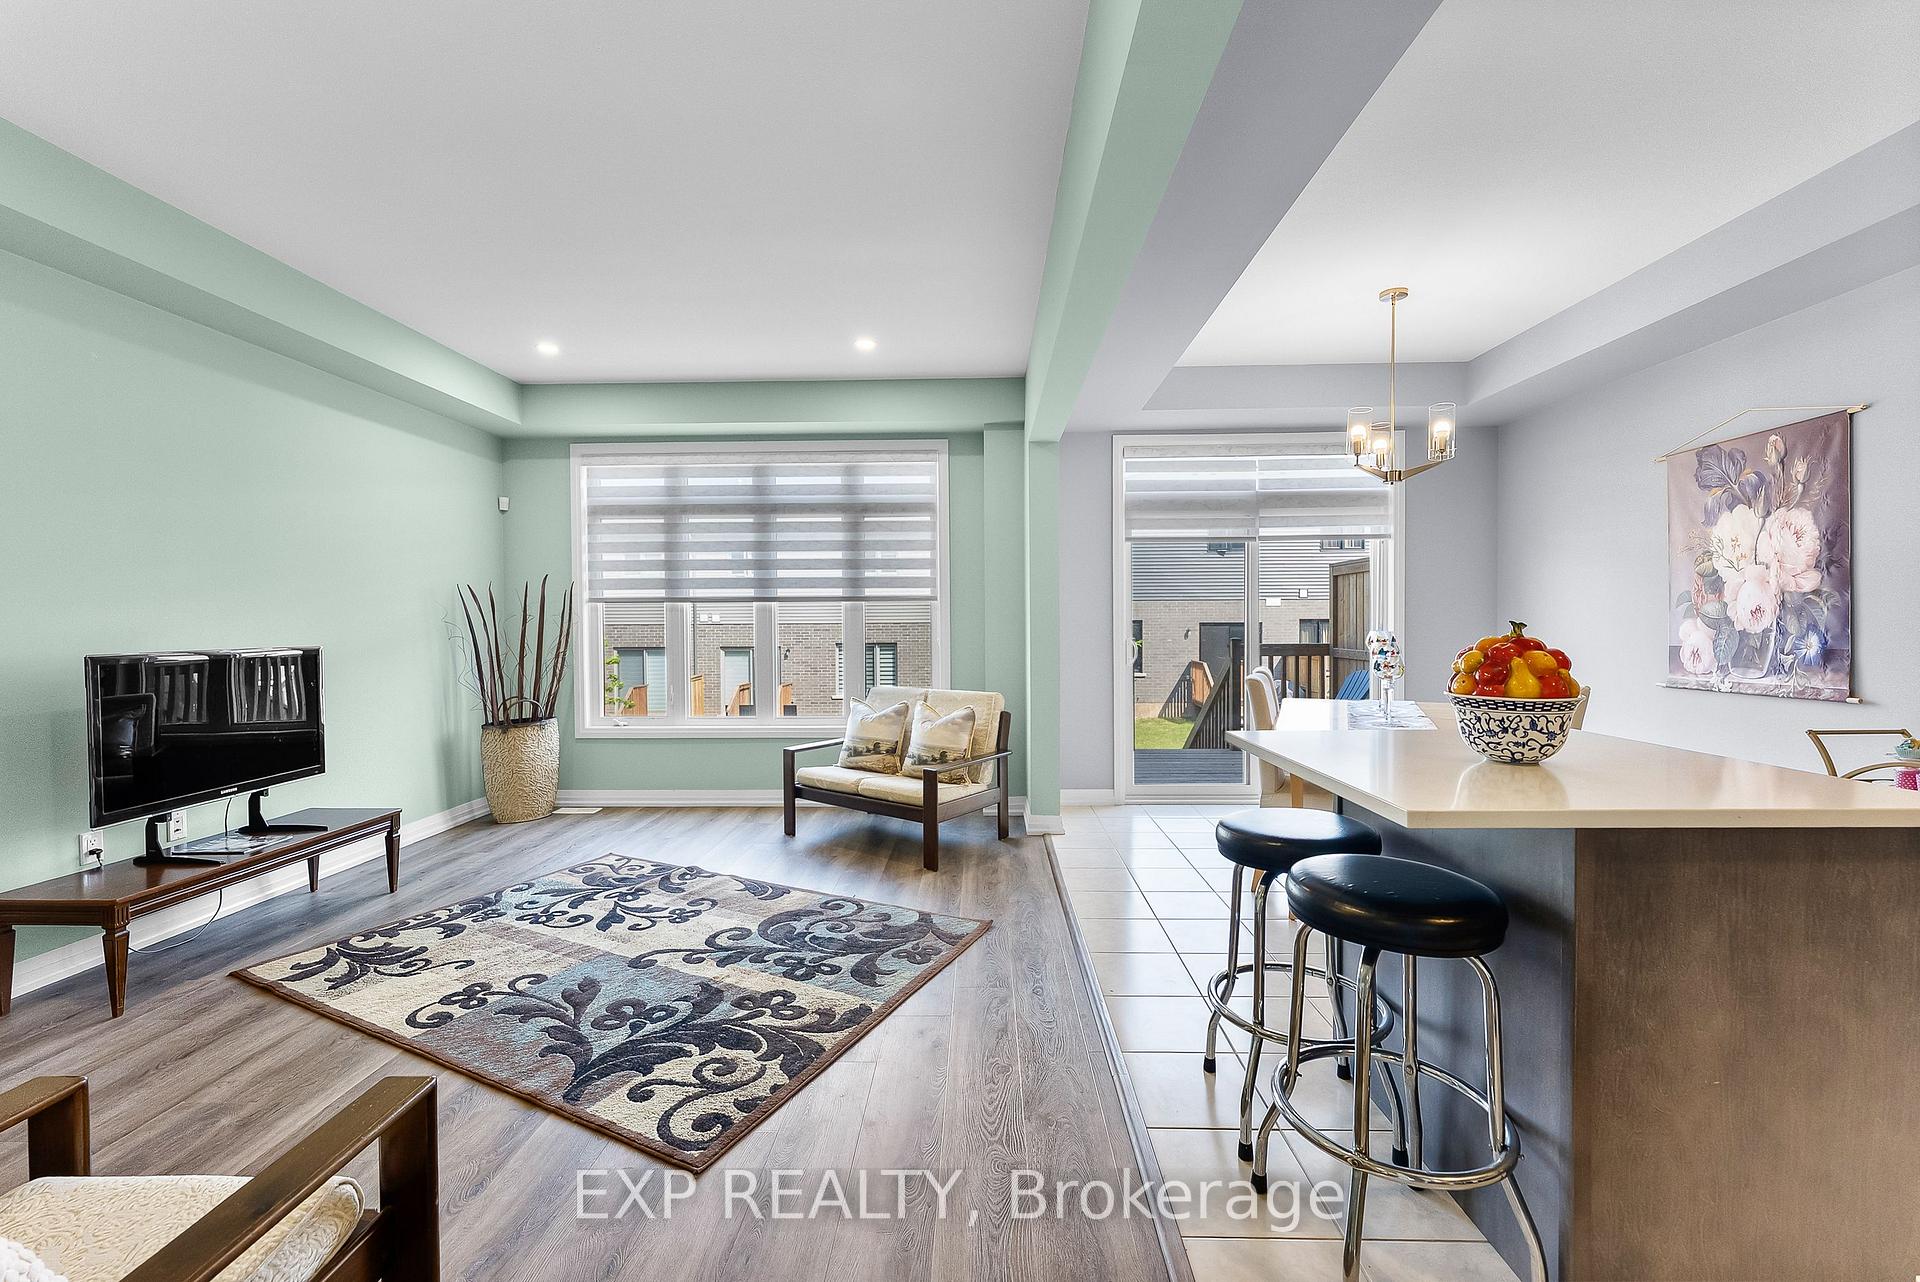
Welcome to this beautifully maintained 3-bedroom plus loft, 2.5-bath townhome designed for comfortable, modern living. The bright, open-concept layout features luxury vinyl flooring, contemporary paint tones, and stylish custom window treatments, creating a warm and inviting space. The spacious living room is enhanced by pot lights and flows seamlessly into a sleek kitchen with stainless steel appliances, a designer backsplash, and durable hard-surface countertops perfect for cooking and entertaining. Upstairs, a versatile loft offers an ideal bonus space for a home office, reading nook, or second lounge. The large primary suite boasts a walk-in closet and a private ensuite, complemented by two additional bedrooms that can suit guests, family, or a personal hobby space. Modern finishes continue with a powder room and a second-floor laundry room for added convenience. The private rear deck features built-in panels for privacy, making it a great place to unwind. Plus, you'll appreciate the bright, unfinished basement with an oversized window for storage or a future fitness area, along with a double-car driveway and a double-car garage for all your parking needs. Located close to Stamford Green Centre, this home is steps to groceries, parks, and schools, and only minutes to Clifton Hill, the Falls, and Niagara's top attractions. This property is an exceptional fit for a AAA tenant who values style, comfort, and a prime location. Reach out anytime to schedule a private showing. You'll love everything this home has to offer!
Ask about this home
A HOMEH agent will answer your questions about this home.
Know more about Millennium Urban Condominiums
Condo building · 4552 Portage Road
Millennium Urban Condominiums is a condo. Right now 3 for sale and 3 for rent are on the market here.
- $366/sq ft
No similar units for rent in Millennium Urban Condominiums right now.
Around this home
Daily convenience, out of 100, from the distances below
Schools nearby
School rating, out of 10.
Helpful calculators
Your HOMEH agent

"I would see it this week."