

Unit 18, 9245 Shoveller Avenue
Unit 18, 9245 Shoveller Avenue
 See all 35 photos
Property history
Facts and features
- BasementFinished
- Age of home6–10 years
- ExposureEast
- LaundryIn-suite
- Hardwood floors
- Fireplace
- Central air
The homeCondo Townhouse, Bungalow, Age 6–10 years
- Type: Condo Townhouse
- Style: Bungalow
- Age: 6–10 years
- Living space: 1,200–1,399 sq ft
- Basement: Full, finished
- Exposure: East
InsideFireplace Yes, electric, Hardwood, Heated, In-suite laundry
- Fireplace: Yes, electric
- Flooring: Hardwood, Heated
- Laundry: In-suite laundry
- Rooms above ground: 11
- Bedrooms: 2 + 1 in the basement
- Bathrooms: 3
- Kitchens: 1
- Family room: Yes
OutsideStone, vinyl siding, Asphalt shingle, Poured concrete
- Exterior: Stone, vinyl siding
- Roof: Asphalt shingle
- Foundation: Poured concrete
- Balcony: None
Parking and locker4 Parking (2 garage + 2 drive), Attached, Exclusive
- Spaces: 4 Parking (2 garage + 2 drive)
- Garage: Attached
- Parking type: Exclusive
- Driveway: Private
- Locker: None
Building9245 Shoveller Drive, Registered 2017, Condo corporation 134
- Name: 9245 Shoveller Drive
- Registered: 2017
- Condo corporation: 134
- Pets: Allowed
Heating, water and powerForced air, gas, Central air
- Heating: Forced air, gas
- Cooling: Central air
Costs and taxesTaxes $5,818 a year, Condo fee $240 a month, Building insurance included, common elements included, parking included
- Taxes, 2024: $5,818 a year
- Condo fee: $240 a month
- Fee includes: Building insurance included, common elements included, parking included
- HST: HST included in the price
- Rental items: Hot water tank
Included in the saleDishwasher, dryer, microwave, refrigerator, stove, washer, window coverings, As per schedule c
- Included: Dishwasher, dryer, microwave, refrigerator, stove, washer, window coverings
- Not included: As per schedule c
NearbyPark, place of worship, public transit, school, school bus route
- Close to: Park, place of worship, public transit, school, school bus route
Listing detailsX11027305, Sold, Nov 26, 2024
- MLS® number: X11027305
- Status: Sold
- Listed on: Nov 26, 2024
- Days on market: 36
- Updated: Jan 1, 2025
- Possession: Flexible
- Occupied by: Owner
- Listing brokerage: IPRO REALTY LTD.
About this home
Unit 18, 9245 Shoveller Avenue, Niagara Falls (Forestview), ON L2H 0M5
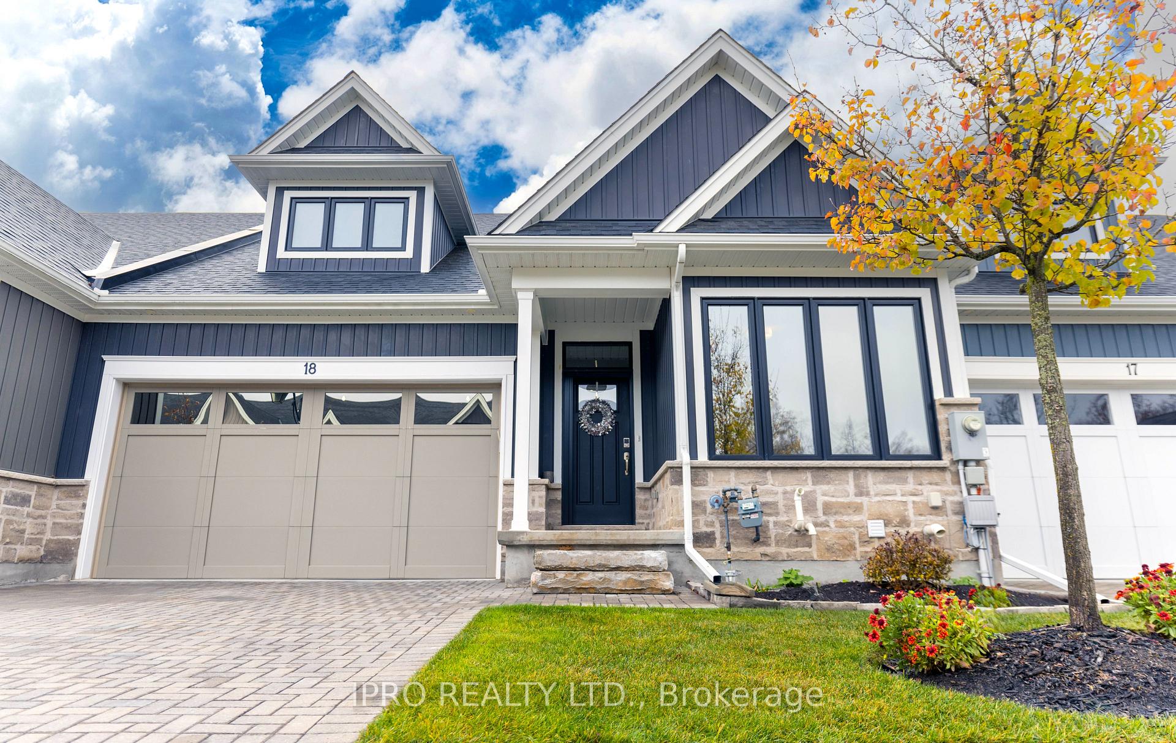
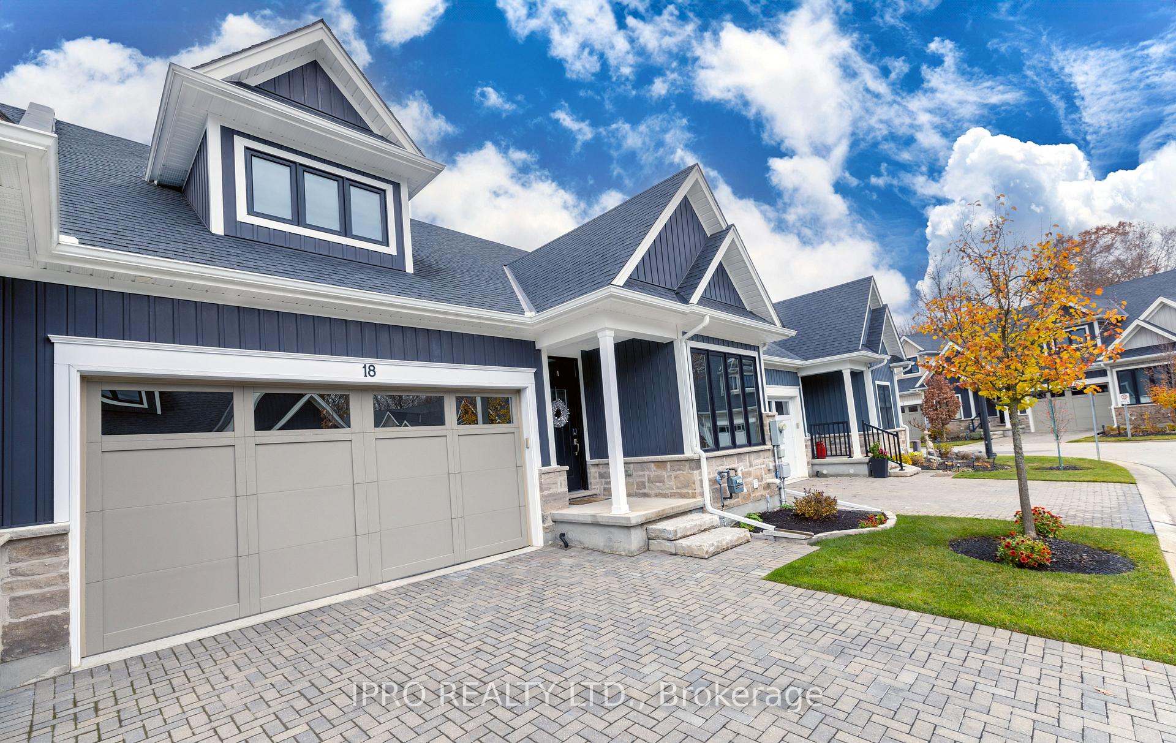
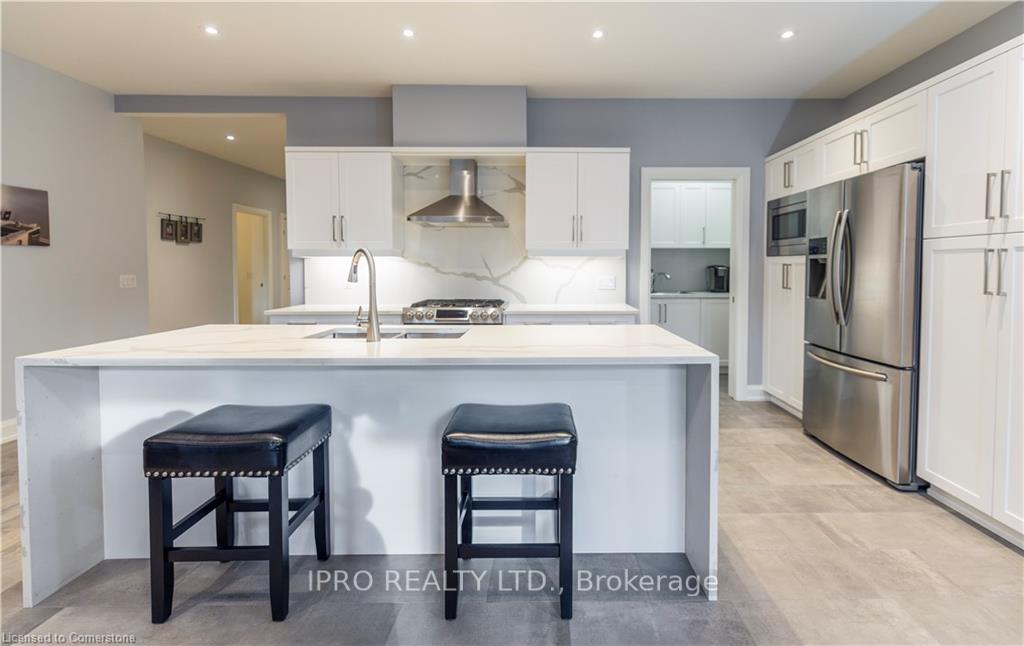
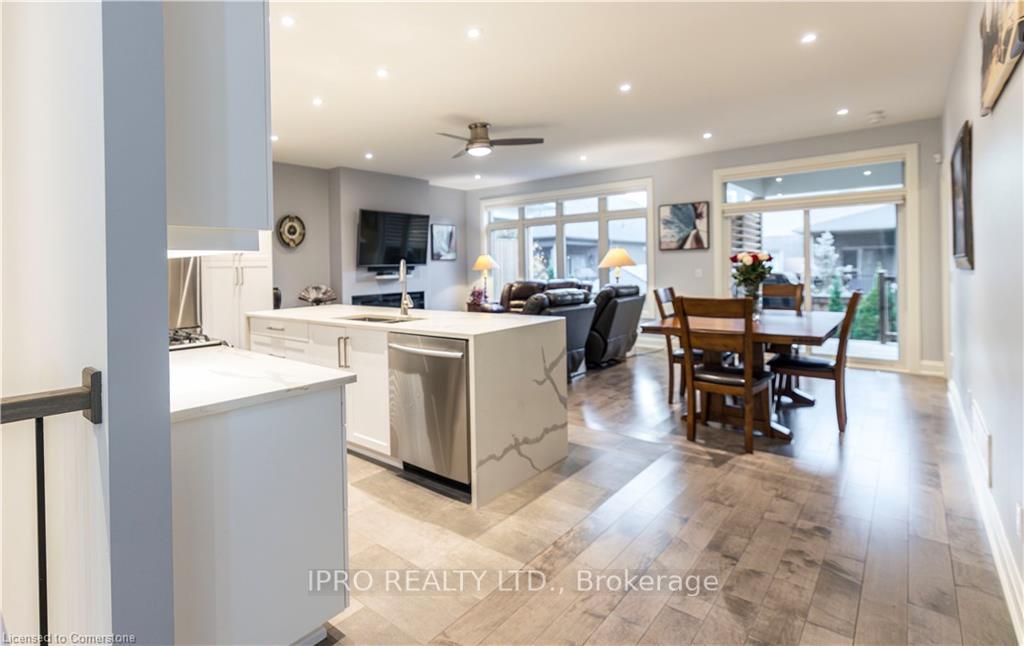
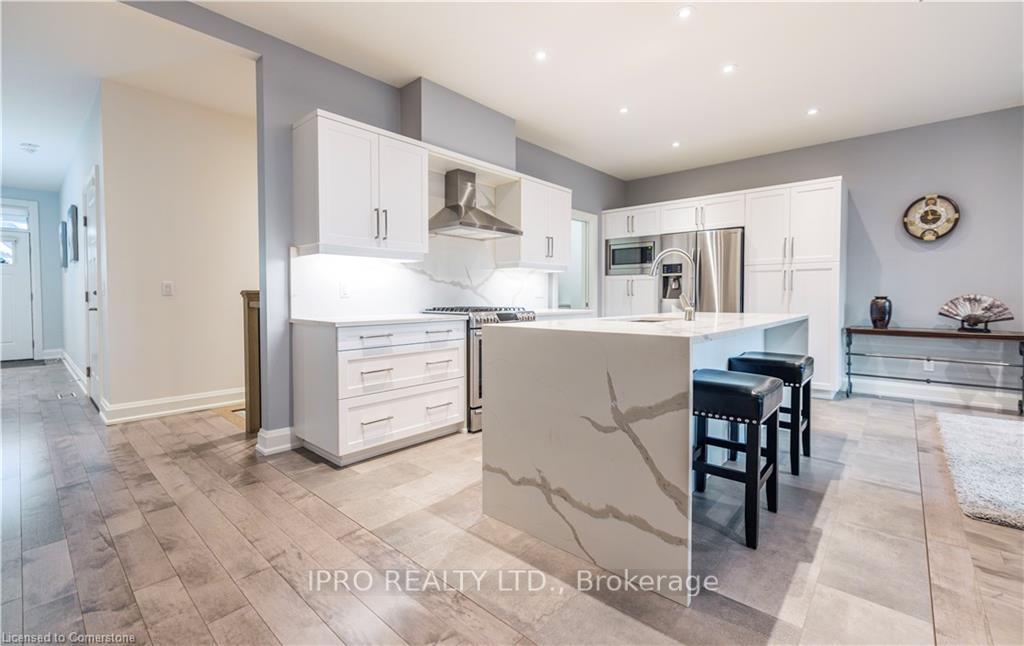
Nestled in the prestigious VICTORIA WOODS COMMUNITY within Fernwood Estates, Niagara Falls, this EXCEPTIONAL EXECUTIVE townhouse by Silvergate Homes is a true showcase of style and luxury. Boasting over $120,000 in PREMIUM UPGRADES, this 2+1 bedroom, 3-bathroom home is thoughtfully designed for modern comfort and timeless sophistication. Step inside to an inviting open-concept layout, where SUGAR MAPLE SOLID HARDWOOD FLOORS grace the main level, accented by fresh, contemporary paint. The gourmet kitchen is a chefs dream, featuring stunning ITALIAN MARBLE COUNTERTOPS, a coordinating backsplash, and a sleek hand-wave faucet. The fully renovated 5-piece ensuite adds a spa-like retreat with HEATED FLOORS, a spacious walk-in shower, & a bidet. Elegantly updated 2-piece bathrooms add an extra layer of refinement to the home, featuring a floating vanity & ceramic flooring. Comfort and convenience shine throughout with newly installed ceiling fans, premium NV15 window film for year-round energy efficiency, and thoughtful upgrades at every turn. The finished basement extends your living space with plush broadloom, a cozy gas fireplace, a third bedroom, and a full 3-piece bathroomperfect for guests or family. Outside, relax on the covered deck (with gas line for BBQ) or entertain in the beautifully landscaped patio and garden, enhanced with upgraded stonework for added charm. The double car garage features durable EPOXY FLOORING, and the freshly paved driveway completes the stunning curb appeal. Additional features include a water softener, premium pleated front door screen, and countless enhancements that make this home truly one of a kind. Set in a sought-after neighbourhood surrounded by parks, trails, and top amenities, this home offers the perfect blend of luxury and convenience. Bonus, your condos fee include snow removal from road, driveway and sidewalks. Don't miss your chance to call this meticulously upgraded townhouse home!
Ask about this home
A HOMEH agent will answer your questions about this home.
Know more about 9245 Shoveller Drive
Condo building · 9245 Shoveller Driver
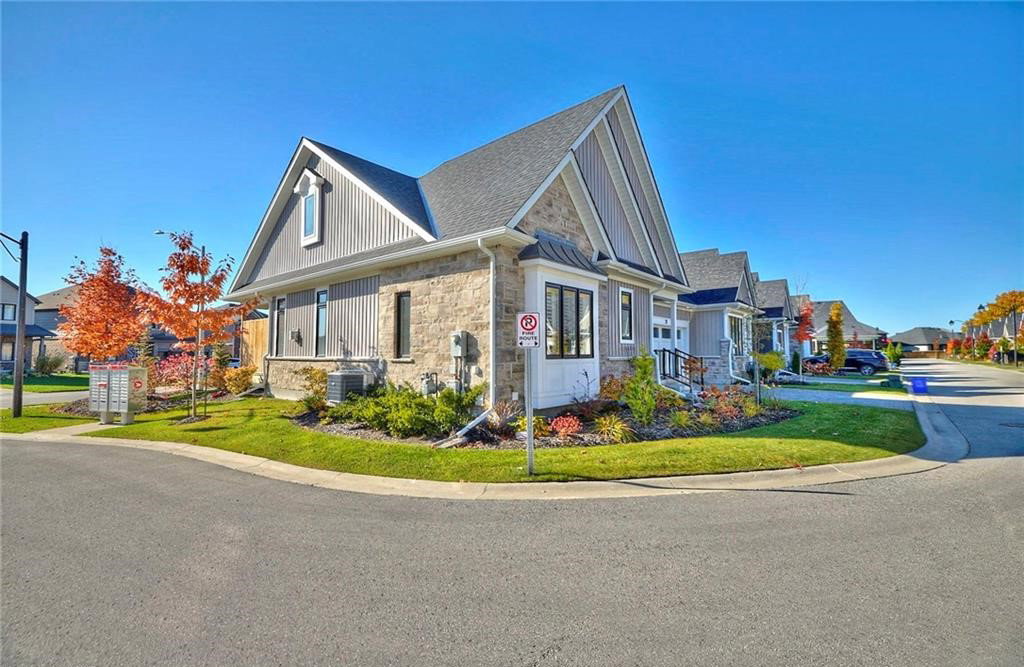
9245 Shoveller Drive is a condo, built in 2017. No units are on the market here right now.
- 2017built
No similar units for sale in 9245 Shoveller Drive right now.
Around this home
Daily convenience, out of 100, from the distances below
Schools nearby
School rating, out of 10.
Helpful calculators
Your HOMEH agent

"I would see it this week."