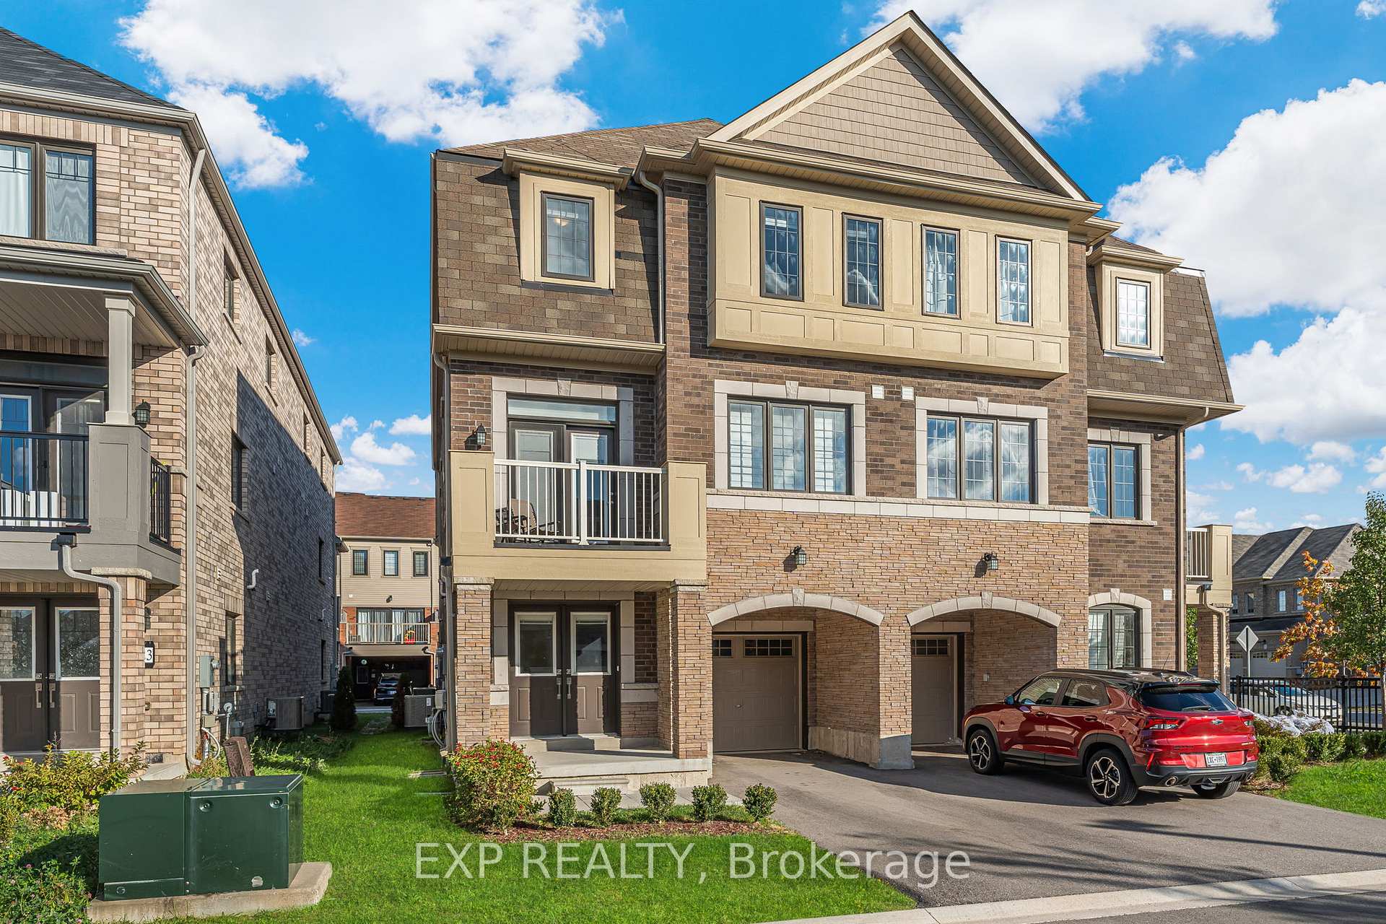
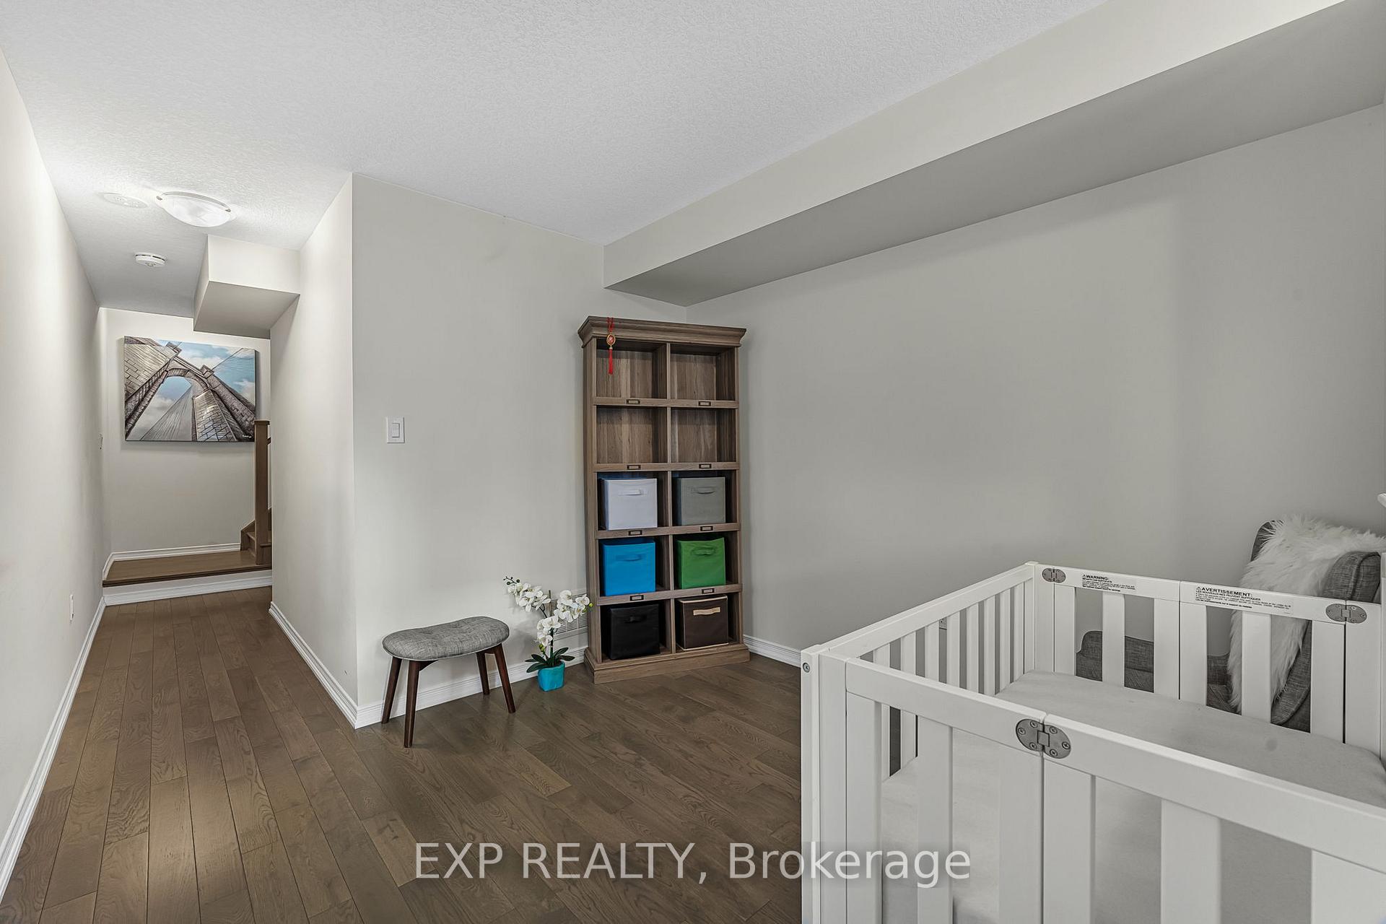
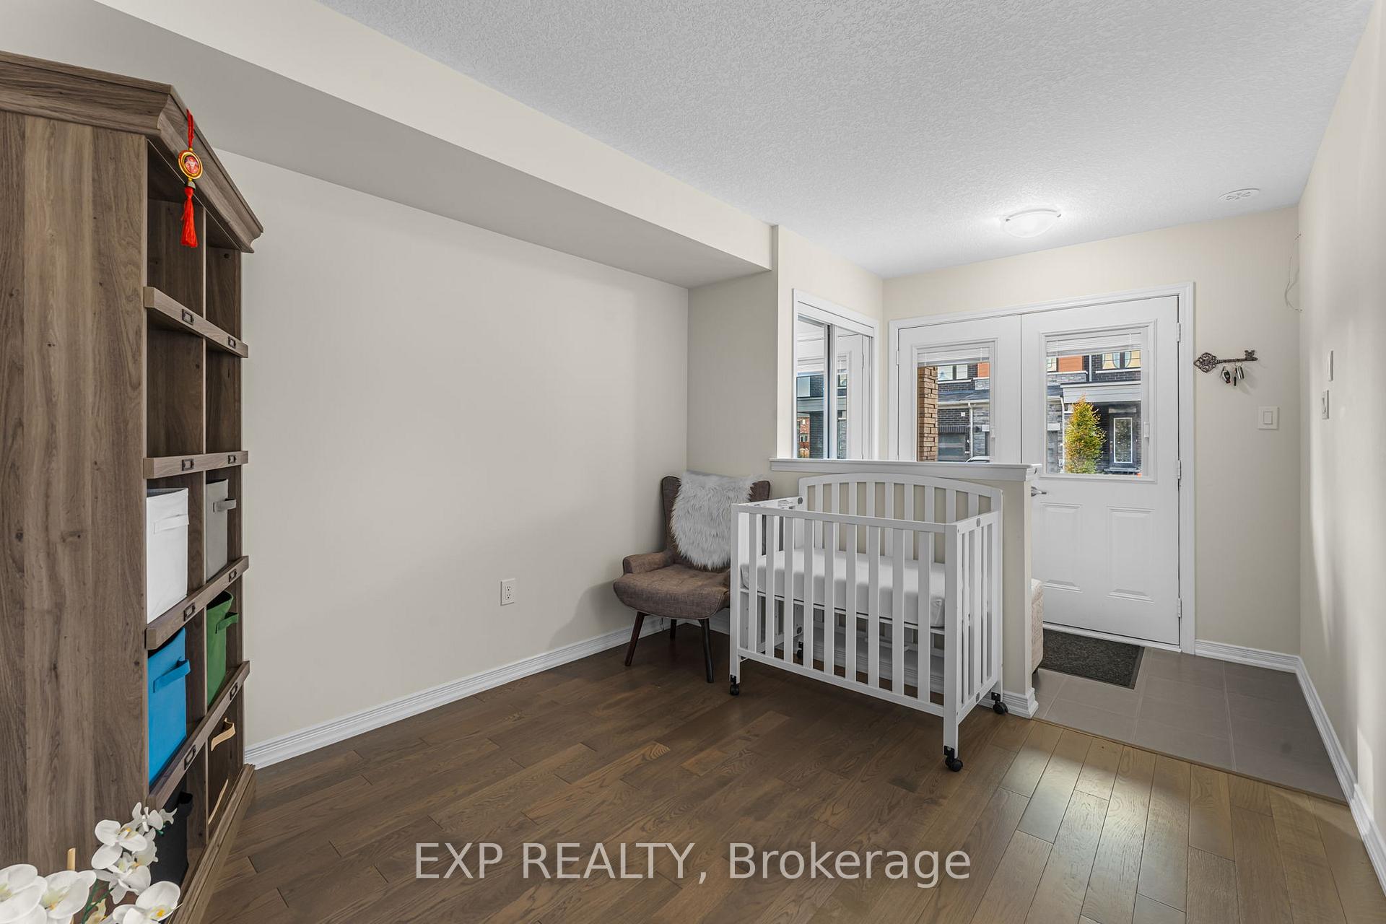
Welcome to this stunning 3-bedroom, 3-bathroom end-unit townhome, just 5 years new and showcasing tens of thousands in builder upgrades. From the moment you step inside, you'll appreciate the thoughtful layout featuring a bright main-floor den - perfect for a home office or study - and elegant hardwood flooring that flows seamlessly throughout the entire home. The upgraded kitchen is the heart of the home, complete with quartz countertops, stainless steel appliances, a large centre island, and 9-foot ceilings that create an open and airy feel. The spacious living and dining areas are ideal for entertaining, while the upper level offers three generous bedrooms, including a primary suite with a modern ensuite and walk-in closet. Perfectly situated in a prime Niagara location, this home offers quick access to shopping and daily conveniences - just minutes to Niagara Square, Costco, banks, grocery stores, and restaurants. Families will love the proximity to schools, community centres, and parks, while commuters will appreciate easy access to the QEW, connecting you effortlessly to Toronto or the U.S. border. Plus, enjoy peace of mind being close to the future South Niagara Hospital and nearby trails for weekend walks.
Read more
OtherParkSchoolLibraryPublic TransitHospital
Facts & features
TypeOther
Style3-storey
Size1.5K~2K Sq.Ft.
Tax$5,072 (2025)
HeatingForced air, gas
CoolingCentral air
Parking1 drive
Book a viewing
Wed28Oct
Thu29Oct
Fri30Oct
Sat31Oct
Sun1Nov
Pick a time
Rooms
10 rooms · 3 bathrooms
Main floor3 rooms
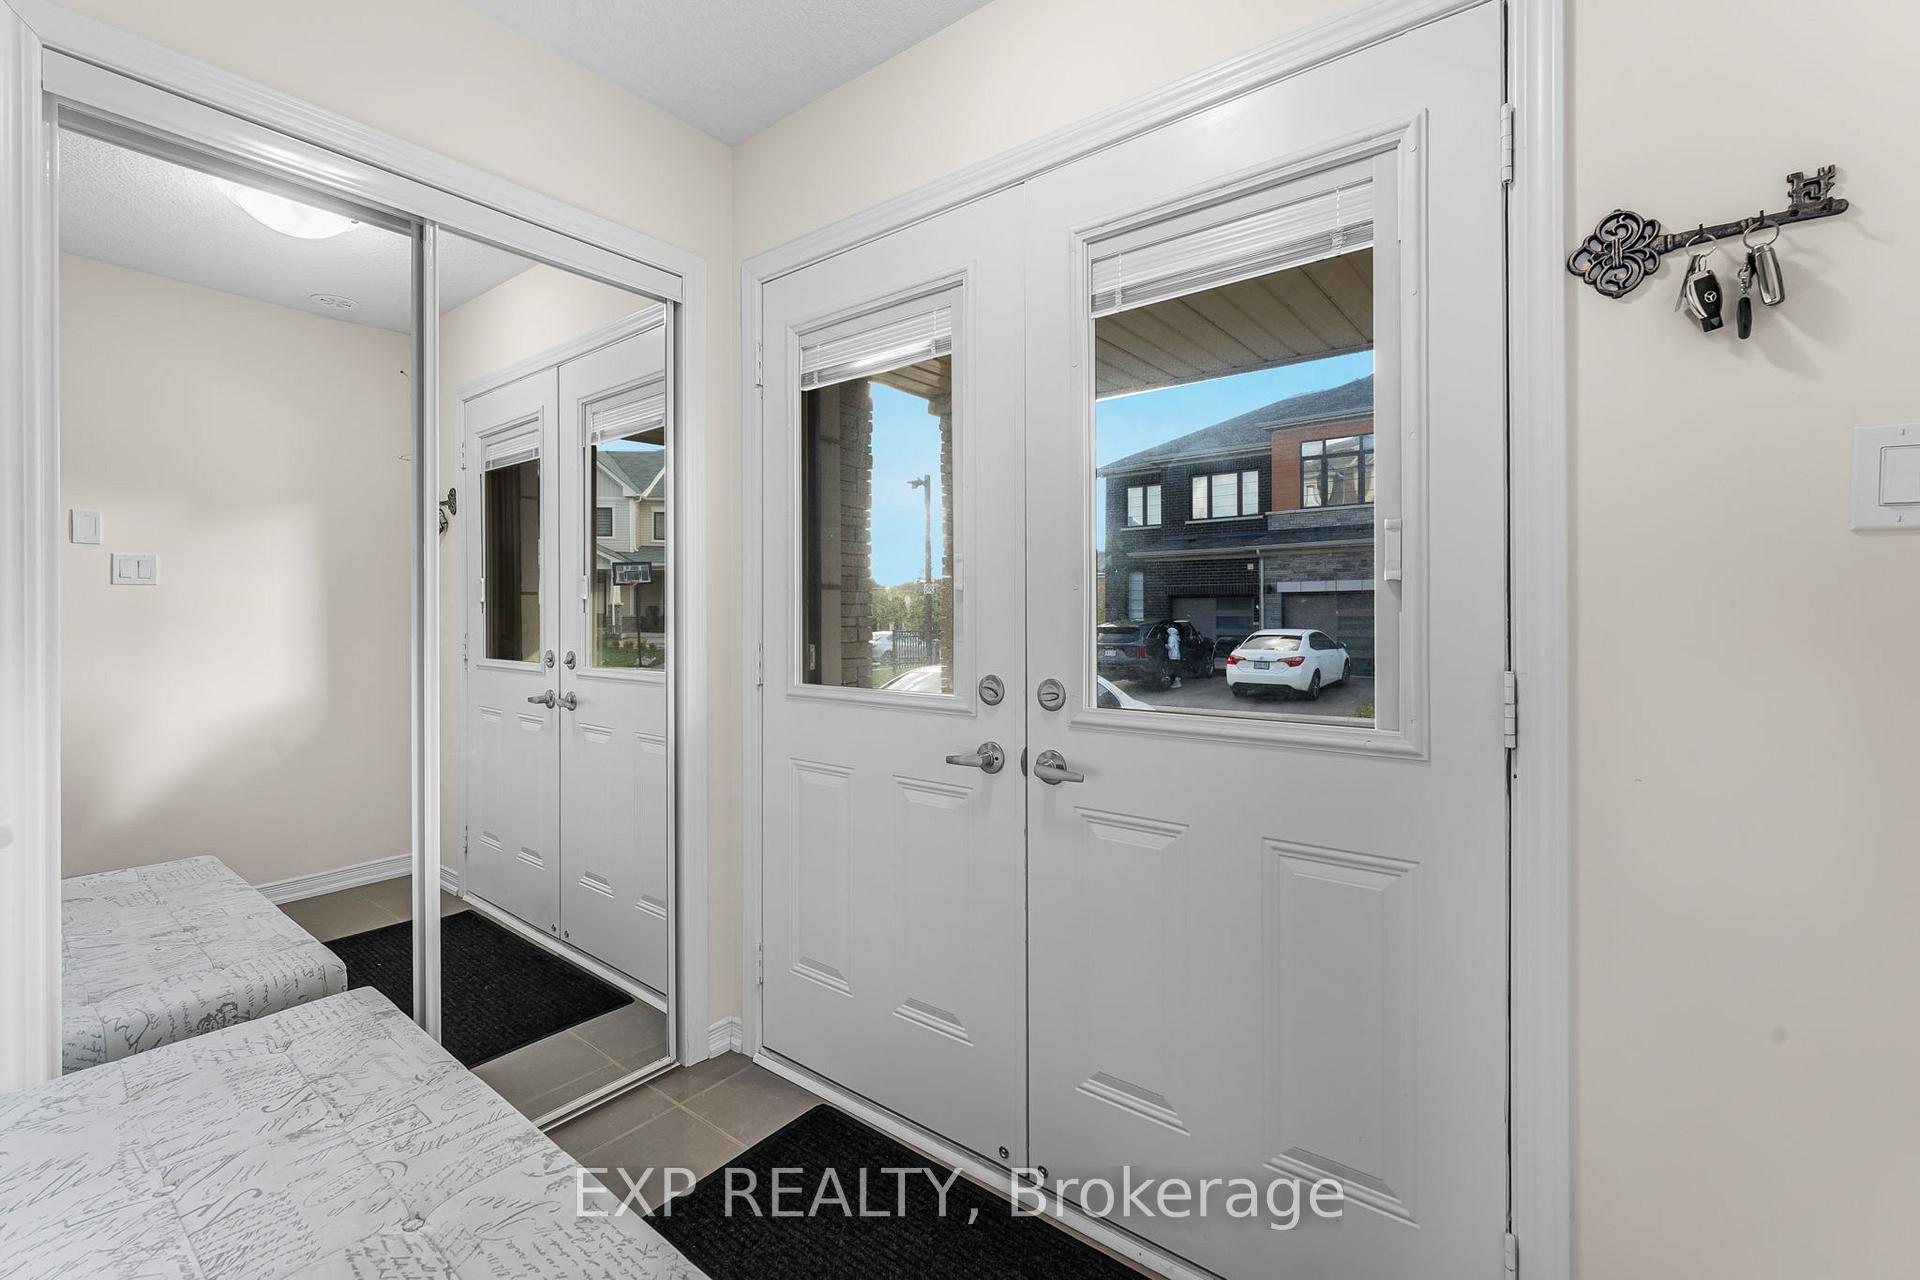
Foyer7′4″ × 4′9″35 sq.ft.
Den9′9″ × 10′97 sq.ft.
Utility room6′2″ × 7′9″48 sq.ft.
Second floor4 rooms
Living room20′4″ × 9′6″193 sq.ft.
Dining room11′ × 15′10″175 sq.ft.
Kitchen9′3″ × 12′7″117 sq.ft.
Laundry3′3″ × 7′2″24 sq.ft.
Third floor3 rooms
Primary bedroom10′6″ × 15′11″167 sq.ft.
Bedroom 29′6″ × 11′9″112 sq.ft.
Bedroom 311′1″ × 10′111 sq.ft.
Bathrooms3
4-pcThird3-pcThird2-pcSecond
Thinking of selling your home?See what your home is worth today.

 See all 34 photos
