

8328 Feren Drive
8328 Feren Drive
 See all 44 photos
Property history
Facts and features
- BasementFinished
- Age of home16–30 years
- Water, sewerMunicipal
- HeatingForced air
- Fireplace
- Central air
The homeDetached, Bungalow, Age 16–30 years
- Type: Detached
- Style: Bungalow
- Age: 16–30 years
- Living space: 1,100–1,500 sq ft
- Basement: Finished, full
InsideFireplace Yes, living room, natural gas, rec room, Main level, Auto garage door remote, central vacuum, primary bedroom - main floor, sump pump
- Fireplace: Yes, living room, natural gas, rec room
- Laundry: Main level
- Features: Auto garage door remote, central vacuum, primary bedroom - main floor, sump pump
- Security: Alarm system
- Rooms above ground: 6
- Rooms in the basement: 4
- Bedrooms: 2 + 1 in the basement
- Bathrooms: 2
- Kitchens: 1
- Family room: Yes
Outside and lotBrick, vinyl siding, Asphalt shingle, Poured concrete
- Exterior: Brick, vinyl siding
- Roof: Asphalt shingle
- Foundation: Poured concrete
- Features: Lawn sprinkler system, patio, landscaped
- Accessibility: Level within dwelling, low pile carpeting, open floor plan, other
- Size: 45.34 × 123 ft
- Zoning: R1
Parking1 Garage, Attached, Private double
- Spaces: 1 Garage
- Garage: Attached
- Driveway: Private double
Heating, water and powerForced air, gas, Central air, Municipal water
- Heating: Forced air, gas
- Cooling: Central air
- Water: Municipal water
- Sewer: Municipal sewer
Costs and taxesTaxes $4,481 a year, HST included in the price, Hot water heater
- Taxes, 2024: $4,481 a year
- HST: HST included in the price
- Rental items: Hot water heater
- Under contract: Hot water heater
Included in the saleFridge, stove, dishwasher, washer & dryer (full size), stackable washer/dryer, garage door opener and 2 remotes, 2 gas fireplaces, light fixtures, custom blinds, central vac & attachments, sump pump, black shelving unit in laundry room, silver shelving unit in garage, some furniture negotiable
- Included: Fridge, stove, dishwasher, washer & dryer (full size), stackable washer/dryer, garage door opener and 2 remotes, 2 gas fireplaces, light fixtures, custom blinds, central vac & attachments, sump pump, black shelving unit in laundry room, silver shelving unit in garage, some furniture negotiable
NearbyPark, public transit, school, school bus route
- Close to: Park, public transit, school, school bus route
Listing detailsX11966172, Sold, Feb 10, 2025
- MLS® number: X11966172
- Status: Sold
- Listed on: Feb 10, 2025
- Days on market: 2
- Updated: Feb 12, 2025
- Possession: 2025-03-31 / Flexible
- Occupied by: Vacant
- Listing brokerage: ROYAL LEPAGE NRC REALTY
About this home
8328 Feren Drive, Niagara Falls (Ascot), ON L2H 3M9
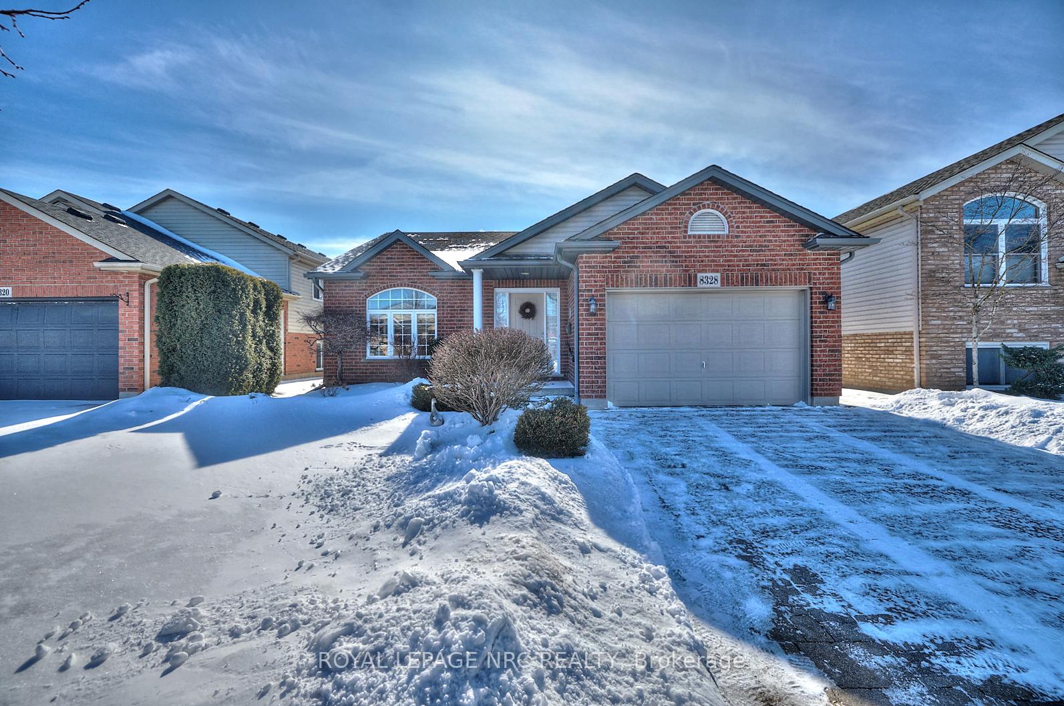
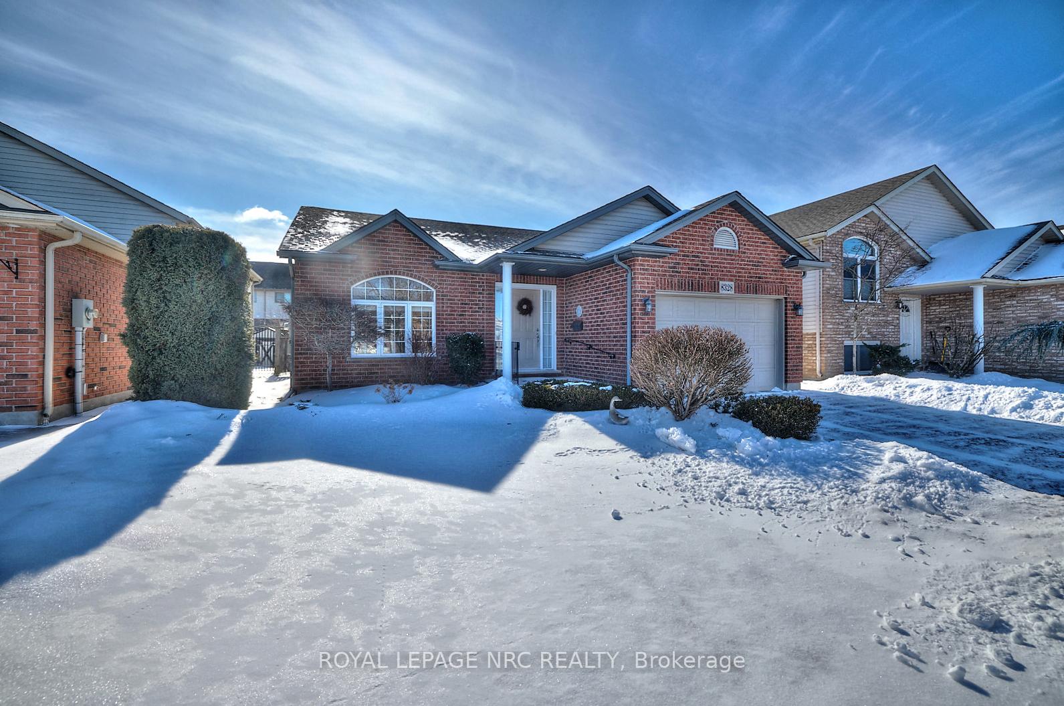
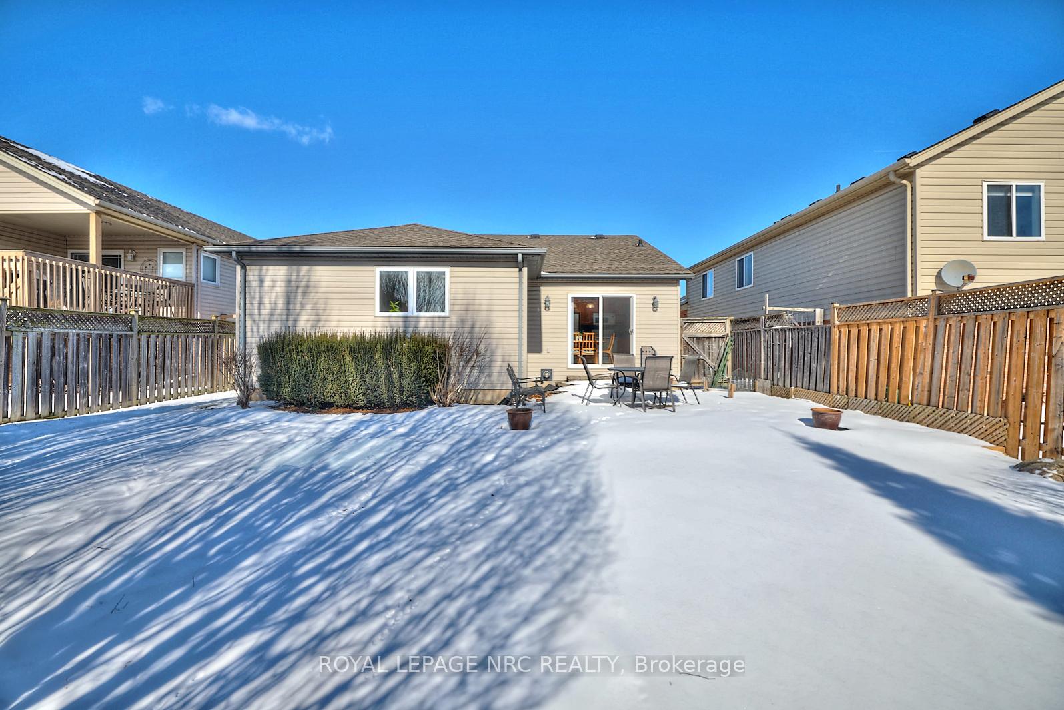
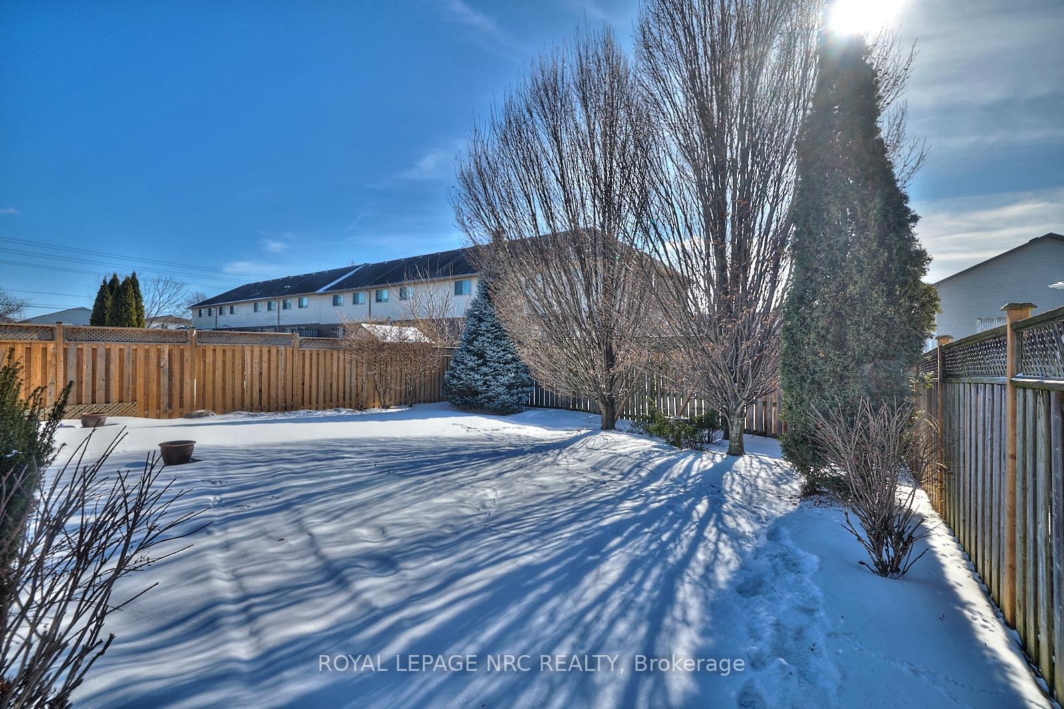
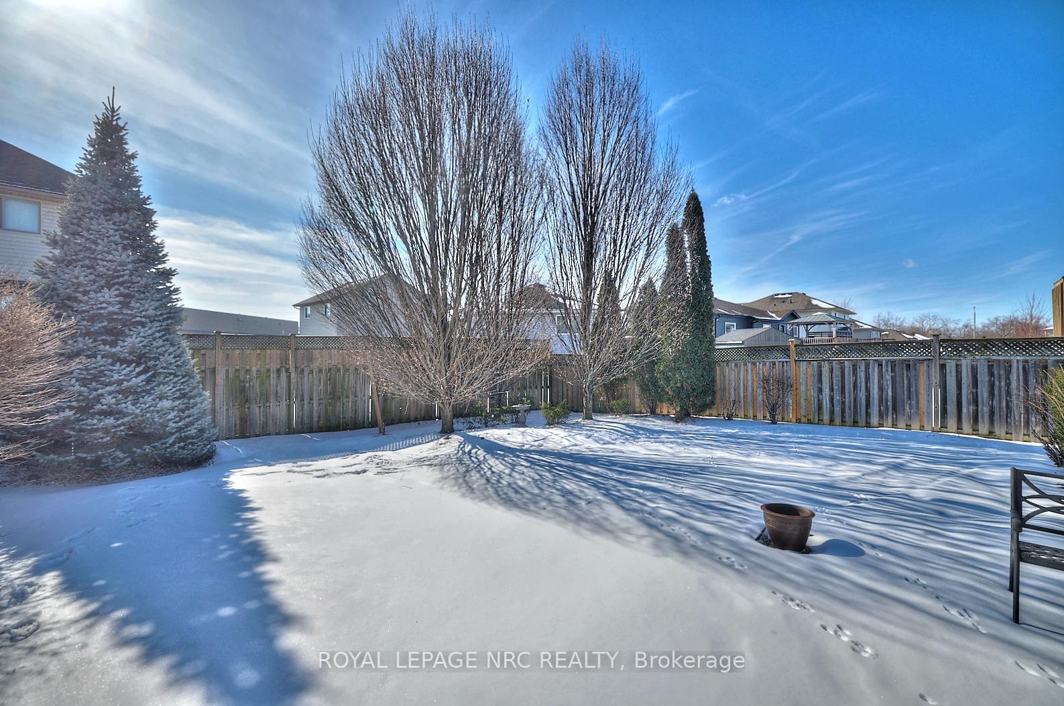
Welcome to this IMMACULATE & PRISTINE custom-built bungalow that was thoughtfully designed & constructed 21 years ago by Dosa Homes, a quality local builder. Boasting 1262 sqft above grade (over 2400 sqft of finished space) w/a bright, open-concept plan & vaulted ceilings, the main floor welcomes you into a large foyer that opens up to a sprawling living/dining area w/soaring ceilings, oak hardwood flooring, a modern stone facade gas fireplace + plenty of oversized windows offering an abundance of natural light. The eat-in kitchen has oak cabinetry, tiled floors & backsplash, a large pantry + sliding doors that walk-out to the fully fenced backyard complete w/mature trees, manicured gardens & interlock brick patio. The primary bedroom is impressive w/its large size, huge walk-in closet & en-suite privilege to 6 pc. main bath w/ double sinks, bidet, tub/shower combo that is accessible w/removable door. The 2nd bedroom also contains a large walk-in closet and second closet w/stackable laundry. The lower level was finished in 2012 and is complete w/a huge recroom w/quality laminate w/vapor barrier, a magnificent 2nd gas fireplace w/attractive built-in cabinets, pot lighting, 2 massive walk-in closets plus under the stairs storage closet, a large 3rd bedroom with a wall-to-wall closet. There is a modern 3 pc bath as well as generously sized laundry room for so much storage. The exterior is complete w/well-maintained interlock brick double driveway, interlock walkways and landscaped gardens. Truly every inch of this property has been so lovingly maintained-a must see! This extraordinary property is located centrally in a desirable neighborhood proximal to schools, parks and amenities. Updates include: the interior was recently freshly painted throughout (Feb 2025), Roof 2018, Furnace 2022, A/C 2020, some new windows 2019, Irrigation system (front & back) 2015, carpets cleaned Feb 2025. Check out attached video tour!!
Ask about this home
A HOMEH agent will answer your questions about this home.
Around this home
Daily convenience, out of 100, from the distances below
Schools nearby
School rating, out of 10.
Helpful calculators
Your HOMEH agent

"I would see it this week."