

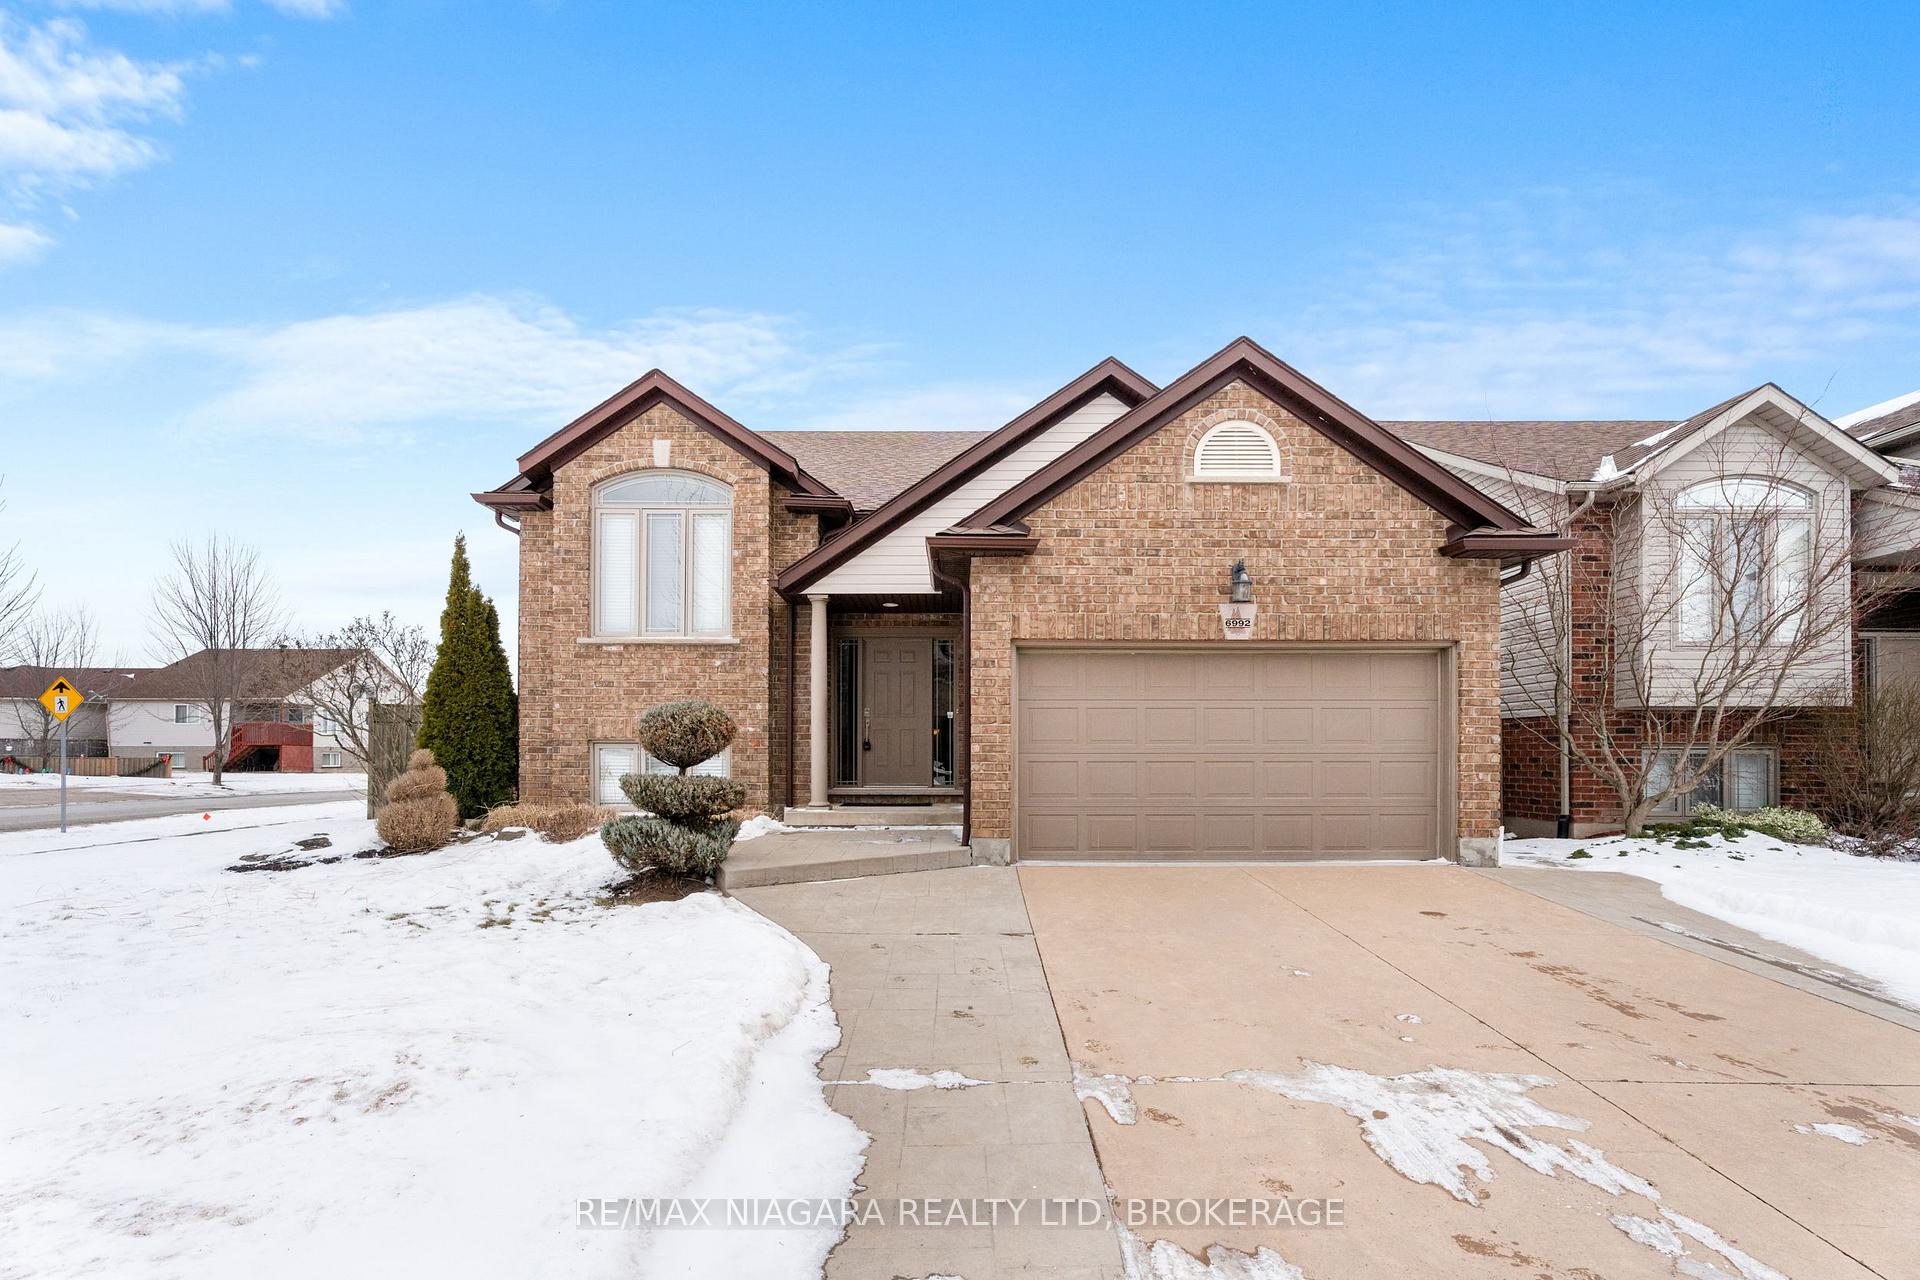
6992 Julie Drive
6992 Julie Drive
 See all 38 photos
Property history
Facts and features
- BasementFinished
- Water, sewerMunicipal
- Lot shapeIrregular
- HeatingForced air
- Second kitchen
- Separate entrance
- Central air
The homeDetached, Bungalow-raised, Finished, separate entrance
- Type: Detached
- Style: Bungalow-raised
- Basement: Finished, separate entrance
InsideIn-law capability, in-law suite, primary bedroom - main floor, Rooms above ground 6, Rooms in the basement 5
- Features: In-law capability, in-law suite, primary bedroom - main floor
- Rooms above ground: 6
- Rooms in the basement: 5
- Bedrooms: 3 + 2 in the basement
- Bathrooms: 2
- Kitchens: 2
- Family room: Yes
Outside and lotVinyl siding, brick front, Asphalt shingle, Poured concrete
- Exterior: Vinyl siding, brick front
- Roof: Asphalt shingle
- Foundation: Poured concrete
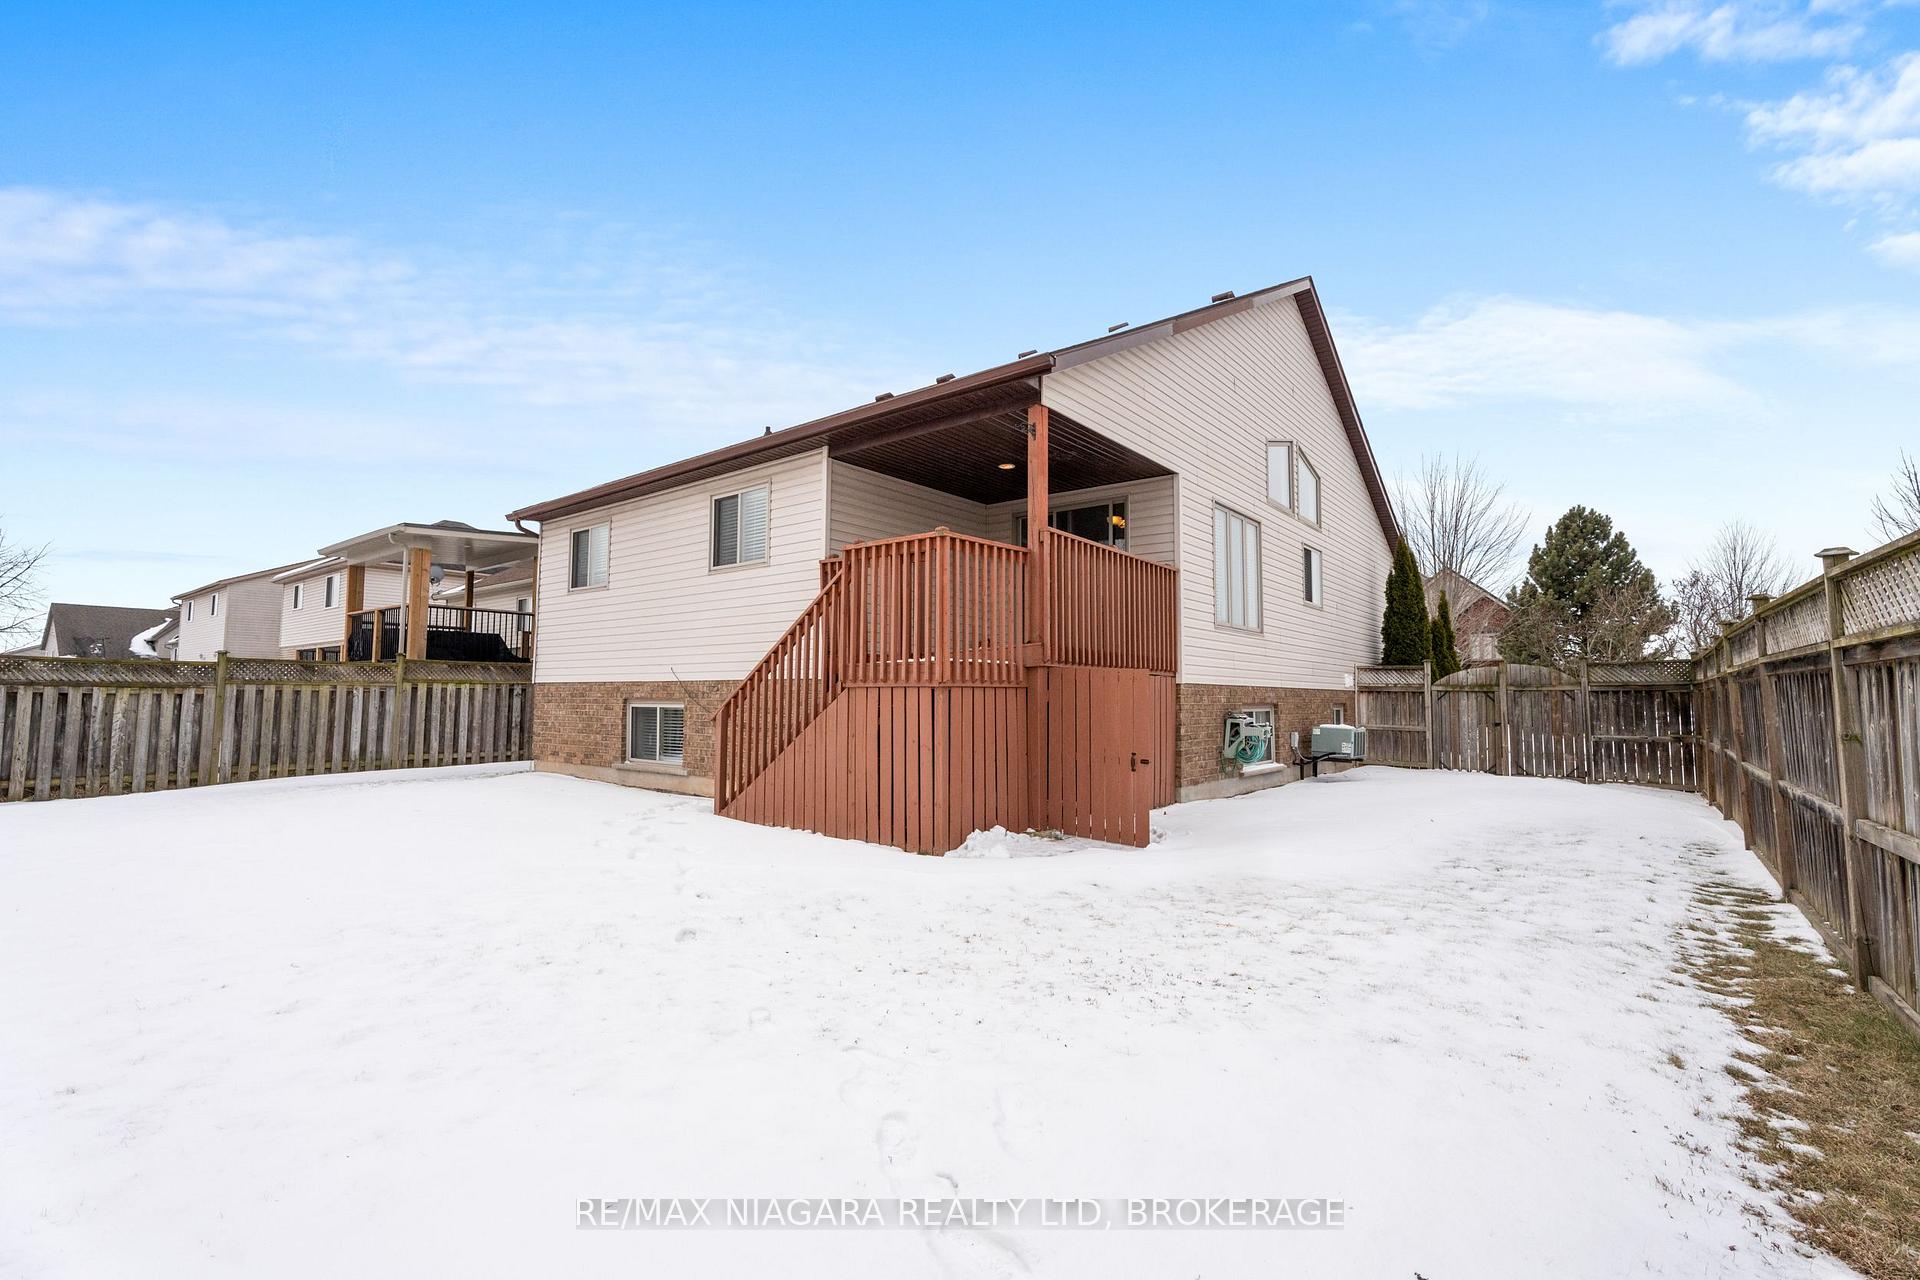
- Features: Deck, porch
- Size: 60.43 × 114.82 ft
- Shape: Irregular
Parking1 Garage, Attached, Private double
- Spaces: 1 Garage
- Garage: Attached
- Driveway: Private double
Heating, water and powerForced air, gas, Central air, Municipal water
- Heating: Forced air, gas
- Cooling: Central air
- Water: Municipal water
- Sewer: Municipal sewer
Costs and taxesTaxes $5,048 a year, Rental items None, Hot water heater
- Taxes, 2024: $5,048 a year
- Rental items: None
- Under contract: Hot water heater
Included in the saleFridge, stove, dishwasher, washer & dryer
- Included: Fridge, stove, dishwasher, washer & dryer
Listing detailsX11950140, Sold, Jan 31, 2025
- MLS® number: X11950140
- Status: Sold
- Listed on: Jan 31, 2025
- Days on market: 11
- Updated: Feb 11, 2025
- Possession: Flexible
- Occupied by: Vacant
- Listing brokerage: RE/MAX NIAGARA REALTY LTD, BROKERAGE
About this home
6992 Julie Drive, Niagara Falls (Forestview), ON L2H 3L5
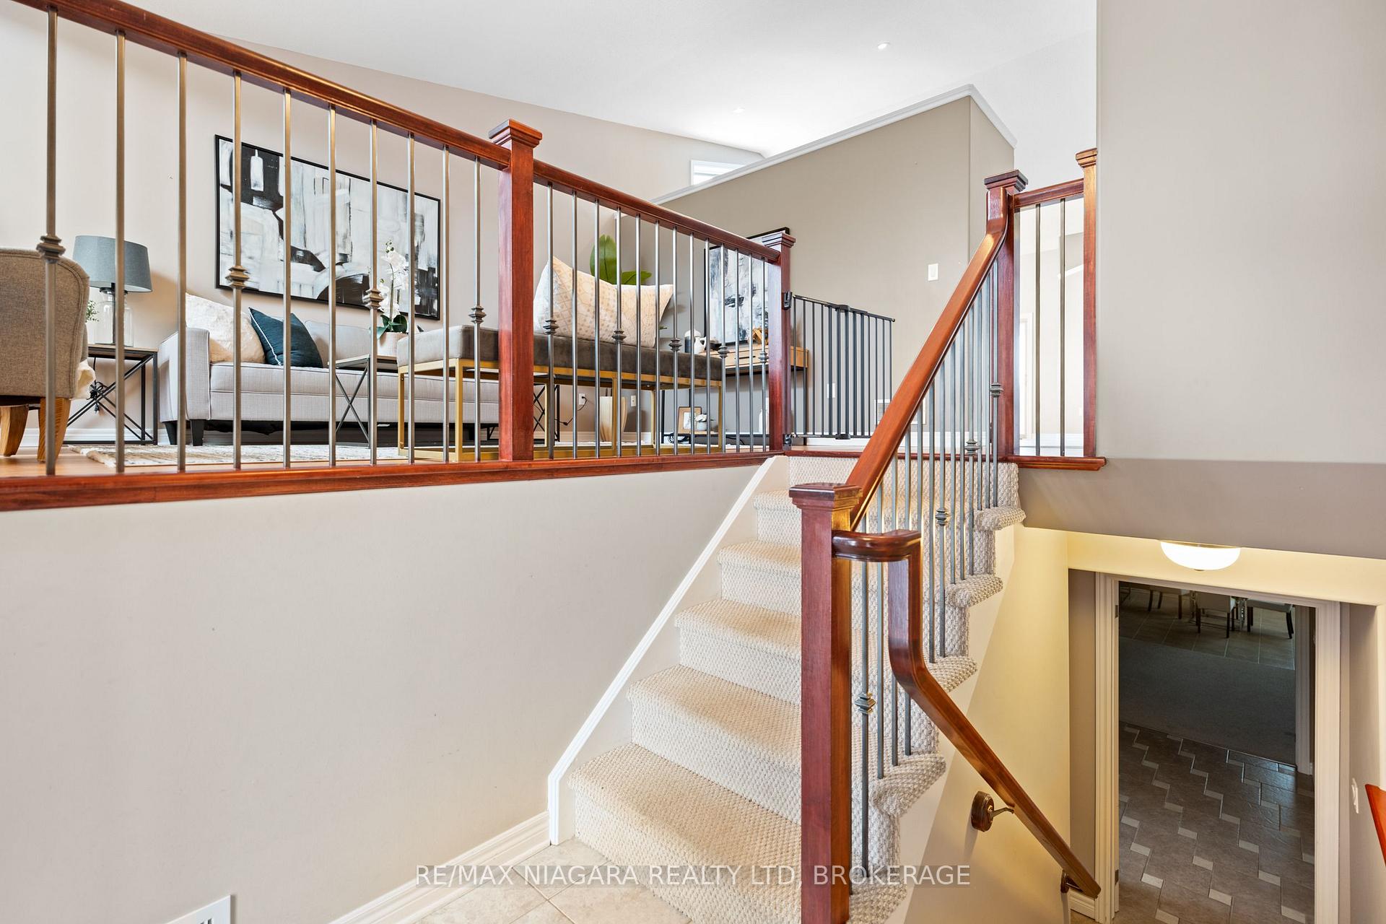
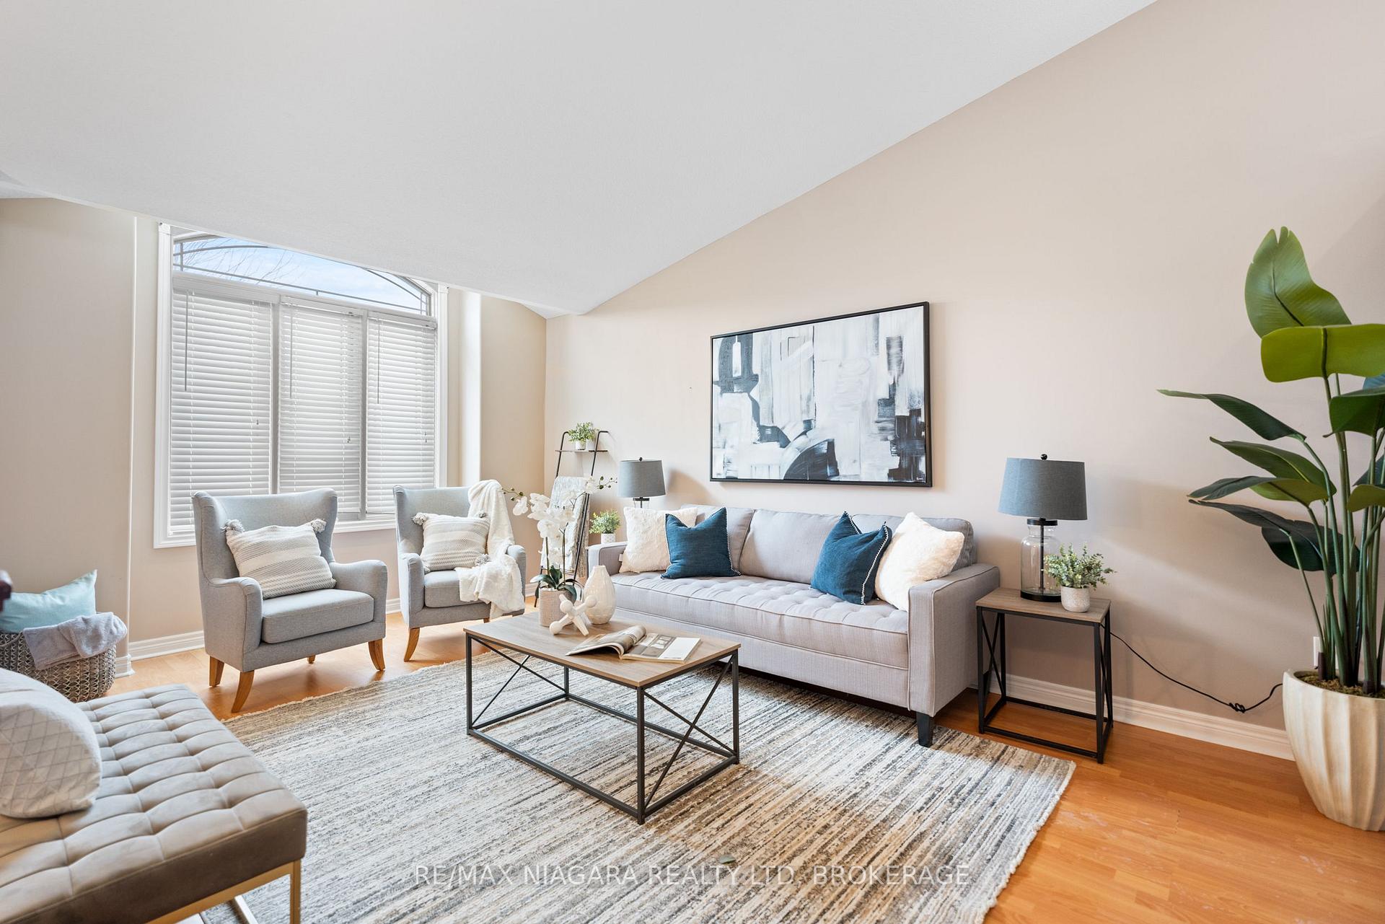
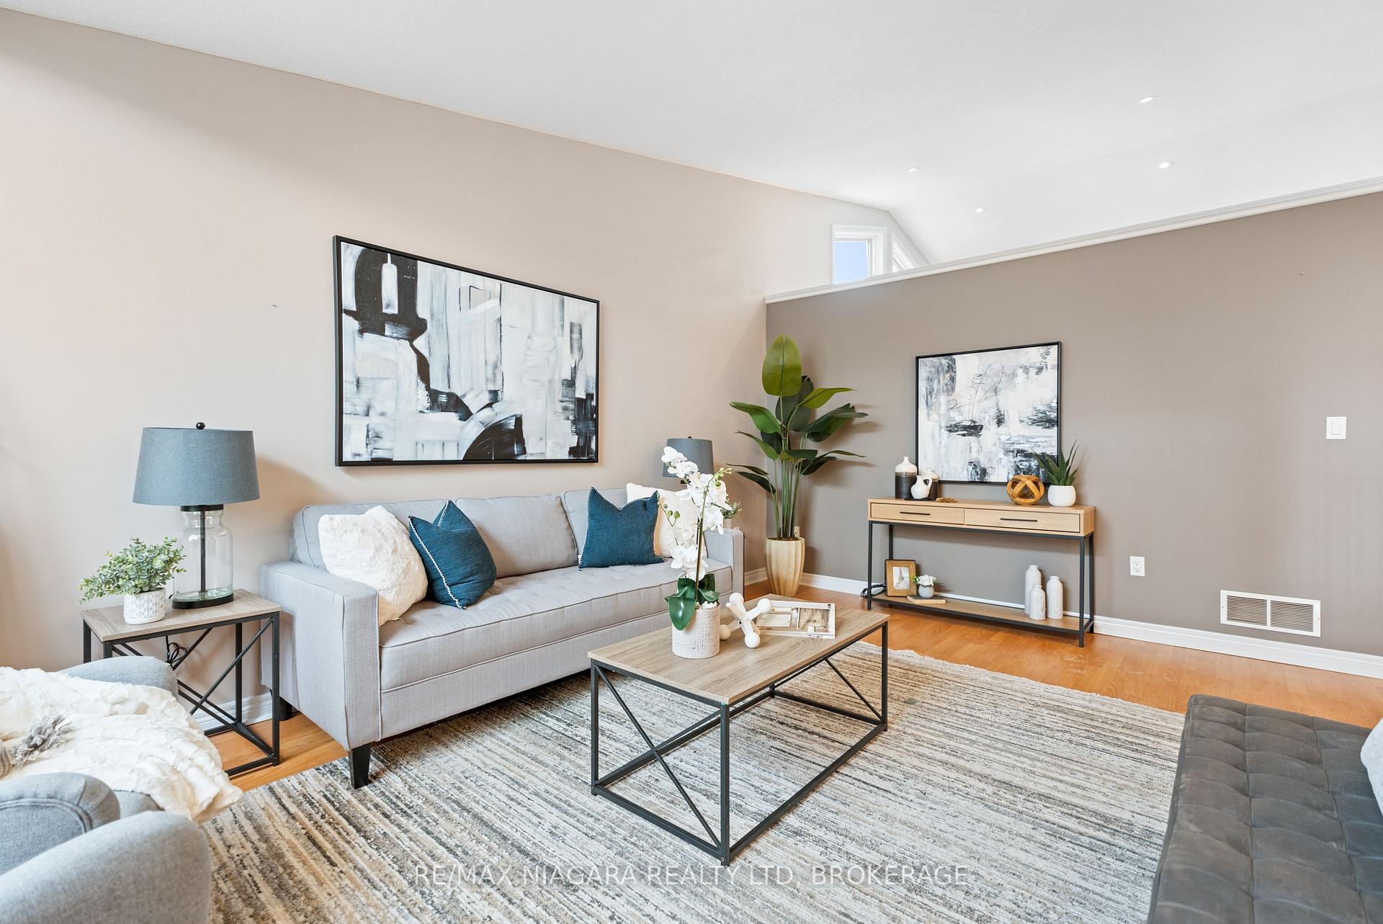
HIGHLY DESIRABLE FORESTVIEW NEIGHBOURHOOD! Quality built by Pinewood Homes and offering over 2000 sqft of finished living space with 3+2 bedrooms, 2 full bathrooms, 2nd separate entrance to the basement and rough-in for 2nd kitchen. Main floor features an oversized living room, eat-in kitchen with island and sliding door walk-out to your covered deck and rear yard. Main floor also offers 3 bedrooms with closets and a 4-piece bath with tub & shower. Basement level features a separate entrance from the garage, 4th & 5th bedrooms, 3-piece bath and a spacious rec room area with rough-in for kitchenette or wet bar. Stamped concrete driveway and fully fenced rear yard with storage shed. Quick & easy access to Niagara Square and the Costco shopping centre, banking, groceries, pharmacies, restaurants and more. Convenient access to the QEW highway to Toronto and Fort Erie/USA. Fantastic home for the growing family or investor.
Ask about this home
A HOMEH agent will answer your questions about this home.
Around this home
Daily convenience, out of 100, from the distances below
Schools nearby
School rating, out of 10.
Helpful calculators
Your HOMEH agent

"I would see it this week."