

8210 Brookside Drive
8210 Brookside Drive
 See all 38 photos
Property history
Facts and features
- BasementFinished
- Water, sewerMunicipal
- HeatingForced air
- CoolingCentral air
- Second kitchen
- Fireplace
- Central air
The homeDetached, 1 1/2 storey, Full, finished
- Type: Detached
- Style: 1 1/2 storey
- Basement: Full, finished
- Special designation: Other
InsideFireplace Yes, electric, natural gas, Main level, Water meter
- Fireplace: Yes, electric, natural gas
- Laundry: Main level
- Features: Water meter
- Rooms above ground: 8
- Bedrooms: 4
- Bathrooms: 3
- Kitchens: 2
- Family room: Yes
Outside and lotBrick, shingle, Asphalt shingle, Poured concrete
- Exterior: Brick, shingle
- Roof: Asphalt shingle
- Foundation: Poured concrete
- Size: 56.95 × 115.09 ft
- Zoning: R1
Parking1 Garage, Attached, Private double
- Spaces: 1 Garage
- Garage: Attached
- Driveway: Private double
Heating, water and powerForced air, gas, Central air, Municipal water
- Heating: Forced air, gas
- Cooling: Central air
- Water: Municipal water
- Sewer: Municipal sewer
Costs and taxesTaxes $5,079 a year, HST included in the price, Hot water tank
- Taxes, 2024: $5,079 a year
- HST: HST included in the price
- Rental items: Hot water tank
- Under contract: Hot water tank-gas
Included in the saleFridge, stove top, oven, dishwasher, washer, dryer, all window coverings, all light fixtures.
- Included: Fridge, stove top, oven, dishwasher, washer, dryer, all window coverings, all light fixtures.
Listing detailsX11961979, Sold, Feb 7, 2025
- MLS® number: X11961979
- Status: Sold
- Listed on: Feb 7, 2025
- Days on market: 3
- Updated: Feb 10, 2025
- Possession: Flexible
- Occupied by: Owner
- Listing brokerage: RE/MAX NIAGARA REALTY LTD, BROKERAGE
About this home
8210 Brookside Drive, Niagara Falls (Ascot), ON L2H 3K5
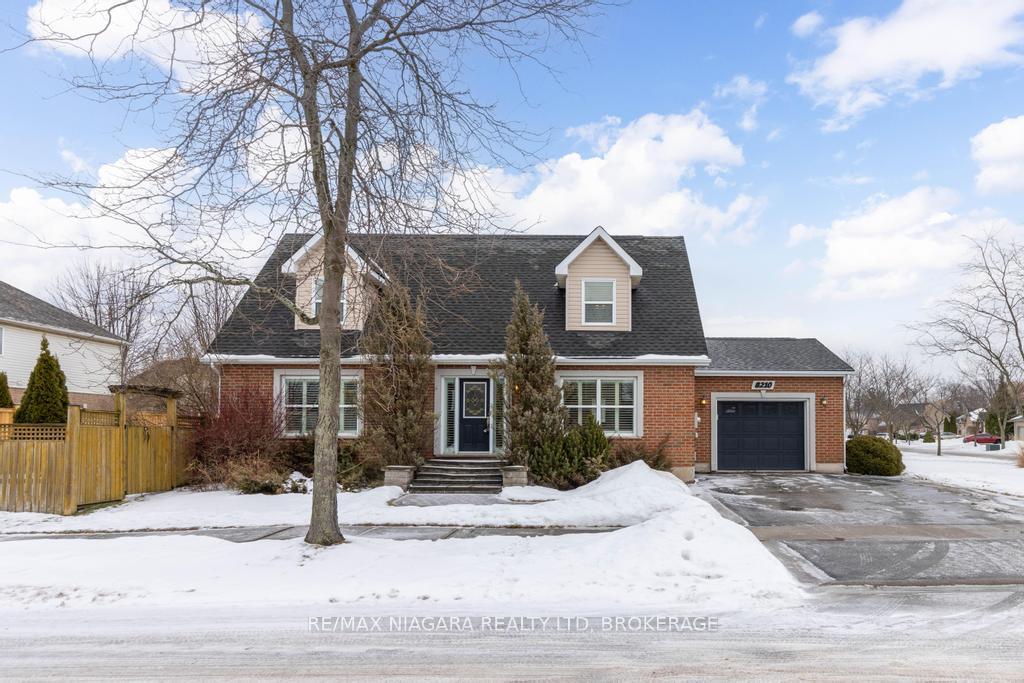
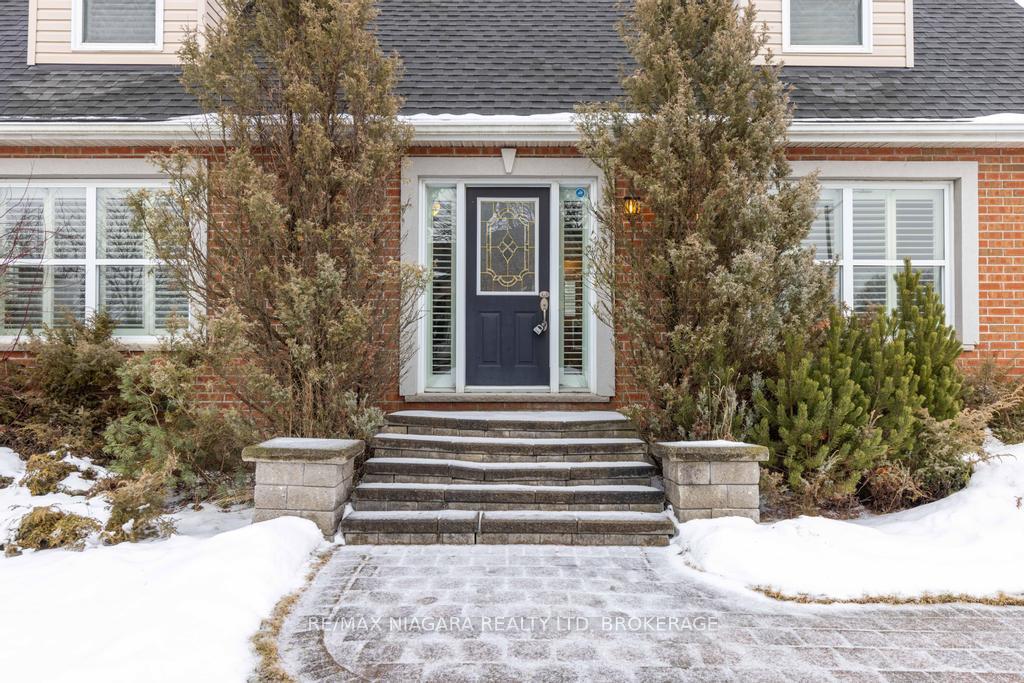
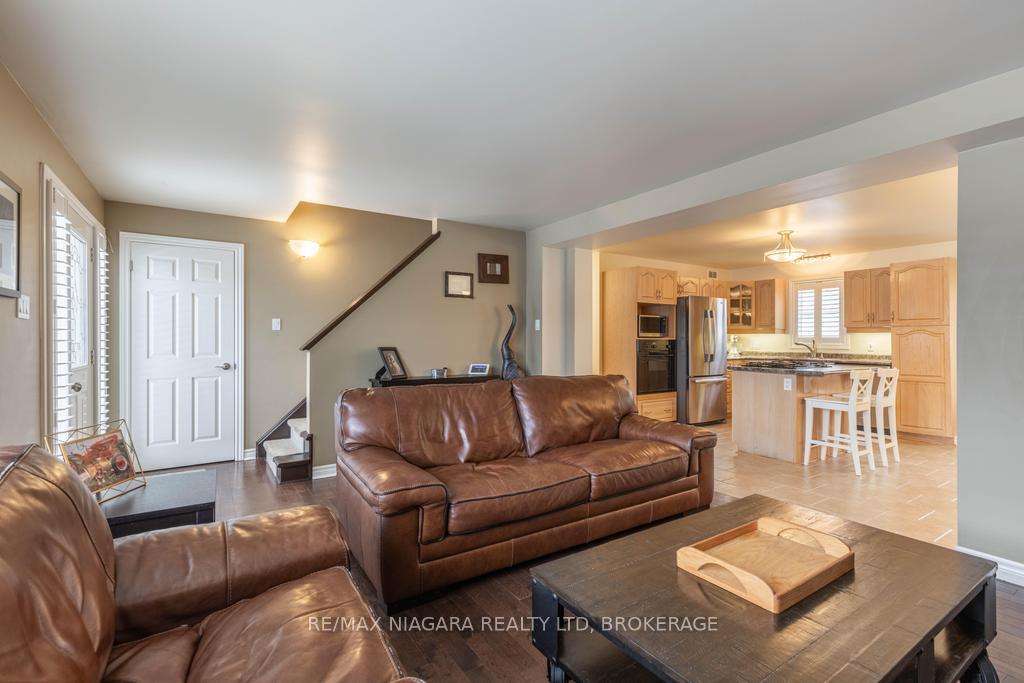
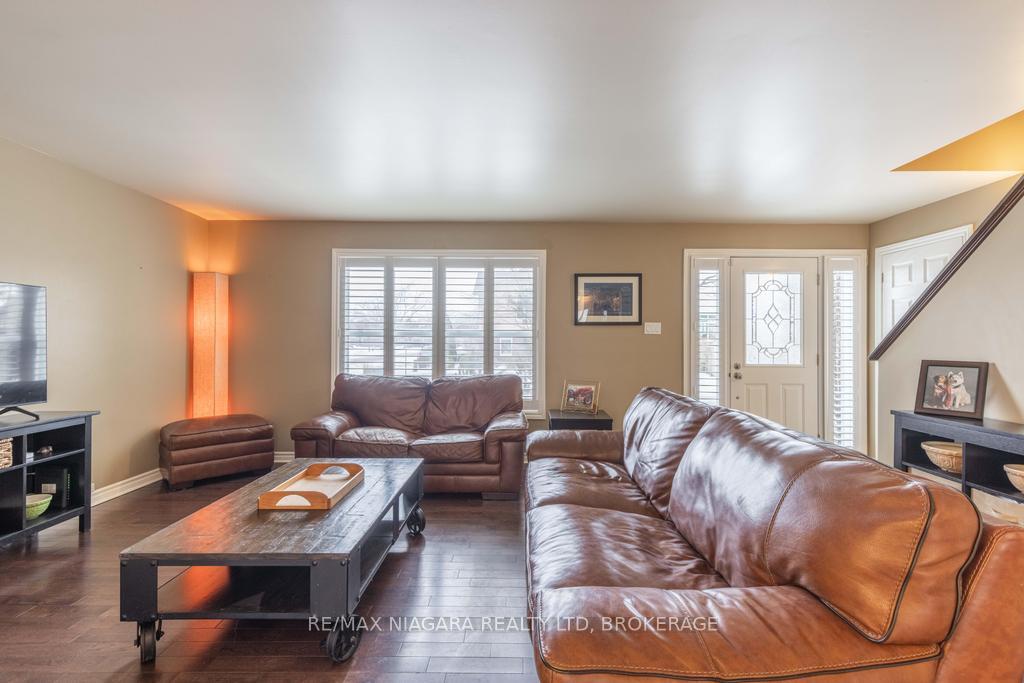
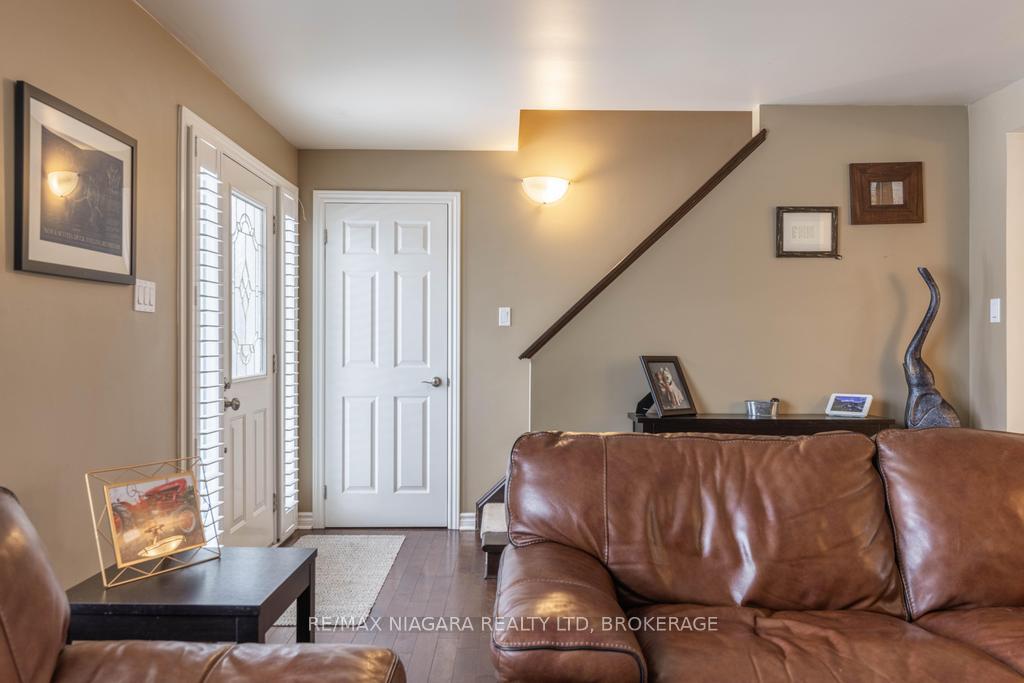
Welcome to 8210 Brookside Drive, a 1.5-story brick home in the desirable Ascot community of Niagara Falls. From the moment you arrive, youll appreciate the charming curb appeal, with its classic brick exterior, dormer windows, and inviting presence. Inside, this home offers plenty of space, featuring four oversized bedrooms, two on the main floor and two on the second level, providing flexibility for families of all sizes. The main level is bright and welcoming, with California shutters on all windows and a functional layout that provides defined living spaces. One of the main-floor rooms is currently used as an office but could serve as a bedroom, it features a gas fireplace and a convenient side door leading to the fully fenced side yard, offering potential for private access. This level also includes the convenience of main floor laundry, making household chores that much easier. Upstairs, dormer windows add character and natural light to the two large second-level bedrooms. The fully finished lower level provides in-law suite potential, complete with a separate bathroom and an electric fireplace, making it an ideal space for extended family or additional living space. Outside, the fully fenced side yard offers privacy and a great space to enjoy the outdoors. The attached garage adds convenience. While this home is ready for some updates, its a fantastic opportunity to bring your vision to life and make it your own. Located in a family friendly neighbourhood, this home is surrounded by great schools, parks, and restaurants. Plus, its just a short drive to the QEW, offering easy access to both Niagara Falls and Niagara-on-the-Lakes renowned wineries.You want to miss out on this one!
Ask about this home
A HOMEH agent will answer your questions about this home.
Around this home
Daily convenience, out of 100, from the distances below
Schools nearby
School rating, out of 10.
Helpful calculators
Your HOMEH agent

"I would see it this week."