

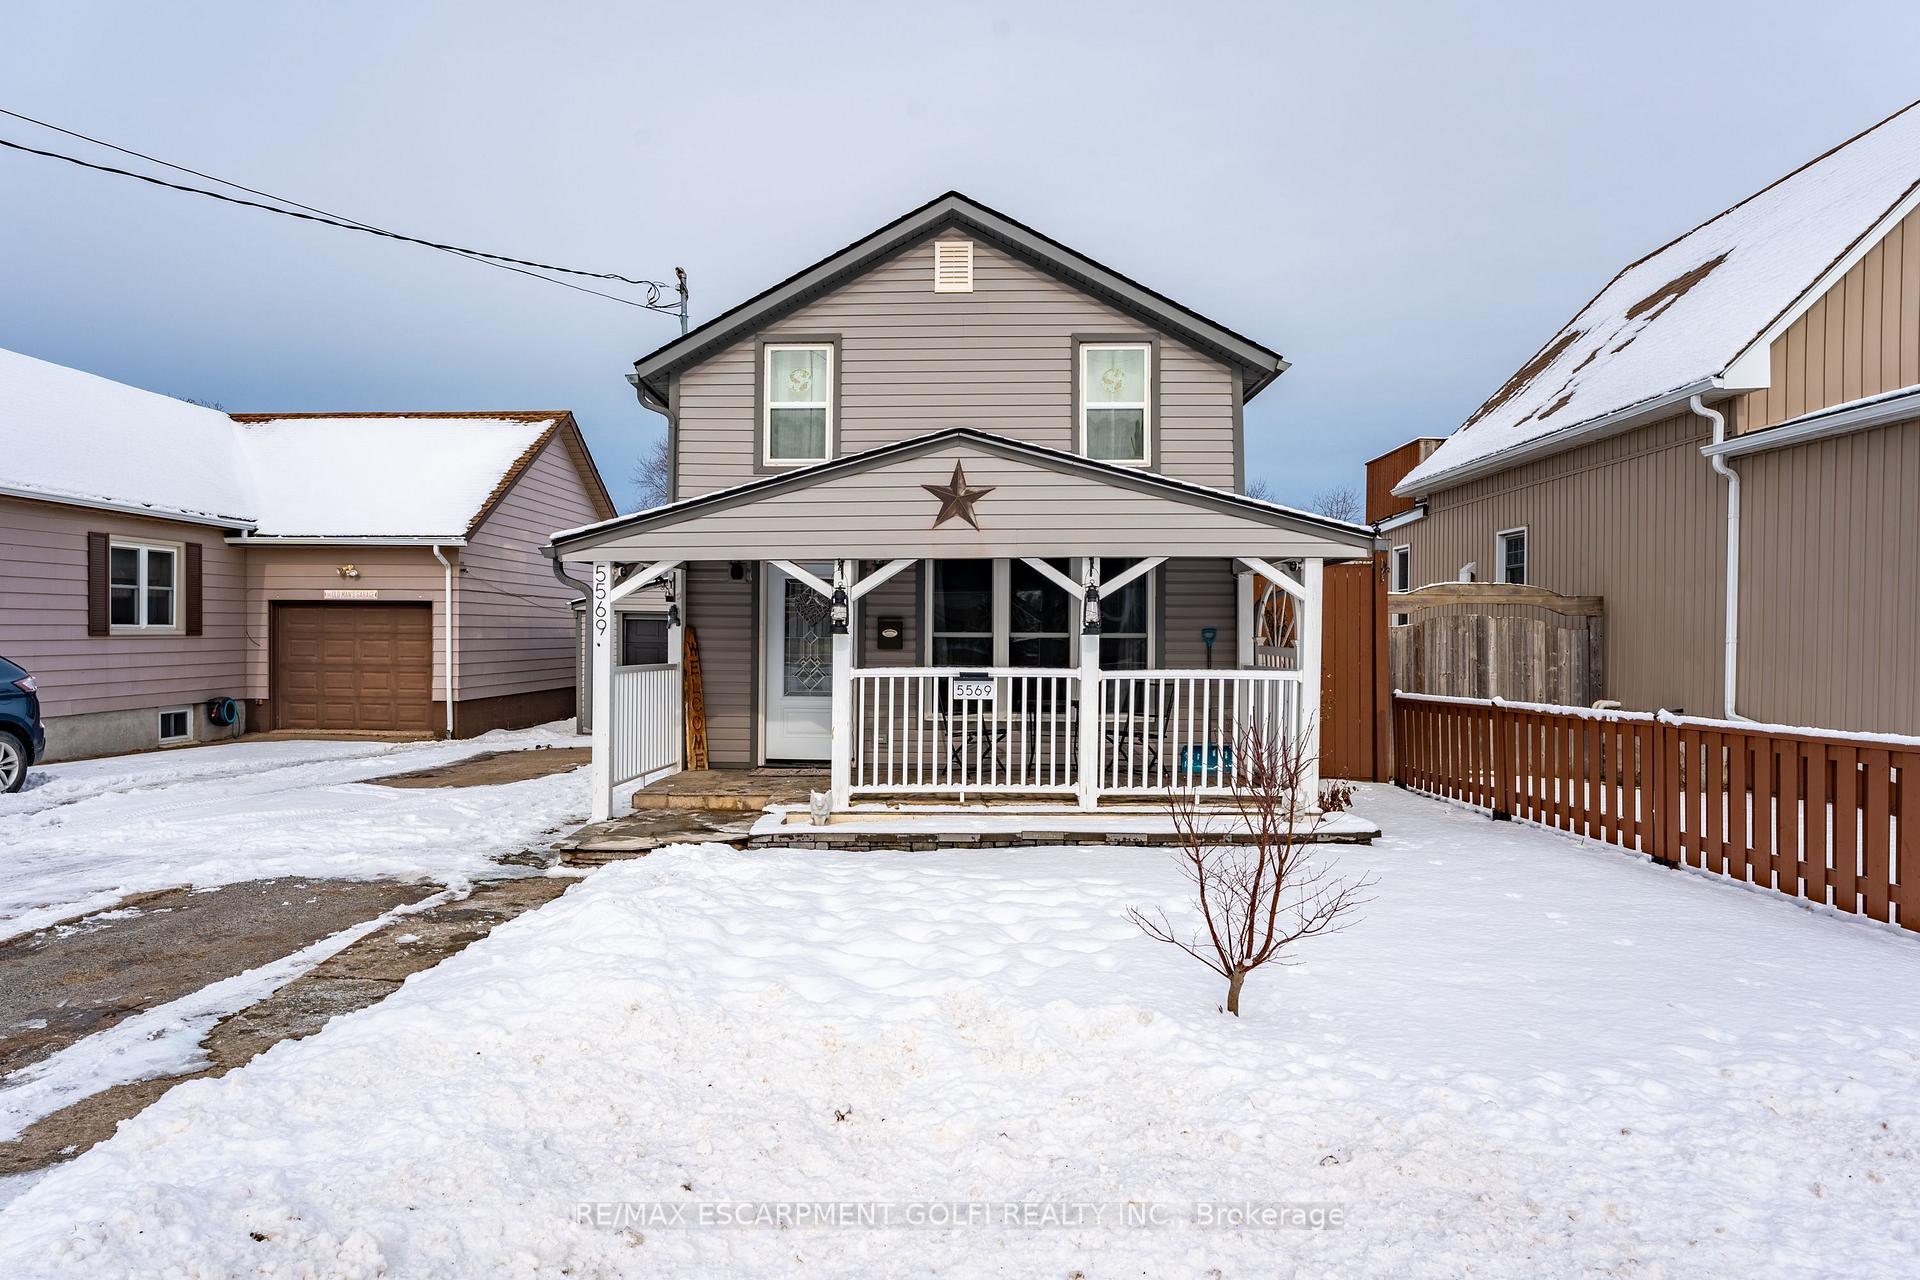
5569 Fraser Street
Detached Terminated
1/15569 Fraser Street
Detached Terminated
2 Bedrooms
2 Bathrooms
2 Garage
— sq.ft
40×150 ft
$3,244/yr
Property history
- $525,000TerminatedList: 2025-02-03|End: 2025-02-10|7 daysX11953647
Facts and features
- BasementUnfinished
- Age of home100+
- Water, sewerMunicipal
- HeatingForced air
What stands out
- Central air
The homeDetached, 2-storey, 100+
- Type: Detached
- Style: 2-storey
- Age: 100+
- Basement: Crawl space, unfinished
InsideMain level, Sump pump, water heater owned, Rooms above ground 5
- Laundry: Main level
- Features: Sump pump, water heater owned
- Rooms above ground: 5
- Bedrooms: 2
- Bathrooms: 2
- Kitchens: 1
- Family room: Yes
Outside and lotVinyl siding, Asphalt shingle, Concrete block
Outside
- Exterior: Vinyl siding
- Roof: Asphalt shingle
- Foundation: Concrete block
- Size: 40 × 150 ft
Parking2 Garage, Detached, Private
- Spaces: 2 Garage
- Garage: Detached
- Driveway: Private
Heating, water and powerForced air, gas, Central air, Municipal water
- Heating: Forced air, gas
- Cooling: Central air
- Water: Municipal water
- Sewer: Municipal sewer
Costs and taxesTaxes $3,244 a year
- Taxes, 2024: $3,244 a year
Included in the saleDishwasher, dryer, range hood, stove, washer, window coverings, negotiable, Pond equipment negotiable. washer & dryer negotiable. hose reel in back yard. tv mounts. shelves negotiable. mini split in garage.
- Included: Dishwasher, dryer, range hood, stove, washer, window coverings, negotiable
- Not included: Pond equipment negotiable. washer & dryer negotiable. hose reel in back yard. tv mounts. shelves negotiable. mini split in garage.
NearbyFenced yard, park, public transit, school, school bus route
- Close to: Fenced yard, park, public transit, school, school bus route
Listing detailsX11953647, Terminated, Feb 3, 2025
- MLS® number: X11953647
- Status: Terminated
- Listed on: Feb 3, 2025
- Days on market: 7
- Updated: Feb 10, 2025
- Possession: 60 - 89 days
- Occupied by: Owner
- Listing brokerage: RE/MAX ESCARPMENT GOLFI REALTY INC.
About this home
5569 Fraser Street, Niagara Falls (Cherrywood), ON L2E 3E1
Sump PumpWater Heater OwnedFenced YardParkPublic TransitSchool
Move right in and enjoy this updated 2-storey home on a quiet dead-end street! Featuring 2 bedrooms, 1.5 baths, and main-floor laundry, this solid home is packed with convenience. The large fenced lot includes a covered back deck, a powered shed, and a double-deep single detached garage with tons of storage. A perfect mix of character and modern updates!
Read more
Ask about this home
A HOMEH agent will answer your questions about this home.
Ask a question
Thinking of selling your home?See what your home is worth today.
Around this home
Thorold Stone - Stanley - Fraser
Errands
Parks
Schools
Daily convenience, out of 100, from the distances below
ParkMillennium Recreational Trail - Niagara Falls Lions Legacy Pathway · 2 within 1 km6 min walk354 m
GroceryCommisso's Fresh Foods14 min walk879 m
SchoolÉÉC Saint-Antoine13 min walk790 m
PharmacyI.D.A.13 min walk817 m
Cafés & foodMcDonald's · 6 within 1 km12 min walk723 m
Gym & rec centreGale Centre10 min walk598 m
LibraryNiagara Falls Public Library - Stamford Centre Branch21 min walk1.3 km
WalkDriveStraight-line distance, open map data
Grocery0.9 km
Park0.4 km
Coffee0.9 km
Dining0.8 km
Gym1.1 km
Schools nearby
School rating, out of 10.
ÉÉC Saint-Antoineelementary · Private · 0.8 km
6.4/10Fair
St Mary Catholic Elementary Schoolelementary · Catholic · 0.9 km
8.4/10Excellent
École élémentaire LaMarshelementary · Public · 1.2 km
3.1/10Low
Contact agent
Helpful calculators
Mortgage
Affordability
Closing costs
Land transfer tax
Property tax
Down payment
CMHC insurance
Stress test
Cashback Rebate
Your HOMEH agent

NimaHOMEH agent · Niagara Falls
"I would see it this week."
Ask Nima