

7430 Jonathan Drive
7430 Jonathan Drive
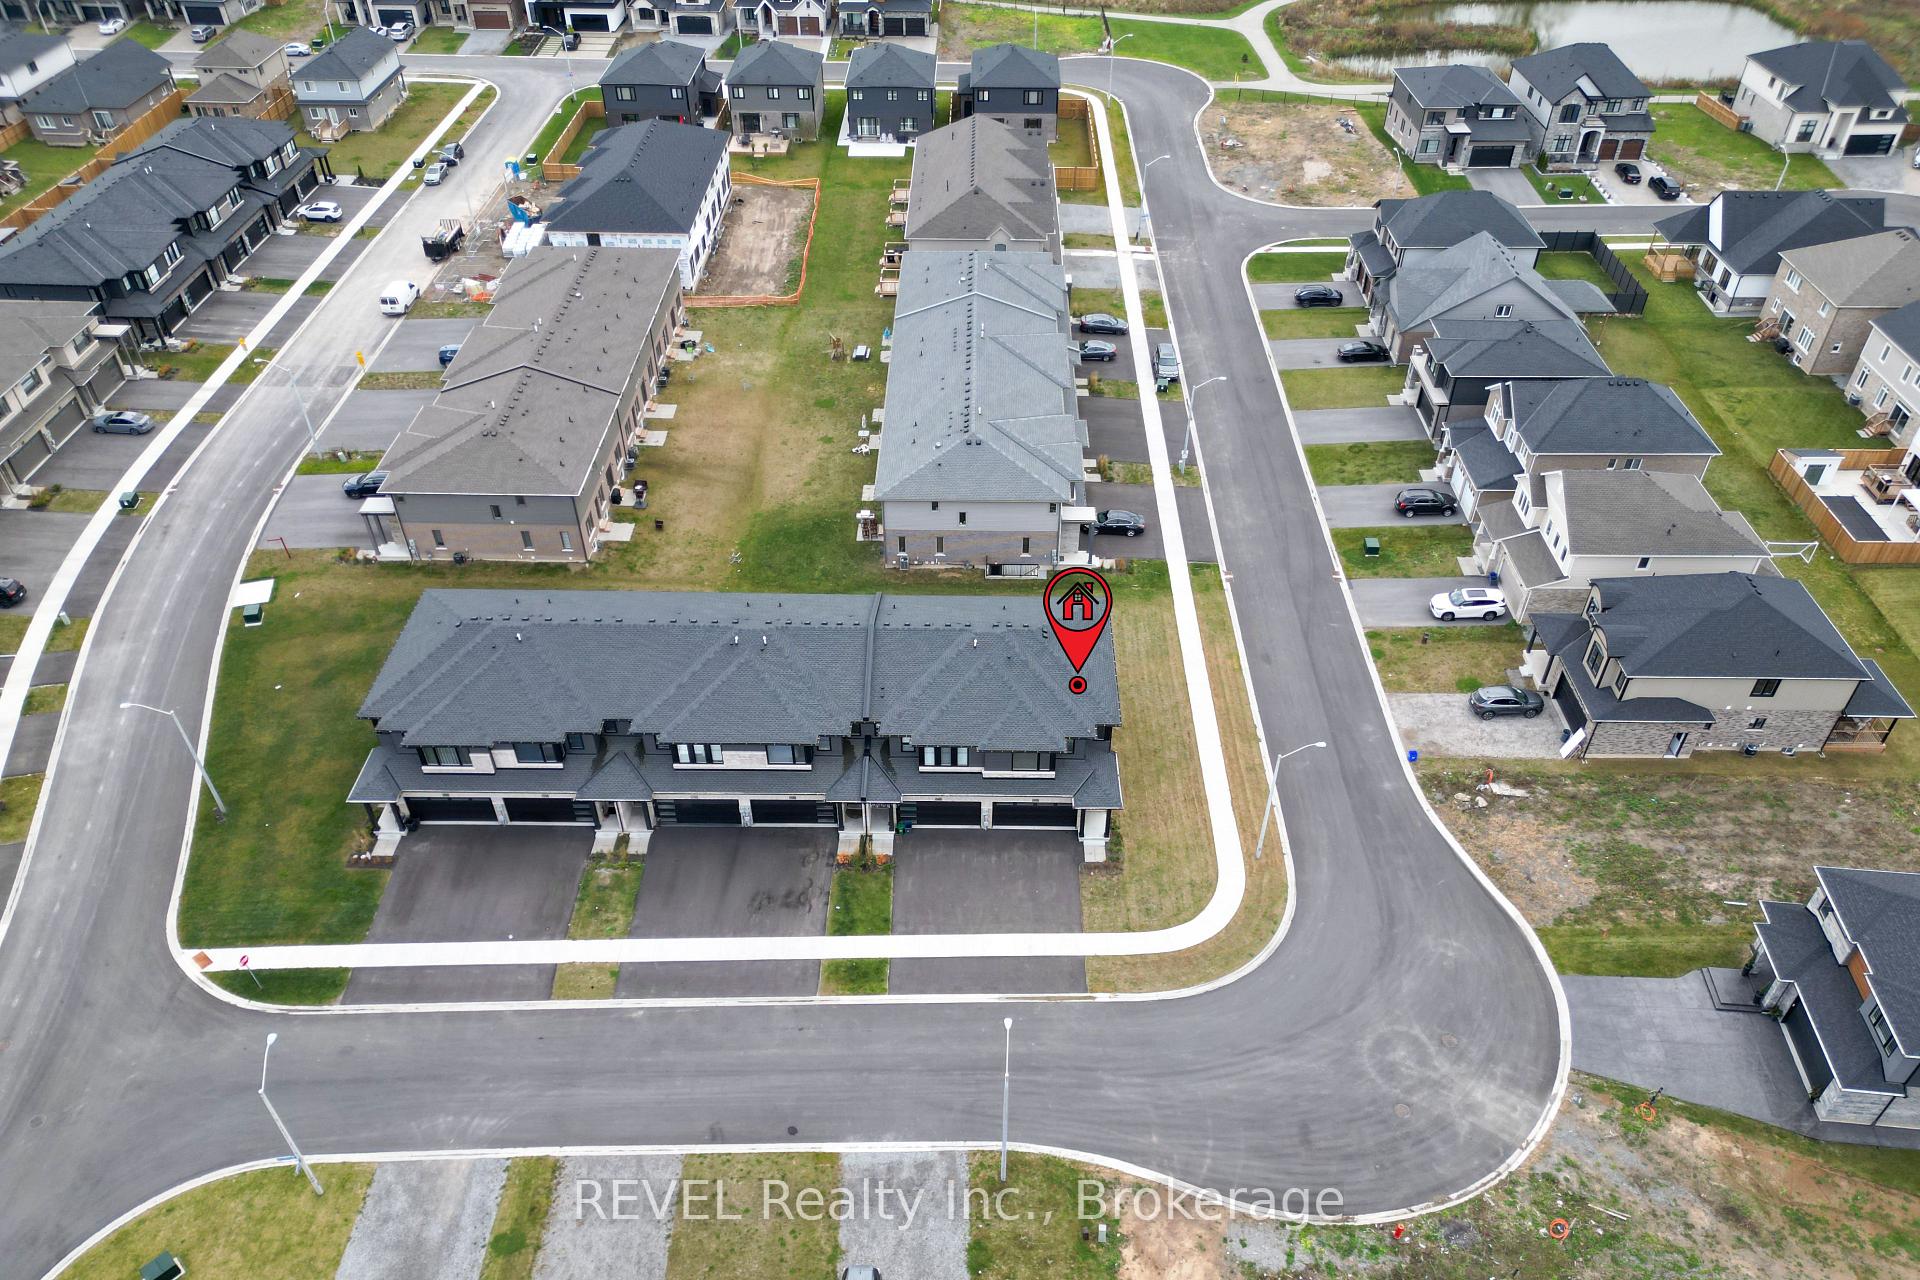 See all 34 photos
Property history
Facts and features
- BasementUnfinished
- Age of home0–5 years
- Water, sewerMunicipal
- Lot shapeIrregular
- Central air
The homeFreehold Townhouse, 2-storey, Age 0–5 years
- Type: Freehold Townhouse
- Style: 2-storey
- Age: 0–5 years
- Living space: 1,500–2,000 sq ft
- Basement: Unfinished, full
InsideSump pump, Rooms above ground 9, Bedrooms 3
- Features: Sump pump
- Rooms above ground: 9
- Bedrooms: 3
- Bathrooms: 3
- Kitchens: 1
- Family room: Yes
Outside and lotBrick, aluminum siding, Asphalt shingle, Poured concrete
- Exterior: Brick, aluminum siding
- Roof: Asphalt shingle
- Foundation: Poured concrete
- Size: 32.37 × 97.31 ft
- Shape: Irregular
- Zoning: R3
Parking2 Garage, Attached, Private double
- Spaces: 2 Garage
- Garage: Attached
- Driveway: Private double
Heating, water and powerForced air, gas, Central air, Municipal water
- Heating: Forced air, gas
- Cooling: Central air
- Water: Municipal water
- Sewer: Municipal sewer
Costs and taxesTaxes $4,982 a year, HST included in the price, Hot water heater is rental
- Taxes, 2024: $4,982 a year
- HST: HST included in the price
- Rental items: Hot water heater is rental
- Under contract: Hot water heater
Included in the saleStove,fridge,washer,dryer,dishwasher,blinds, Not included None
- Included: Stove,fridge,washer,dryer,dishwasher,blinds
- Not included: None
Listing detailsX10441383, Sold, Nov 22, 2024
- MLS® number: X10441383
- Status: Sold
- Listed on: Nov 22, 2024
- Days on market: 77
- Updated: Feb 7, 2025
- Possession: 2024-12-01 / December 1, 2024
- Occupied by: Vacant
- Listing brokerage: REVEL Realty Inc., Brokerage
About this home
7430 Jonathan Drive, Niagara Falls (Brown), ON L2H 3T4
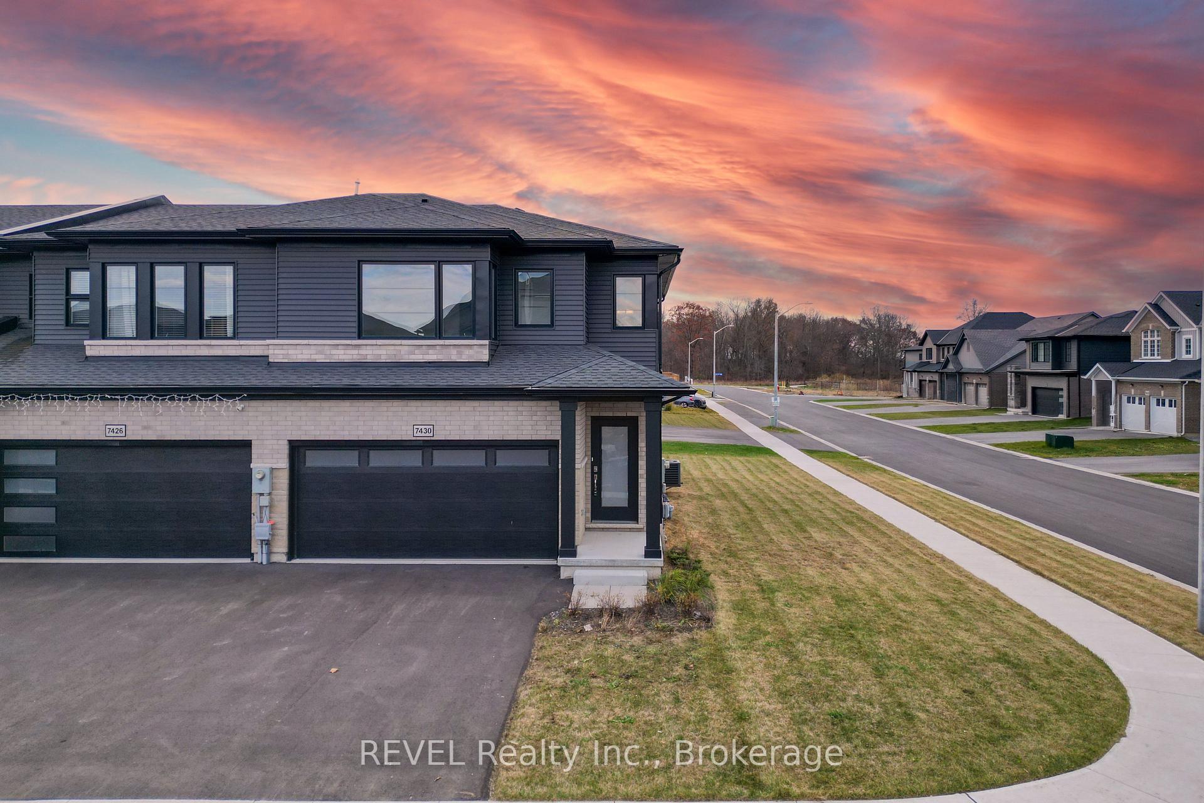
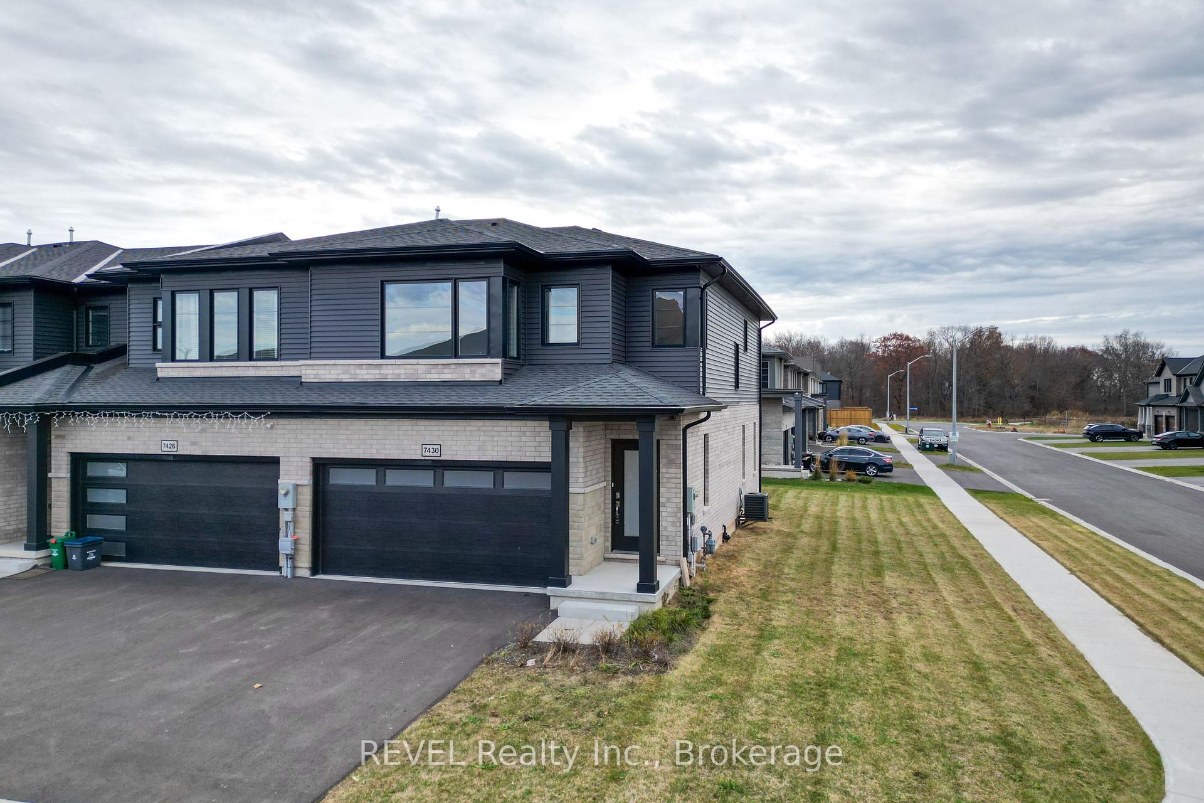
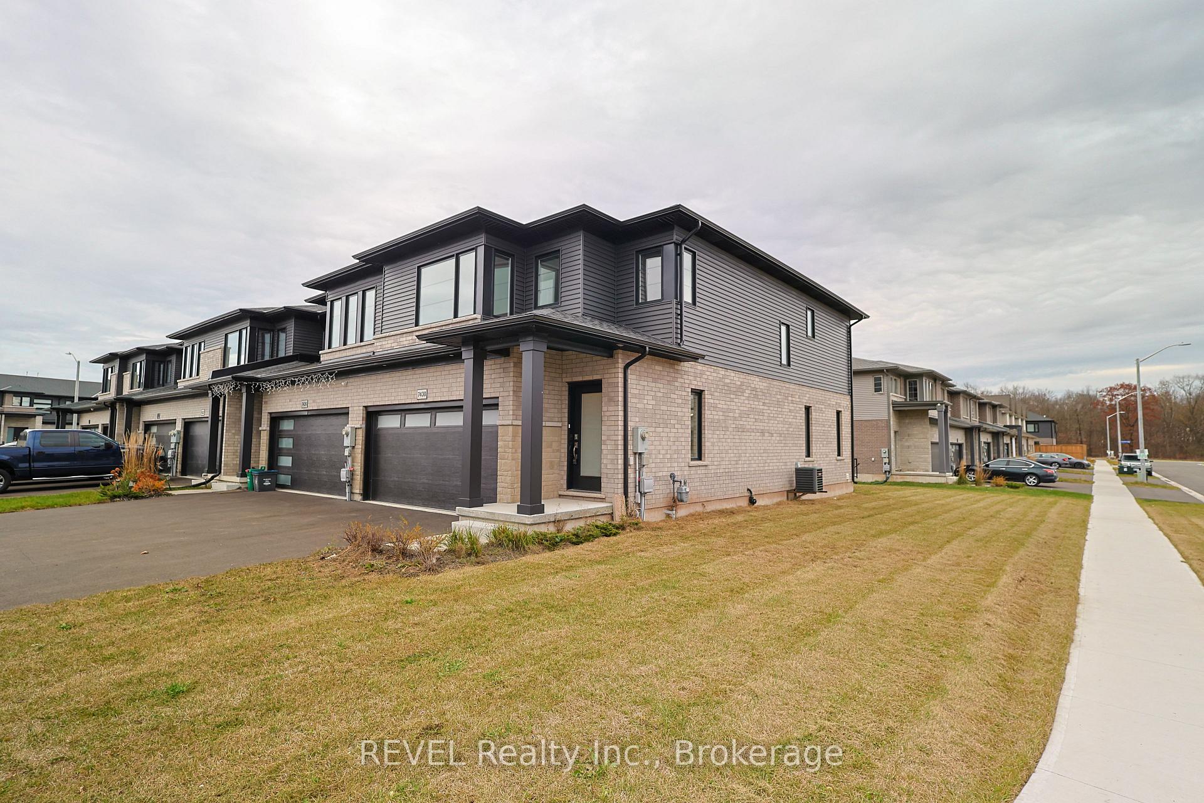
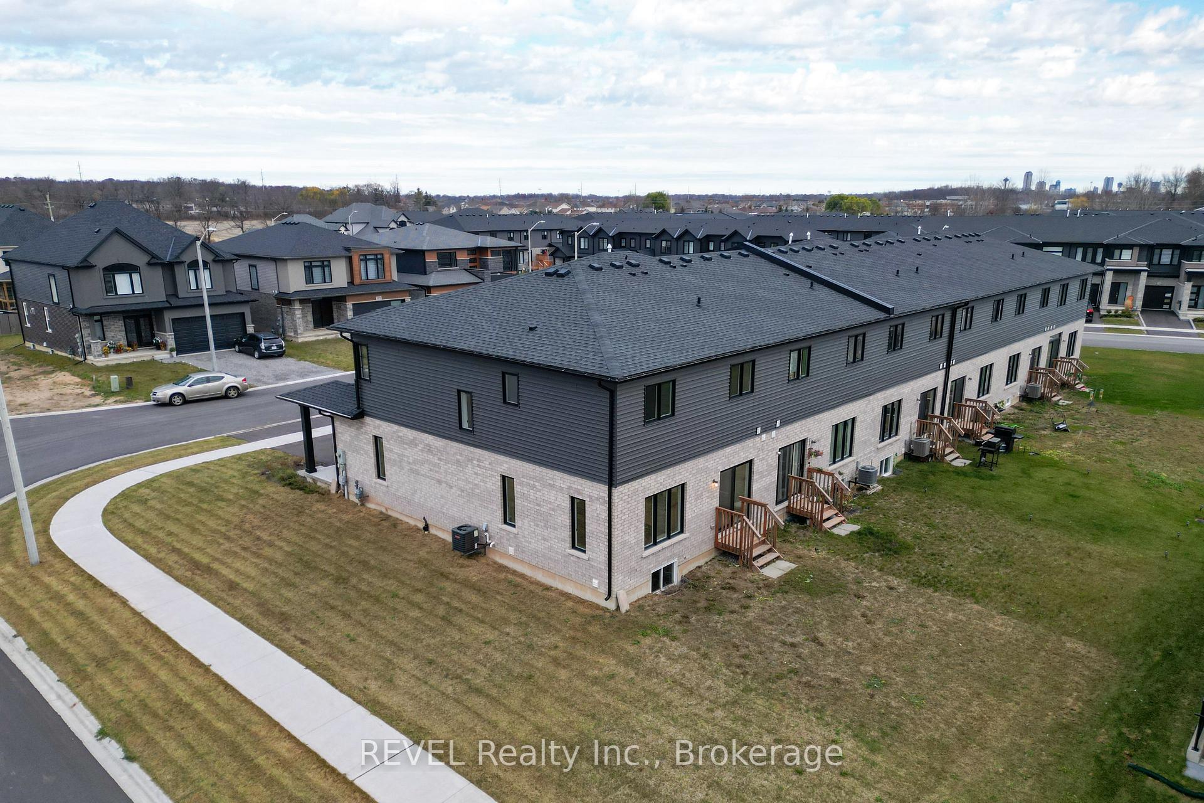
Beautiful Freehold Townhouse Located in desirable Forestview Subdivision of Niagara falls.This Double car garage contemporary and sleek looking home is Sitting on a Premium Huge Corner lot. A well-designed interior complements its stylish exterior. The main floor features an open-concept layout with luxury vinyl floors. The living room seamlessly flows into the kitchen, a tasteful tiled backsplash, Granite countertops, and stainless steel appliances.The second level has 3 Bedrooms and spacious Loft area which can easily be converted into 4th bedroom or perfect for your Home Office. The primary bedroom is very spacious with a walk-in closet and a 4pc ensuite.Close to all the Amenities like Schools, Parks, trails, Major Grocery stores and QEW Hwy.It's a Must see!
Ask about this home
A HOMEH agent will answer your questions about this home.
Around this home
Daily convenience, out of 100, from the distances below
Schools nearby
School rating, out of 10.
Helpful calculators
Your HOMEH agent

"I would see it this week."