

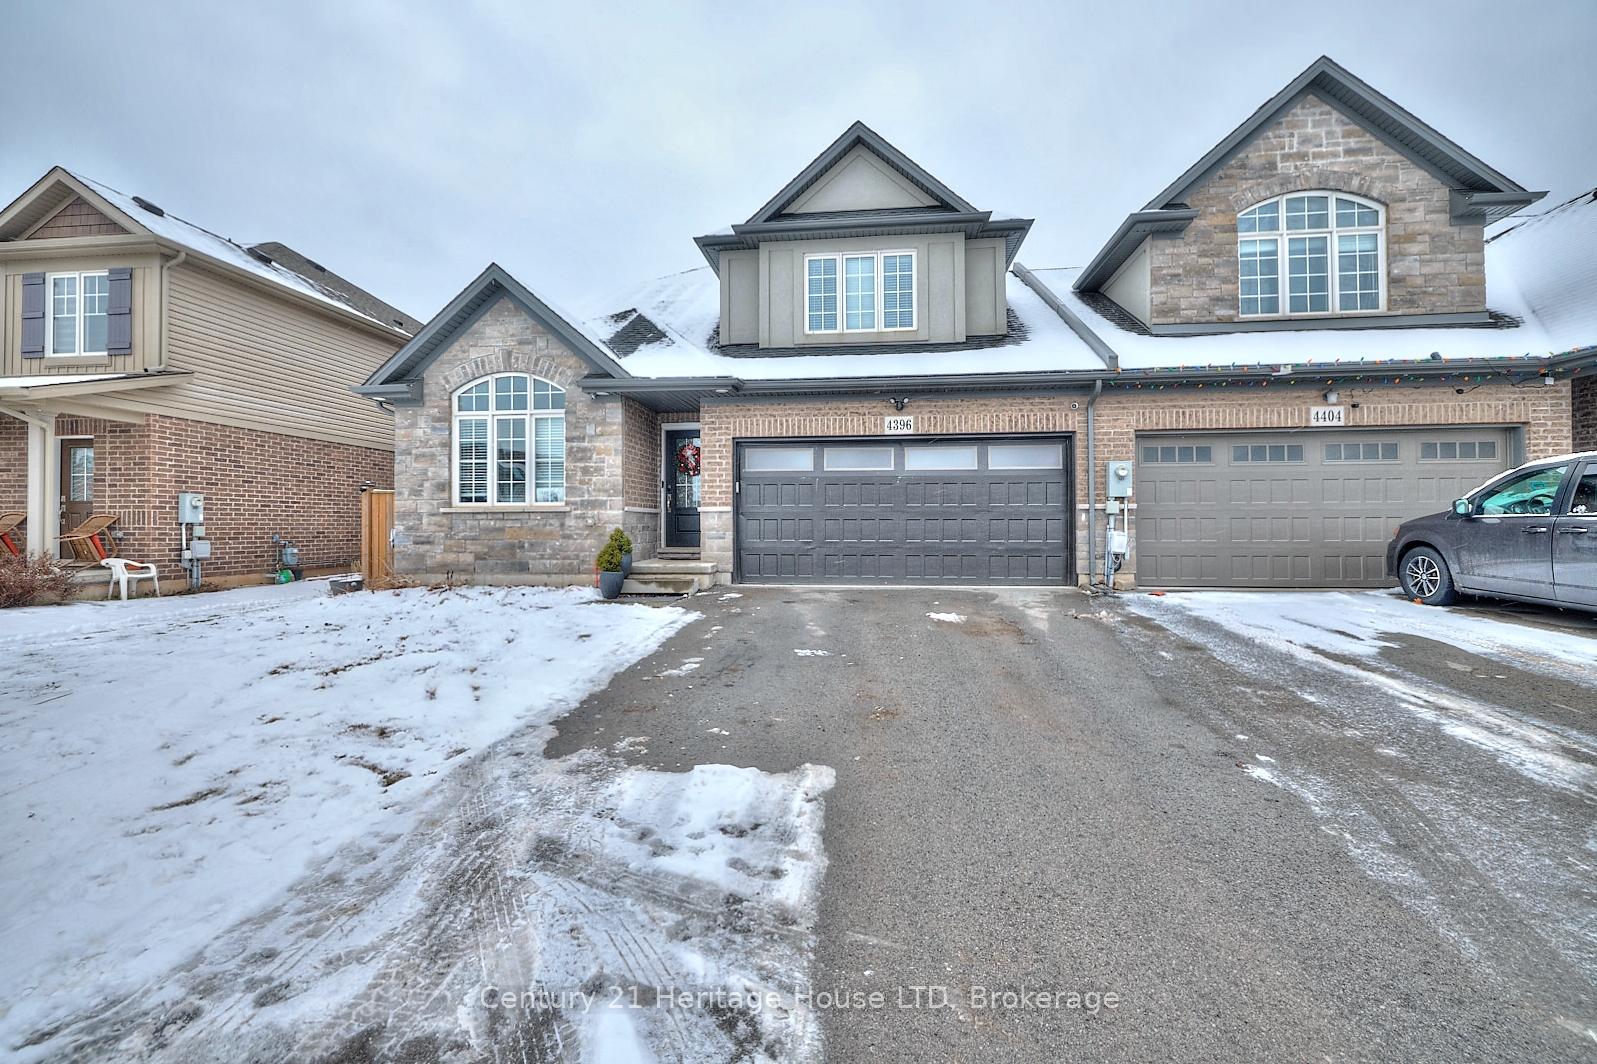
4396 Shuttleworth Drive N
4396 Shuttleworth Drive N
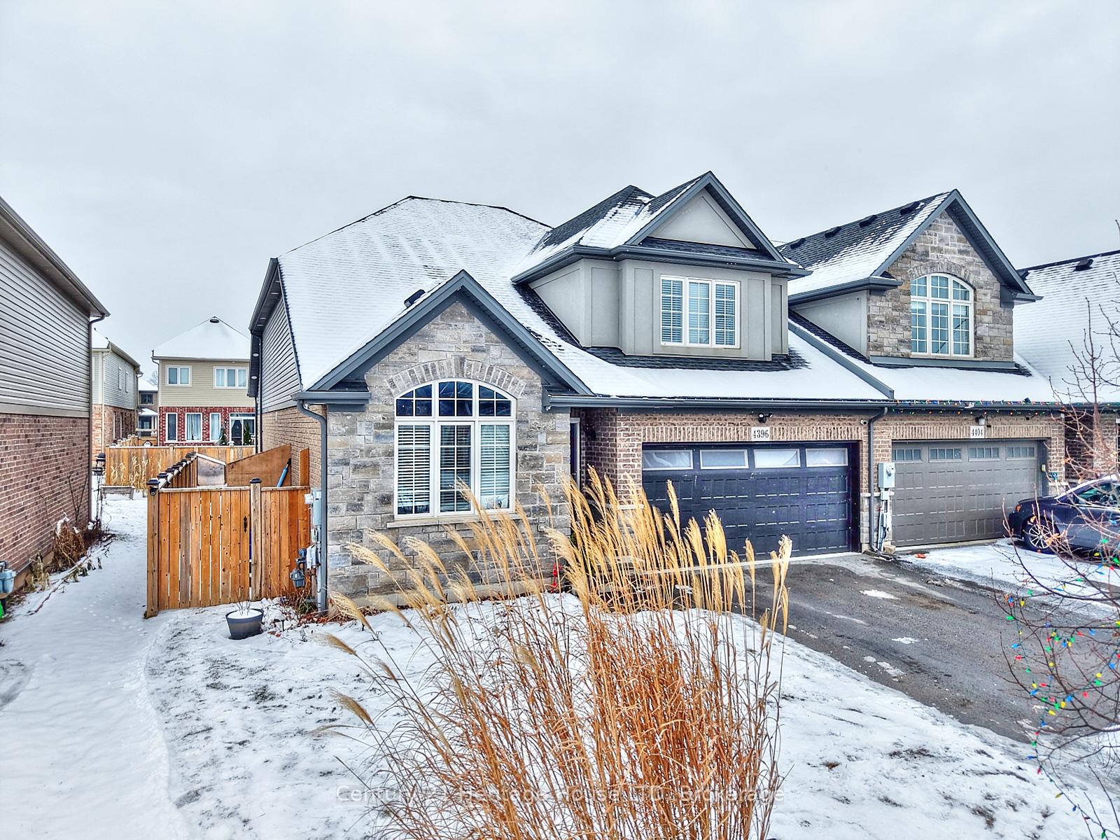
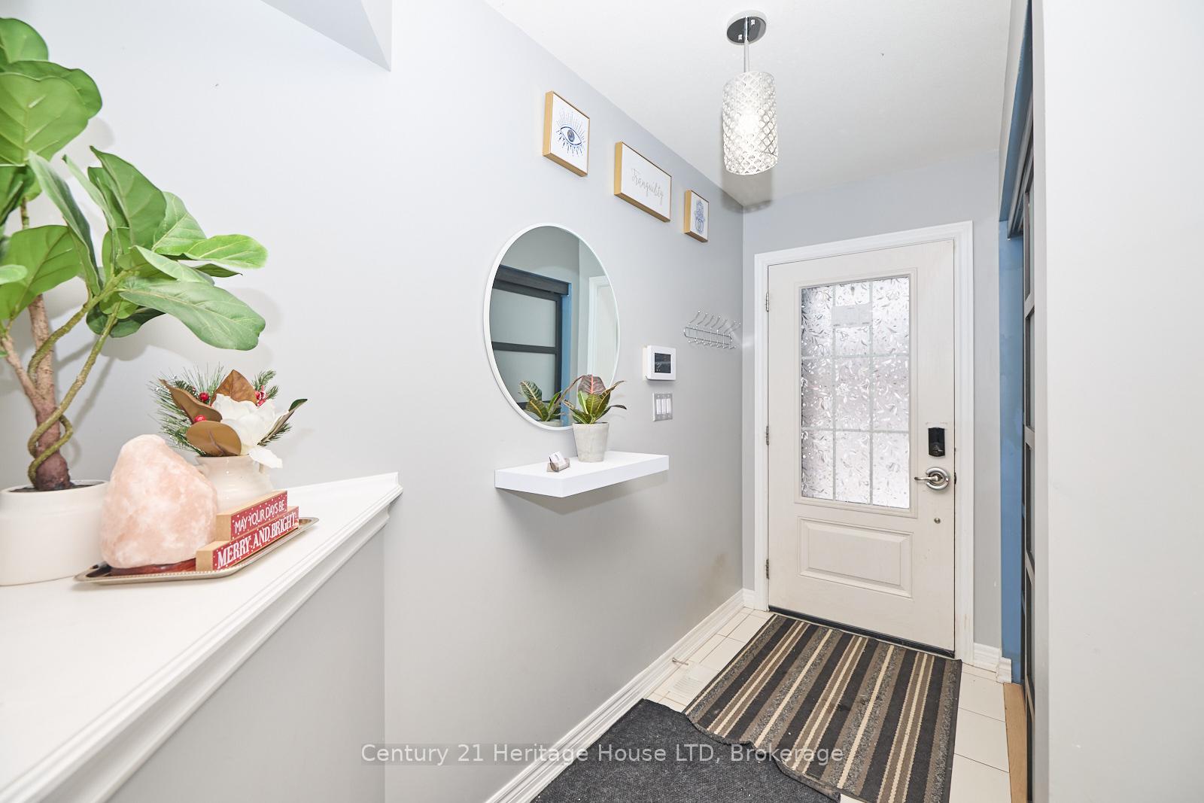
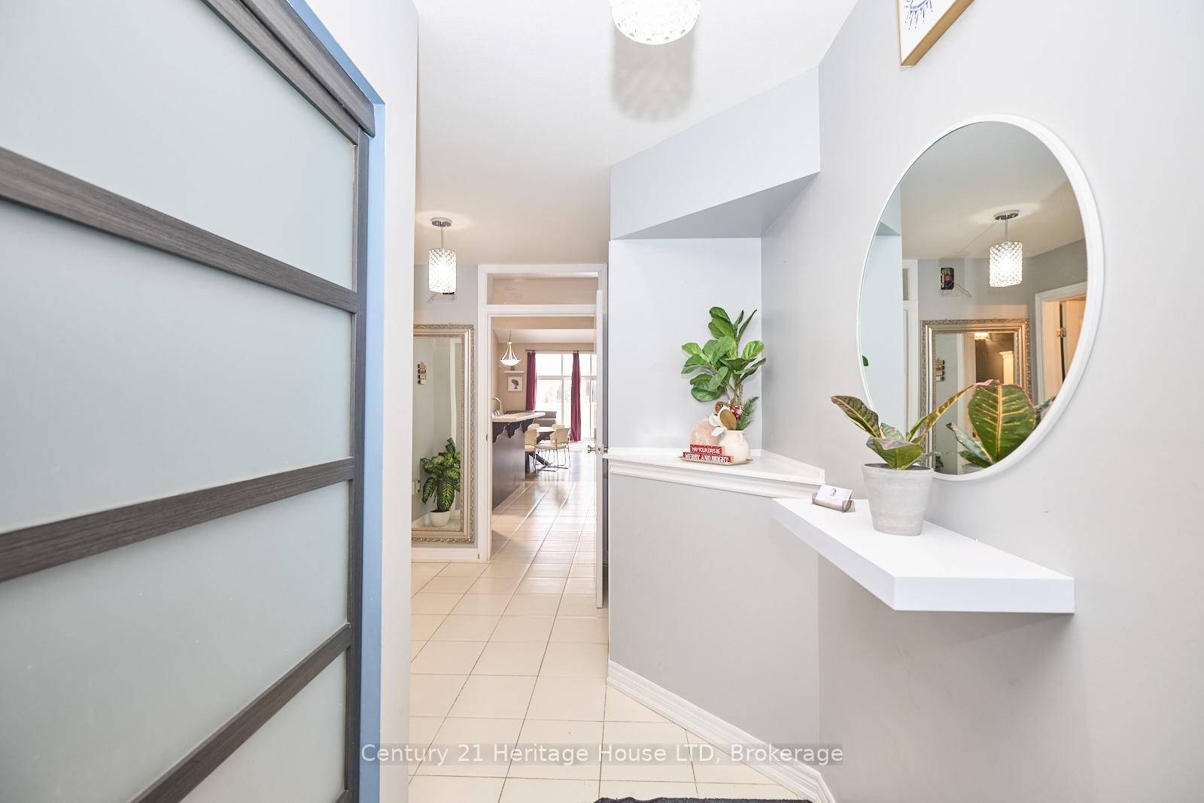
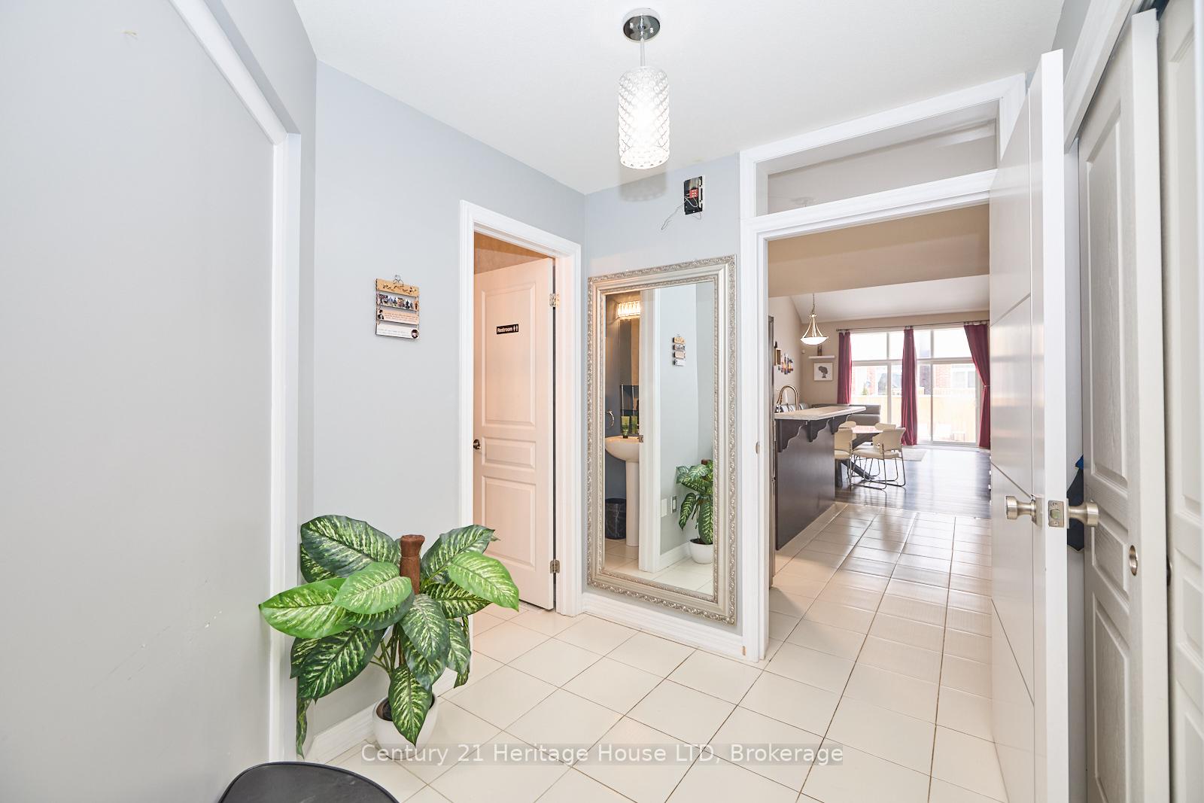 See all 40 photos
Property history
- $799,900ExpiredList: 2025-01-15|End: 2025-05-31|136 daysX11924106
Facts and features
- BasementFinished
- Age of home6–15 years
- Price per sq ft~$356
- Water, sewerMunicipal
- Second kitchen
- Hardwood floors
- Central air
The homeFreehold Townhouse, 2-storey, Age 6–15 years
- Type: Freehold Townhouse
- Style: 2-storey
- Age: 6–15 years
- Living space: 2,000–2,500 sq ft
- Basement: Full, finished
- Waterfront: None
InsideVinyl, Carpet free, Hardwood, Tile, Main level, In-law suite, water heater
- Flooring: Vinyl, Carpet free, Hardwood, Tile
- Laundry: Main level
- Features: In-law suite, water heater
- Rooms above ground: 12
- Bedrooms: 4
- Bathrooms: 5
- Kitchens: 2
Outside and lotBrick, stone, Asphalt shingle, Poured concrete
- Exterior: Brick, stone
- Roof: Asphalt shingle
- Foundation: Poured concrete
- Features: Deck, lighting
- Size: 42.6 × 108.2 ft
- Shape: Rectangular
- Zoning: R3
Parking2 Garage, Attached, Inside entry, private double
- Spaces: 2 Garage
- Garage: Attached
- Driveway: Inside entry, private double
Heating, water and powerForced air, gas, Central air, Municipal water
- Heating: Forced air, gas
- Cooling: Central air
- Water: Municipal water
- Sewer: Municipal sewer
- Natural gas: Yes
- Hydro: Yes
- Cable: Yes
- Telephone: Available
Costs and taxesTaxes $5,743 a year, HST included in the price, Hot water
- Taxes, 2024: $5,743 a year
- HST: HST included in the price
- Rental items: Hot water
- Under contract: Hot water heater, water treatment
Included in the saleDishwasher, garage door opener, microwave, refrigerator, stove, washer, window coverings. additional inclusions: 2 fridges, 2 stoves, washer, dryer, dish washer, built in microwave., H20 filtration system (under contract)
- Included: Dishwasher, garage door opener, microwave, refrigerator, stove, washer, window coverings. additional inclusions: 2 fridges, 2 stoves, washer, dryer, dish washer, built in microwave.
- Not included: H20 filtration system (under contract)
NearbyGolf, hospital, marina, school, school bus route, park
- Close to: Golf, hospital, marina, school, school bus route, park
Listing detailsX11924106, Expired, Jan 15, 2025
- MLS® number: X11924106
- Status: Expired
- Listed on: Jan 15, 2025
- Days on market: 136
- Updated: May 31, 2025
- Possession: Flexible
- Occupied by: Owner
- Listing brokerage: Century 21 Heritage House LTD
About this home
4396 Shuttleworth Drive N, Niagara Falls (Lyons Creek), ON L2G 0X5
This end-unit freehold townhome built in 2018 is attached only by the garage with a double wide driveway for off street parking & a fully fenced backyard. This is the perfect opportunity for an in-law set-up or potentially rent the basement which is fully finished with extra kitchen & 2 full bathrooms. The home is 2145 sqft of above grade living area which boasts vaulted ceilings on the main floor in the office & in the great room which is open to the kitchen & dining area with access to the backyard. The open concept floor plan is ideal for entertaining. There is a spacious main floor primary suite complete with a soaker tub, separate shower & walk-in closet. On the second level you will find 2 further bedrooms, a full bath & a loft area which has been enclosed & currently being used as an extra bedroom. The oversized double car garage provides plenty of storage space with access to the backyard. The mud room hosts the laundry on the main level with easy access to the basement where you will find a large finished rec room, 2 rooms currently being used as bedrooms (no egress windows) & 2 full bathrooms! There is also a rough-in for a second laundry area & an upgraded 200Amp panel. This home is close to everything that Niagara Falls has to offer, the Chippawa marina and river, the casino, easy highway access, USA shopping, world class golf courses & wineries and so much more!
Ask about this home
A HOMEH agent will answer your questions about this home.
Around this home
Daily convenience, out of 100, from the distances below
Schools nearby
School rating, out of 10.
Helpful calculators
Your HOMEH agent

"I would see it this week."