

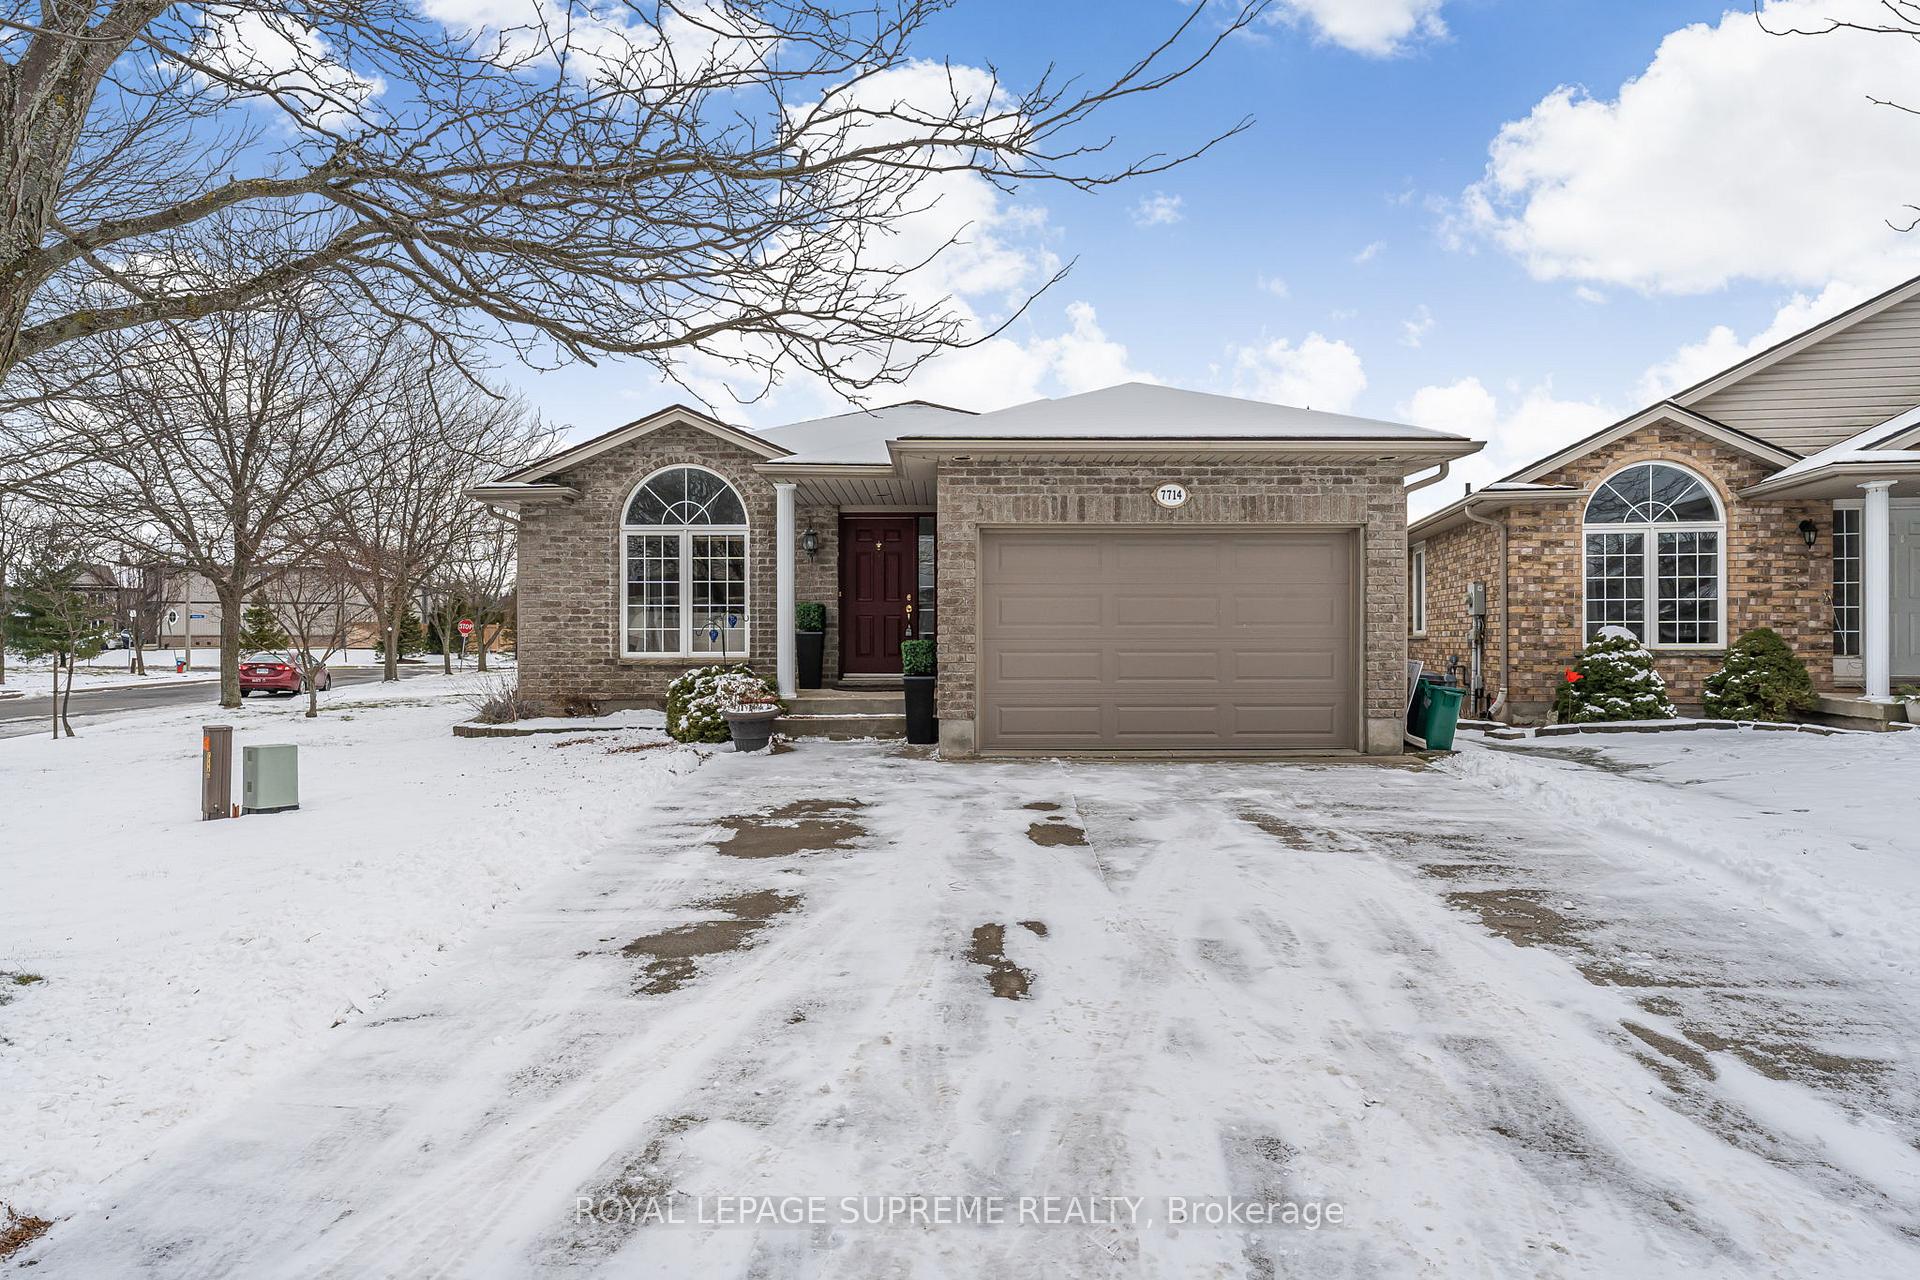
7714 Sabine Drive
7714 Sabine Drive
 See all 40 photos
Property history
Facts and features
- BasementFinished
- Water, sewerMunicipal
- HeatingForced air
- CoolingCentral air
- Hardwood floors
- Fireplace
- Central air
The homeDetached, Backsplit 3, 1,100–1,500 sq ft
- Type: Detached
- Style: Backsplit 3
- Living space: 1,100–1,500 sq ft
- Basement: Finished
InsideFireplace Yes, Hardwood, Broadloom, Auto garage door remote
- Fireplace: Yes
- Flooring: Hardwood, Broadloom
- Features: Auto garage door remote
- Rooms above ground: 8
- Rooms in the basement: 1
- Bedrooms: 2 + 1 in the basement
- Bathrooms: 2
- Kitchens: 1
- Family room: Yes
Outside and lotBrick, Asphalt shingle, Concrete
- Exterior: Brick
- Roof: Asphalt shingle
- Foundation: Concrete
- Size: 53.86 × 104.43 ft
Parking1 Garage, Built-in, Private double
- Spaces: 1 Garage
- Garage: Built-in
- Driveway: Private double
Heating, water and powerForced air, gas, Central air, Municipal water
- Heating: Forced air, gas
- Cooling: Central air
- Water: Municipal water
- Sewer: Municipal sewer
Costs and taxesTaxes $4,529 a year, HST included in the price, Hwt
- Taxes, 2024: $4,529 a year
- HST: HST included in the price
- Rental items: Hwt
Included in the saleInclude all existing light fixtures, all existing window coverings, existing fridge, stove, over the range microwave, dishwasher, washer & dryer, Not included None
- Included: Include all existing light fixtures, all existing window coverings, existing fridge, stove, over the range microwave, dishwasher, washer & dryer
- Not included: None
Listing detailsX11923402, Sold, Jan 14, 2025
- MLS® number: X11923402
- Status: Sold
- Listed on: Jan 14, 2025
- Days on market: 23
- Updated: Feb 6, 2025
- Possession: 30/Immediately
- Occupied by: Vacant
- Listing brokerage: ROYAL LEPAGE SUPREME REALTY
About this home
7714 Sabine Drive, Niagara Falls (Ascot), ON L2H 3H2
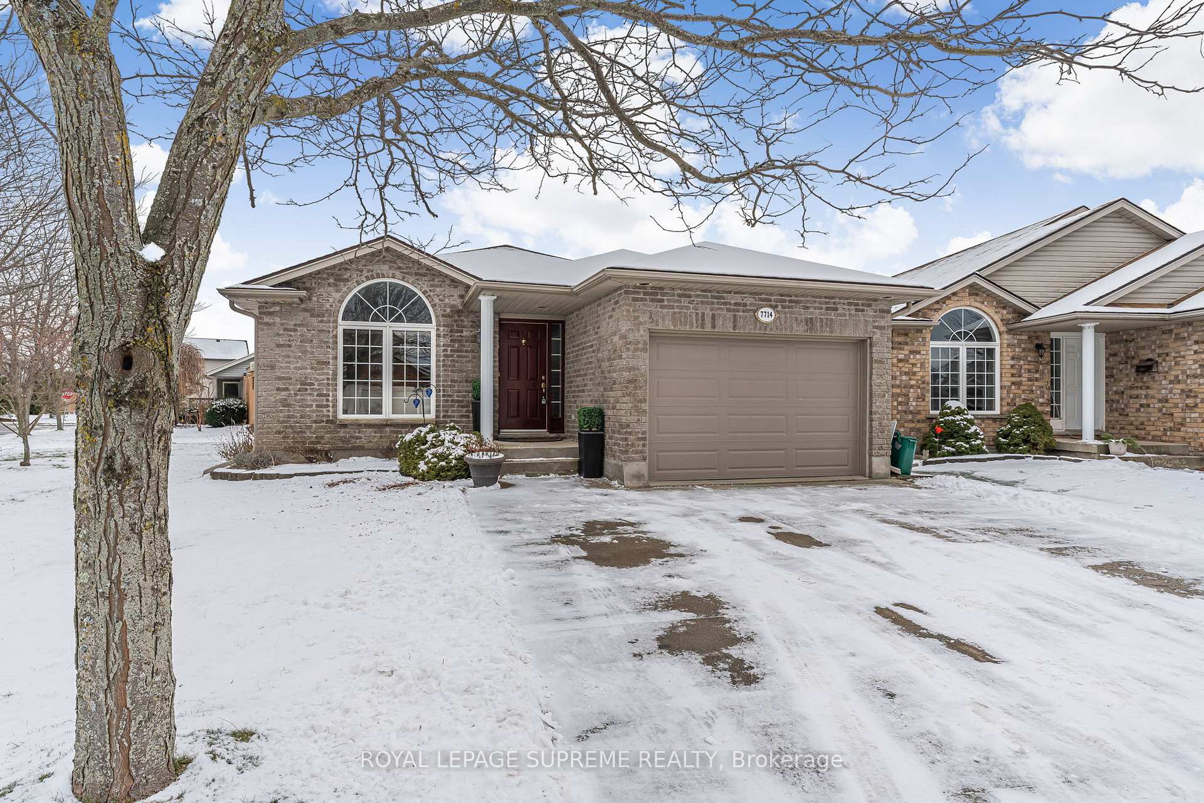
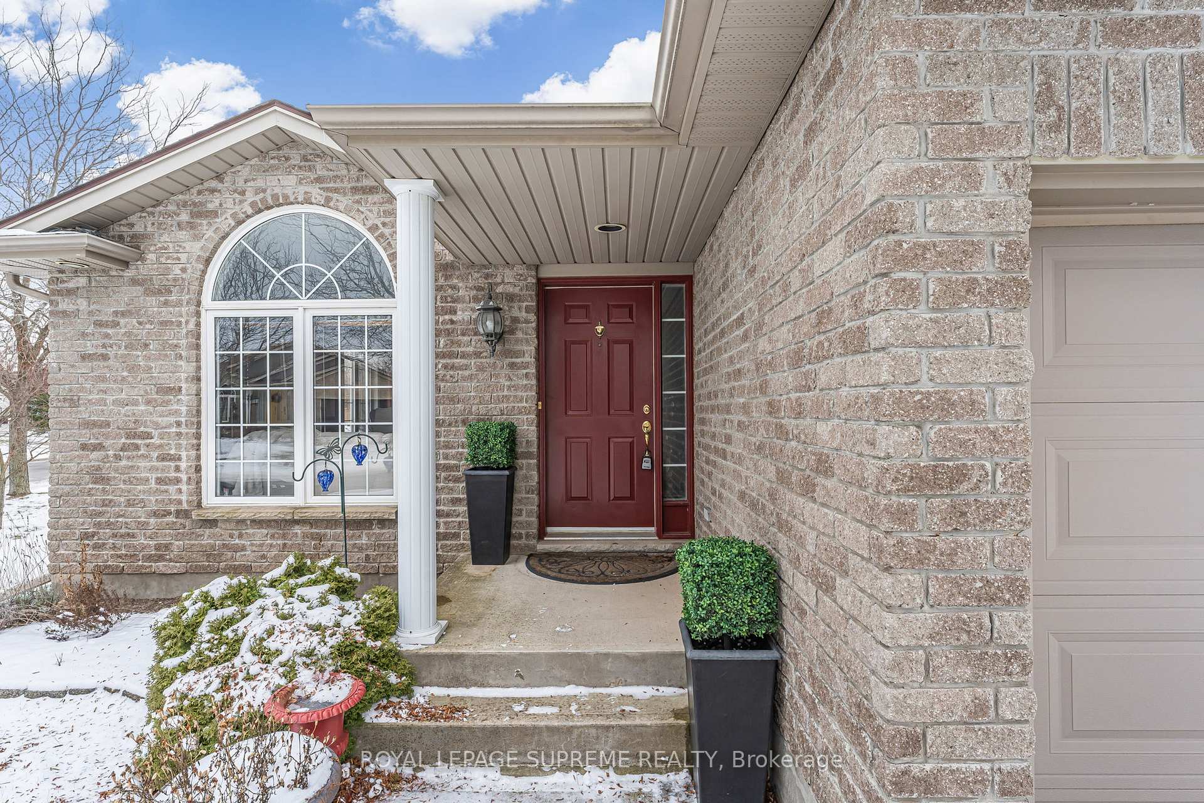
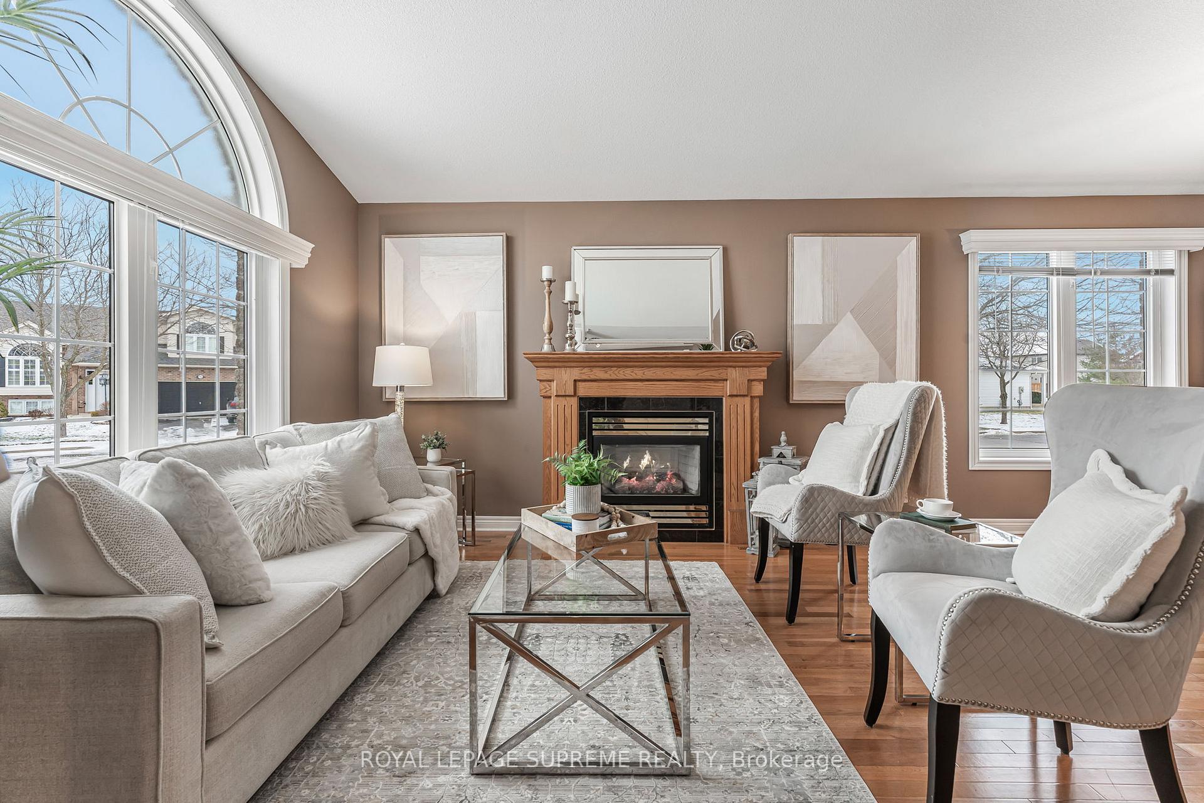
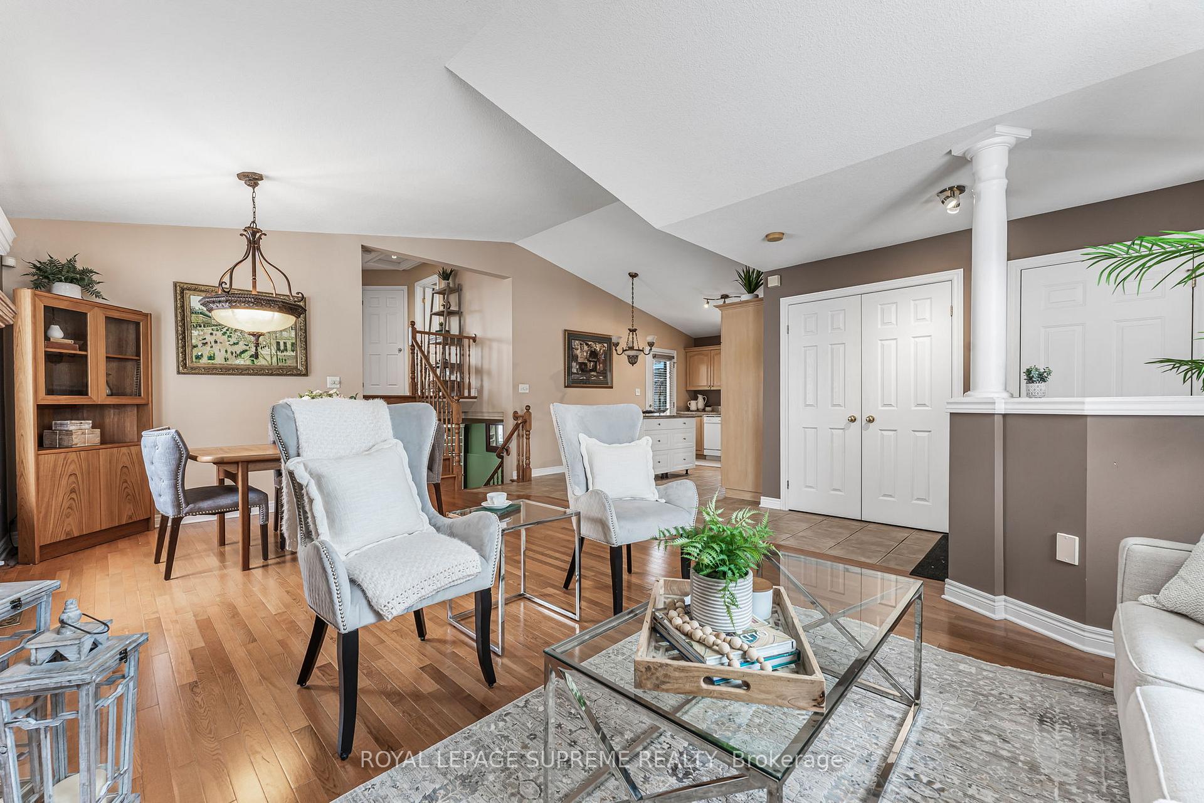
Nestled in the heart of Niagara Falls, this charming detached backsplit is a perfect blend of comfort & convenience. Versatile layout w/2+1 bedrooms & 2 bathrooms, this home offers plenty of space for first time buyers, families or downsizers. Situated on an oversized lot, the property features a large backyard ideal for entertaining, gardening or simply relaxing. The dual driveways one main & one side provide ample parking options (7 spots total!) for multiple vehicles, guests or recreational use. The thoughtfully designed floor plan features an inviting living room, a spacious dining area, and a large kitchen with centre island & ample of storage. Master Bedroom is spacious with extra large walk-in closet (so big it could be used as a nursery!) The 'in between' level includes a cozy family room, second bathroom & the perfect space for a home office or play area. The 'sub-basement' level includes additional bedroom space &/or a large games/recreational area. Located in a family friendly neighbourhood, this property is just moments away from Niagara Falls' most popular attractions including the Falls themselves, Clifton Hill's entertainment district & world-class dining & shopping. Nature enthusiasts will appreciate the proximity to scenic trails, parks & the Niagara River, while commuters will enjoy easy access to major highways & public transit. With its prime location, spacious lot & endless possibilities, this move in ready home is the perfect home in Niagara Falls.
Ask about this home
A HOMEH agent will answer your questions about this home.
Around this home
Daily convenience, out of 100, from the distances below
Schools nearby
School rating, out of 10.
Helpful calculators
Your HOMEH agent

"I would see it this week."