
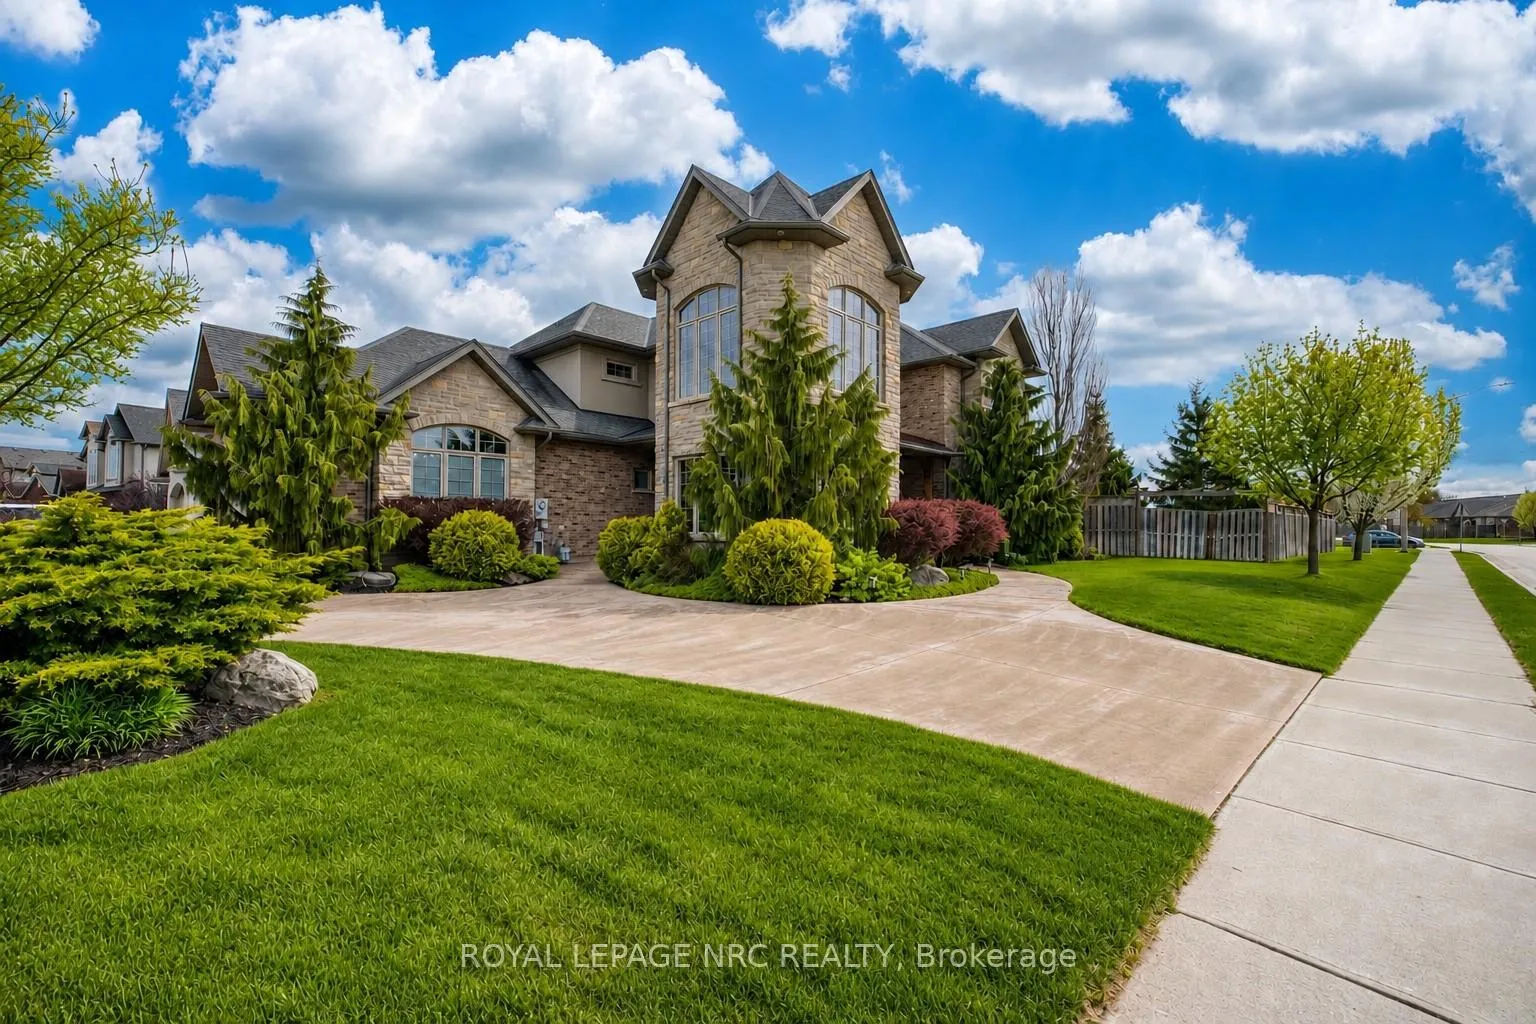
8479 Forestview Boulevard
Niagara Falls (Forestview)8479 Forestview Boulevard
Niagara Falls (Forestview)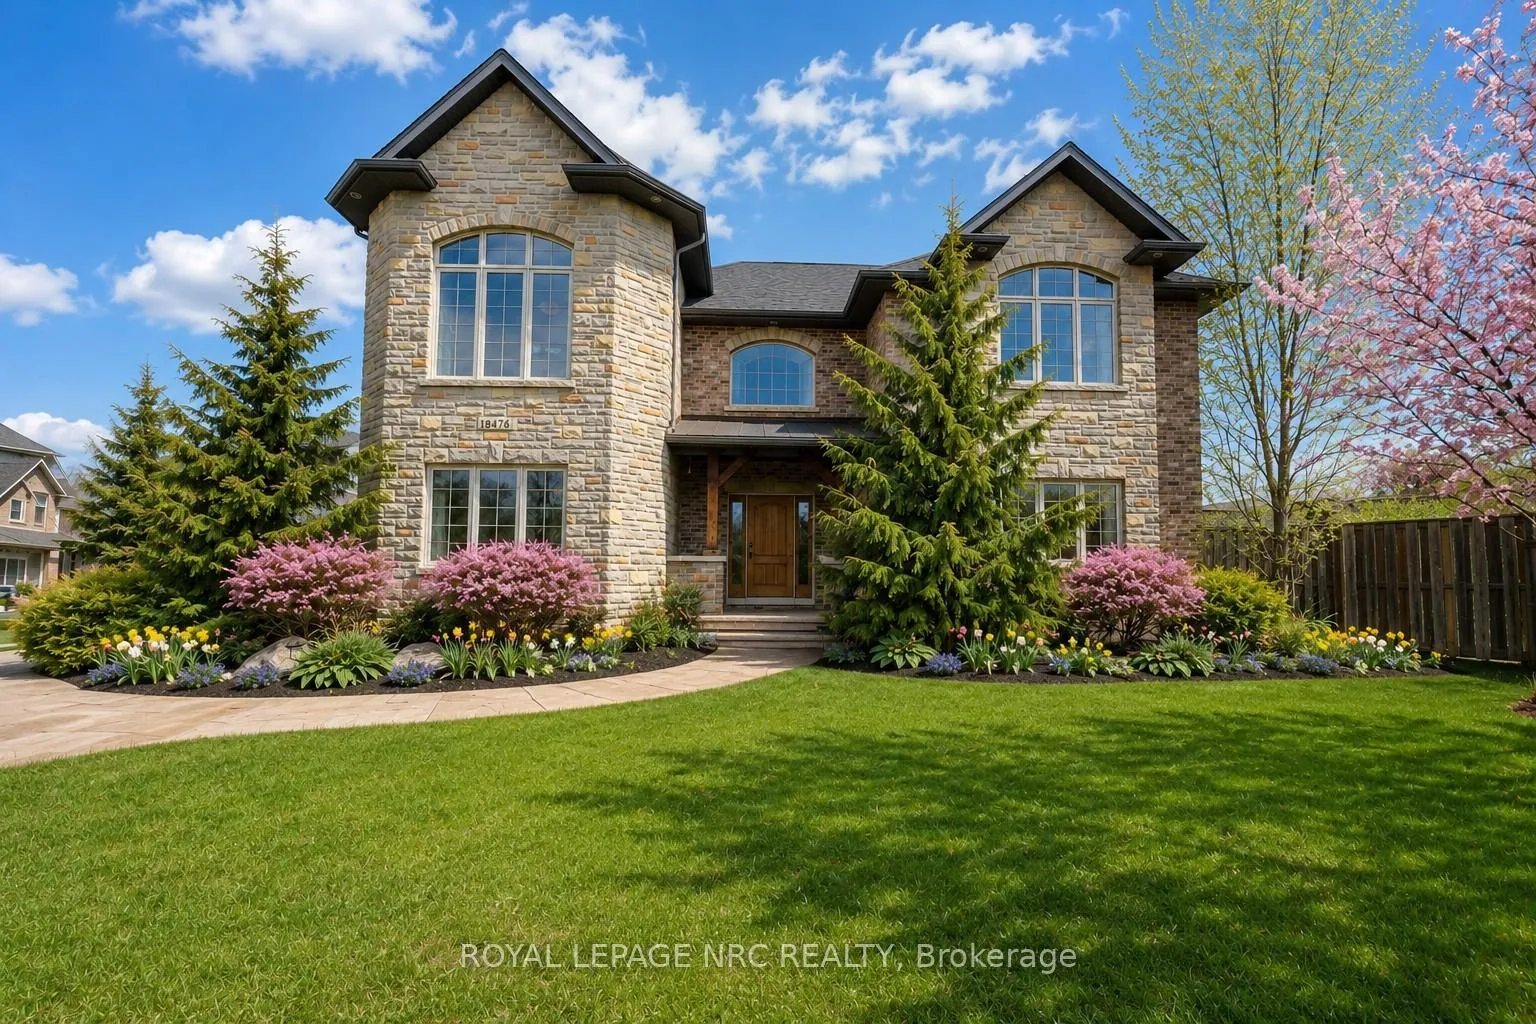
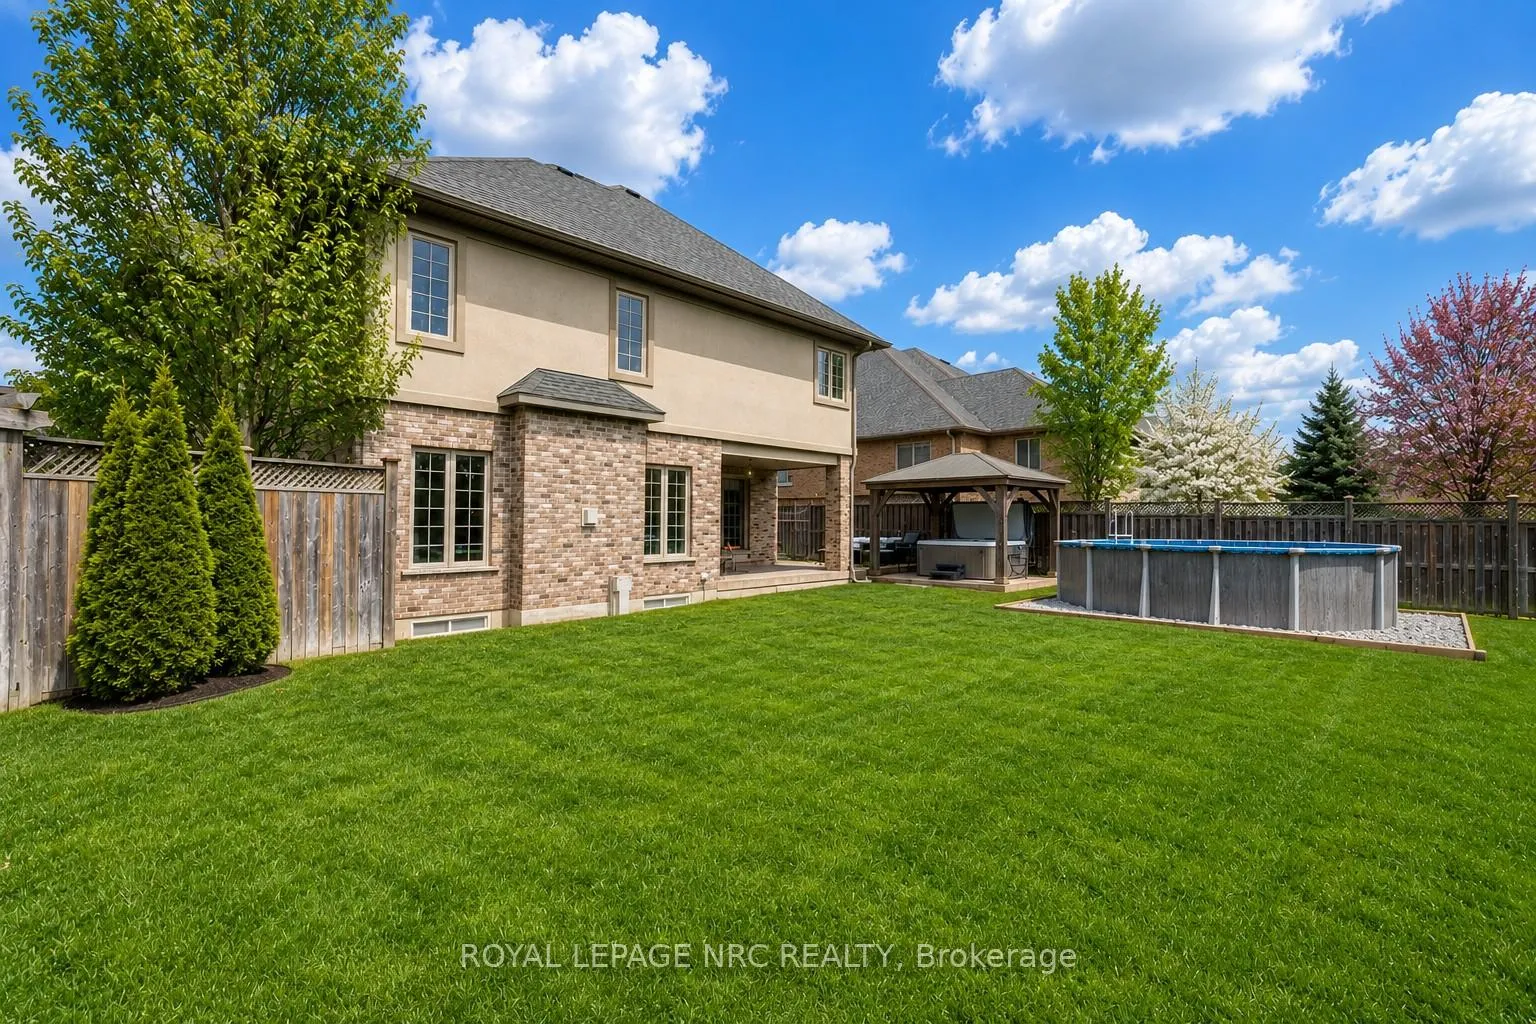 See all 50 photos
Property history

This listing has ended. It is no longer available.
Property not available for sale or for rent.
Ask about this home
A HOMEH agent will answer your questions about this home.Ask HOMEH
About this home
8479 Forestview Boulevard, Niagara Falls
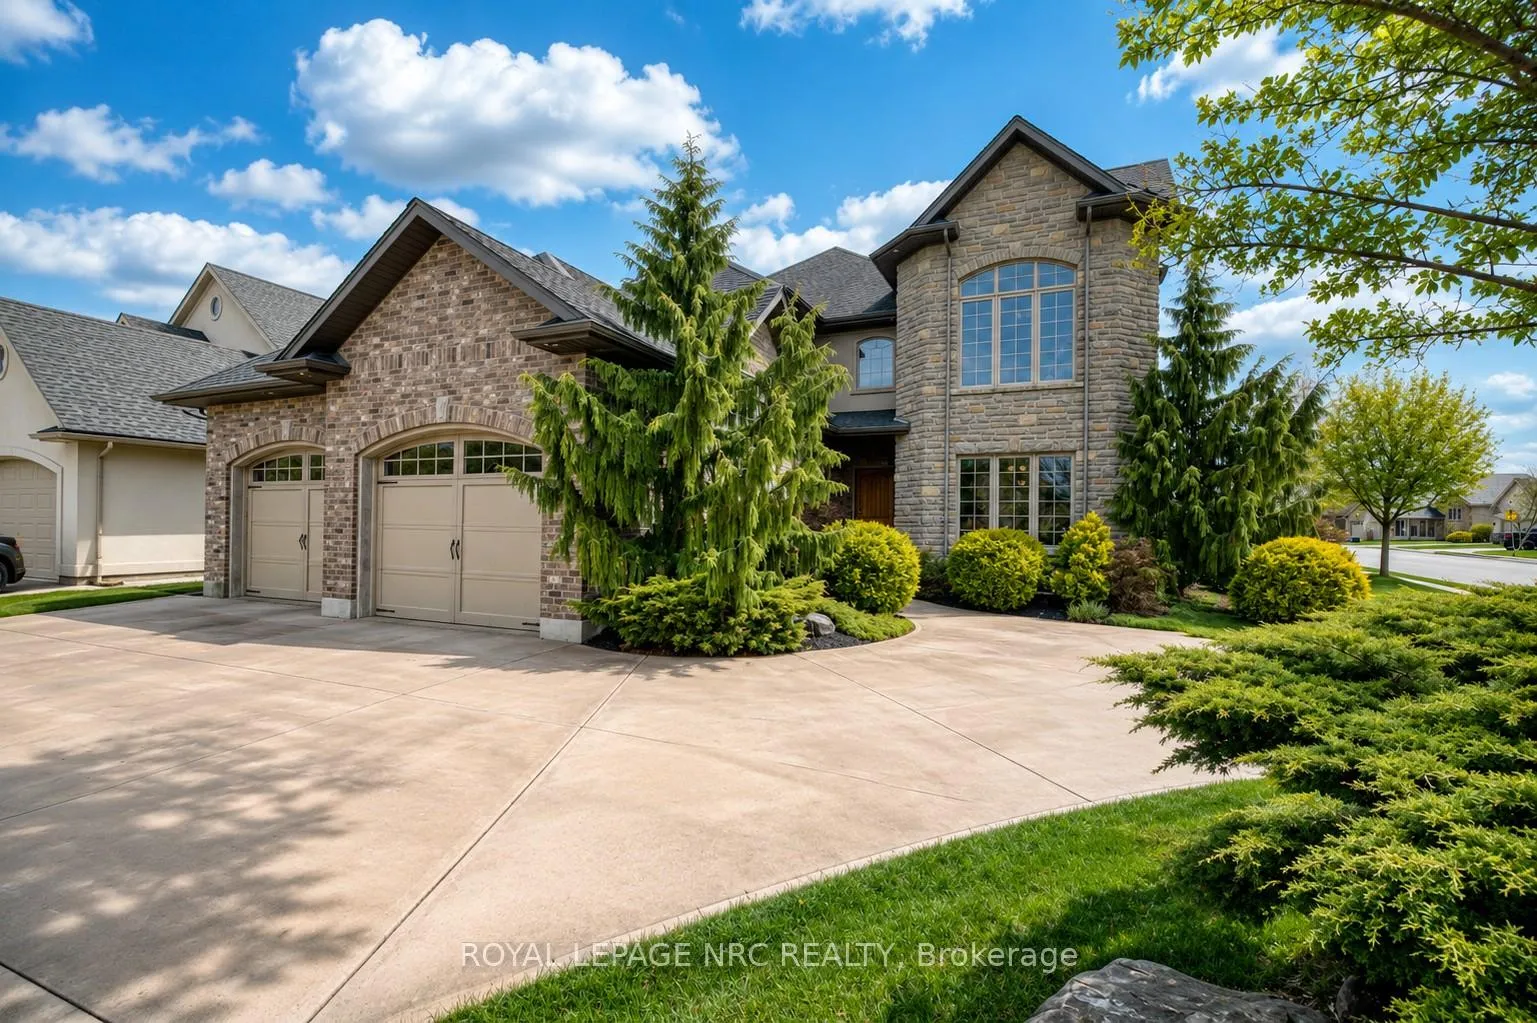
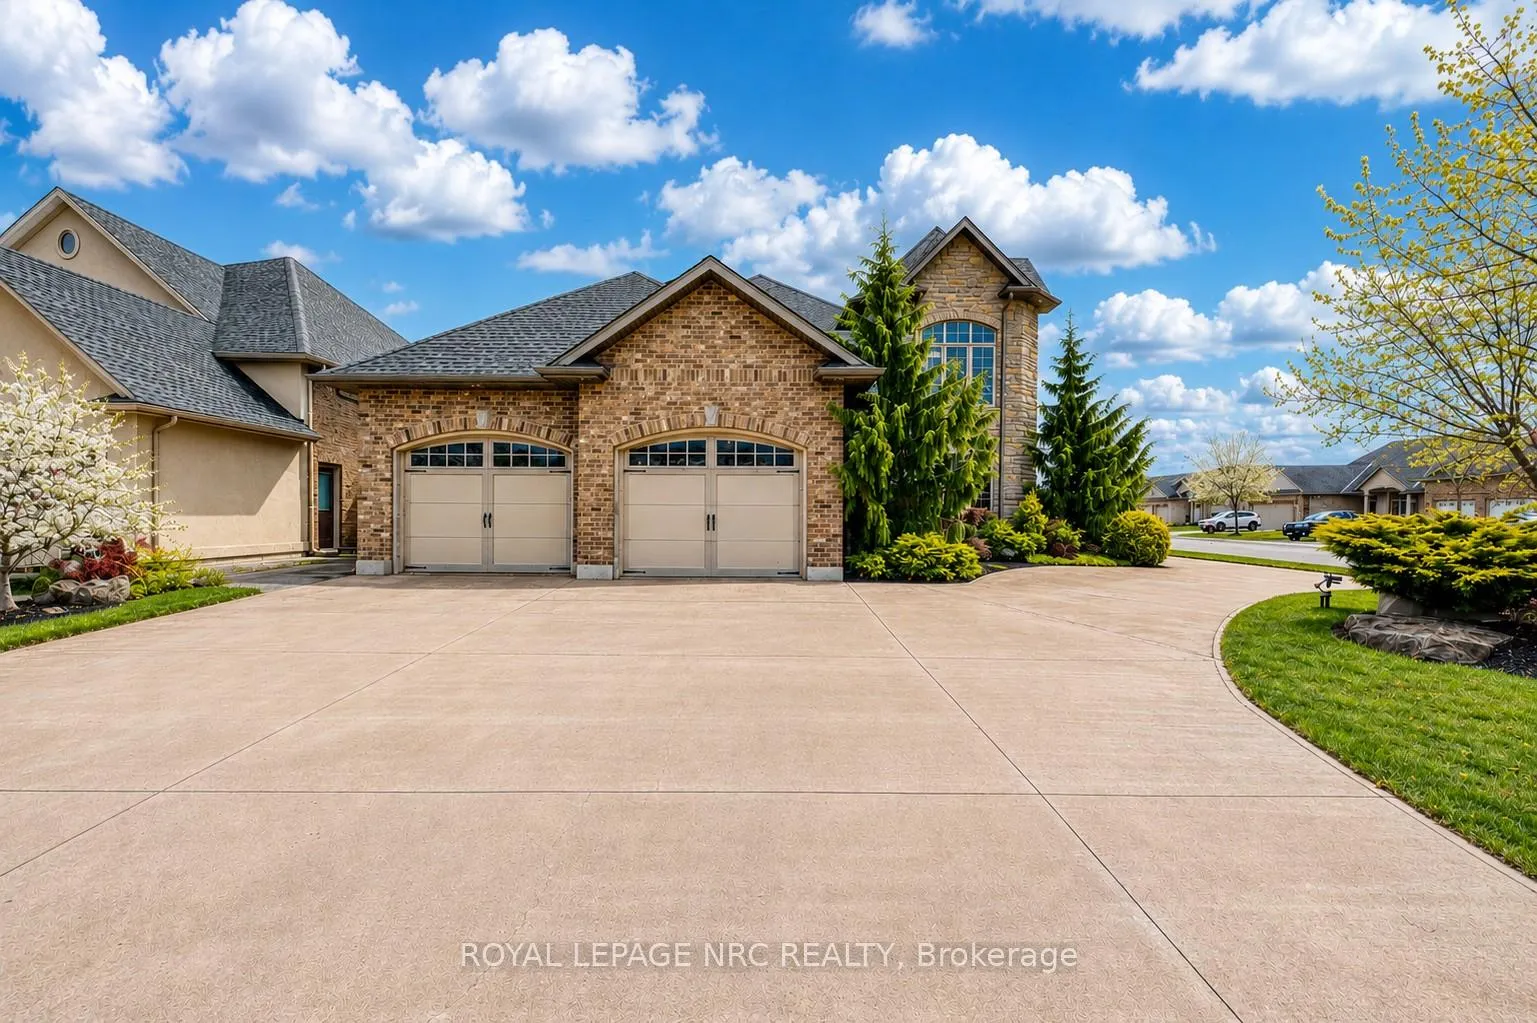
From the moment you arrive, this home commands your attention with its stately architectural presence and exceptional curb appeal. Elegant stone and brick exterior detailing, soaring rooflines and refined craftsmanship create a timeless first impression. Located in prestigious Deerfield Estates - where Niagara's celebrated wineries, championship golf, boutique shopping, scenic trails and exceptional dining are all moments away. Offering over 3,200 sq ft above grade plus a finished lower level, this stately 3+1-bedroom home was designed for upscale family living and unforgettable memories. The spectacular semi-oval stamped concrete drive leads the way to the fully fenced backyard complete with a covered rear patio, relaxing hot tub, above-ground pool and an impressive 162-ft. deep lot for outdoor enjoyment. The grand foyer delivers with circular staircase, wrought iron railings rises to an elegant loft framed by oversized windows and graceful transoms flooding the home with natural light. The main floor family room exudes warmth with coffered ceilings, custom white millwork, and gas fireplace. An elegant dining room wrapped in oversized windows creates the perfect setting for hosting memorable dinners, featuring rich hardwood floors and dramatic tray ceiling detail. The chef-inspired kitchen boasts granite counters, oversized centre island, wine display, glass cabinetry and eat-in dinette to the covered patio, creating seamless indoor-outdoor living. A versatile laundry/mud room with shower and side deck access too. Upstairs, the spacious primary bedroom impresses with cathedral ceilings and a spa-inspired ensuite with glass tiled shower, with two additional large bedrooms and a 5-piece bath complete the upper level. The professionally finished lower level offers a rec room with 2nd gas fireplace, dedicated media room, games area, fourth bedroom and 3-piece bath - perfect for entertaining. Exceptional value, luxury finishes and an unbeatable Niagara lifestyle await!
Facts & features
Ask about this home
A HOMEH agent will answer your questions about this home.
Rooms
13 rooms · 4 bathrooms
- Dining room13′11″ × 14′3″198 sq.ft.
- Laundry13′7″ × 7′95 sq.ft.
- Family room17′ × 20′8″351 sq.ft.
- Kitchen16′8″ × 14′6″242 sq.ft.
- Primary bedroom17′4″ × 18′312 sq.ft.
- Bedroom 212′6″ × 11′4″141 sq.ft.
- Bedroom 312′6″ × 11′4″141 sq.ft.
- Loft13′11″ × 14′3″198 sq.ft.
- Recreation22′2″ × 16′3″360 sq.ft.
- Media room15′11″ × 14′2″226 sq.ft.
- Bedroom13′6″ × 13′5″181 sq.ft.
- Utility room8′4″ × 8′7″72 sq.ft.
- Other10′ × 9′7″96 sq.ft.
Around this home
Listing details
Helpful tools
Your HOMEH agent
"I would see it this week."
Ask HOMEH about this home
Price, neighbourhood, monthly cost. Ask anything.
HOMEH Intelligent Agent is an AI, not a licensed representative. Check anything important with your agent.