
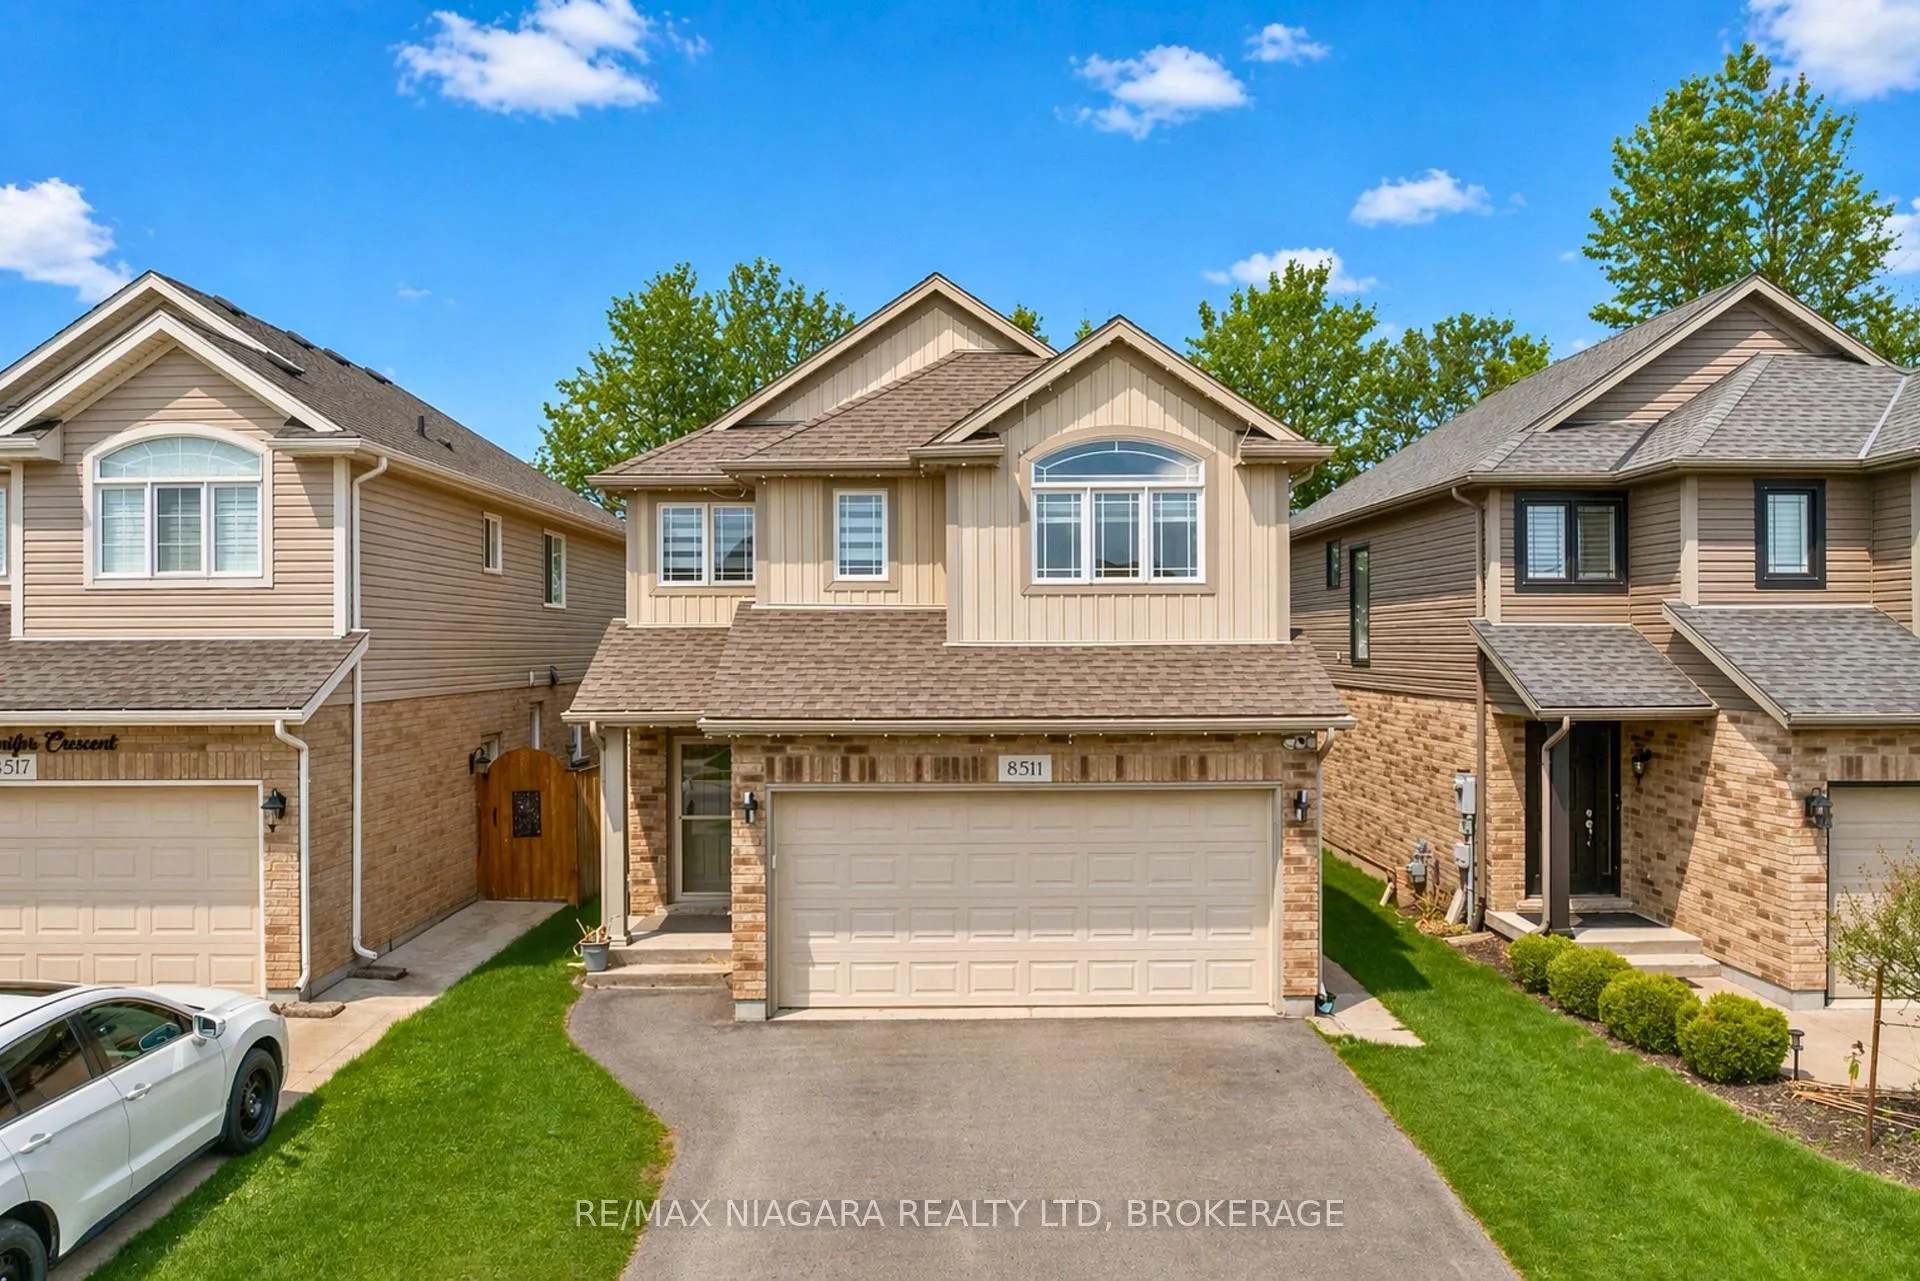
8511 Jennifer Crescent
Niagara Falls (Forestview)8511 Jennifer Crescent
Niagara Falls (Forestview)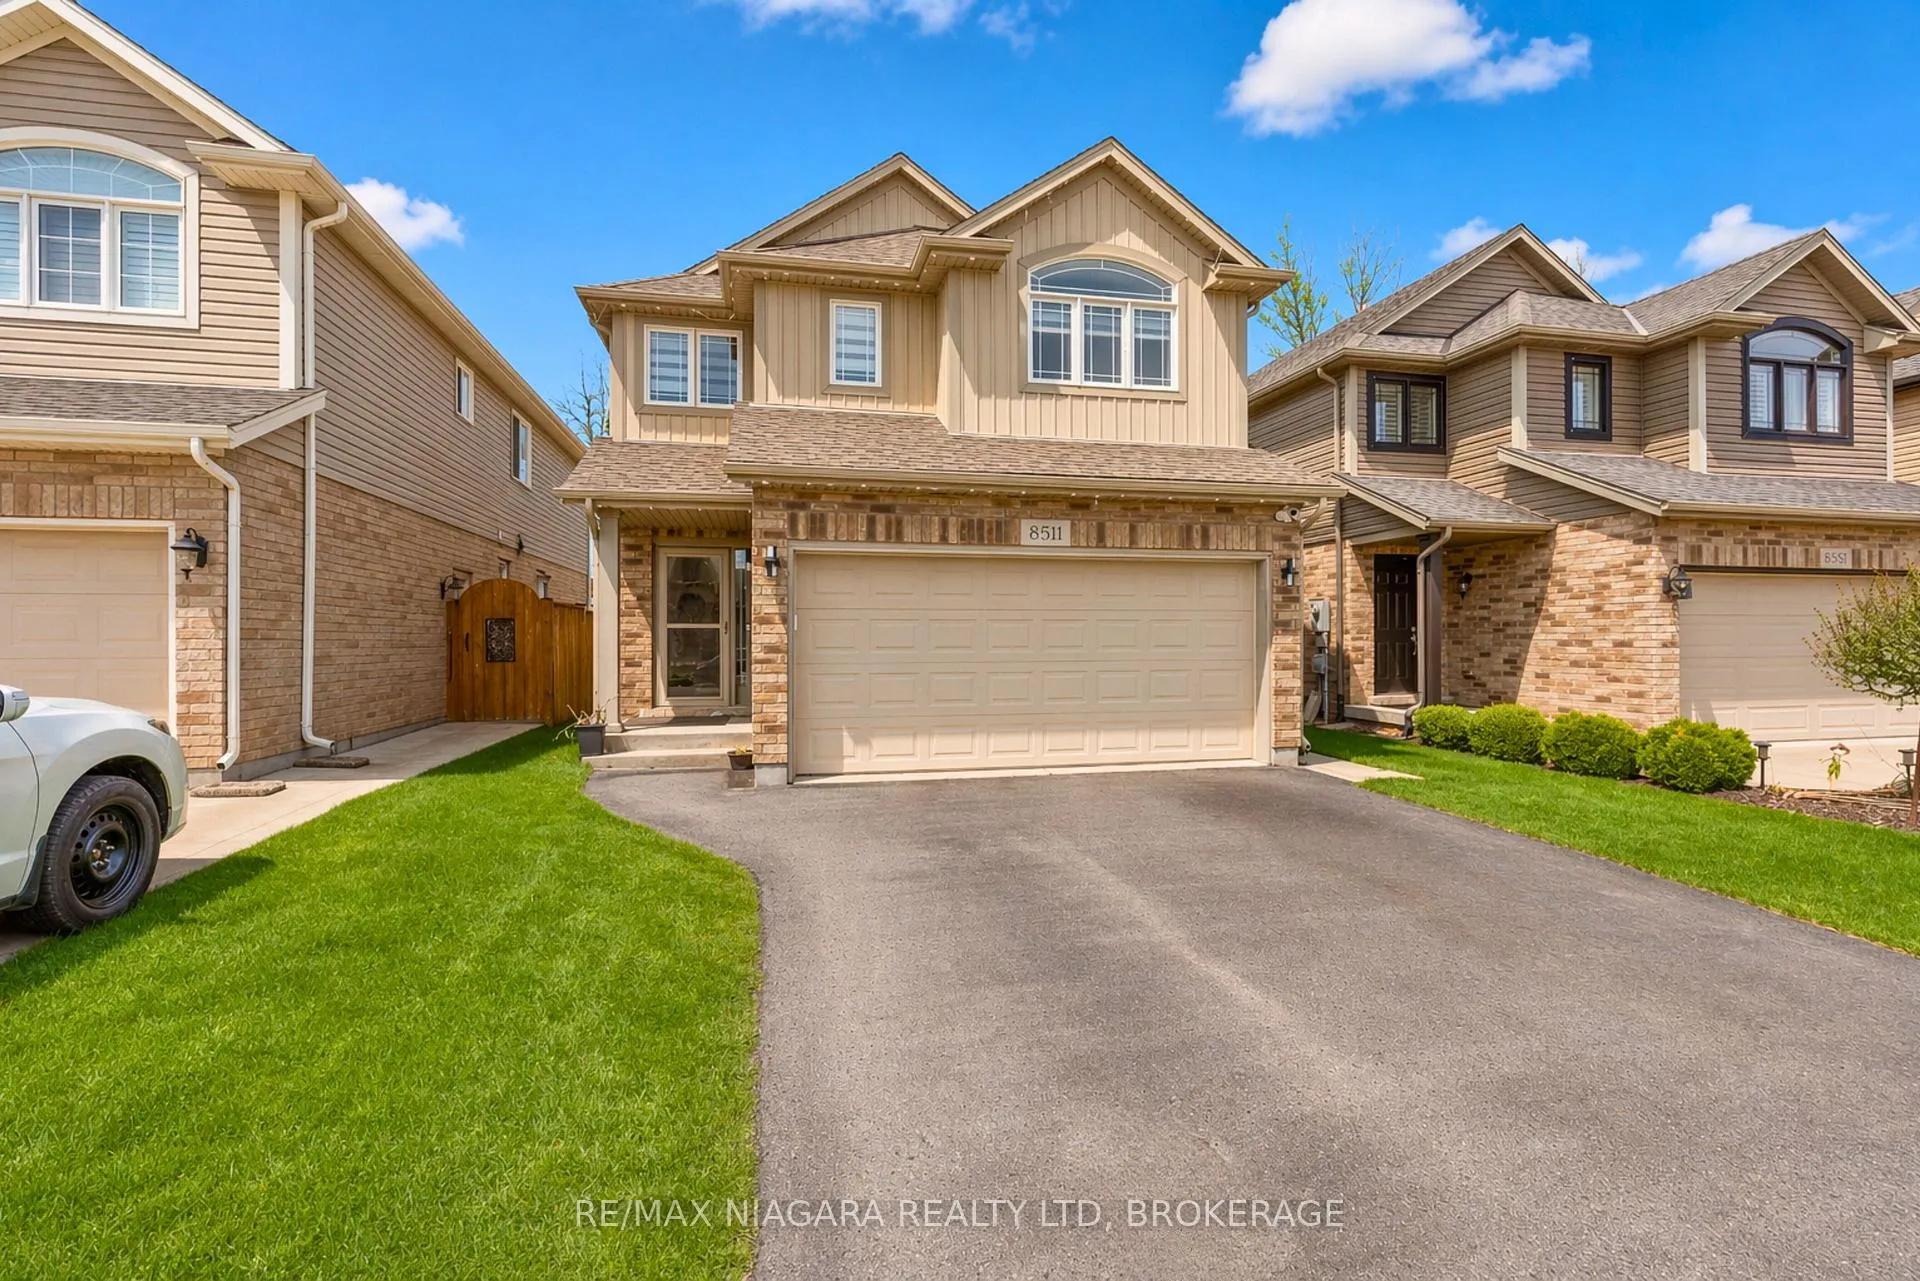
 See all 43 photos
Property history

This listing has ended. It is no longer available.
Property not available for sale or for rent.
Ask about this home
A HOMEH agent will answer your questions about this home.Ask HOMEH
About this home
8511 Jennifer Crescent, Niagara Falls
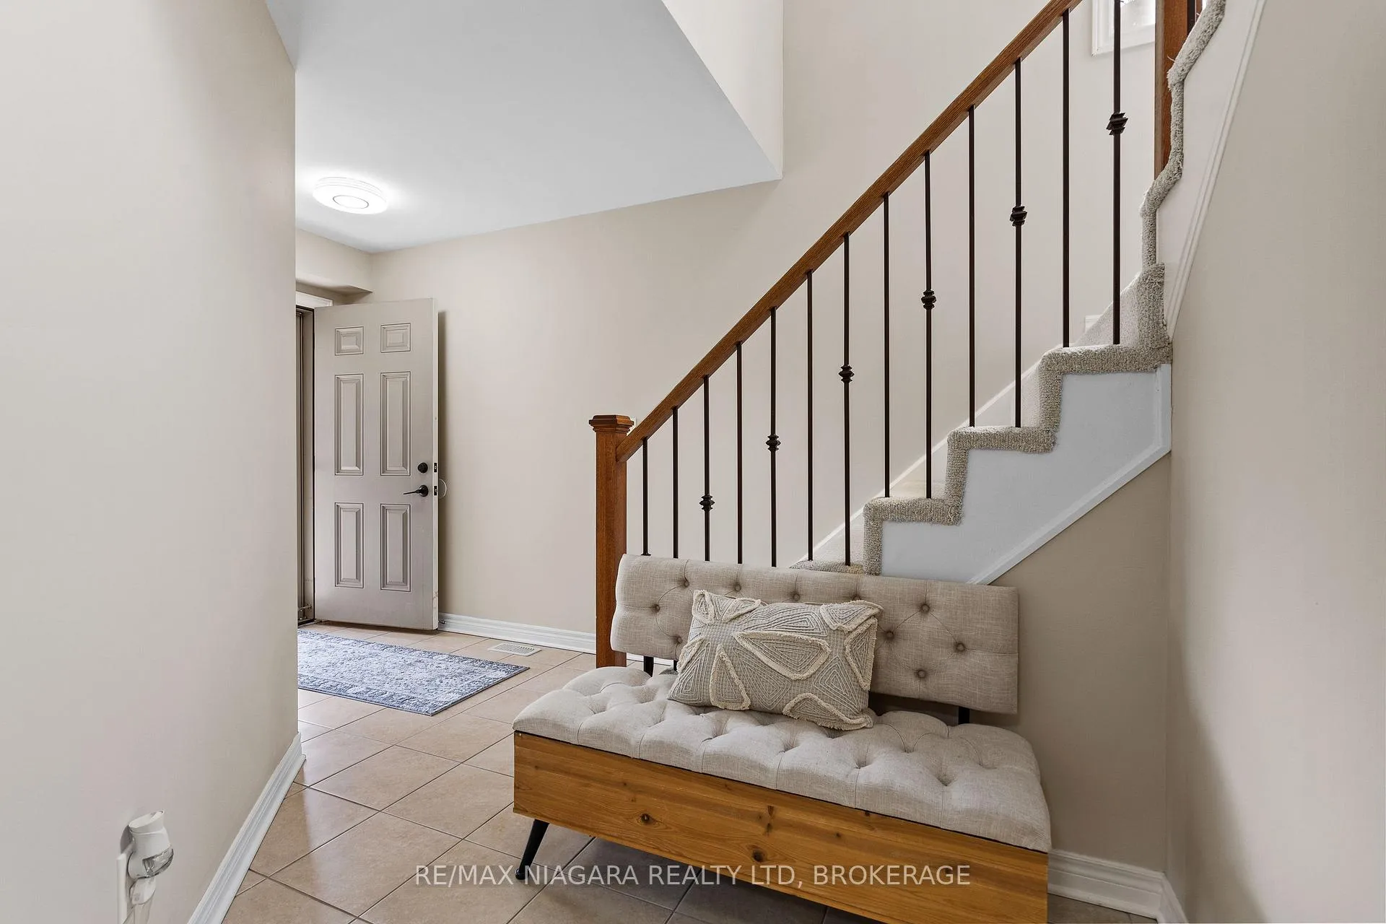
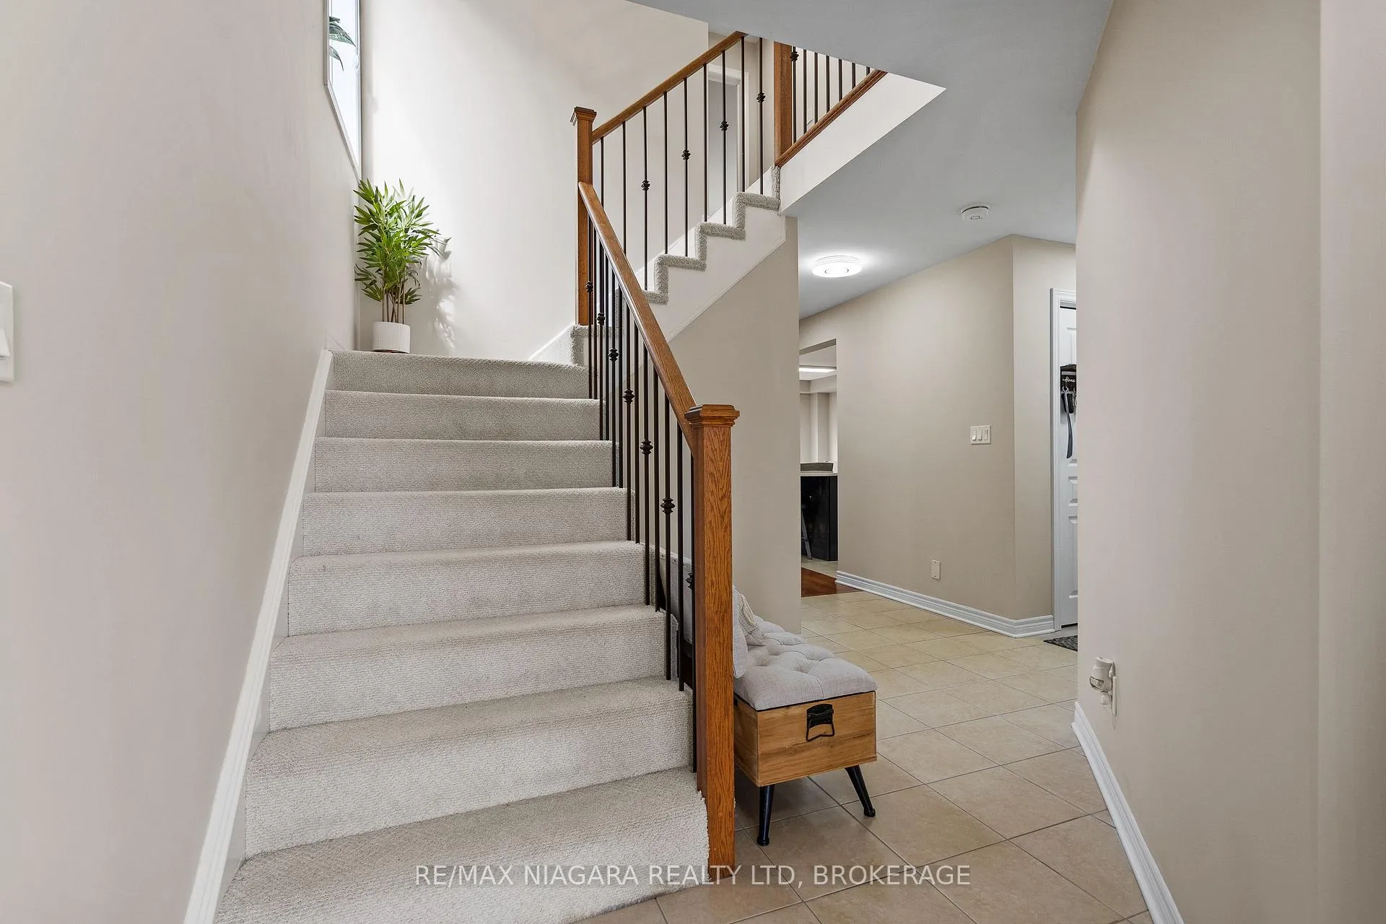
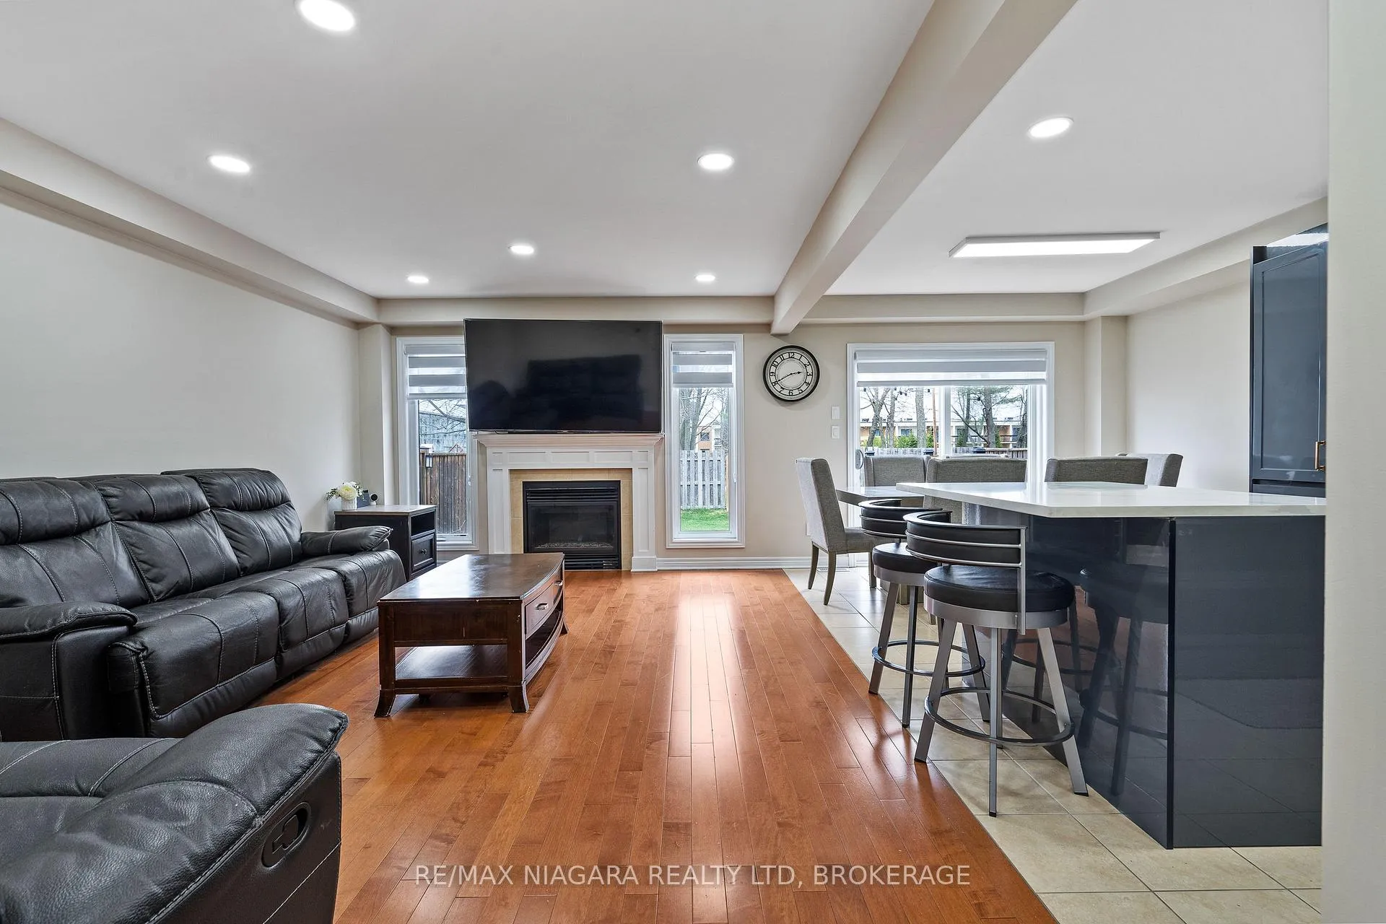
Welcome to 8511 Jennifer Crescent, a beautifully updated two-storey home tucked away on a quiet crescent with no rear neighbours in the highly sought-after Forestview subdivision. Built in 2014 and offering almost 1,800 sq.ft. above grade, this home is ideal for growing families or those looking to upsize into a prime, family-friendly neighbourhood. The main floor features a bright, open-concept layout filled with natural light, highlighted by engineered hardwood flooring in the living area and a fully updated kitchen with brand new cabinetry, quartz countertops, and modern finishes, designed for both everyday living and entertaining, along with a convenient main floor powder room. Upstairs, you will find four spacious bedrooms, including a primary suite with its own ensuite and walk-in closet, along with a full main bathroom and the added convenience of second-floor laundry, providing comfort and functionality for the entire family. The fully finished basement adds incredible versatility with a 1-bedroom in-law setup featuring its own kitchen and full 3-piece bathroom, perfect for extended family or additional living space. Step outside to a private, fully fenced backyard with no rear neighbours, offering the ideal setting for relaxing or entertaining. The home also features a double car garage and a rare 4-car driveway with no sidewalk, providing ample parking. Located just minutes from everything, including a 1-minute drive to FreshCo and 6 minutes to Costco, Metro, RONA, and the McBain Community Centre, with quick access to the QEW, and surrounded by parks and six schools within a 5-minute drive, this is a location built for families.
Facts & features
Ask about this home
A HOMEH agent will answer your questions about this home.
Rooms
15 rooms · 4 bathrooms
- Living room12′4″ × 17′8″217 sq.ft.
- Powder room5′ × 5′11″29 sq.ft.
- Kitchen10′ × 12′9″127 sq.ft.
- Dining room10′ × 6′9″68 sq.ft.
- Bedroom 211′8″ × 9′5″109 sq.ft.
- Bedroom 310′7″ × 9′11″105 sq.ft.
- Laundry6′11″ × 5′4″37 sq.ft.
- Primary bedroom15′1″ × 14′1″213 sq.ft.
- Bedroom 410′7″ × 9′11″105 sq.ft.
- Bathroom6′7″ × 8′53 sq.ft.
- Utility room9′8″ × 5′11″57 sq.ft.
- Dining room11′7″ × 8′6″99 sq.ft.
- Bedroom 510′4″ × 11′114 sq.ft.
- Bathroom9′8″ × 5′7″54 sq.ft.
- Kitchen17′ × 10′10″184 sq.ft.
Around this home
Listing details
Helpful tools
Your HOMEH agent
"Priced 8% over our estimate. I would see it this week."
Ask HOMEH about this home
Price, neighbourhood, monthly cost. Ask anything.
HOMEH Intelligent Agent is an AI, not a licensed representative. Check anything important with your agent.