
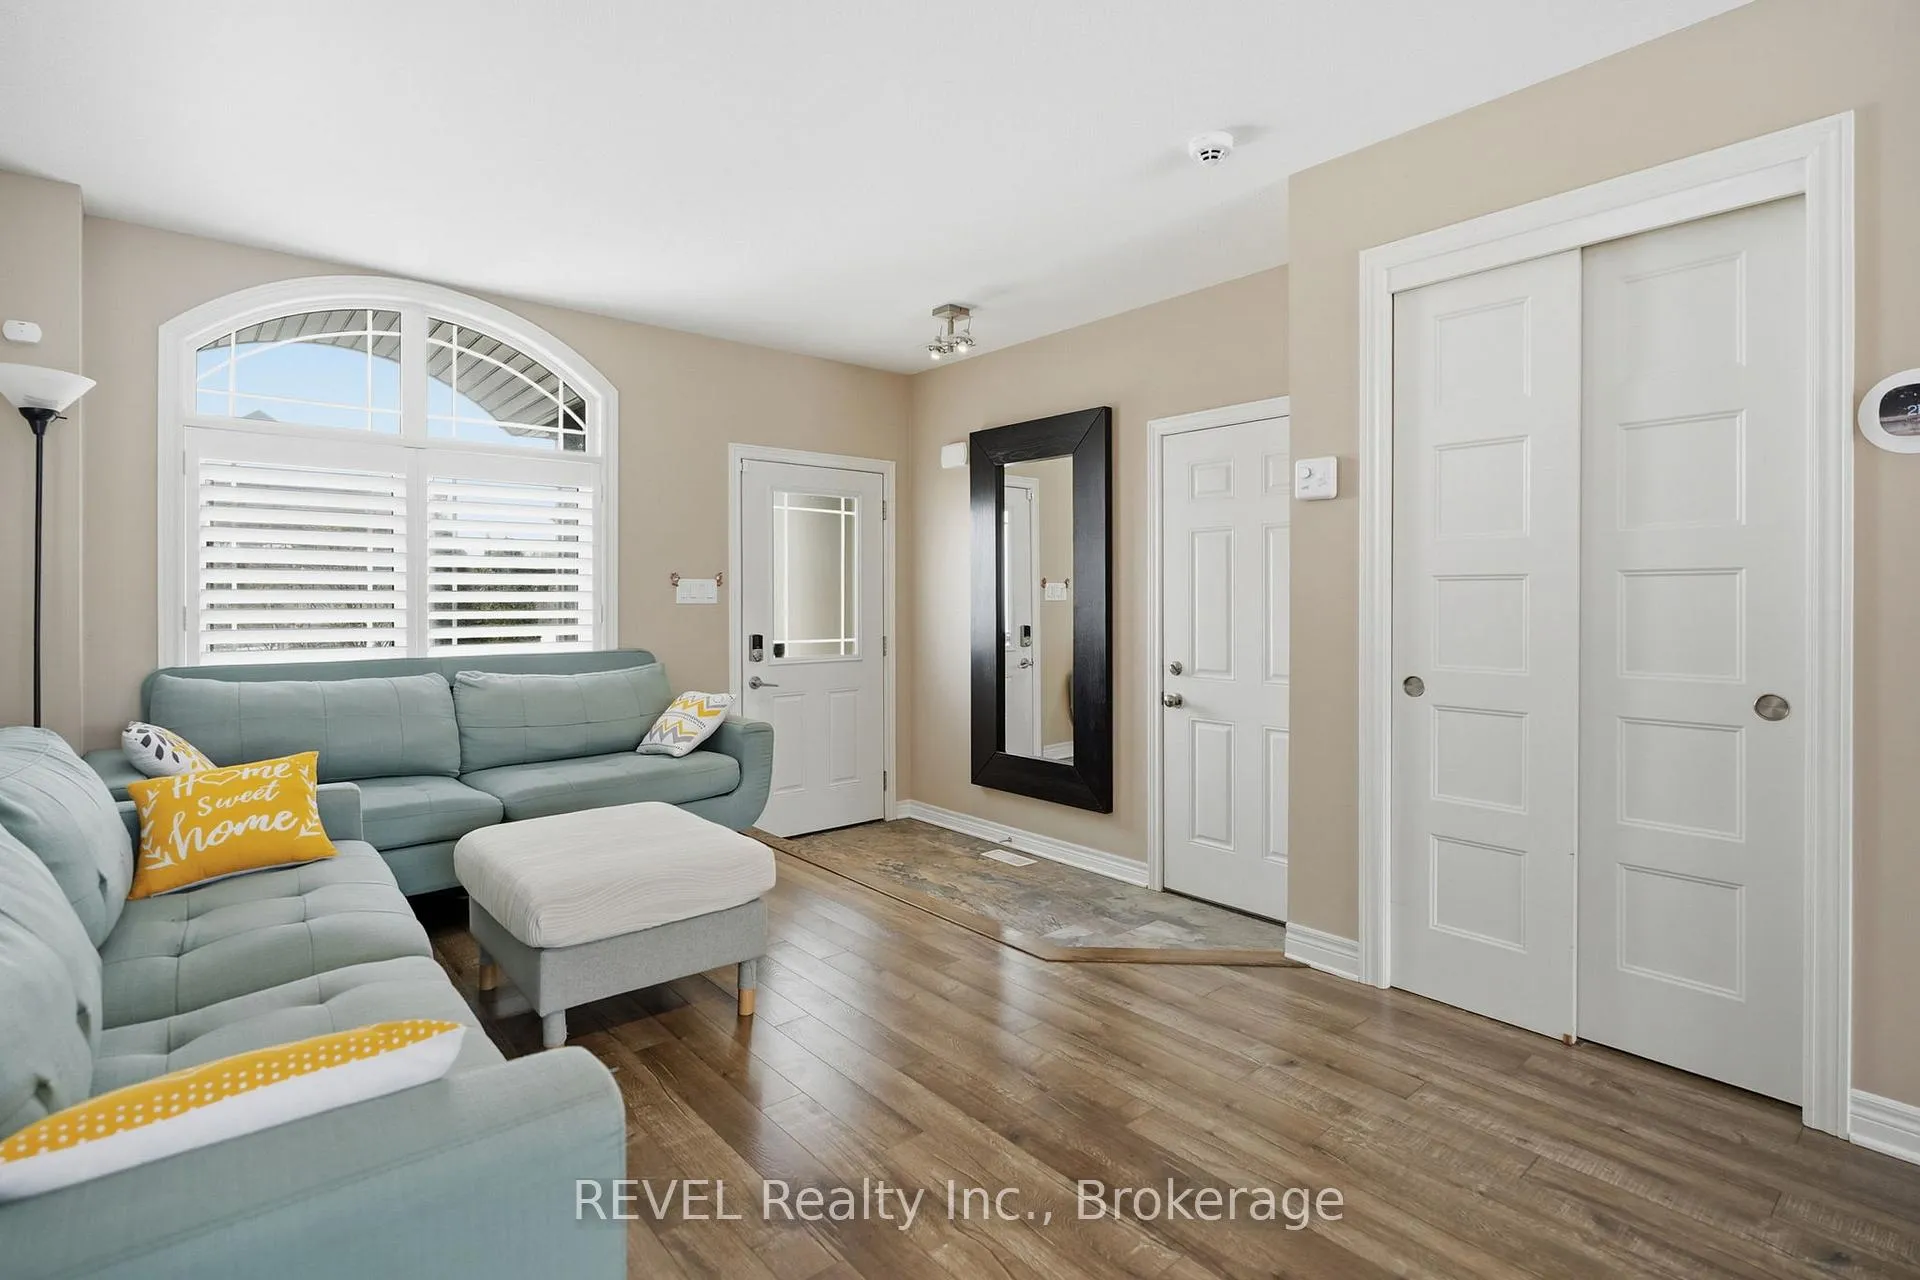
 See all 36 photos
Property history

This listing has ended. It is no longer available.
Property not available for sale or for rent.
Ask about this home
A HOMEH agent will answer your questions about this home.Ask HOMEH
About this home
8553 Jennifer Crescent, Niagara Falls
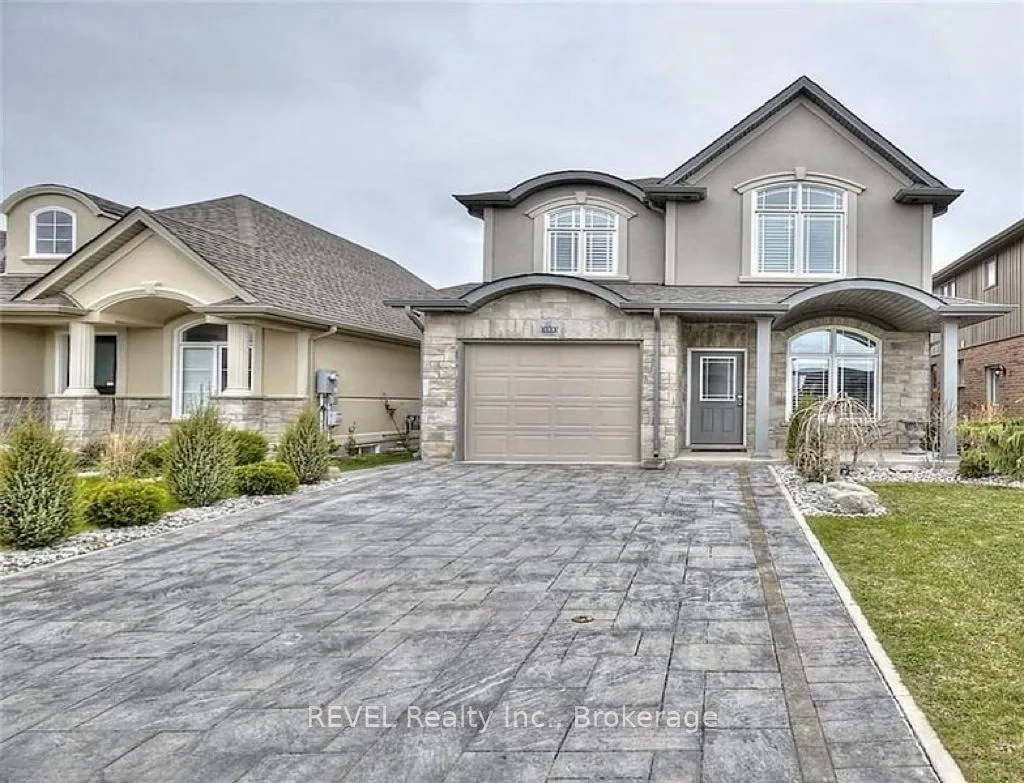
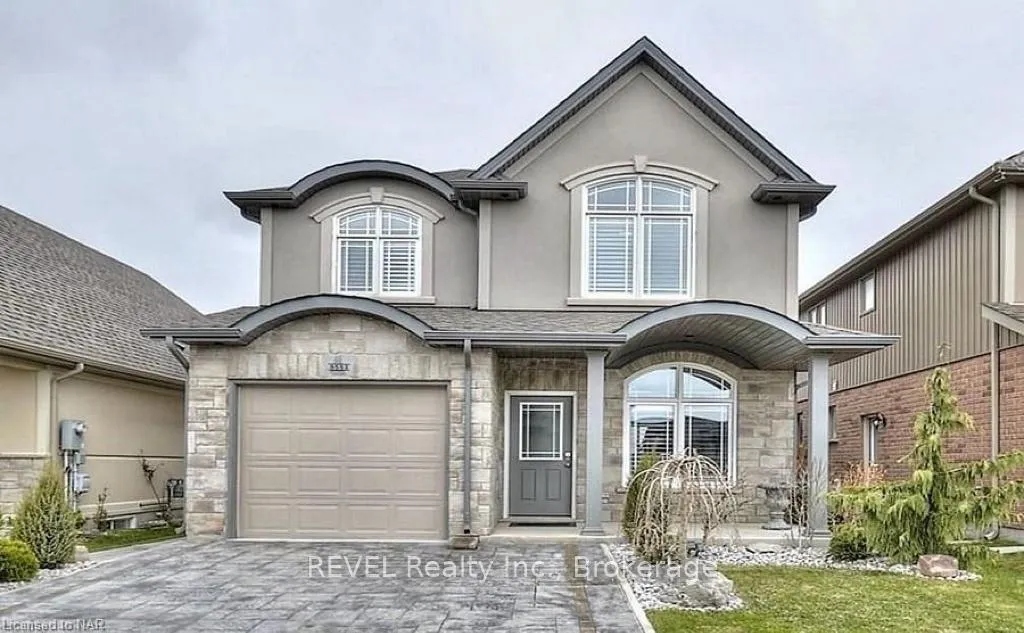
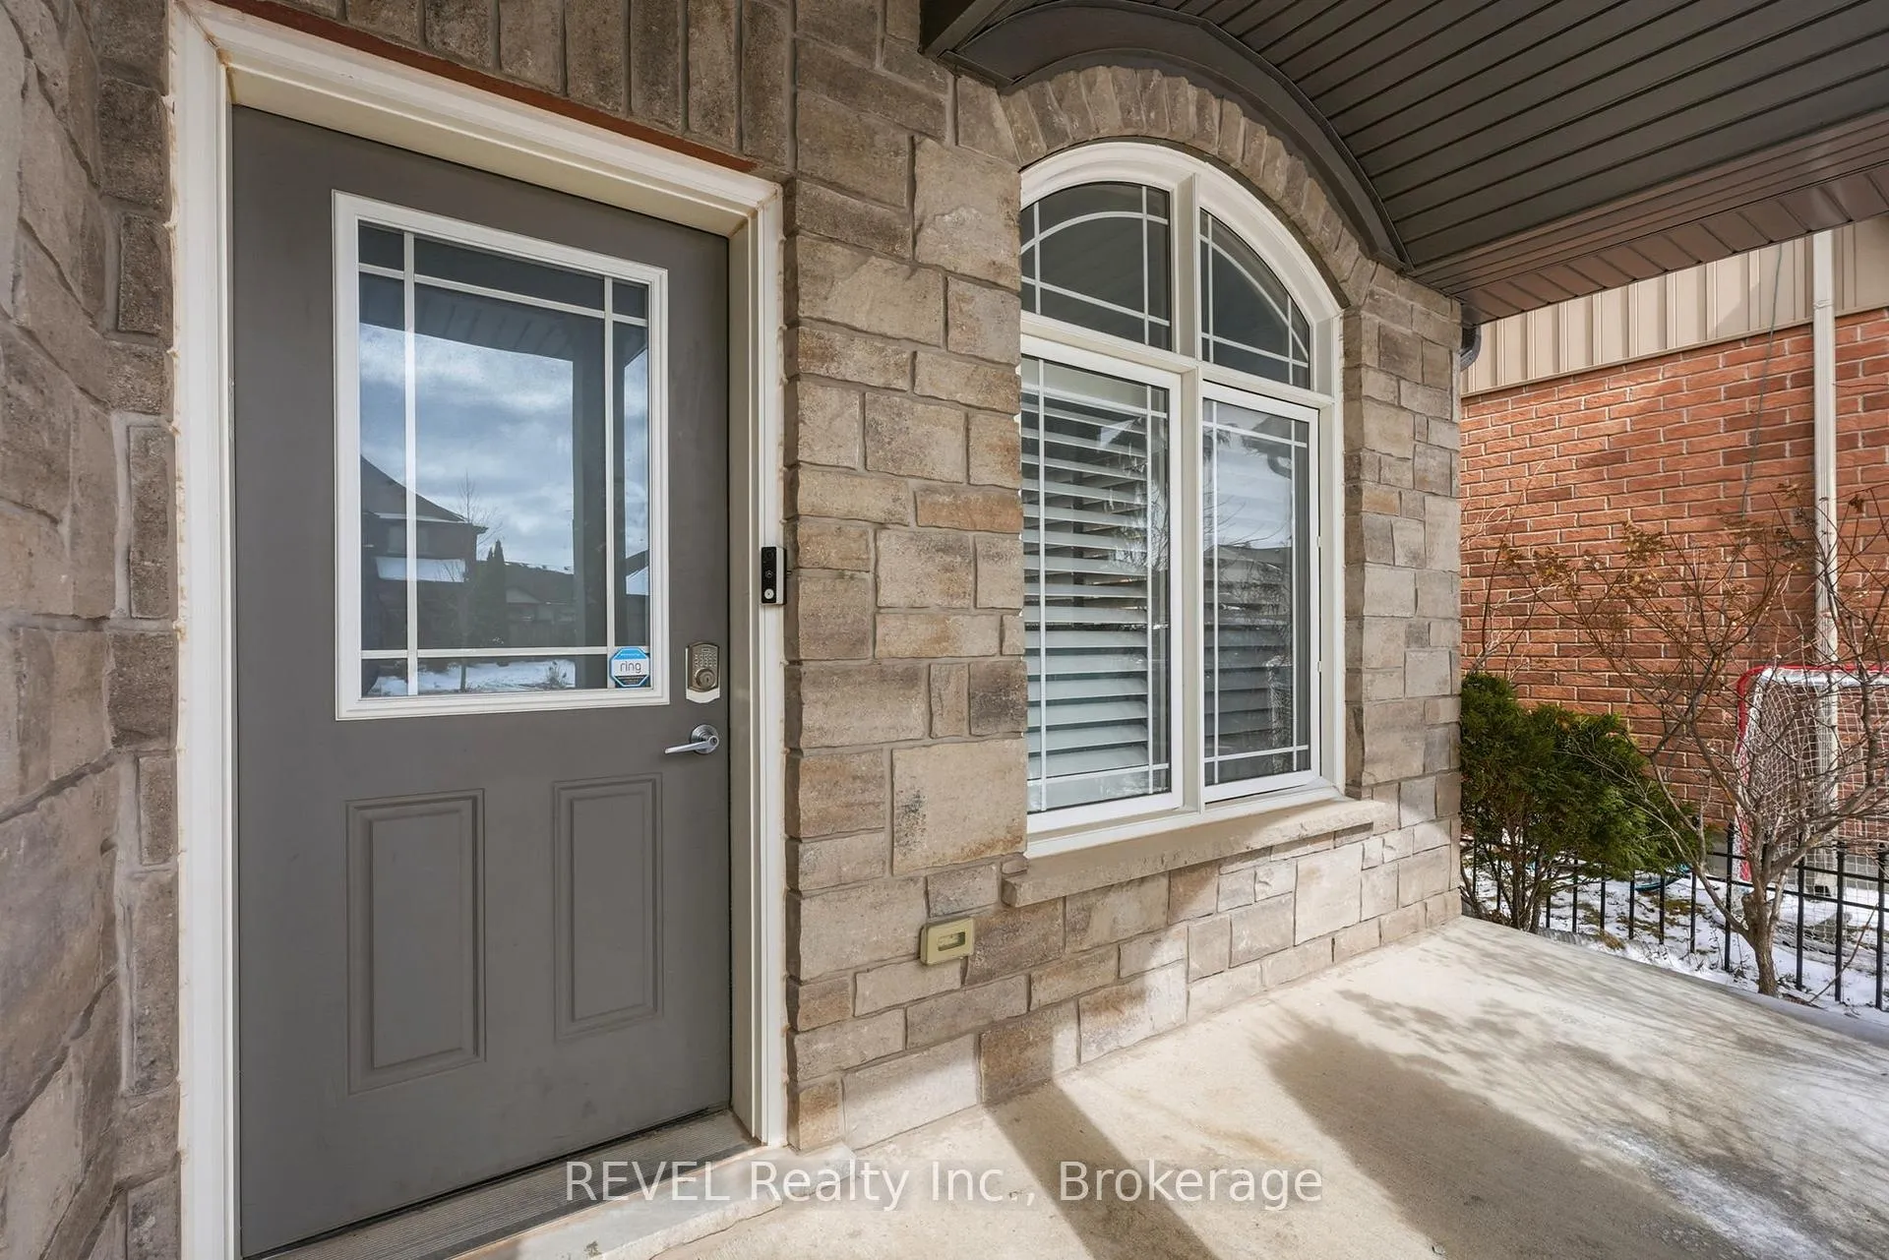
Welcome to 8553 Jennifer Crescent, a masterpiece of modern living built in 2014 by prestigious custom builder Pinewood Homes, offering a rare sanctuary with no rear neighbors. This stunning property immediately captivates with its sophisticated stone and stucco exterior and an elegant interlock driveway. Inside, the open-concept main floor features living room with arched window and elegant California shutters throughout. The heart of the home is a modern kitchen with espresso-toned cabinetry and a mosaic backsplash, flowing seamlessly into a bright dining area. Large patio doors lead to your private backyard retreat, bordered by a dense privacy hedge and featuring an interlock patio under a protective gazebo-the perfect setting for summer relaxation or family fun including play sets and a fire pit. As you head to the second level, you'll find a clever office nook at the spacious landing, ideal for remote work. The upper floor boasts three spacious bedrooms, including a serene primary suite with a dedicated 3-piece ensuite. A second bedroom impresses with vaulted ceilings and a stunning arched window, while the pristine main bathroom offers extensive cabinetry and modern lighting. Functional elegance continues in the professionally finished basement, a cozy sanctuary anchored by a magnificent floor-to-ceiling cultured stone gas fireplace and a designer laundry center with high-end appliances. Every inch of this home is move-in ready and meticulously maintained. Perfectly located in a premier Niagara Falls enclave, you are within walking distance to top-rated schools, parks and grocery store, with immediate access to Costco, major highways, and championship golf courses.
Facts & features
Ask about this home
A HOMEH agent will answer your questions about this home.
Rooms
8 rooms · 3 bathrooms
- Kitchen3′9″ × 3′1″12 sq.ft.
- Breakfast3′5″ × 3′1″11 sq.ft.
- Living room5′10″ × 6′7″38 sq.ft.
- Primary bedroom5′5″ × 3′4″18 sq.ft.
- Bedroom3′9″ × 3′7″14 sq.ft.
- Bedroom3′8″ × 3′2″12 sq.ft.
- Recreation6′10″ × 5′11″40 sq.ft.
- Laundry11′11″ × 11′2″134 sq.ft.
Around this home
Schools nearby
School rating, out of 10.
Listing details
Helpful tools
Your HOMEH agent
"Priced 18% over our estimate. I would see it this week."
Ask HOMEH about this home
Price, neighbourhood, monthly cost. Ask anything.
HOMEH Intelligent Agent is an AI, not a licensed representative. Check anything important with your agent.