
8561 Dogwood Crescent
Niagara Falls (Brown)8561 Dogwood Crescent
Niagara Falls (Brown)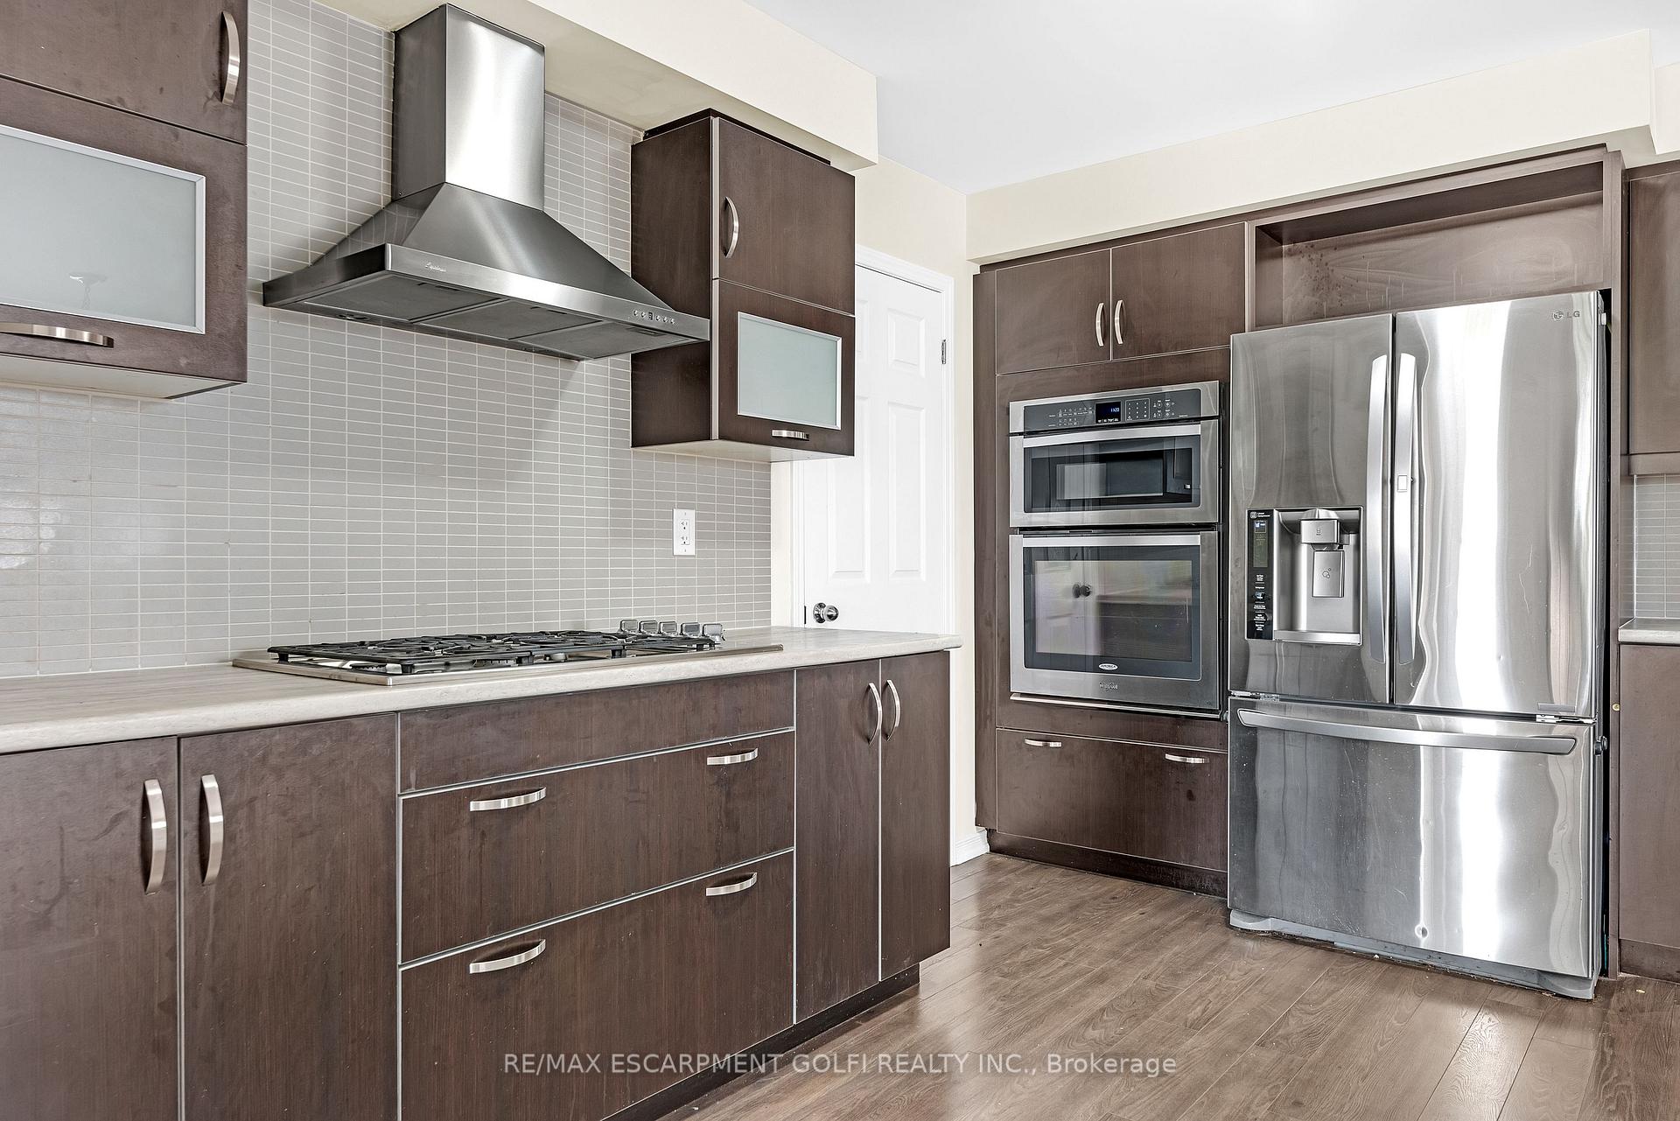
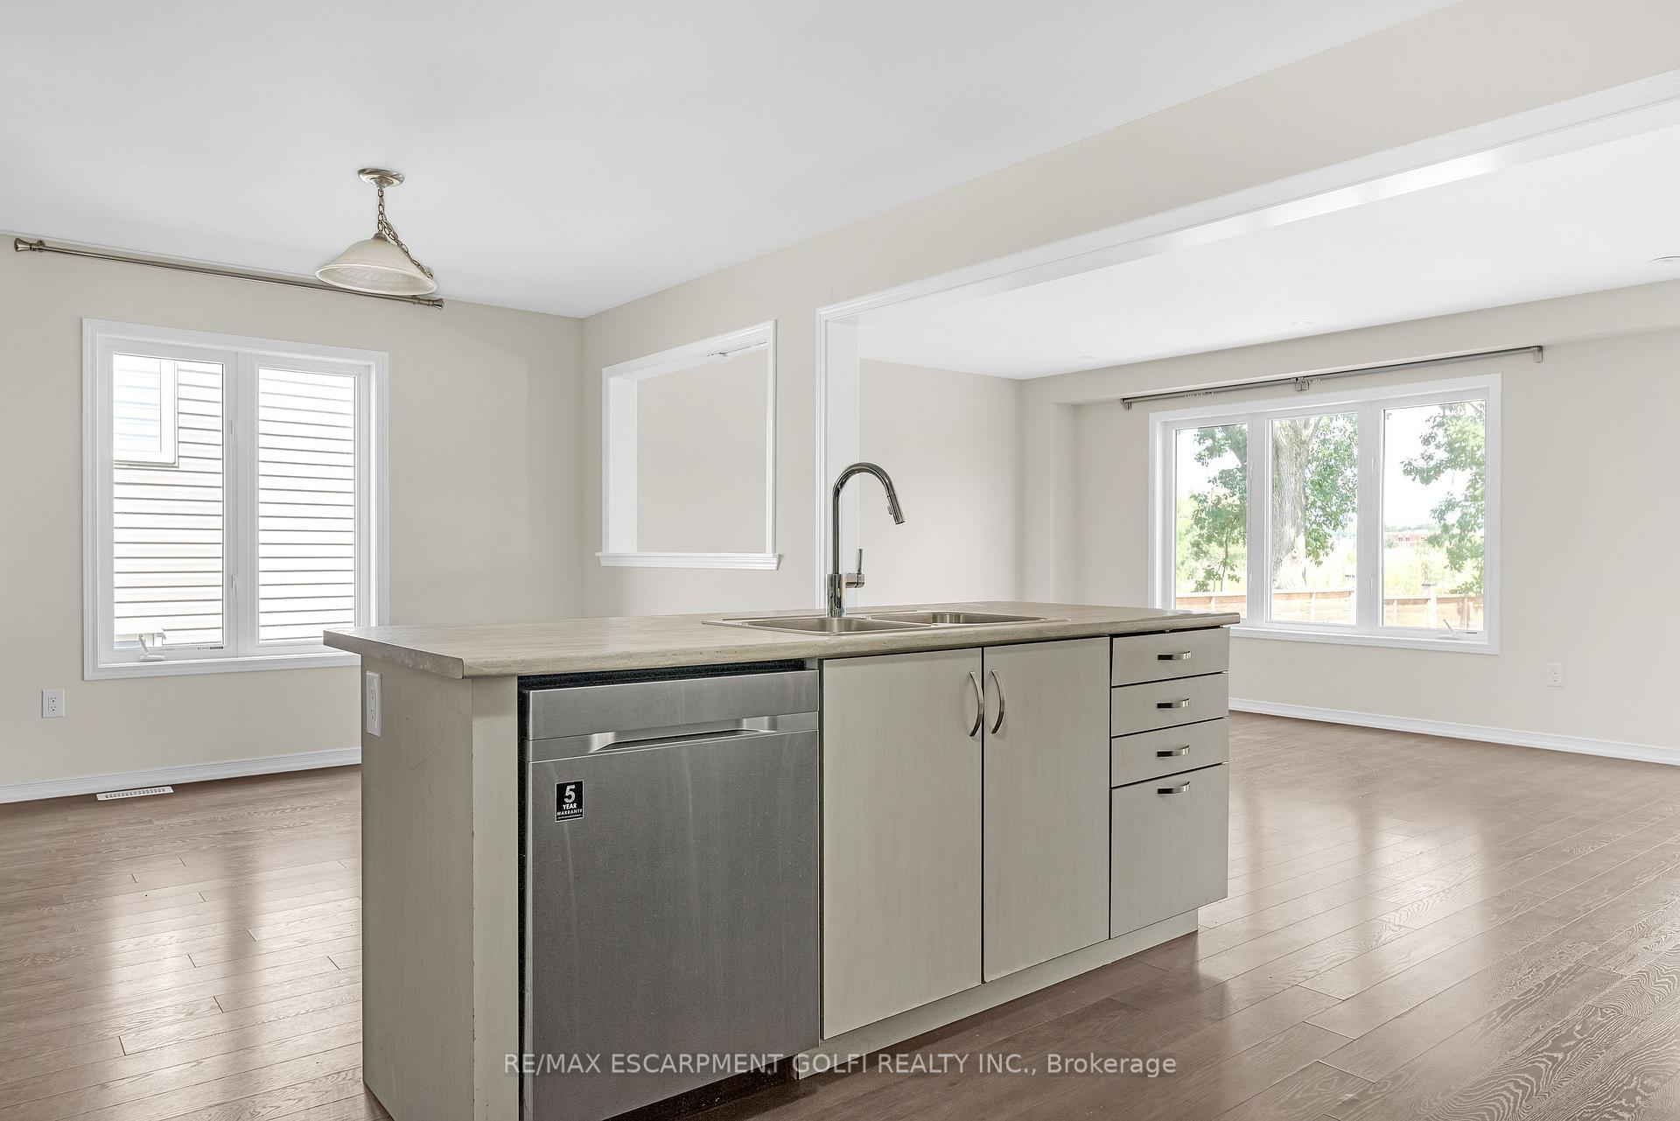 See all 41 photos
Property history

This listing has ended. It is no longer available.
Property not available for sale or for rent.
Ask about this home
A HOMEH agent will answer your questions about this home.Ask HOMEH
About this home
8561 Dogwood Crescent, Niagara Falls
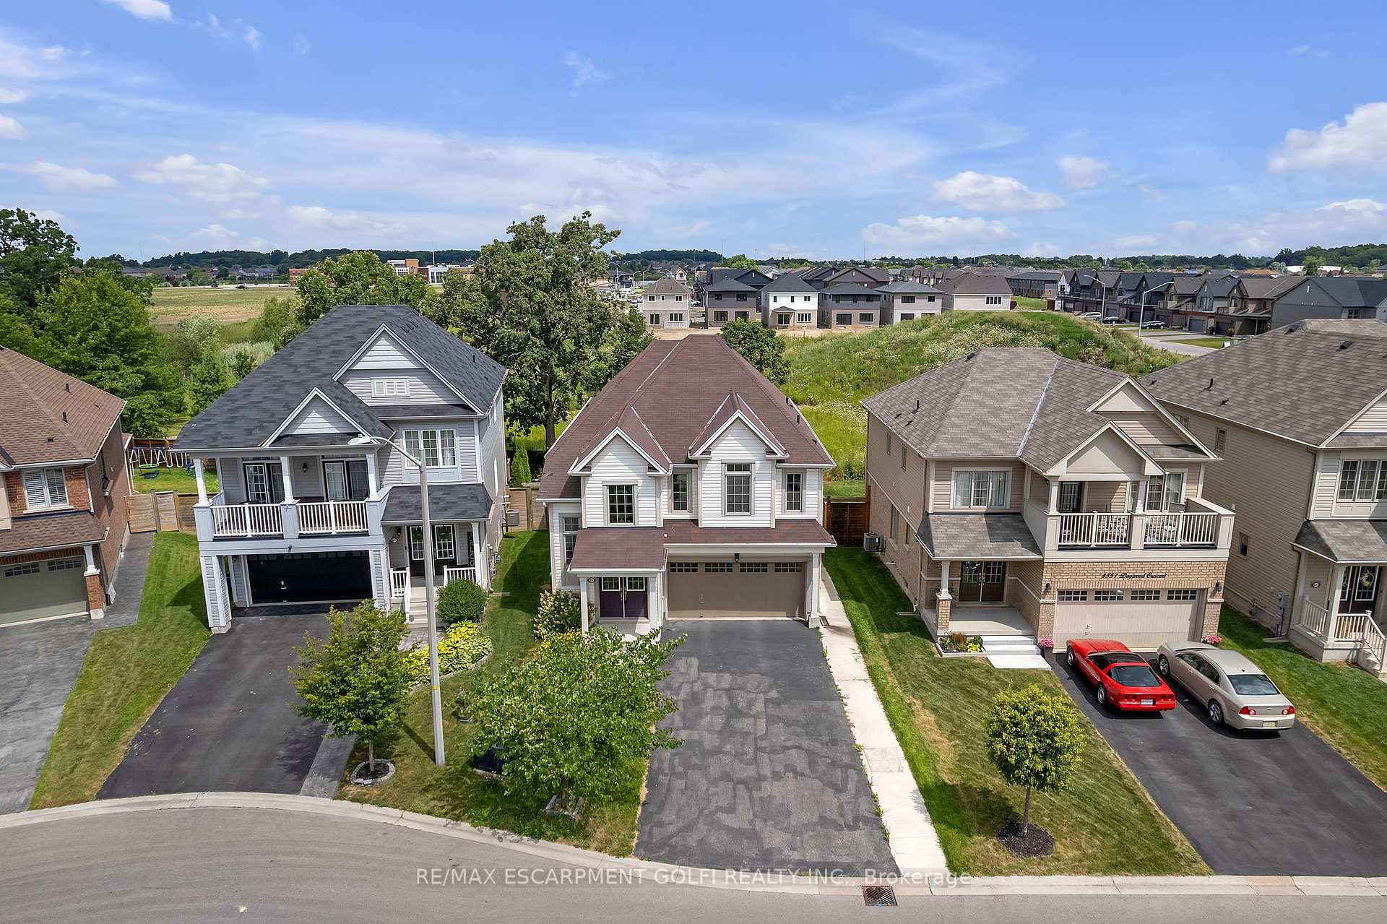
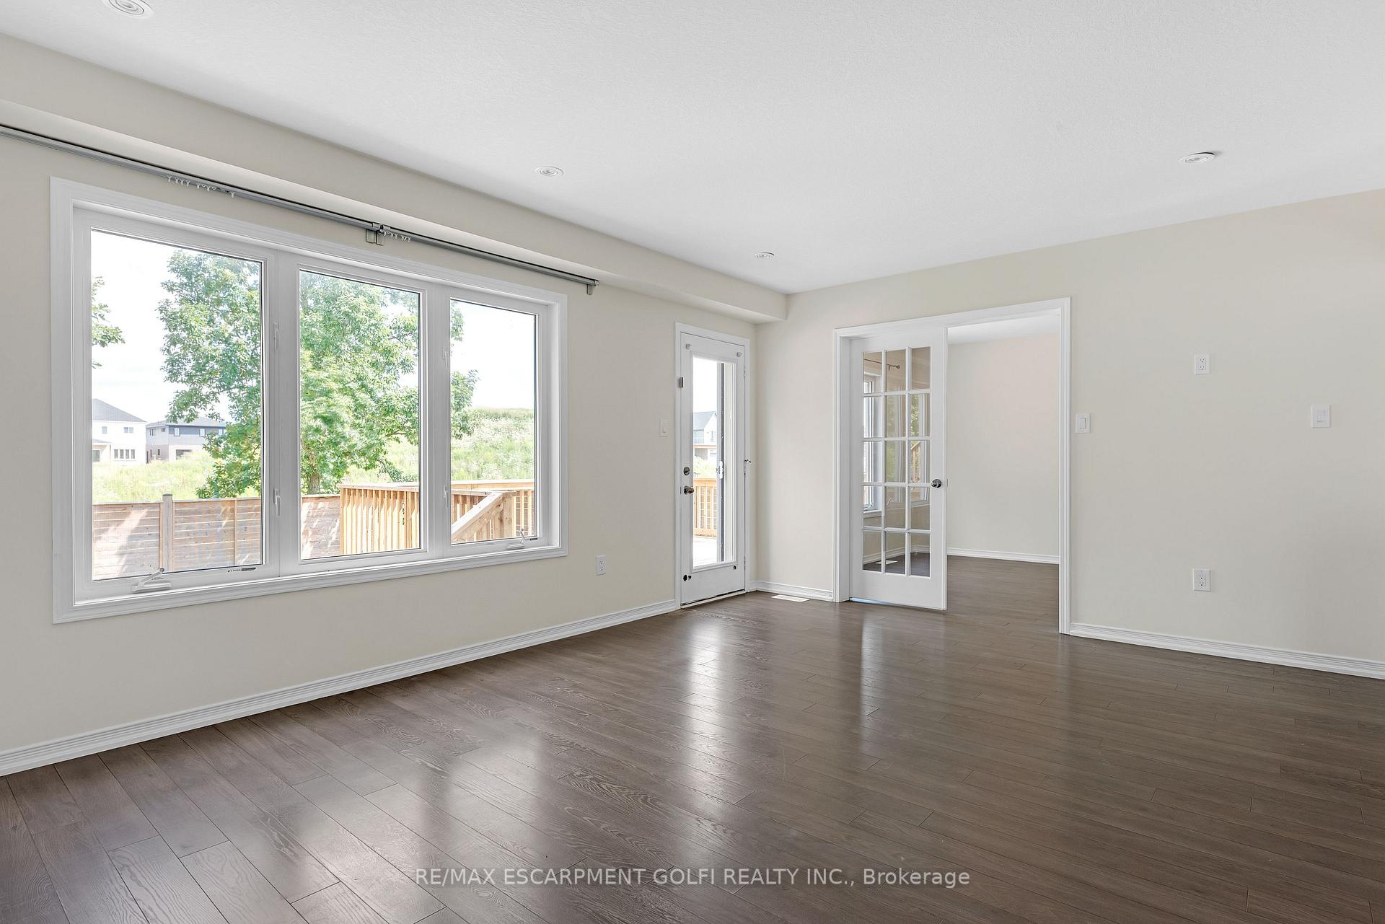
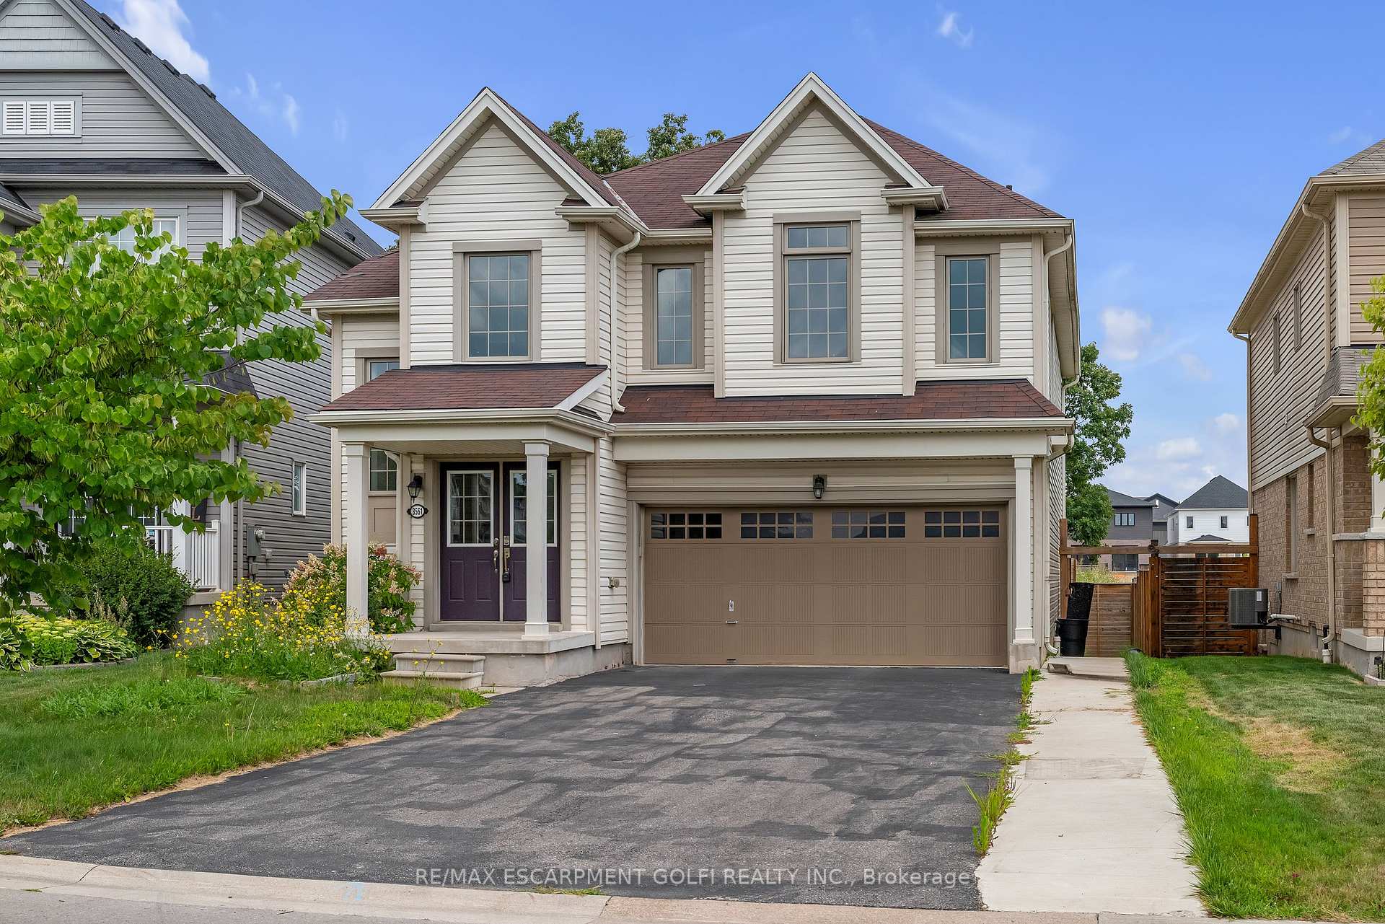
Welcome to 8561 Dogwood Crescent - the perfect home for families, investors, or house hackers! This beautifully maintained 2,705 sq ft property sits in a quiet, family-friendly neighborhood and now features a fully legal 1-bedroom, 1 Den, 1-bathroom basement apartment with a separate entrance - offering excellent income potential or multi-generational living. The main floor boasts a bright, open-concept layout with a spacious living room that over looks the backyard, kitchen with plenty of storage with attached dining room, three piece bathroom, mud room with inside entry to garage and an office/bedroom. Four generous bedrooms with 2 ensuite baths, a jack and jill 4 piece bathroom and a laundry room complete the 2nd level, making it move-in ready for a growing family. Downstairs, the legal basement apartment is a standout feature - professionally finished with its own kitchen, living space, two bedrooms, a 3-piece bath, and private laundry. Perfect for generating rental income or providing a comfortable space for extended family. Outside, enjoy a fully fenced backyard with room to entertain, garden, or simply relax. A long driveway and attached garage provide ample parking. Conveniently located near schools, parks, shopping, Costco, and just minutes to the QEW for an easy commute. Whether you're looking for a solid investment, extra income, or space for your family, 8561 Dogwood Crescent checks every box.
Facts & features
Ask about this home
A HOMEH agent will answer your questions about this home.
Rooms
16 rooms · 5 bathrooms
- Living room17′9″ × 13′3″235 sq.ft.
- Kitchen21′3″ × 10′10″230 sq.ft.
- Bedroom10′3″ × 13′133 sq.ft.
- Bathroom—
- Mud room6′9″ × 7′8″52 sq.ft.
- Primary bedroom17′ × 15′255 sq.ft.
- Bedroom 213′2″ × 11′5″150 sq.ft.
- Bedroom 310′4″ × 11′5″118 sq.ft.
- Bedroom 411′1″ × 11′3″125 sq.ft.
- Bathroom—
- Kitchen21′3″ × 10′10″230 sq.ft.
- Recreation—
- Bedroom 510′4″ × 11′5″118 sq.ft.
- Den11′1″ × 11′3″125 sq.ft.
- Bathroom—
- Utility room—
Around this home
Schools nearby
School rating, out of 10.
Listing details
Helpful tools
Your HOMEH agent
"I would see it this week."
Ask HOMEH about this home
Price, neighbourhood, monthly cost. Ask anything.
HOMEH Intelligent Agent is an AI, not a licensed representative. Check anything important with your agent.