

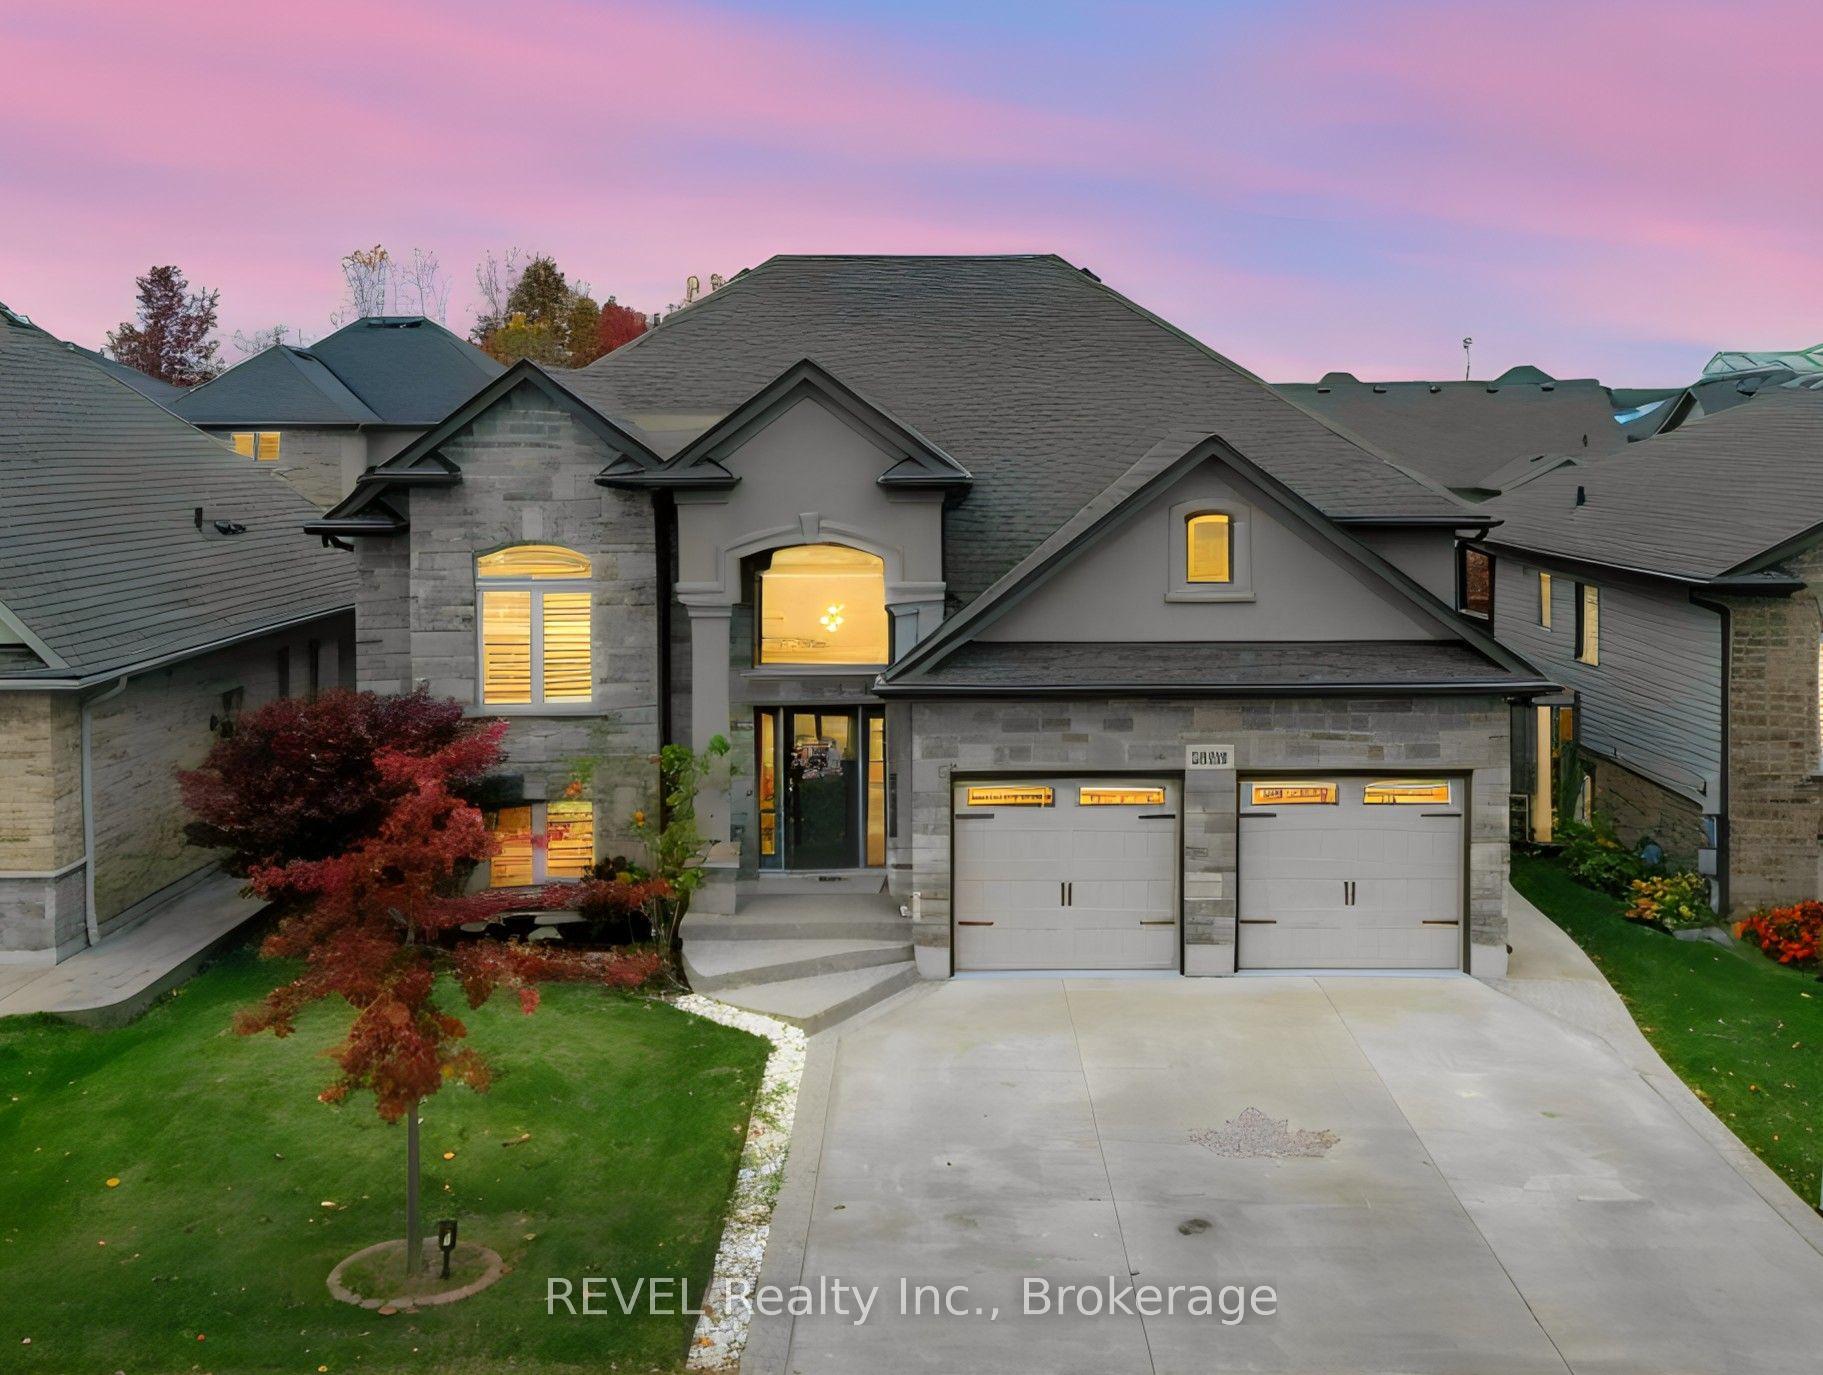
8595 Angie Drive
8595 Angie Drive
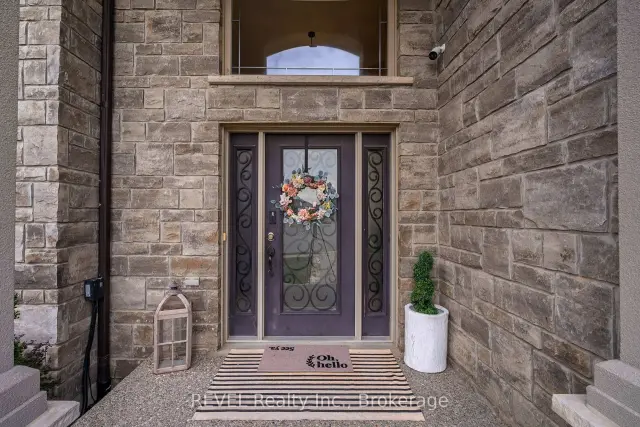 See all 35 photos
Facts and features
- BasementFinished
- Age of home6–15 years
- Price per sq ft~$514
- Water, sewerMunicipal
- Fireplace
- Central air
The homeDetached, Bungalow-raised, Age 6–15 years
- TypeDetached
- StyleBungalow-raised
- Age6–15 years
- Living space1,500–2,000 sq ft
- BasementFull, finished
InsideFireplace Yes, In-law capability, Rooms above ground 8
- FireplaceYes
- FeaturesIn-law capability
- Rooms above ground8
- Rooms in the basement5
- Bedrooms3 + 2 in the basement
- Bathrooms3
- Kitchens1
- Family roomYes
Outside and lotStone, stucco (plaster), Asphalt shingle, Poured concrete
- ExteriorStone, stucco (plaster)
- RoofAsphalt shingle
- FoundationPoured concrete
- Size50.72 × 114.83 ft
- ZoningR1E
Parking2 Garage, Attached, Private double
- Spaces2 Garage
- GarageAttached
- DrivewayPrivate double
Heating, water and powerForced air, gas, Central air, Municipal water
- HeatingForced air, gas
- CoolingCentral air
- WaterMunicipal water
- SewerMunicipal sewer
Costs and taxesTaxes $7,116 a year, HST included in the price, Hot water heater
- Taxes, 2025$7,116 a year
- HSTHST included in the price
- Rental itemsHot water heater
- Under contractHot water heater
Listing detailsX14161682, For Sale, Nov 9, 2026
- MLS® numberX14161682
- StatusFor Sale
- Listed onNov 9, 2026
- Days on market11
- UpdatedNov 9, 2026
- Possession2026-12-20 / Flexible
- Occupied byOwner
- Listing brokerageREVEL Realty Inc., Brokerage
About this home
8595 Angie Drive, Niagara Falls (Forestview), ON L2H 0M9
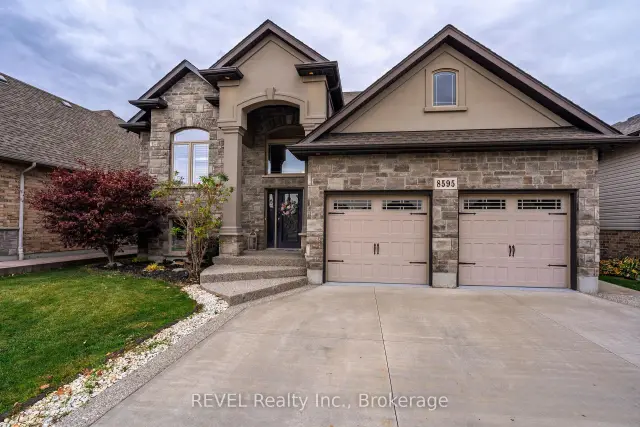
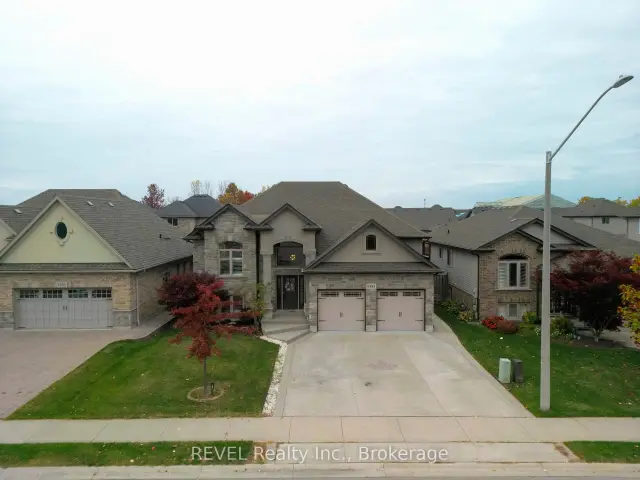
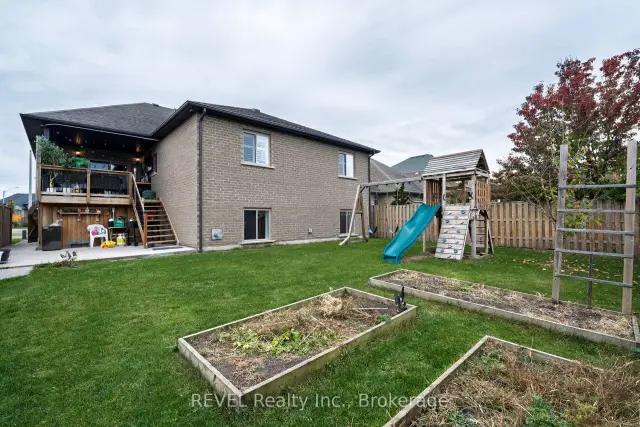
Welcome to 8595 Angie Dr, a stunning custom-built Raised Bungalow that perfectly blends modern luxury with everyday comfort in a highly sought-after neighborhood. This beautiful Stone,Brick and Stucco facade Massive bungalow featuring over 3,300 sq. ft. of bright, open-concept living space filled with natural light and premium finishes like rich hardwood floors and classic California shutters. The heart of the home is a gorgeous chef's kitchen complete with high-end custom cabinets, granite countertops, and a large center island with a built-in wine rack. The private master retreat offers a walk-in closet and a spa-like ensuite bath with a seamless glass shower and double sinks. Downstairs, Fully finished lower level boasts high ceilings, a massive recreation room with a cozy stone gas fireplace, two huge extra bedrooms (one with direct bathroom access), and a convenient office nook off the laundry room. Outside, you will love the premium concrete driveway with exposed stunning steps.Fully fenced pool sized backyard with beautiful Covered 12x12 deck perfect for summer evenings and outdoor dining and cute kids play set for your little one's.Only 2 year young furnace and some Brand new Expansive chandeliers-all located just minutes from great schools, shopping, and everyday amenities.
Book a viewing
Around this home
Daily convenience, out of 100, from the distances below
Schools nearby
School rating, out of 10.
Helpful calculators
Your HOMEH agent

"Priced 2% over the Hestimate. I would see it this week."